Stage: completed
Source: Consolidated Disclosure Statement, Oakwoods, dated 4 June 2026, section 2.1(e) · Read 2026-10-22
Oakwoods
Saxe Point, Esquimalt, BC
Addresses on this record
- 425 Lampson St · Civic address, primary
Source: Consolidated Disclosure Statement, Oakwoods, dated 4 June 2026, section 2.1(a) · Read 2026-10-22
Record details
- Development scope
- The figures on this page cover the whole four-building development, not only 425 Lampson Street.
- Strata lots and residential units
- 179 strata lots total: 173 condominium lots and 6 townhouse lots. Thirteen condominium lots are commercial; the residential total is 166 units (160 residential condominium lots and 6 townhomes).
- Building form
- The condominium buildings are five to six storeys and wood frame. The six townhome lots are in one building at the southwest corner.
- Residential unit mix
- Condominiums: 1 studio, 37 one-bedroom, 112 two-bedroom, 9 three-bedroom and 1 four-bedroom. Townhomes: 4 three-bedroom and 2 four-bedroom.
- Occupancy by building
- Buildings 1 (Flora, 427 Lampson) and 2 (Aves, 425 Lampson) were complete and ready for occupancy. Building 3 (Woodland, 423 Lampson) and Building 4 (Fallow townhomes, 419 Lampson) were awaiting final occupancy approval as of 4 June 2026.
- Zoning
- CD-84. Township of Esquimalt Zoning Amendment Bylaw No. 2880, 2016 amended Zoning Bylaw 1992 No. 2050 and became effective on 6 June 2018. Its stated intent was to allow low-rise apartment development in an urban setting.
- Permitted uses
- Tourist accommodation; restaurant and liquor lounge with accessory use; single-family and multiple-family residential; congregate-care senior citizens apartment; home occupation; and urban hens.
- Legal phasing
- The development is not a phased development under the Strata Property Act.
- Hotel relationship
- The separately titled hotel is not part of this development. Hotel Leases cover shared entrances, services and amenities; hotel guests have access to parts of the development.
- Residential short-term rental covenant
- Residential purchasers grant a covenant prohibiting use, rental or occupancy for overnight accommodation for compensation, except for a residential tenancy or shared-living rental.
- Commercial accommodation lots
- Commercial Strata Lots 17 to 22 and 34 to 40 are retained by the developer and used for hotel guest accommodation. The disclosure says they may later be sold and used by third-party buyers for tourist and short-term accommodation rentals.
- Strata sections
- The strata corporation has Residential Condo, Residential Townhouse and Commercial sections, each with its own budget for section expenses.
- Amenities
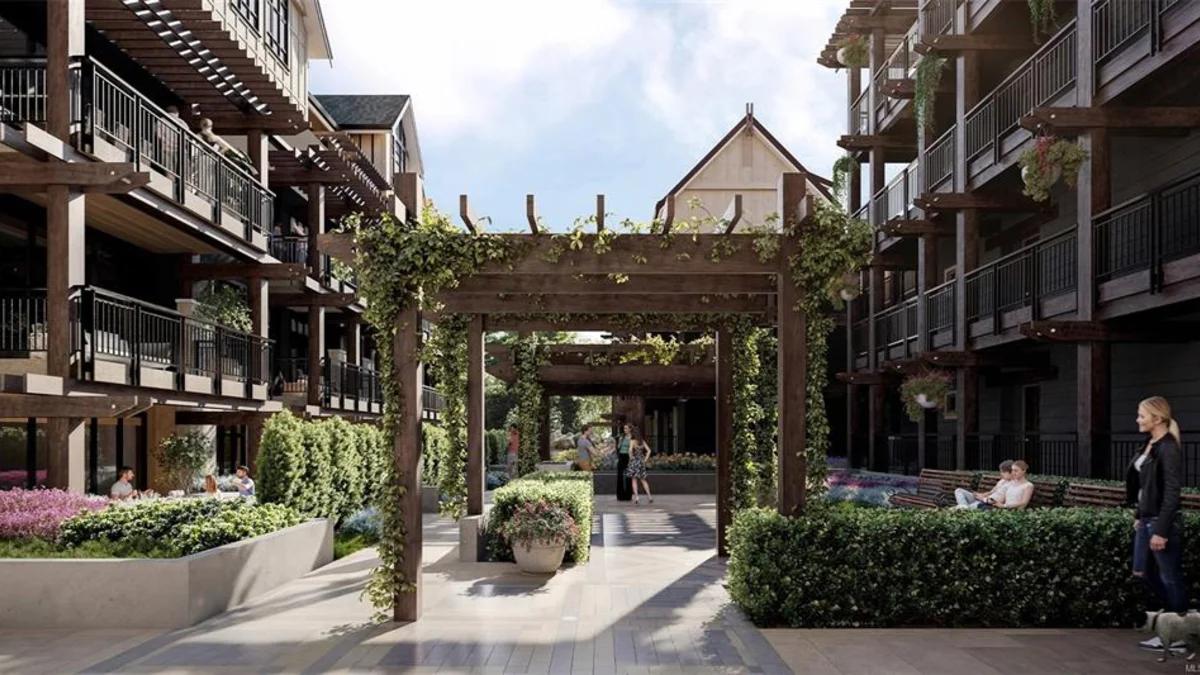
- Geothermal heating and cooling; visitor parking; some EV chargers available for purchase; bike storage rooms; a fitness centre with treadmills, Peloton bikes, free weights, a squat rack and functional movement equipment; and European-style courtyards with gardens, walking paths and social areas.
- Interior schemes
- Shoreline, Meadow and Grove.
- Neighborhood
- Saxe Point
Source: Consolidated Disclosure Statement, Oakwoods, dated 4 June 2026, sections 2.1(a) to 2.1(b); Strata Plan EPS11570 · Read 2026-10-22
Source: Consolidated Disclosure Statement, Oakwoods, dated 4 June 2026, section 2.1(b) · Read 2026-10-22
Source: Consolidated Disclosure Statement, Oakwoods, dated 4 June 2026, section 2.1(b) · Read 2026-10-22
Source: Consolidated Disclosure Statement, Oakwoods, dated 4 June 2026, section 2.1(b) · Read 2026-10-22
Source: Consolidated Disclosure Statement, Oakwoods, dated 4 June 2026, section 2.1(e) · Read 2026-10-22
Source: Consolidated Disclosure Statement, Oakwoods, dated 4 June 2026, section 2.2 · Read 2026-10-22
Source: Consolidated Disclosure Statement, Oakwoods, dated 4 June 2026, section 2.2 · Read 2026-10-22
Source: Consolidated Disclosure Statement, Oakwoods, dated 4 June 2026, section 2.3 · Read 2026-10-22
Source: Consolidated Disclosure Statement, Oakwoods, dated 4 June 2026, section 2.1(c) · Read 2026-10-22
Source: Consolidated Disclosure Statement, Oakwoods, dated 4 June 2026, section 2.2, Residential Unit Covenant; strata bylaws · Read 2026-10-22
Source: Consolidated Disclosure Statement, Oakwoods, dated 4 June 2026, section 2.1(d) · Read 2026-10-22
Source: Consolidated Disclosure Statement, Oakwoods, dated 4 June 2026, section 2.1(f) · Read 2026-10-22
Source: Oakwoods Feature Sheet, Aragon and Icon Property Advisors Ltd. · Read 2026-10-22
Source: Oakwoods Feature Sheet, Aragon and Icon Property Advisors Ltd. · Read 2026-10-22
Source: MLS sub-area ‘Es Saxe Point’ on nine listings for 425 Lampson St · Read 2026-10-22
Approval history
Confirmed approvals and title events from the municipal file, disclosure statement and strata plan.
2017-11 · Site B development permit approved
Township of Esquimalt File 18-136 / DEV-18-018 · Site B, master-site context
Source: Township of Esquimalt, staff report DEV-18-018 · Read 2026-10-22
2018-04-04 · Staff report dated
File 18-136 / DEV-18-018 · Site A hotel wing, now Rosemead House
Source: Township of Esquimalt, staff report DEV-18-018 · Read 2026-10-22
2018-04-09 · Council final action: Passed
File 18-136 / DEV-18-018 · Site A hotel wing, now Rosemead House; not the condominium development
Source: Township of Esquimalt, staff report DEV-18-018 · Read 2026-10-22
2018-06-06 · Zoning Amendment Bylaw No. 2880, 2016 adopted and effective
CD-84; amends Zoning Bylaw 1992 No. 2050 · Oakwoods development
Source: Consolidated Disclosure Statement, Oakwoods, dated 4 June 2026 · Read 2026-10-22
2025-12-08 · Strata Plan EPS11570 deposited
Victoria Land Title Office · Oakwoods development
Source: Consolidated Disclosure Statement, Oakwoods, dated 4 June 2026, section 2.1(e) · Read 2026-10-22
Other buildings in this development
427 Lampson St, Building 1, Flora
Complete
View building detailsSource: Consolidated Disclosure Statement, Oakwoods, dated 4 June 2026, section 2.1(e) · Read 2026-10-22
423 Lampson St, Building 3, Woodland
Awaiting final occupancy approval as of 4 June 2026.
No separate page yet.
Source: Consolidated Disclosure Statement, Oakwoods, dated 4 June 2026, section 2.1(e) · Read 2026-10-22
419 Lampson St, Building 4, Fallow Townhomes
Awaiting final occupancy approval as of 4 June 2026.
No separate page yet.
Source: Consolidated Disclosure Statement, Oakwoods, dated 4 June 2026, section 2.1(e) · Read 2026-10-22
Available homes
4 homes currently available · 644 to 1,001 sq. ft. · $598,900 to $994,900

#303 - 425 Lampson St #303, Esquimalt BC V9A 0K5
$989,900
2 bed · 2.0 bath · 1,001 sq. ft.

#103 - 425 Lampson St #103, Esquimalt BC V9A 0K5
$994,900
2 bed · 2.0 bath · 1,001 sq. ft.

427 Lampson St #211, Esquimalt BC V9A 0K5
$598,900
1 bed · 1.0 bath · 644 sq. ft.

425 Lampson St #211, Esquimalt BC V9A 0K5
$854,900
2 bed · 2.0 bath · 905 sq. ft.
This development is completed
Explore similar active developments in Esquimalt and across Vancouver Island.
Development Details
- Address
- 425 Lampson St, Esquimalt
- Type
- Condo Apartment
- Pricing
- $598,900 - $994,900
- Total Homes
- 166
- Bedrooms
- 1 to 2 bed
Ask about this development
Have a question about this development? Send an inquiry.