930 Falaise Cres # 3, Saanich BC V8Y 1A3
$1,139,900
4 bd4 ba1,815 sq ft
930 Falaise Cres # 3, Saanich BC V8Y 1A3 - Townhouse for Sale in Saanich, BC
This 4 bedroom, 4 bathroom townhouse is listed for sale at $1,139,900 in Saanich, British Columbia. The property offers 1815.00 square feet of living space. Built in 2026. Lot size: 43,560 sq ft (1.00 acres).MLS® #1031757.
Well located just a short walk to Broadmead and Royal Oak Shopping Centres, Saanich Commonwealth Place, and Elk & Beaver Lake, this custom-designed, quality-built townhome is a rare offering. The main level features bright, open living with 9’ ceilings, picture windows, custom cabinetry, built-in office nook, and two outdoor decks. The chef-inspired kitchen showcases quartz countertops, a large island, pot filler, wine fridge, tiled backsplash, and under-cabinet lighting.
Upstairs, the spacious primary suite offers a walk-in closet with LED lighting and ensuite with heated tile floors, along with two additional bedrooms and a stylish main bath. The lower level includes a fourth bedroom, full bath, and patio access—ideal for guests or extended family. Energy-efficient features include a heat pump, electric furnace,gas BBQ hookup, and EV charger rough-in.
Property features include: Dishwasher, Dryer, F/S/W/D, Range Hood, Refrigerator, Washer.
Looking for homes for sale in Saanich? Browse Saanich real estate listings,residential properties, and Vancouver Island homes on IslandSold.com. Part of the Saanich East area.
$1,139,900
For Sale
1 / 27
930 Falaise Cres # 3, Saanich BC V8Y 1A3
Saanich, BC V8Y 1A3
MLS® #1031757
RE/MAX Camosun
4beds
4baths
1815.00sq ft
2026
Property Details
Property Type
Townhouse
Year Built
2026
Interior Size
1,815 sq ft
Lot Size
43,560 sq ft(1.00 acres)
Bedrooms
4
Bathrooms
4
Area
Saanich East
Neighborhood
Broadmead
Listed
Apr 10, 2026
MLS® Number
#1031757
Falaise Cres Market Report
View comprehensive market analysis for Falaise Cres including recent sales, pricing trends, and days on market statistics. Compare this property with other homes on the same street to better understand the local market.
View Falaise Cres Market ReportDescription
Well located just a short walk to Broadmead and Royal Oak Shopping Centres, Saanich Commonwealth Place, and Elk & Beaver Lake, this custom-designed, quality-built townhome is a rare offering. The main level features bright, open living with 9’ ceilings, picture windows, custom cabinetry, built-in office nook, and two outdoor decks. The chef-inspired kitchen showcases quartz countertops, a large island, pot filler, wine fridge, tiled backsplash, and under-cabinet lighting.
Upstairs, the spacious primary suite offers a walk-in closet with LED lighting and ensuite with heated tile floors, along with two additional bedrooms and a stylish main bath. The lower level includes a fourth bedroom, full bath, and patio access—ideal for guests or extended family. Energy-efficient features include a heat pump, electric furnace,gas BBQ hookup, and EV charger rough-in.
Features & Amenities
Dishwasher
Dryer
F/S/W/D
Range Hood
Refrigerator
Washer
Listing History
Members Only

Dallas King
Personal Real Estate Corporation
RE/MAX Generation
Request Information
Location & Community
Explore BroadmeadView All Saanich East Listings
Discover more properties and explore the Saanich East community, including the Broadmead neighborhood.
Prepared Buyer Program
Qualified Prepared Buyers receive a Premium at closing on purchases at this price.
~$7,200
* Estimated. Actual Premium confirmed per transaction prior to your first offer.
Learn about the Prepared Buyer Program →Explore Other Neighborhoods Near Broadmead
Discover other great communities in the area
Property Location
Explore the property location and surrounding area
More Homes in Saanich
3832 Carey Rd, Saanich BC V8Z 4C4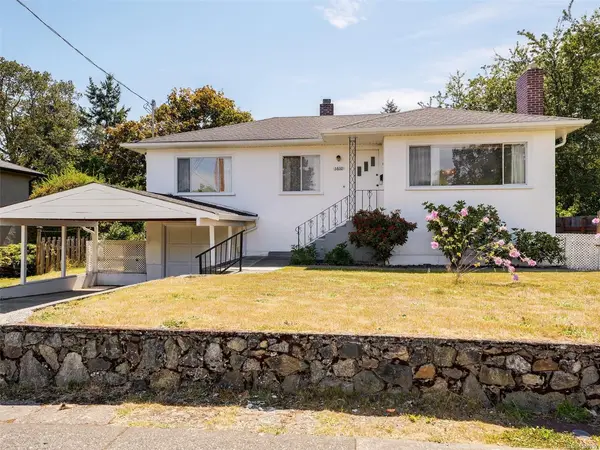
$899,900
For Sale
3832 Carey Rd, Saanich BC V8Z 4C4
Saanich, BC
3 bed · 2.0 bath · 1,812 sf · New
Single Family
MLS® Reciprocity listing
MLS® Reciprocity986 Lucas Ave, Saanich BC V8X 4H5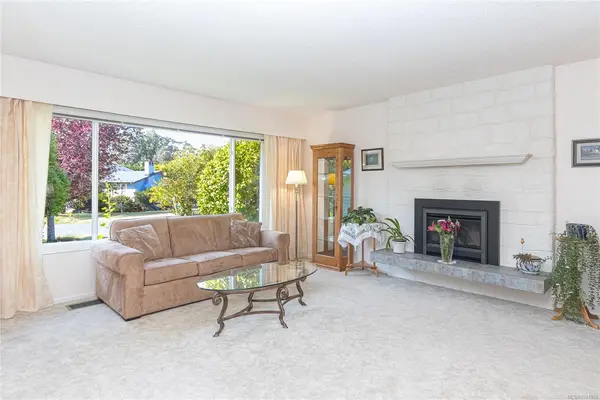
$1,169,000
For Sale
986 Lucas Ave, Saanich BC V8X 4H5
Saanich, BC
3 bed · 3.0 bath · 1,869 sf · New
Single Family
MLS® Reciprocity listing
MLS® Reciprocity1986 Wenman Dr, Saanich BC V8N 2P8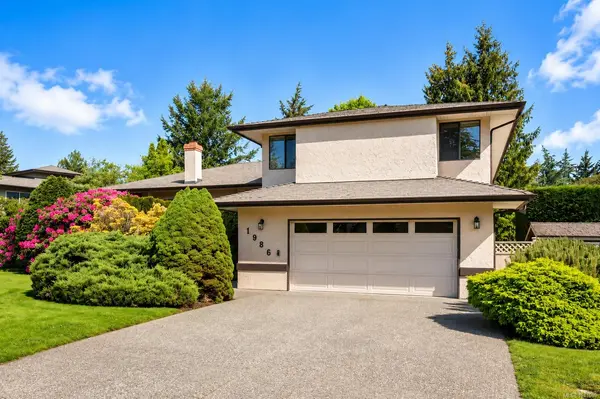
$1,450,000
For Sale
1986 Wenman Dr, Saanich BC V8N 2P8
Saanich, BC
4 bed · 3.0 bath · 2,600 sf · 1 days
Single Family
MLS® Reciprocity listing
MLS® Reciprocity3255 Glasgow Ave #314, Saanich BC V8X 4S4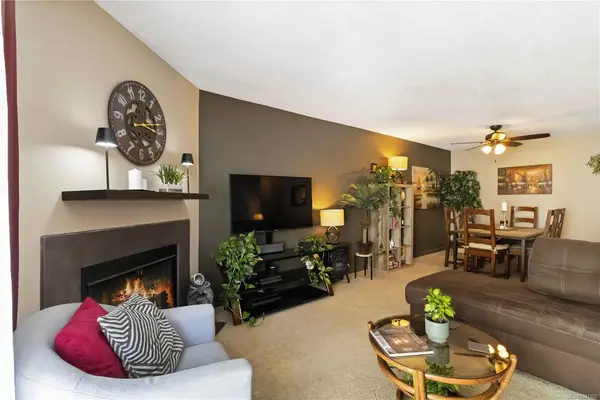
$439,000
For Sale
3255 Glasgow Ave #314, Saanich BC V8X 4S4
Saanich, BC
2 bed · 1.0 bath · 982 sf · 1 days
Condo
MLS® Reciprocity listing
MLS® Reciprocity1520 Louise Pl #6, Saanich BC V8P 2T8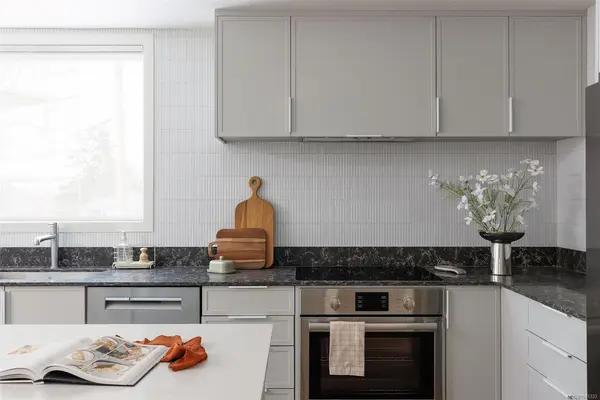
$999,900
For Sale
1520 Louise Pl #6, Saanich BC V8P 2T8
Saanich, BC
3 bed · 3.0 bath · 1,605 sf · 1 days
Townhouse
MLS® Reciprocity listing
MLS® Reciprocity4607 Boulderwood Dr, Saanich BC V8Y 2V2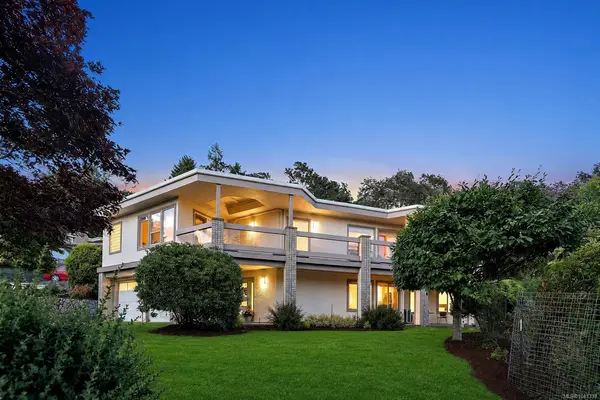
$1,749,000
For Sale
4607 Boulderwood Dr, Saanich BC V8Y 2V2
Saanich, BC
5 bed · 3.0 bath · 3,355 sf · 1 days
Single Family
MLS® Reciprocity listing
MLS® Reciprocity1670 Kisber Ave, Saanich BC V8P 2W6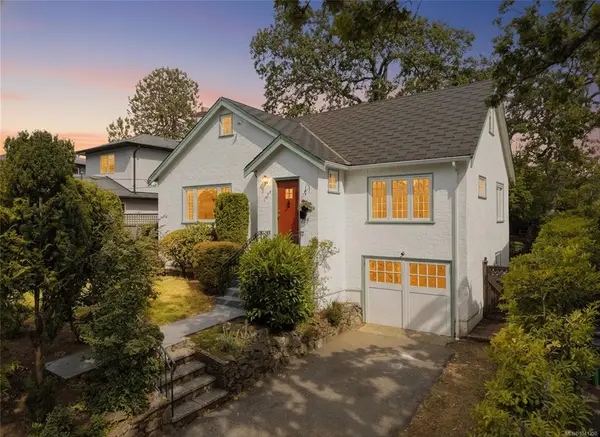
$899,900
For Sale
1670 Kisber Ave, Saanich BC V8P 2W6
Saanich, BC
3 bed · 1.0 bath · 1,401 sf · 1 days
Single Family
MLS® Reciprocity listing
MLS® Reciprocity1005 McKenzie Ave #408, Saanich BC V8X 4A9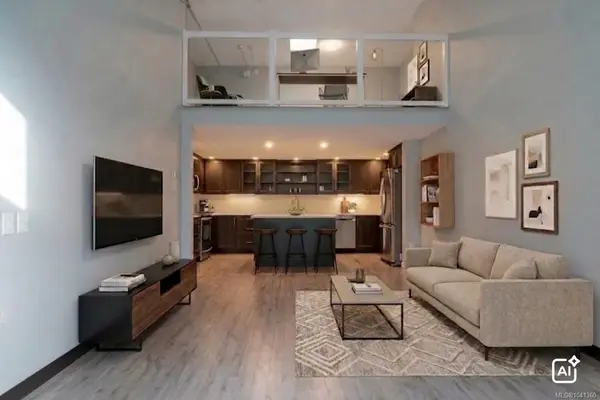
$548,900
For Sale
1005 McKenzie Ave #408, Saanich BC V8X 4A9
Saanich, BC
2 bed · 1.0 bath · 1,277 sf · 1 days
Condo
MLS® Reciprocity listing
MLS® Reciprocity5329 Cordova Bay Rd #408, Saanich BC V8Y 2L3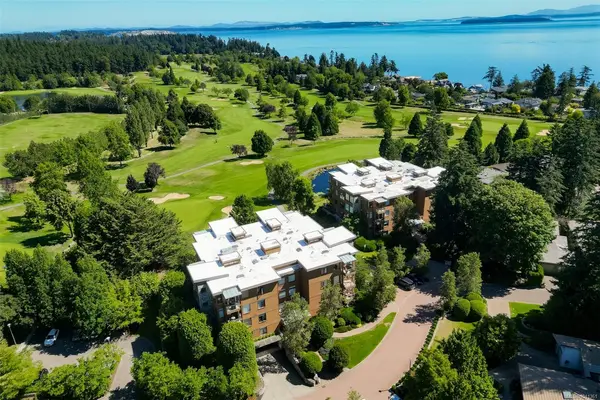
$1,550,000
For Sale
5329 Cordova Bay Rd #408, Saanich BC V8Y 2L3
Saanich, BC
2 bed · 2.0 bath · 1,666 sf · 1 days
Condo
MLS® Reciprocity listing
MLS® Reciprocity1203 Pearce Cres, Saanich BC V8X 3S8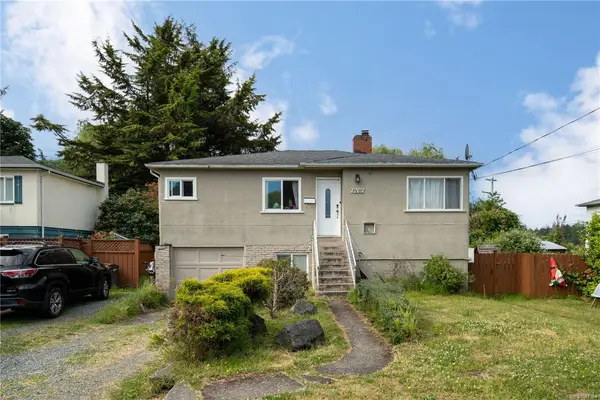
$999,000
For Sale
1203 Pearce Cres, Saanich BC V8X 3S8
Saanich, BC
6 bed · 2.0 bath · 1,832.07 sf · 1 days
Single Family
MLS® Reciprocity listing
MLS® Reciprocity1870 McKenzie Ave #217, Saanich BC V8N 4X3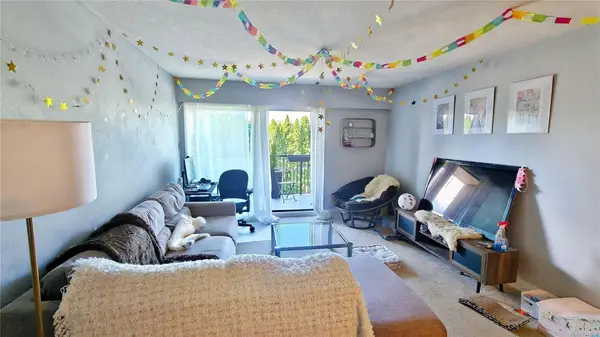
$409,000
For Sale
1870 McKenzie Ave #217, Saanich BC V8N 4X3
Saanich, BC
1 bed · 1.0 bath · 700 sf · 1 days
Condo
MLS® Reciprocity listing
MLS® Reciprocity755 Mann Ave, Saanich BC V8Z 3C3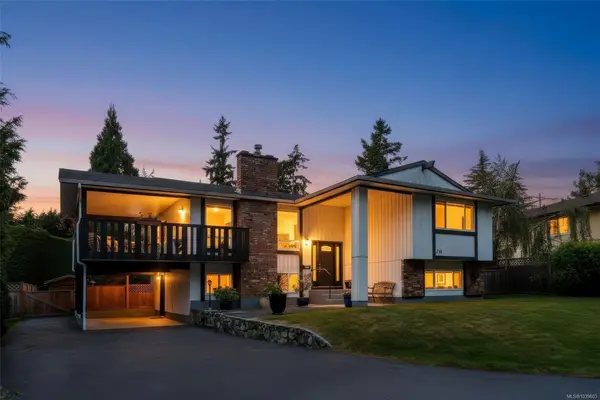
$1,099,900
For Sale
755 Mann Ave, Saanich BC V8Z 3C3
Saanich, BC
5 bed · 3.0 bath · 2,514 sf · 2 days
Single Family
MLS® Reciprocity listing
MLS® ReciprocityFeatured Listings
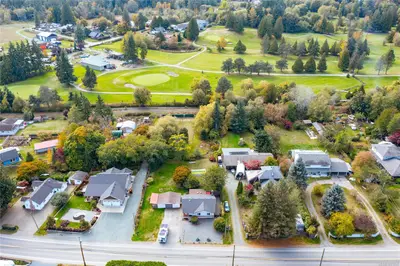
For Sale
$735,000
9384 Chemainus Rd, Chemainus BC V0R 1K5
Chemainus, BC
2 bed · 1.0 bath · 1,083 sf
Single Family Residence
Courtesy of Real Broker
MLS® Reciprocity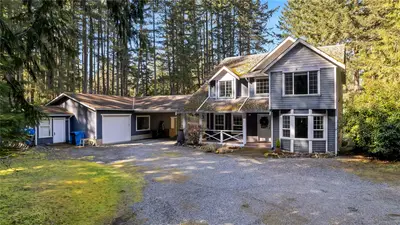
For Sale
$1,300,000
1850 Lakewood Rd, Shawnigan Lake BC V0R 2W0
Shawnigan Lake, BC
5 bed · 4.0 bath · 2,355 sf
Single Family Residence
Courtesy of Pemberton Holmes Ltd. - Oak Bay
MLS® Reciprocity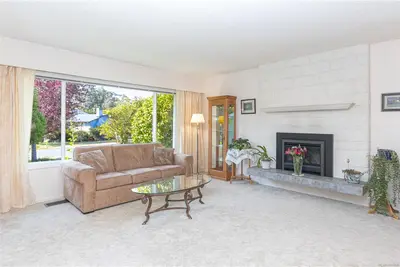
For Sale
$1,169,000
986 Lucas Ave, Saanich BC V8X 4H5
Saanich, BC
3 bed · 3.0 bath · 1,869 sf
Single Family Residence
Courtesy of DFH Real Estate Ltd.
MLS® Reciprocity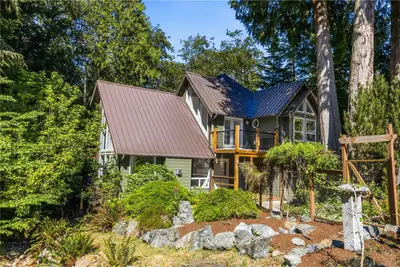
For Sale
$899,999
1349 Martock Rd, Sooke BC V0S 1N0
Sooke, BC
3 bed · 2.0 bath · 1,770 sf
Single Family Residence
Courtesy of RE/MAX Camosun
MLS® Reciprocity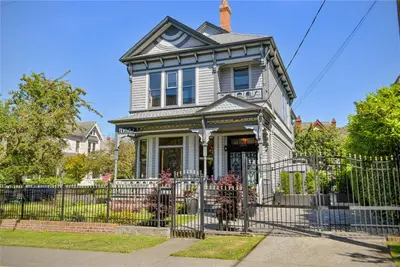
For Sale
$2,175,000
255 Government St, Victoria BC V8Y 2A1
Victoria, BC
3 bed · 3.0 bath · 2,830 sf
Single Family Residence
Courtesy of Pemberton Holmes Ltd - Sidney
MLS® Reciprocity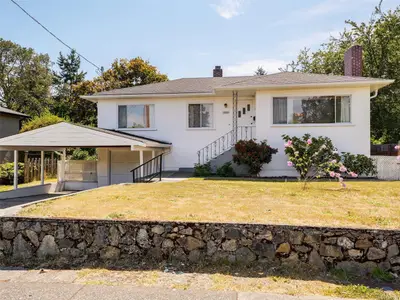
For Sale
$899,900
3832 Carey Rd, Saanich BC V8Z 4C4
Saanich, BC
3 bed · 2.0 bath · 1,812 sf
Single Family Residence
Courtesy of Sutton Group West Coast Realty
MLS® Reciprocity