967 Ridgeway St, Saanich BC V8X 3C2
$1,325,000
4 bd3 ba2,402 sq ft
967 Ridgeway St, Saanich BC V8X 3C2 - Single Family for Sale in Saanich, BC
This 4 bedroom, 3 bathroom single family is listed for sale at $1,325,000 in Saanich, British Columbia. The property offers 2402.00 square feet of living space. Built in 1960. Lot size: 10,019 sq ft (0.23 acres).MLS® #1032028.
Open Saturday, July 19th, 1:00-3:00. You will be pleasantly surprised that this 4-level split takes full advantage of the elevated lot and the view of Swan Lake. The main living area is on the upper level, where you can enjoy the southern exposure and a large entertaining deck amongst the natural surroundings.
Upper floor features an updated, stylish and sunny kitchen with deck access. The living room has built-in custom cabinetry, a wood burning fireplace and French doors to the deck. The middle level features three bedrooms, a renovated main bathroom plus the primary with a three piece ensuite.
The family room on the lower level is a terrific space for family fun with a second wood-burning fireplace. The lowest level features an independent living space with another full bathroom, a living and kitchen area, and a fourth bedroom. Excellent mechanics and spotlessly maintained, featuring a newer heat pump.
Easy access to the Galloping Goose and UVIC for bike commuters.
Property features include: Dishwasher, Dryer, Oven/Range Electric, Range Hood, Refrigerator, Washer.
Looking for homes for sale in Saanich? Browse Saanich real estate listings,residential properties, and Vancouver Island homes on IslandSold.com. Part of the Saanich East area.
$1,325,000
For Sale
1 / 47
967 Ridgeway St, Saanich BC V8X 3C2
Saanich, BC V8X 3C2
MLS® #1032028
Royal LePage Coast Capital - Chatterton
4beds
3baths
2402.00sq ft
1960
Property Details
Property Type
Single Family
Year Built
1960
Interior Size
2,402 sq ft
Lot Size
10,019 sq ft(0.23 acres)
Bedrooms
4
Bathrooms
3
Kitchens
2
Suite
Area
Saanich East
Neighborhood
Quadra
Listed
Apr 14, 2026
MLS® Number
#1032028
Ridgeway St Market Report
View comprehensive market analysis for Ridgeway St including recent sales, pricing trends, and days on market statistics. Compare this property with other homes on the same street to better understand the local market.
View Ridgeway St Market ReportDescription
Open Saturday, July 19th, 1:00-3:00. You will be pleasantly surprised that this 4-level split takes full advantage of the elevated lot and the view of Swan Lake. The main living area is on the upper level, where you can enjoy the southern exposure and a large entertaining deck amongst the natural surroundings.
Upper floor features an updated, stylish and sunny kitchen with deck access. The living room has built-in custom cabinetry, a wood burning fireplace and French doors to the deck. The middle level features three bedrooms, a renovated main bathroom plus the primary with a three piece ensuite.
The family room on the lower level is a terrific space for family fun with a second wood-burning fireplace. The lowest level features an independent living space with another full bathroom, a living and kitchen area, and a fourth bedroom. Excellent mechanics and spotlessly maintained, featuring a newer heat pump.
Easy access to the Galloping Goose and UVIC for bike commuters.
Features & Amenities
Dishwasher
Dryer
Oven/Range Electric
Range Hood
Refrigerator
Washer
Virtual TourOpen in New Tab
Powered by Matterport
Listing History
Members Only

Dallas King
Personal Real Estate Corporation
RE/MAX Generation
Request Information
Location & Community
Explore QuadraView All Saanich East Listings
Discover more properties and explore the Saanich East community, including the Quadra neighborhood.
Prepared Buyer Program
Qualified Prepared Buyers receive a Premium at closing on purchases at this price.
~$8,125
* Estimated. Actual Premium confirmed per transaction prior to your first offer.
Learn about the Prepared Buyer Program →Explore Other Neighborhoods Near Quadra
Discover other great communities in the area
Property Location
Explore the property location and surrounding area
More Homes in Saanich
3130 Kingsley St, Saanich BC V8P 4J4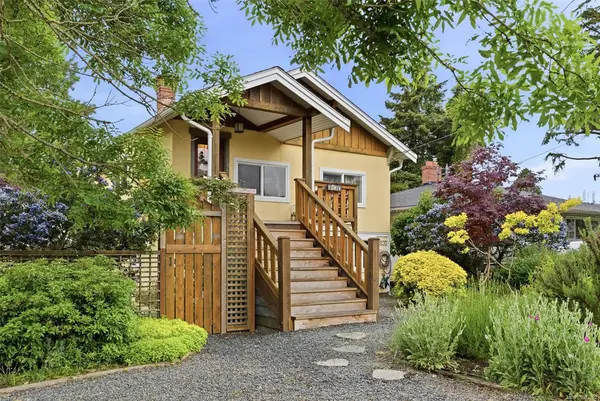
$899,000
For Sale
3130 Kingsley St, Saanich BC V8P 4J4
Saanich, BC
3 bed · 2.0 bath · 1,256 sf · 1 days
Single Family
MLS® Reciprocity listing
MLS® Reciprocity2935 Oriole St, Saanich BC V8R 2W9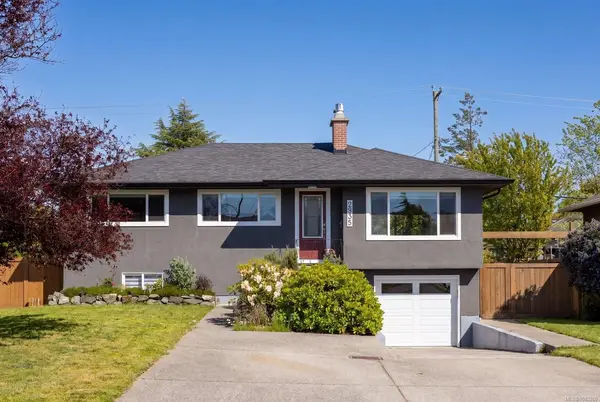
$1,200,000
For Sale
2935 Oriole St, Saanich BC V8R 2W9
Saanich, BC
4 bed · 2.0 bath · 1,690 sf · 1 days
Single Family
MLS® Reciprocity listing
MLS® Reciprocity978 Fir Tree Glen, Saanich BC V8X 5B7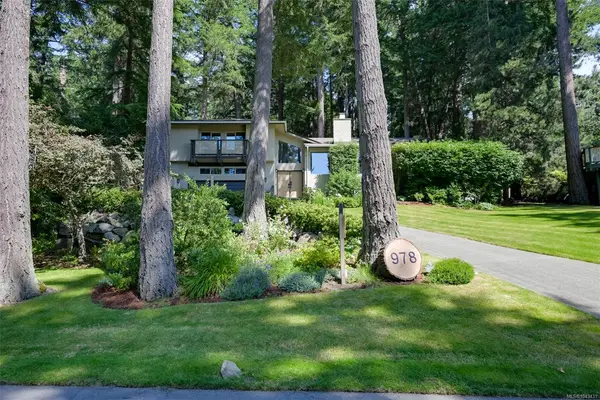
$1,948,888
For Sale
978 Fir Tree Glen, Saanich BC V8X 5B7
Saanich, BC
3 bed · 3.0 bath · 2,228 sf · 1 days
Single Family
MLS® Reciprocity listing
MLS® Reciprocity4014 Holland Ave, Saanich BC V8Z 5K1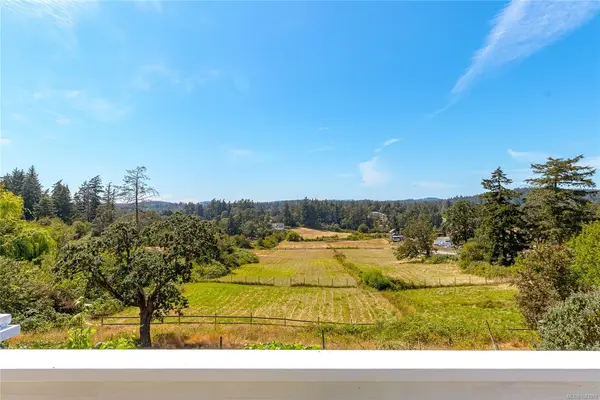
$1,425,000
For Sale
4014 Holland Ave, Saanich BC V8Z 5K1
Saanich, BC
4 bed · 4.0 bath · 1,877 sf · 1 days
Single Family
MLS® Reciprocity listing
MLS® Reciprocity1110 Totem Lane, Saanich BC V8Y 1E8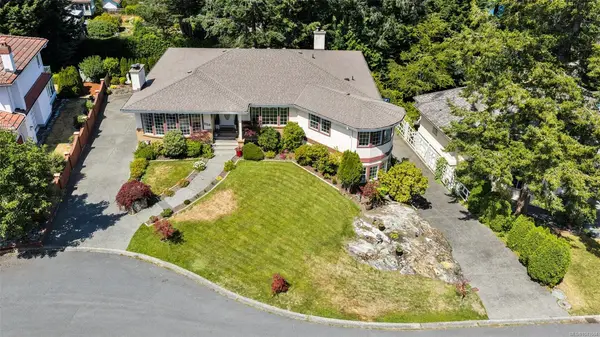
$2,199,000
For Sale
1110 Totem Lane, Saanich BC V8Y 1E8
Saanich, BC
4 bed · 4.0 bath · 4,959 sf · 1 days
Single Family
MLS® Reciprocity listing
MLS® Reciprocity5254 Westover Pl, Saanich BC V8Y 1P6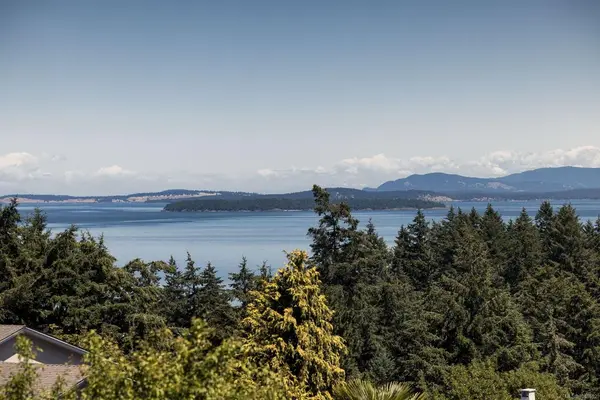
$2,000,000
For Sale
5254 Westover Pl, Saanich BC V8Y 1P6
Saanich, BC
4 bed · 3.0 bath · 3,232 sf · 1 days
Single Family
MLS® Reciprocity listing
MLS® Reciprocity3225 Eldon Pl #220, Saanich BC V8Z 6A7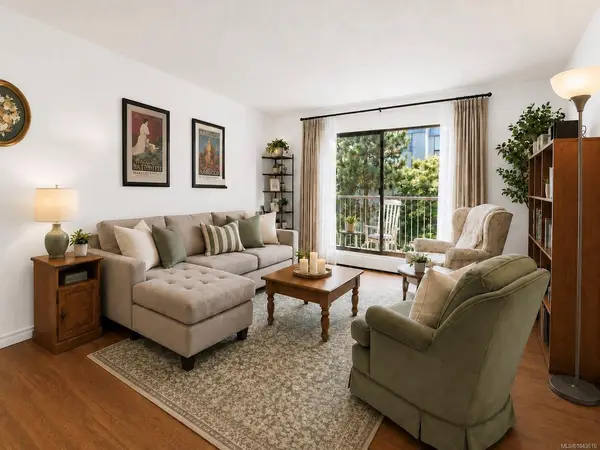
$410,000
For Sale
3225 Eldon Pl #220, Saanich BC V8Z 6A7
Saanich, BC
3 bed · 1.0 bath · 1,016 sf · 1 days
Condo
MLS® Reciprocity listing
MLS® Reciprocity81 Logan Ave, Saanich BC V9A 1H4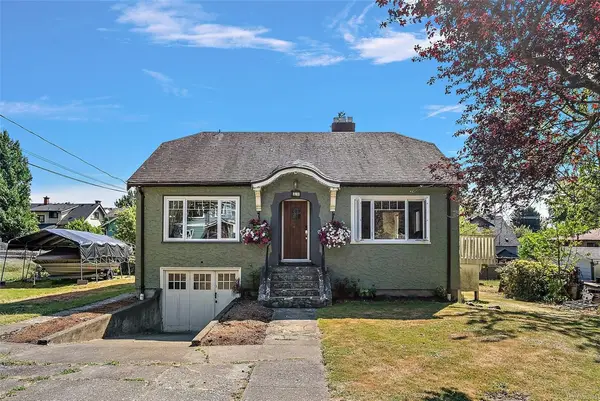
$1,189,000
For Sale
81 Logan Ave, Saanich BC V9A 1H4
Saanich, BC
3 bed · 2.0 bath · 2,142 sf · 2 days
Single Family
MLS® Reciprocity listing
MLS® Reciprocity1184 Clovelly Terr, Saanich BC V8P 1V6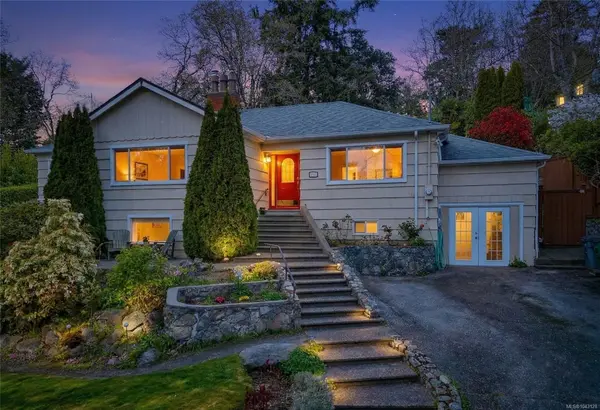
$1,490,000
For Sale
1184 Clovelly Terr, Saanich BC V8P 1V6
Saanich, BC
5 bed · 3.0 bath · 3,305 sf · 2 days
Single Family
MLS® Reciprocity listing
MLS® Reciprocity3258 Alder St #402, Saanich BC V8X 1P2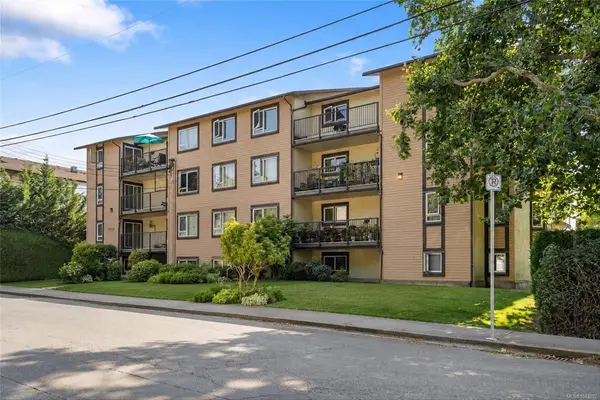
$465,000
For Sale
3258 Alder St #402, Saanich BC V8X 1P2
Saanich, BC
2 bed · 1.0 bath · 850 sf · 2 days
Condo
MLS® Reciprocity listing
MLS® Reciprocity740 Newbury St, Saanich BC V9A 2C1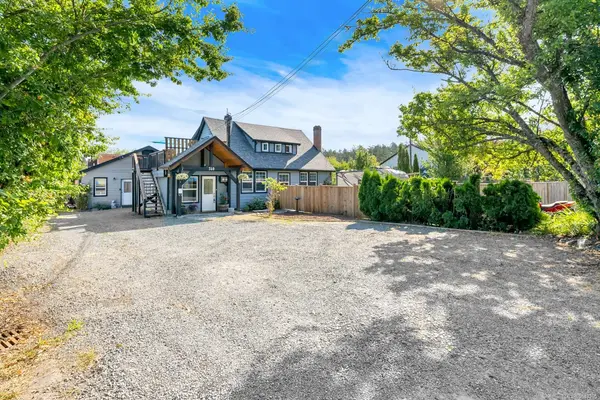
$1,550,000
For Sale
740 Newbury St, Saanich BC V9A 2C1
Saanich, BC
7 bed · 3.0 bath · 2,948 sf · 2 days
Single Family
MLS® Reciprocity listing
MLS® Reciprocity3753 Waring Pl, Saanich BC V8P 5E9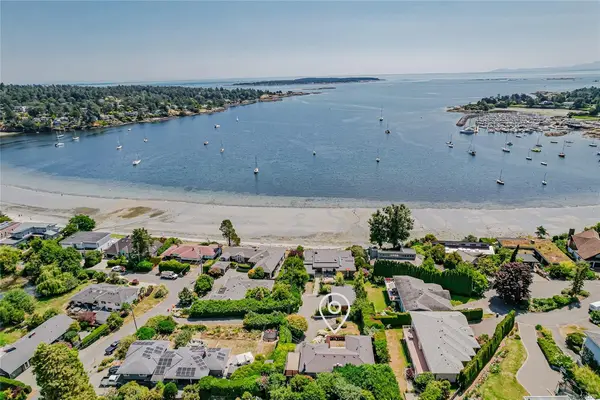
$1,999,999
For Sale
3753 Waring Pl, Saanich BC V8P 5E9
Saanich, BC
3 bed · 3.0 bath · 2,560 sf · 2 days
Single Family
MLS® Reciprocity listing
MLS® ReciprocityFeatured Listings
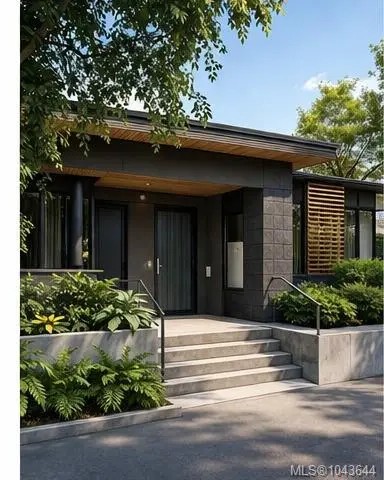
For Sale
$1,500,000
2326 Oak Bay Ave #PH3, Oak Bay BC V8R 1G9
Oak Bay, BC
2 bed · 2.0 bath · 1,124 sf
Condo Apartment
Courtesy of Coldwell Banker Oceanside Real Estate
MLS® Reciprocity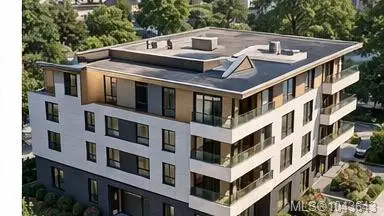
For Sale
$1,450,000
2326 Oak Bay Ave #303, Oak Bay BC V8R 1G9
Oak Bay, BC
2 bed · 2.0 bath · 1,117 sf
Condo Apartment
Courtesy of Coldwell Banker Oceanside Real Estate
MLS® Reciprocity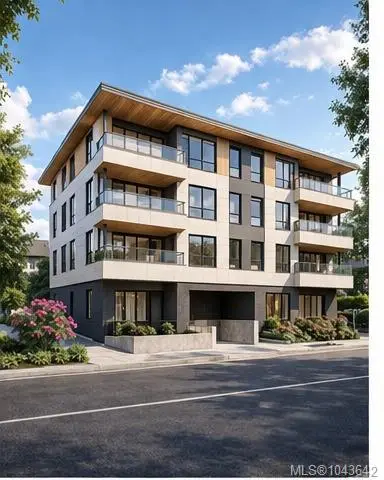
For Sale
$1,050,000
2326 Oak Bay Ave #201, Oak Bay BC V8R 1G9
Oak Bay, BC
1 bed · 1.0 bath · 777 sf
Condo Apartment
Courtesy of Coldwell Banker Oceanside Real Estate
MLS® Reciprocity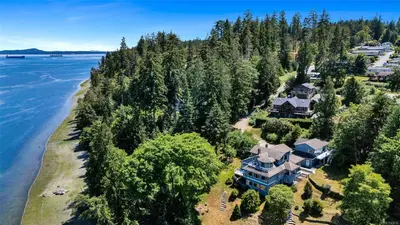
For Sale
$2,999,000
1231 Sutherland Dr, Cowichan Bay BC V0R 1N2
Cowichan Bay, BC
5 bed · 4.0 bath · 6,298 sf
Single Family Residence
Courtesy of Pemberton Holmes Ltd. (Cow Vall)
MLS® Reciprocity
For Sale
$1,876,000
1552 Terrien Rd, Nanoose Bay BC V9P 9C3
Nanoose Bay, BC
2 bed · 2.0 bath · 1,622 sf
Single Family Residence
Courtesy of Royal LePage Island Living (QU)
MLS® Reciprocity
For Sale
$400,000
1008 Tillicum Rd #201, Esquimalt BC V9A 1Z8
Esquimalt, BC
1 bed · 1.0 bath · 827 sf
Condo Apartment
Courtesy of LPT Realty
MLS® Reciprocity