3705 Cottleview Dr, Nanaimo BC V9T 4G4
$679,000
3 bd2 ba1,388 sq ft
3705 Cottleview Dr, Nanaimo BC V9T 4G4 - Single Family for Sale in Nanaimo, BC
This 3 bedroom, 2 bathroom single family is listed for sale at $679,000 in Nanaimo, British Columbia. The property offers 1388.00 square feet of living space. Built in 1980. Lot size: 7,405 sq ft (0.17 acres).MLS® #1036798.
Tucked away on a quiet street in Nanaimo’s sought-after Uplands area, this beautifully maintained rancher offers bright, functional living with the ease of a one-level layout. Featuring 3 bedrooms plus a versatile den and 2 bathrooms, this inviting home is perfect for families, retirees, or anyone seeking comfort and convenience. Freshly painted throughout, it features hardwood flooring in the main living areas, new bedroom flooring, and a practical layout designed for everyday living.
Cozy up by the wood-burning fireplace or use the den as a home office or hobby space. French doors open to a private, fully fenced backyard with fruit trees, space to garden, and room for kids or pets to enjoy. A heated garage, accessible entrance, no Poly-B plumbing, and a 5-year-old roof add peace of mind.
Recent updates include a new fence, laundry sink and plumbing, new stove and hot water tank. Steps from Uplands Elementary, parks, and amenities!
Property features include: Dishwasher, Dryer, Oven/Range Electric, Range Hood, Refrigerator, Washer.
Looking for homes for sale in Nanaimo? Browse Nanaimo real estate listings,residential properties, and Vancouver Island homes on IslandSold.com. Part of the Nanaimo area.
$679,000
For Sale
1 / 42
3705 Cottleview Dr, Nanaimo BC V9T 4G4
Nanaimo, BC V9T 4G4
MLS® #1036798
Royal LePage Nanaimo Realty (NanIsHwyN)
3beds
2baths
1388.00sq ft
1980
Property Details
Cottleview Dr Market Report
View comprehensive market analysis for Cottleview Dr including recent sales, pricing trends, and days on market statistics. Compare this property with other homes on the same street to better understand the local market.
View Cottleview Dr Market ReportDescription
Tucked away on a quiet street in Nanaimo’s sought-after Uplands area, this beautifully maintained rancher offers bright, functional living with the ease of a one-level layout. Featuring 3 bedrooms plus a versatile den and 2 bathrooms, this inviting home is perfect for families, retirees, or anyone seeking comfort and convenience. Freshly painted throughout, it features hardwood flooring in the main living areas, new bedroom flooring, and a practical layout designed for everyday living.
Cozy up by the wood-burning fireplace or use the den as a home office or hobby space. French doors open to a private, fully fenced backyard with fruit trees, space to garden, and room for kids or pets to enjoy. A heated garage, accessible entrance, no Poly-B plumbing, and a 5-year-old roof add peace of mind.
Recent updates include a new fence, laundry sink and plumbing, new stove and hot water tank. Steps from Uplands Elementary, parks, and amenities!
Features & Amenities
Dishwasher
Dryer
Oven/Range Electric
Range Hood
Refrigerator
Washer
Virtual TourOpen in New Tab
Property Video Tour
View the full video walkthrough and property details
Listing History
Members Only

Dallas King
Personal Real Estate Corporation
RE/MAX Generation
Request Information
Location & Community
Explore UplandsView All Nanaimo Listings
Discover more properties and explore the Nanaimo community, including the Uplands neighborhood.
Prepared Buyer Program
Qualified Prepared Buyers receive a Premium at closing on purchases at this price.
~$4,895
* Estimated. Actual Premium confirmed per transaction prior to your first offer.
Learn about the Prepared Buyer Program →Explore Other Neighborhoods Near Uplands
Discover other great communities in the area
Property Location
Explore the property location and surrounding area
More Homes in Nanaimo
6146 Denver Way, Nanaimo BC V9T 6J2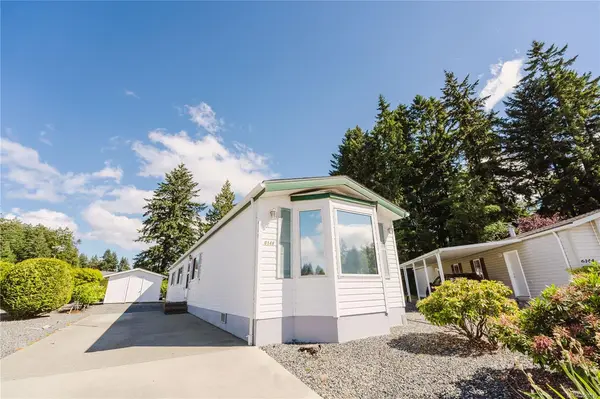
$285,000
For Sale
6146 Denver Way, Nanaimo BC V9T 6J2
Nanaimo, BC
2 bed · 2.0 bath · 924 sf · 2 days
Manufactured Home
MLS® Reciprocity listing
MLS® Reciprocity274 Emery Way, Nanaimo BC V9R 5Z8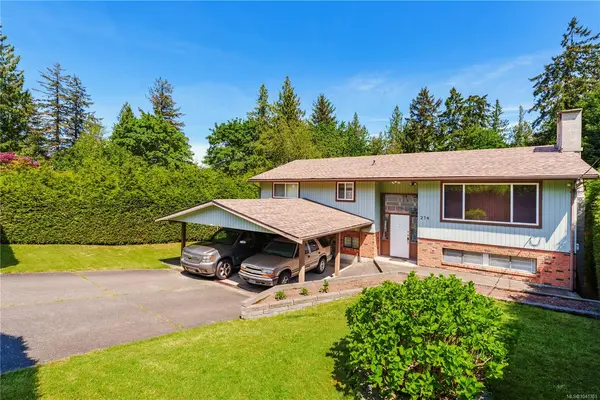
$849,900
For Sale
274 Emery Way, Nanaimo BC V9R 5Z8
Nanaimo, BC
4 bed · 3.0 bath · 2,088 sf · 2 days
Single Family
MLS® Reciprocity listing
MLS® Reciprocity119 Haliburton St #104, Nanaimo BC V9R 4V8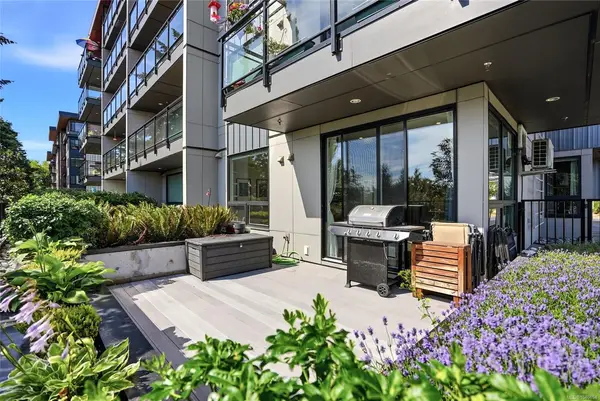
$489,900
For Sale
119 Haliburton St #104, Nanaimo BC V9R 4V8
Nanaimo, BC
2 bed · 2.0 bath · 774 sf · 3 days
Condo
MLS® Reciprocity listing
MLS® Reciprocity4990 Laguna Way, Nanaimo BC V9T 5B6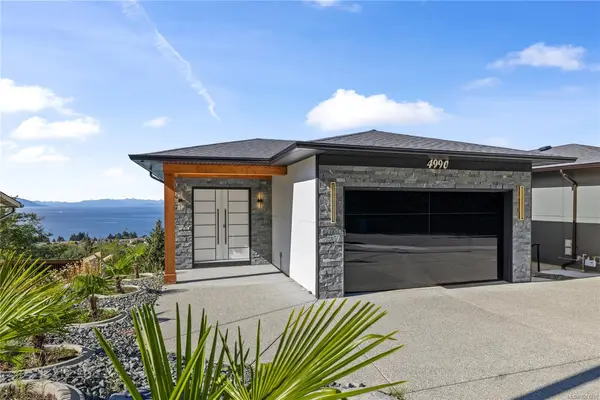
$1,599,888
For Sale
4990 Laguna Way, Nanaimo BC V9T 5B6
Nanaimo, BC
5 bed · 6.0 bath · 3,672 sf · 3 days
Single Family
MLS® Reciprocity listing
MLS® Reciprocity6160 Dover Rd, Nanaimo BC V9V 1C7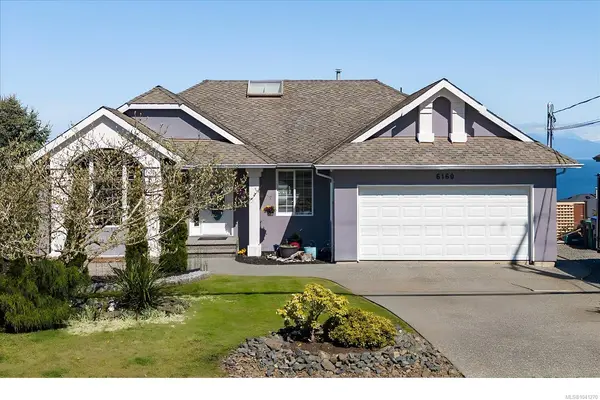
$1,099,000
For Sale
6160 Dover Rd, Nanaimo BC V9V 1C7
Nanaimo, BC
5 bed · 3.0 bath · 3,264 sf · 3 days
Single Family
MLS® Reciprocity listing
MLS® Reciprocity3108 Barons Rd #509, Nanaimo BC V9T 4B5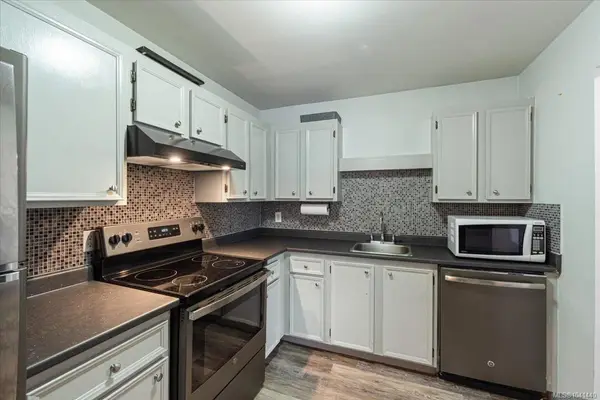
$294,000
For Sale
3108 Barons Rd #509, Nanaimo BC V9T 4B5
Nanaimo, BC
2 bed · 1.0 bath · 722 sf · 3 days
Condo
MLS® Reciprocity listing
MLS® Reciprocity99 Chapel St #204, Nanaimo BC V9R 5H3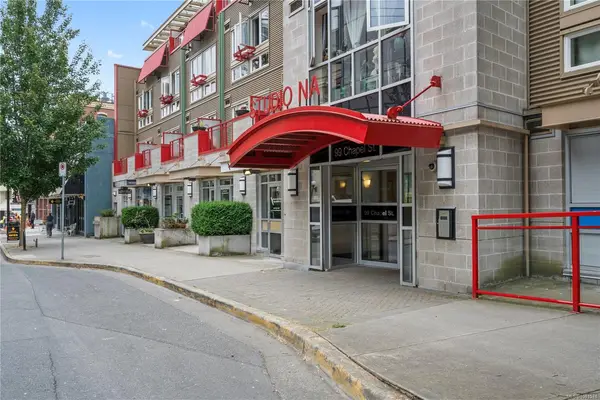
$325,000
For Sale
99 Chapel St #204, Nanaimo BC V9R 5H3
Nanaimo, BC
1 bed · 1.0 bath · 617 sf · 3 days
Condo
MLS® Reciprocity listing
MLS® Reciprocity440 Sealion Pl, Nanaimo BC V9V 1B3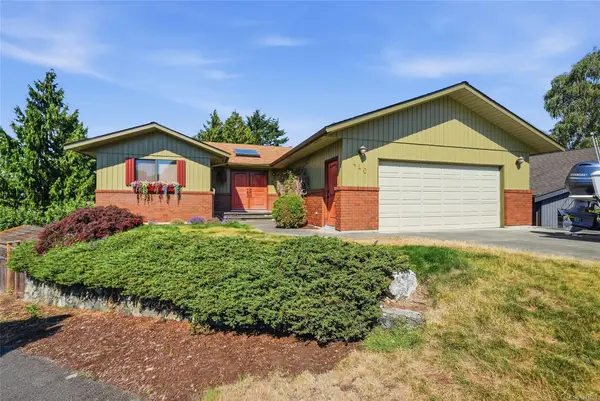
$1,099,000
For Sale
440 Sealion Pl, Nanaimo BC V9V 1B3
Nanaimo, BC
5 bed · 3.0 bath · 2,921 sf · 3 days
Single Family
MLS® Reciprocity listing
MLS® Reciprocity5395 Song Sparrow Way, Nanaimo BC V9T 0G7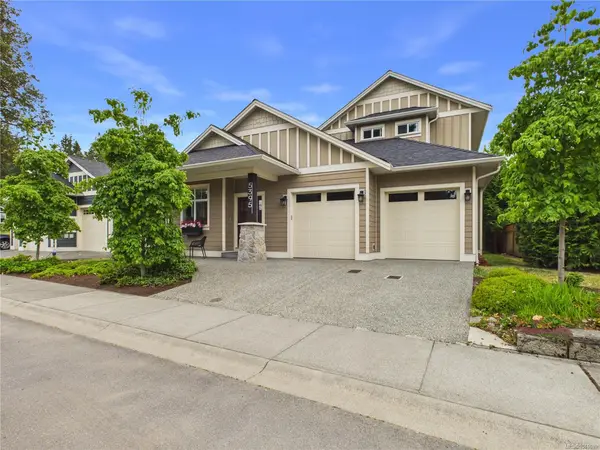
$845,000
For Sale
5395 Song Sparrow Way, Nanaimo BC V9T 0G7
Nanaimo, BC
3 bed · 3.0 bath · 1,803 sf · 3 days
Single Family
MLS® Reciprocity listing
MLS® Reciprocity1572 Seabird Rd #24, Nanaimo BC V9G 1L3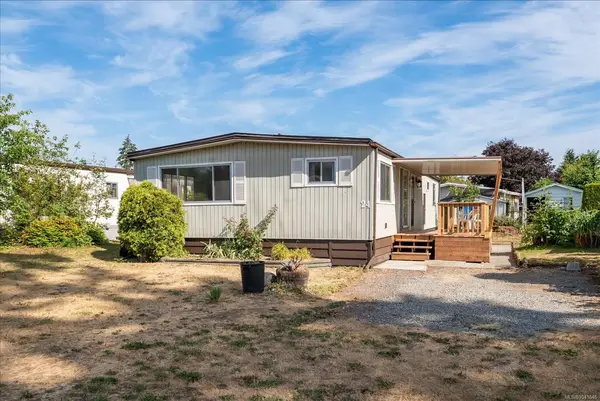
$219,500
For Sale
1572 Seabird Rd #24, Nanaimo BC V9G 1L3
Nanaimo, BC
3 bed · 2.0 bath · 1,170 sf · 3 days
Manufactured Home
MLS® Reciprocity listing
MLS® Reciprocity566 Stewart Ave #402, Nanaimo BC V9S 5T5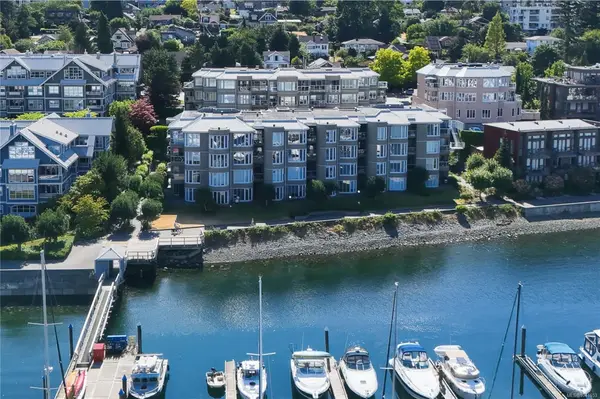
$579,900
For Sale
566 Stewart Ave #402, Nanaimo BC V9S 5T5
Nanaimo, BC
2 bed · 2.0 bath · 1,206 sf · 3 days
Condo
MLS® Reciprocity listing
MLS® Reciprocity691 Begbie St, Nanaimo BC V9S 1N6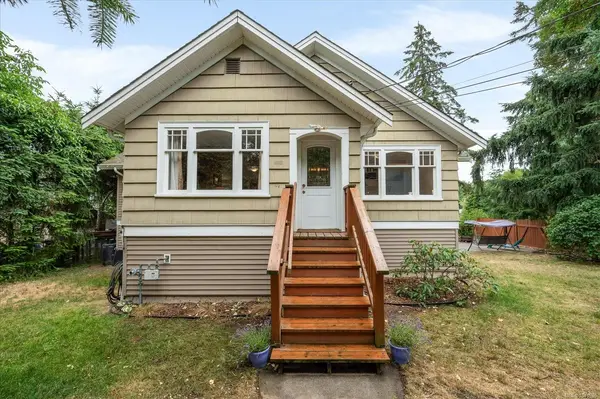
$879,900
For Sale
691 Begbie St, Nanaimo BC V9S 1N6
Nanaimo, BC
5 bed · 3.0 bath · 2,803 sf · 3 days
Single Family
MLS® Reciprocity listing
MLS® ReciprocityFeatured Listings
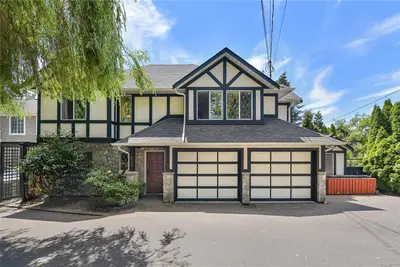
For Sale
$1,169,000
4296 Quadra St, Saanich BC V8X 1L6
Saanich, BC
6 bed · 4.0 bath · 2,864 sf
Single Family Residence
Courtesy of Pemberton Holmes Ltd.
MLS® Reciprocity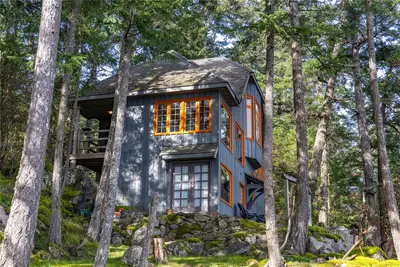
For Sale
$1,499,000
4328 Clam Bay Rd, Pender Island BC V0N 2M1
Pender Island, BC
2 bed · 2.0 bath · 1,450 sf
Single Family Residence
Courtesy of Dockside Realty Ltd.
MLS® Reciprocity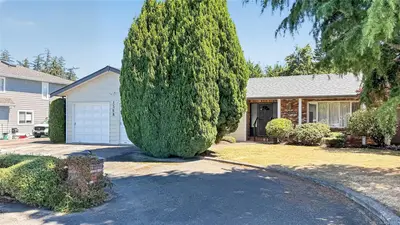
For Sale
$795,000
1568 Marine Cir, French Creek BC V9P 1Y6
French Creek, BC
3 bed · 2.0 bath · 1,429 sf
Single Family Residence
Courtesy of One Percent Realty Ltd.
MLS® Reciprocity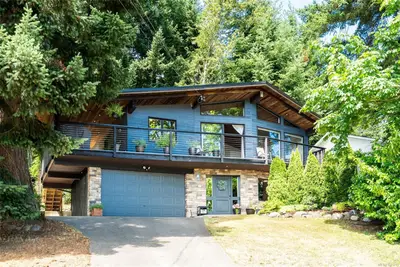
For Sale
$867,530
1819 Deborah Dr, Duncan BC V9L 5A9
Duncan, BC
5 bed · 3.0 bath · 2,439 sf
Single Family Residence
Courtesy of eXp Realty (NA)
MLS® Reciprocity
For Sale
$979,000
4021 Glanford Ave, Saanich BC V8Z 3Z7
Saanich, BC
4 bed · 3.0 bath · 2,706 sf
Single Family Residence
Courtesy of eXp Realty
MLS® Reciprocity
For Sale
$1,765,000
3960 Cherrilee Cres, Saanich BC V8N 1R9
Saanich, BC
4 bed · 2.0 bath · 2,700 sf
Single Family Residence
Courtesy of Century 21 Queenswood Realty Ltd.
MLS® Reciprocity