3248 Sherman Rd #101, Duncan BC V9L 4B4
$465,000
3 bd2 ba1,094 sq ft
3248 Sherman Rd #101, Duncan BC V9L 4B4 - Townhouse for Sale in Duncan, BC
This 3 bedroom, 2 bathroom townhouse is listed for sale at $465,000 in Duncan, British Columbia. The property offers 1094.00 square feet of living space. Built in 2022.MLS® #1038052.
Welcome to Moonlight Ridge. This well-designed, low-density complex features quality finishes throughout. This end unit home includes Samsung appliances, quartz countertops, soft-close cabinetry, an Aldes heat and energy recovery system, and high-end bathroom fixtures, among many thoughtful upgrades.
The crawlspace offers ample storage, while the private backyard provides a perfect space for garden enthusiasts. The functional floor plan is ideal for both families and downsizers, featuring the main living area and a bathroom with a shower on the main level, with three bedrooms, a full bathroom, and laundry located upstairs. The unit includes 2 parking stalls nearby.
Located in a family-oriented neighbourhood in Duncan, this home offers excellent convenience with amenities nearby and all levels of schools within walking distance. All measurements are approximate and should be verified if important.
Property features include: Dryer, Microwave, Range Hood, Refrigerator, Washer.
Looking for homes for sale in Duncan? Browse Duncan real estate listings,residential properties, and Vancouver Island homes on IslandSold.com. Part of the Duncan area.
$465,000
For Sale
1 / 22
3248 Sherman Rd #101, Duncan BC V9L 4B4
Duncan, BC V9L 4B4
MLS® #1038052
RE/MAX Island Properties (DU)
3beds
2baths
1094.00sq ft
2022
Property Details
Property Type
Townhouse
Year Built
2022
Interior Size
1,094 sq ft
Bedrooms
3
Bathrooms
2
Area
Duncan
Neighborhood
West Duncan
Listed
May 26, 2026
MLS® Number
#1038052
Sherman Rd Market Report
View comprehensive market analysis for Sherman Rd including recent sales, pricing trends, and days on market statistics. Compare this property with other homes on the same street to better understand the local market.
View Sherman Rd Market ReportDescription
Welcome to Moonlight Ridge. This well-designed, low-density complex features quality finishes throughout. This end unit home includes Samsung appliances, quartz countertops, soft-close cabinetry, an Aldes heat and energy recovery system, and high-end bathroom fixtures, among many thoughtful upgrades.
The crawlspace offers ample storage, while the private backyard provides a perfect space for garden enthusiasts. The functional floor plan is ideal for both families and downsizers, featuring the main living area and a bathroom with a shower on the main level, with three bedrooms, a full bathroom, and laundry located upstairs. The unit includes 2 parking stalls nearby.
Located in a family-oriented neighbourhood in Duncan, this home offers excellent convenience with amenities nearby and all levels of schools within walking distance. All measurements are approximate and should be verified if important.
Features & Amenities
Dryer
Microwave
Range Hood
Refrigerator
Washer
Listing History
Members Only

Dallas King
Personal Real Estate Corporation
RE/MAX Generation
Request Information
Location & Community
Explore West DuncanView All Duncan Listings
Discover more properties and explore the Duncan community, including the West Duncan neighborhood.
Prepared Buyer Program
Qualified Prepared Buyers receive a Premium at closing on purchases at this price.
~$3,825
* Estimated. Actual Premium confirmed per transaction prior to your first offer.
Learn about the Prepared Buyer Program →Explore Other Neighborhoods Near West Duncan
Discover other great communities in the area
Property Location
Explore the property location and surrounding area
More Homes in Duncan
1805 Braeburn Pl, Duncan BC V9L 5M5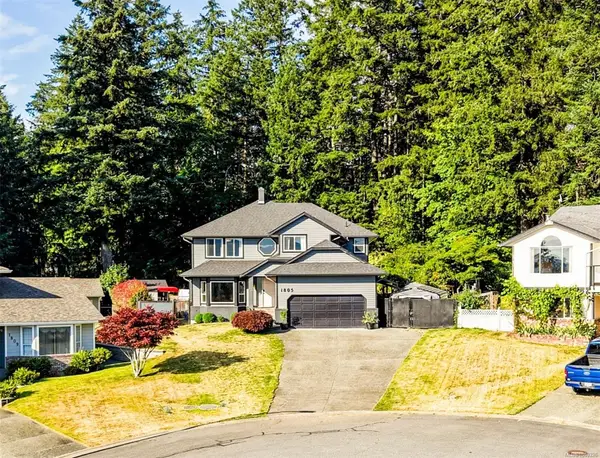
$1,549,000
For Sale
1805 Braeburn Pl, Duncan BC V9L 5M5
Duncan, BC
7 bed · 3.0 bath · 4,531 sf · 3 days
Single Family
MLS® Reciprocity listing
MLS® Reciprocity5280 Koksilah Rd, Duncan BC V9L 6V3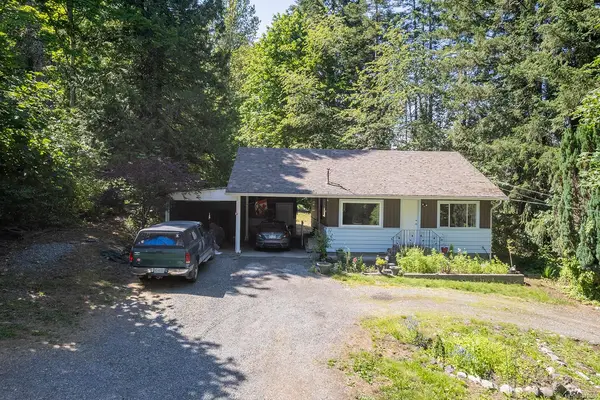
$899,900
For Sale
5280 Koksilah Rd, Duncan BC V9L 6V3
Duncan, BC
2 bed · 1.0 bath · 970 sf · 3 days
Single Family
MLS® Reciprocity listing
MLS® Reciprocity6458 Diana Dr, Duncan BC V9L 5V3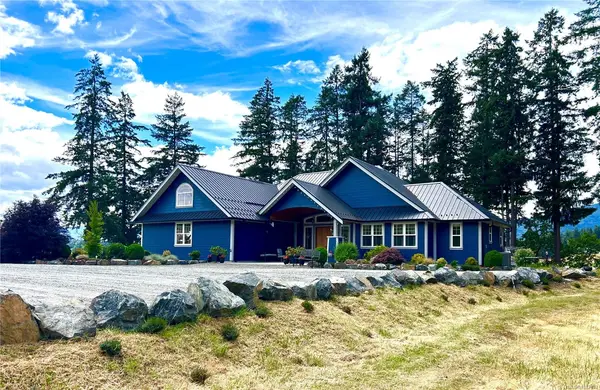
$3,199,000
For Sale
6458 Diana Dr, Duncan BC V9L 5V3
Duncan, BC
3 bed · 3.0 bath · 2,880 sf · 3 days
Single Family
MLS® Reciprocity listing
MLS® Reciprocity6093 Chippewa Rd, Duncan BC V9L 5P6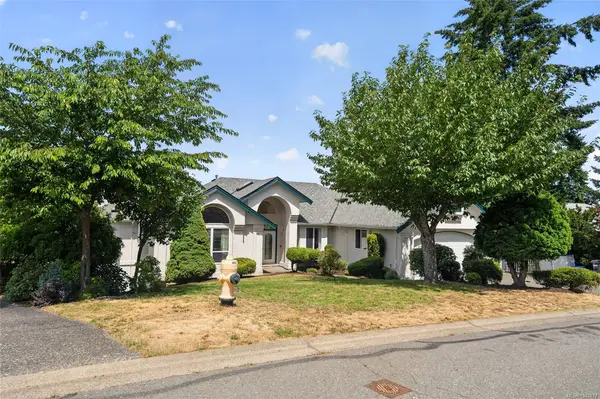
$1,175,000
For Sale
6093 Chippewa Rd, Duncan BC V9L 5P6
Duncan, BC
6 bed · 5.0 bath · 4,895 sf · 4 days
Single Family
MLS® Reciprocity listing
MLS® Reciprocity7487 Relke Rd, Duncan BC V9L 6A7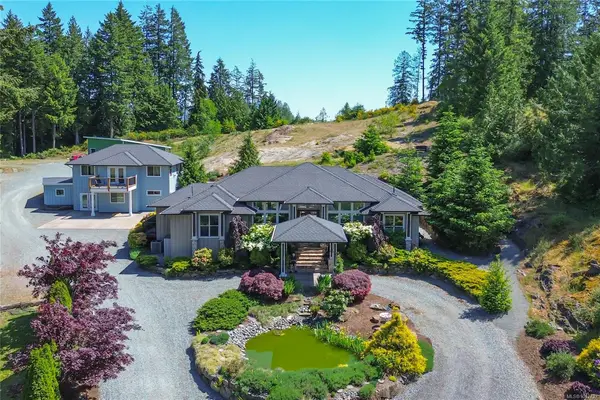
$1,724,900
For Sale
7487 Relke Rd, Duncan BC V9L 6A7
Duncan, BC
5 bed · 5.0 bath · 4,209 sf · 4 days
Single Family
MLS® Reciprocity listing
MLS® Reciprocity2020 Ernest Lane, Duncan BC V9L 0H1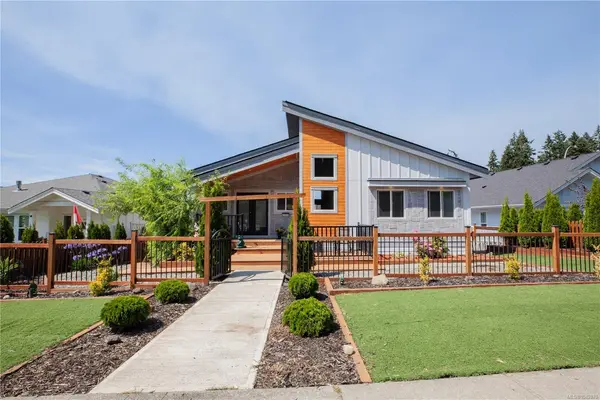
$1,275,000
For Sale
2020 Ernest Lane, Duncan BC V9L 0H1
Duncan, BC
4 bed · 5.0 bath · 3,053 sf · 4 days
Single Family
MLS® Reciprocity listing
MLS® Reciprocity3007 Keystone Dr, Duncan BC V9L 0E1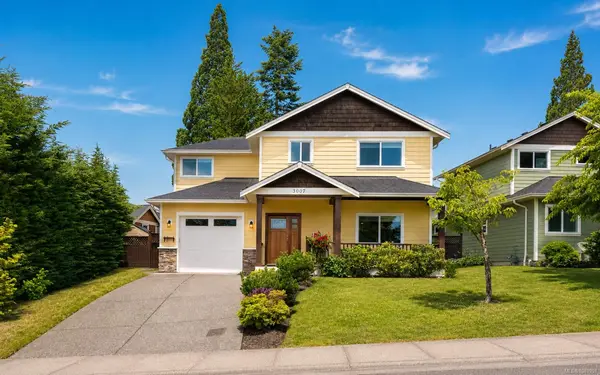
$825,000
For Sale
3007 Keystone Dr, Duncan BC V9L 0E1
Duncan, BC
4 bed · 3.0 bath · 1,779 sf · 5 days
Single Family
MLS® Reciprocity listing
MLS® Reciprocity1234 Viewtop Rd #133, Duncan BC V9L 5S7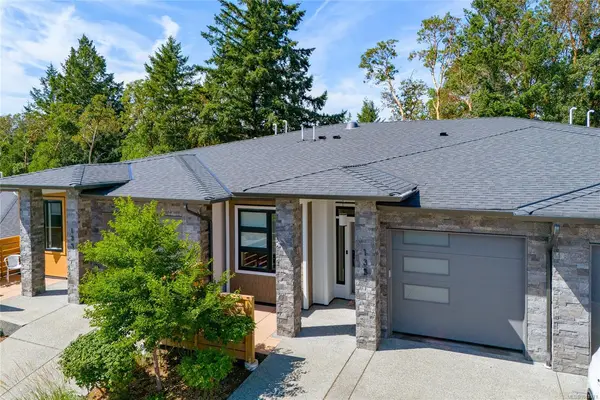
$659,900
For Sale
1234 Viewtop Rd #133, Duncan BC V9L 5S7
Duncan, BC
2 bed · 2.0 bath · 1,345 sf · 5 days
Townhouse
MLS® Reciprocity listing
MLS® Reciprocity6285 North Rd, Duncan BC V9L 6K9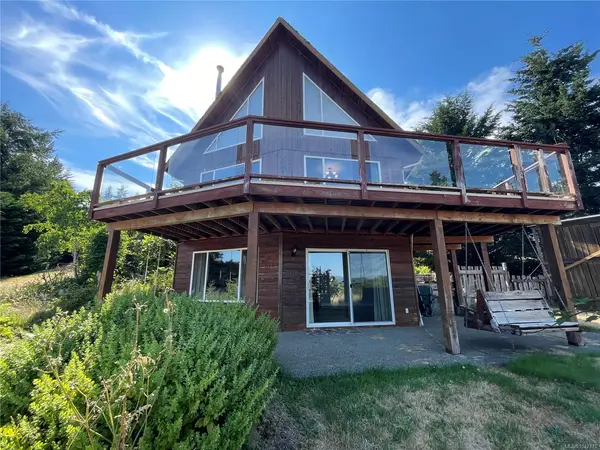
$920,000
For Sale
6285 North Rd, Duncan BC V9L 6K9
Duncan, BC
3 bed · 3.0 bath · 1,884 sf · 5 days
Single Family
MLS® Reciprocity listing
MLS® Reciprocity254 Edgewood Cres, Duncan BC V9L 0G6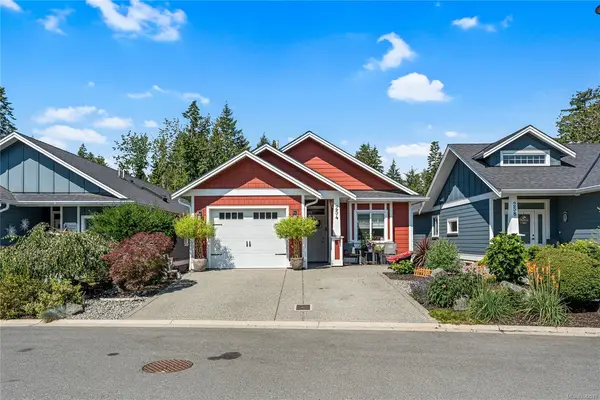
$799,000
For Sale
254 Edgewood Cres, Duncan BC V9L 0G6
Duncan, BC
4 bed · 3.0 bath · 1,971 sf · 5 days
Single Family
MLS® Reciprocity listing
MLS® Reciprocity43 Lois Lane #302, Duncan BC V9L 5H4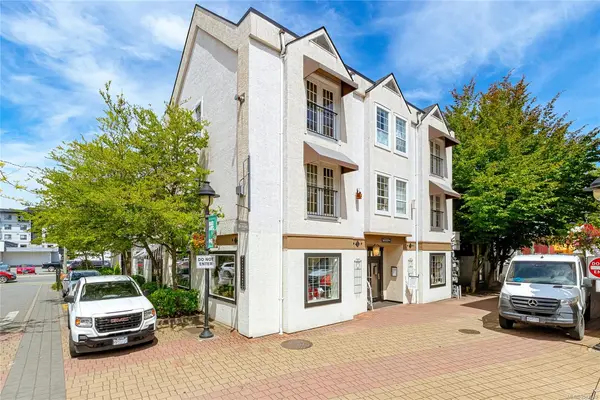
$299,500
For Sale
43 Lois Lane #302, Duncan BC V9L 5H4
Duncan, BC
1 bed · 1.0 bath · 783 sf · 5 days
Condo
MLS® Reciprocity listing
MLS® Reciprocity1662 Stamps Rd, Duncan BC V9L 5W2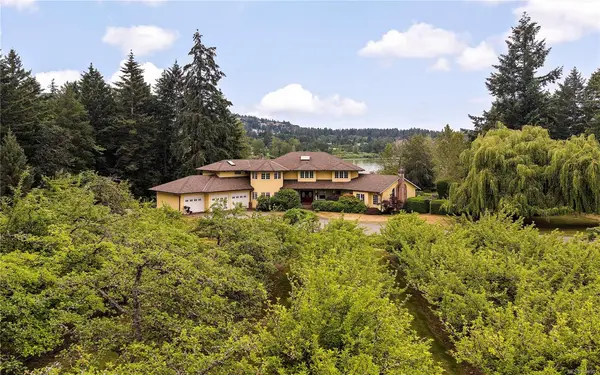
$4,000,000
For Sale
1662 Stamps Rd, Duncan BC V9L 5W2
Duncan, BC
6 bed · 6.0 bath · 6,785 sf · 6 days
Single Family
MLS® Reciprocity listing
MLS® ReciprocityFeatured Listings
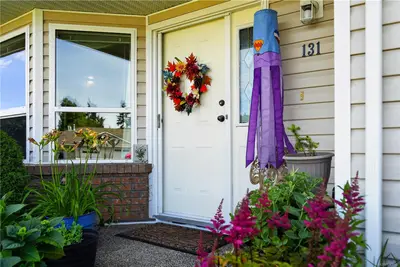
For Sale
$549,000
240 Stanford Ave E #131, Parksville BC V9P 2K8
Parksville, BC
2 bed · 2.0 bath · 1,264 sf
Townhouse
Courtesy of eXp Realty (NA)
MLS® Reciprocity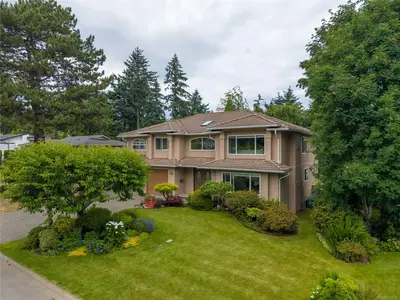
For Sale
$1,595,000
2530 Meadowland Dr, Central Saanich BC V8Z 5P5
Central Saanich, BC
6 bed · 4.0 bath · 3,644 sf
Single Family Residence
Courtesy of RE/MAX Camosun
MLS® Reciprocity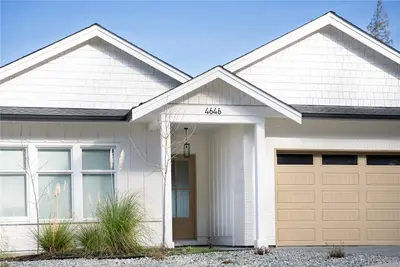
For Sale
$1,928,000
4646 Ambience Dr, Nanaimo BC V9T 0L3
Nanaimo, BC
7 bed · 5.0 bath · 4,530 sf
Single Family Residence
Courtesy of REMAX Professionals (NA)
MLS® Reciprocity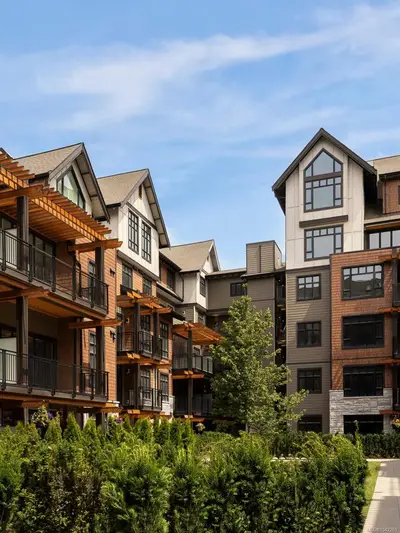
For Sale
$994,900
425 Lampson St #306, Esquimalt BC V9A 0K5
Esquimalt, BC
2 bed · 2.0 bath · 1,005 sf
Condo Apartment
Courtesy of Icon Property Advisors Ltd.
MLS® Reciprocity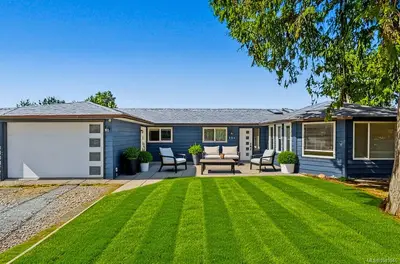
For Sale
$765,000
151 Cooper Pl, Parksville BC V9P 1M4
Parksville, BC
4 bed · 2.0 bath · 1,707 sf
Single Family Residence
Courtesy of RE/MAX Generation (CH)
MLS® Reciprocity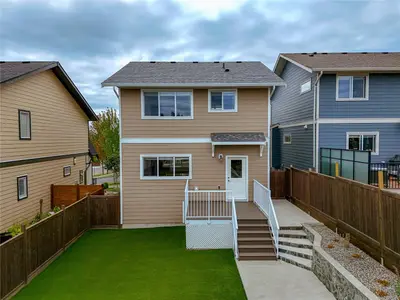
For Sale
$1,195,000
366 Caspian Dr, Colwood BC V9C 0J6
Colwood, BC
3 bed · 3.0 bath · 2,337 sf
Single Family Residence
Courtesy of DFH Real Estate Ltd.
MLS® Reciprocity