1608 Hosanna Way, Nanaimo BC V9X 0B2
$949,900
6 bd3 ba2,301 sq ft
1608 Hosanna Way, Nanaimo BC V9X 0B2 - Single Family for Sale in Nanaimo, BC
This 6 bedroom, 3 bathroom single family is listed for sale at $949,900 in Nanaimo, British Columbia. The property offers 2301.00 square feet of living space. Built in 2017. Lot size: 4,792 sq ft (0.11 acres).MLS® #1042051.
This 2017-built West Coast modern home is main level entry with a walkout basement, living like a rancher with 3 beds, 2 baths, laundry, kitchen, living room and garage all on the main floor. The main level features a vaulted living room ceiling, hickory floors, quartz counters, a gas range, and a heat pump for air conditioning. The primary bedroom has a walk-in closet and 4-piece ensuite.
A gas fireplace warms the living space, with gas hookups on the deck for a BBQ and fire pit. The fenced yard suits kids and pets. Downstairs, a legal 2-bed suite has its own entrance, separate hydro, kitchen, and laundry, a genuine mortgage helper.
Also downstairs, part of the main home has a bonus room ideal as an extra bedroom, office, or playroom, plus a 445 sqft crawl space, 5'10" clearance for storage. Close to parks and trails, lakes, and the river, with a country feel close to schools, transit, and an easy commute to downtown Nanaimo. Measurements are approximate, verify if important.
Property features include: Dishwasher, Dryer, Oven/Range Gas, Refrigerator, Washer.
Looking for homes for sale in Nanaimo? Browse Nanaimo real estate listings,residential properties, and Vancouver Island homes on IslandSold.com. Part of the Nanaimo area.
$949,900
For Sale
1 / 89
1608 Hosanna Way, Nanaimo BC V9X 0B2
Nanaimo, BC V9X 0B2
MLS® #1042051
Stonehaus Realty Corp.
6beds
3baths
2301.00sq ft
2017
Property Details
Property Type
Single Family
Year Built
2017
Interior Size
2,301 sq ft
Lot Size
4,792 sq ft(0.11 acres)
Bedrooms
6
Bathrooms
3
Kitchens
2
Suite
Area
Nanaimo
Neighborhood
Chase River
Listed
Jul 6, 2026
MLS® Number
#1042051
Hosanna Way Market Report
View comprehensive market analysis for Hosanna Way including recent sales, pricing trends, and days on market statistics. Compare this property with other homes on the same street to better understand the local market.
View Hosanna Way Market ReportDescription
This 2017-built West Coast modern home is main level entry with a walkout basement, living like a rancher with 3 beds, 2 baths, laundry, kitchen, living room and garage all on the main floor. The main level features a vaulted living room ceiling, hickory floors, quartz counters, a gas range, and a heat pump for air conditioning. The primary bedroom has a walk-in closet and 4-piece ensuite.
A gas fireplace warms the living space, with gas hookups on the deck for a BBQ and fire pit. The fenced yard suits kids and pets. Downstairs, a legal 2-bed suite has its own entrance, separate hydro, kitchen, and laundry, a genuine mortgage helper.
Also downstairs, part of the main home has a bonus room ideal as an extra bedroom, office, or playroom, plus a 445 sqft crawl space, 5'10" clearance for storage. Close to parks and trails, lakes, and the river, with a country feel close to schools, transit, and an easy commute to downtown Nanaimo. Measurements are approximate, verify if important.
Features & Amenities
Dishwasher
Dryer
Oven/Range Gas
Refrigerator
Washer
Property Video
Listing History
Members Only

Dallas King
Personal Real Estate Corporation
RE/MAX Generation
Request Information
Location & Community
Explore Chase RiverView All Nanaimo Listings
Discover more properties and explore the Nanaimo community, including the Chase River neighborhood.
Prepared Buyer Program
Qualified Prepared Buyers receive a Premium at closing on purchases at this price.
~$6,250
* Estimated. Actual Premium confirmed per transaction prior to your first offer.
Learn about the Prepared Buyer Program →Explore Other Neighborhoods Near Chase River
Discover other great communities in the area
Property Location
Explore the property location and surrounding area
More Homes in Nanaimo
1448 Rose Ann Dr, Nanaimo BC V9T 4K8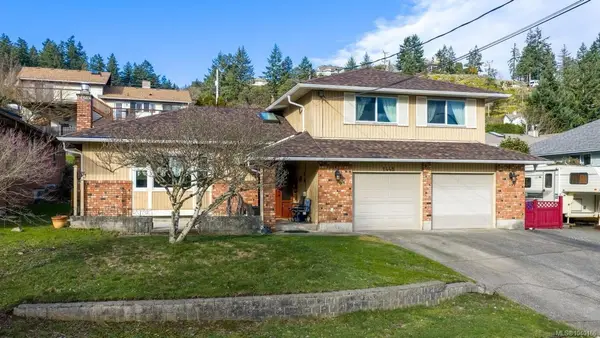
$845,000
For Sale
1448 Rose Ann Dr, Nanaimo BC V9T 4K8
Nanaimo, BC
3 bed · 3.0 bath · 2,092 sf · 1 days
Single Family
MLS® Reciprocity listing
MLS® Reciprocity875 Brookfield Dr, Nanaimo BC V9R 6P1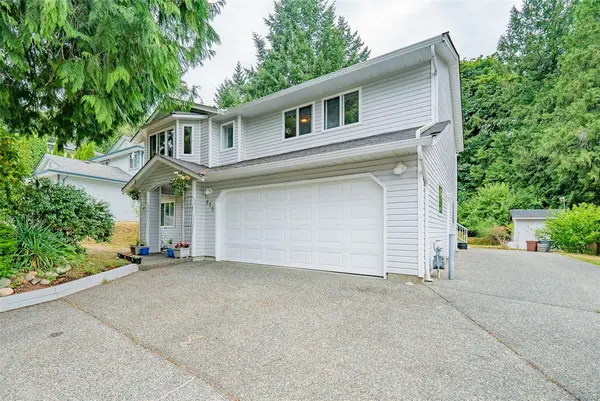
$824,900
For Sale
875 Brookfield Dr, Nanaimo BC V9R 6P1
Nanaimo, BC
5 bed · 3.0 bath · 2,404 sf · 1 days
Single Family
MLS® Reciprocity listing
MLS® Reciprocity631 Maple St, Nanaimo BC V9S 2J8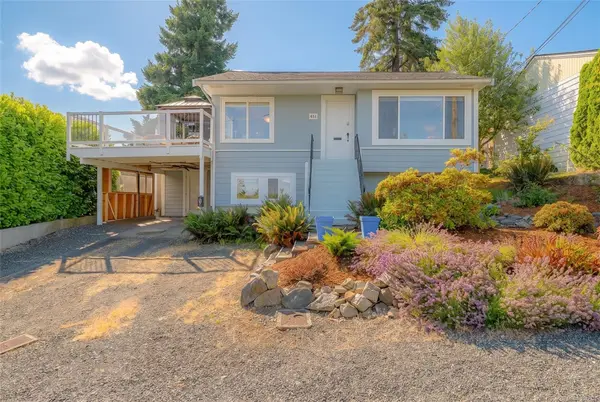
$749,900
For Sale
631 Maple St, Nanaimo BC V9S 2J8
Nanaimo, BC
3 bed · 2.0 bath · 1,514 sf · 1 days
Single Family
MLS® Reciprocity listing
MLS® Reciprocity654 Farquhar St, Nanaimo BC V9R 2E5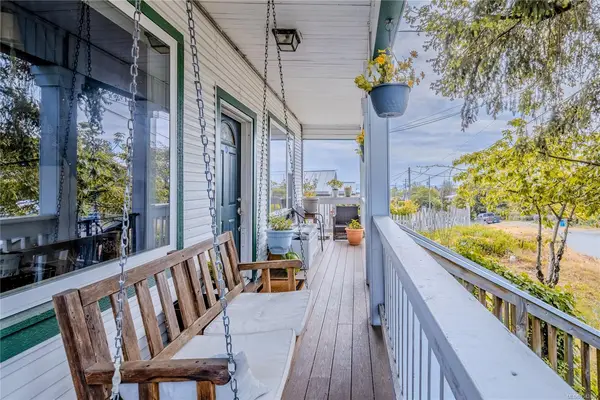
$599,900
For Sale
654 Farquhar St, Nanaimo BC V9R 2E5
Nanaimo, BC
3 bed · 1.0 bath · 1,256 sf · 1 days
Single Family
MLS® Reciprocity listing
MLS® Reciprocity6281 Pleasant Ridge Pl #101, Nanaimo BC V9T 0B3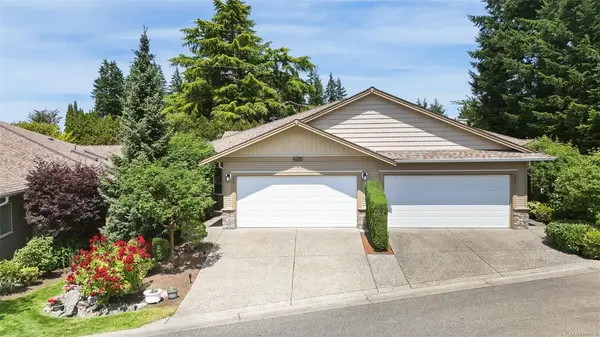
$629,000
For Sale
6281 Pleasant Ridge Pl #101, Nanaimo BC V9T 0B3
Nanaimo, BC
2 bed · 2.0 bath · 1,336 sf · 1 days
Half Duplex
MLS® Reciprocity listing
MLS® Reciprocity775 Southland Way, Nanaimo BC V9R 6P4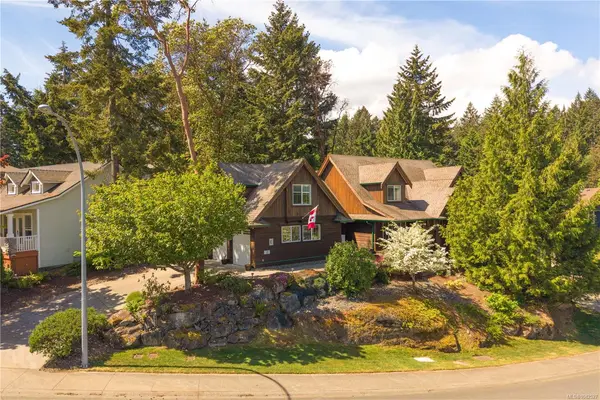
$1,075,000
For Sale
775 Southland Way, Nanaimo BC V9R 6P4
Nanaimo, BC
4 bed · 3.0 bath · 2,884 sf · 1 days
Single Family
MLS® Reciprocity listing
MLS® Reciprocity1900 Tulsa Rd #210, Nanaimo BC V9S 0C2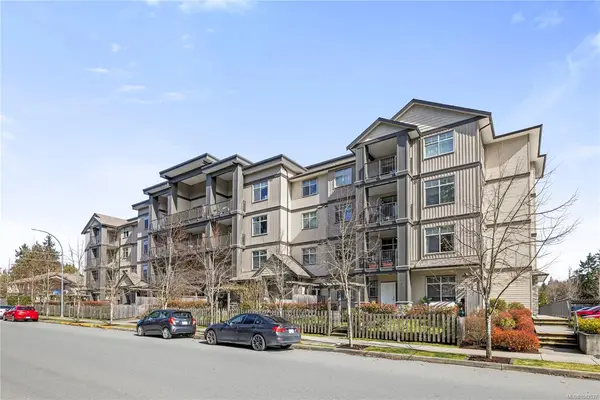
$475,000
For Sale
1900 Tulsa Rd #210, Nanaimo BC V9S 0C2
Nanaimo, BC
2 bed · 2.0 bath · 1,111 sf · 1 days
Condo
MLS® Reciprocity listing
MLS® Reciprocity340 Summit Dr, Nanaimo BC V9T 5R2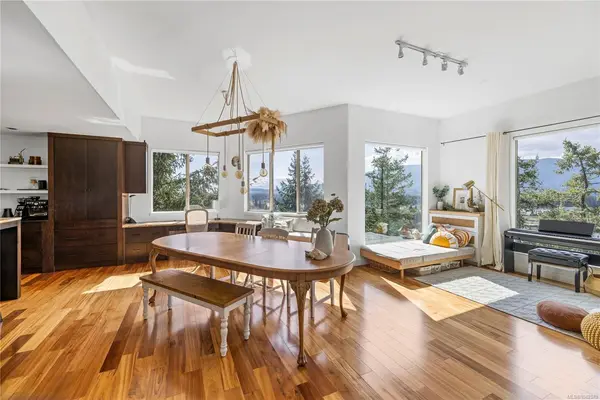
$1,180,000
For Sale
340 Summit Dr, Nanaimo BC V9T 5R2
Nanaimo, BC
3 bed · 4.0 bath · 2,966 sf · 1 days
Single Family
MLS® Reciprocity listing
MLS® Reciprocity1359 Cranberry Ave #105, Nanaimo BC V9R 6L5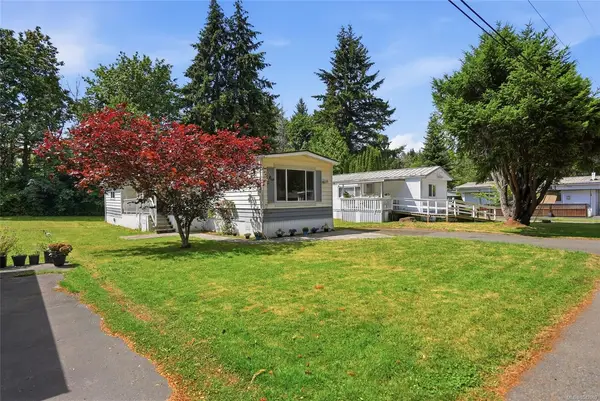
$219,900
For Sale
1359 Cranberry Ave #105, Nanaimo BC V9R 6L5
Nanaimo, BC
2 bed · 2.0 bath · 924 sf · 1 days
Manufactured Home
MLS® Reciprocity listing
MLS® Reciprocity2143 Lang Cres, Nanaimo BC V9S 5R9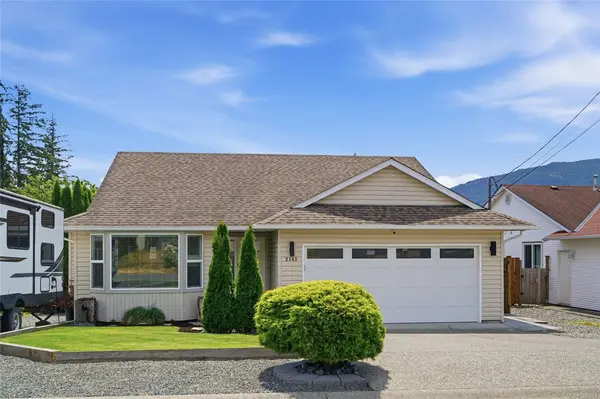
$819,900
For Sale
2143 Lang Cres, Nanaimo BC V9S 5R9
Nanaimo, BC
3 bed · 2.0 bath · 1,216 sf · 2 days
Single Family
MLS® Reciprocity listing
MLS® Reciprocity6066 Lionel Cres, Nanaimo BC V9T 6E7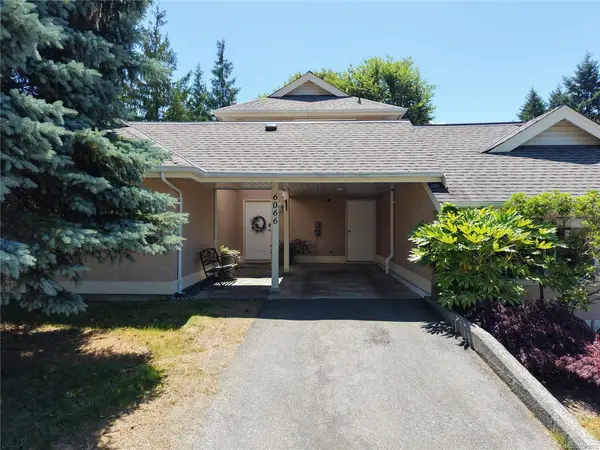
$450,000
For Sale
6066 Lionel Cres, Nanaimo BC V9T 6E7
Nanaimo, BC
2 bed · 2.0 bath · 982 sf · 2 days
Townhouse
MLS® Reciprocity listing
MLS® Reciprocity55 Haliburton St, Nanaimo BC V9R 4V6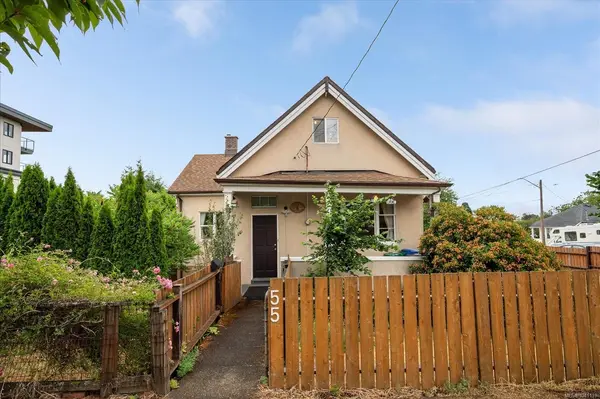
$525,000
For Sale
55 Haliburton St, Nanaimo BC V9R 4V6
Nanaimo, BC
4 bed · 3.0 bath · 1,955 sf · 2 days
Single Family
MLS® Reciprocity listing
MLS® ReciprocityFeatured Listings
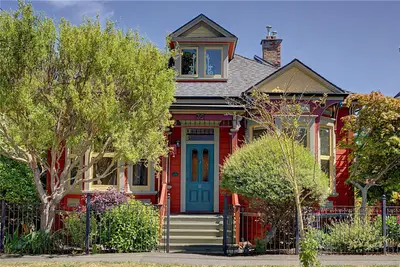
For Sale
$1,490,000
35 San Jose Ave W, Victoria BC V8W 2C1
Victoria, BC
3 bed · 2.0 bath · 1,828 sf
Single Family Residence
Courtesy of eXp Realty
MLS® Reciprocity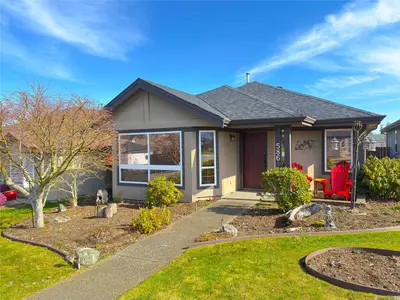
For Sale
$789,800
586 Hampstead St, Parksville BC V9P 2T7
Parksville, BC
3 bed · 2.0 bath · 1,370 sf
Single Family Residence
Courtesy of RE/MAX Generation (CH)
MLS® Reciprocity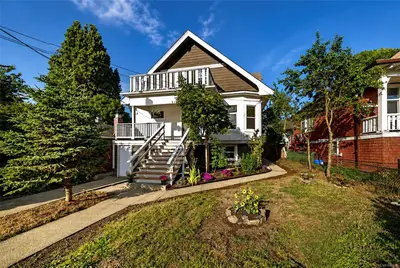
For Sale
$1,099,900
3109 Glasgow St, Victoria BC V8X 1L8
Victoria, BC
6 bed · 3.0 bath · 1,949 sf
Single Family Residence
Courtesy of Macdonald Realty Victoria
MLS® Reciprocity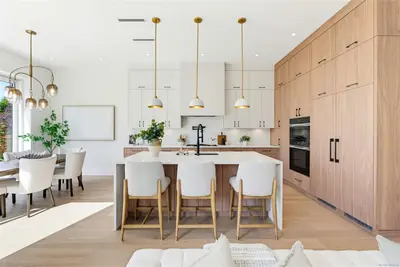
For Sale
$1,999,000
3022 Cadboro Bay Rd #1, Oak Bay BC V8R 5J9
Oak Bay, BC
3 bed · 3.0 bath · 2,103 sf
Townhouse
Courtesy of Alexandrite Real Estate Ltd.
MLS® Reciprocity
For Sale
$1,298,888
4239 Arbordale Crt, Saanich BC V8N 6K1
Saanich, BC
5 bed · 3.0 bath · 2,738 sf
Single Family Residence
Courtesy of RE/MAX Generation - The Neal Estate Group
MLS® Reciprocity
For Sale
$1,450,000
1307 Champions Crt, Langford BC V9B 0R6
Langford, BC
3 bed · 3.0 bath · 3,284 sf
Half Duplex
Courtesy of Sotheby's International Realty Canada
MLS® Reciprocity