3338 Whittier Ave #4, Saanich BC V8Z 3P9
$879,000
3 bd3 ba1,386 sq ft
3338 Whittier Ave #4, Saanich BC V8Z 3P9 - Townhouse for Sale in Saanich, BC
This 3 bedroom, 3 bathroom townhouse is listed for sale at $879,000 in Saanich, British Columbia. The property offers 1386.00 square feet of living space. Built in 2003. Lot size: 1,742 sq ft (0.04 acres).MLS® #1042187.
Beautifully maintained two-level, 3-bedroom, 3-bathroom end-unit townhome with a rare private, fully fenced west facing backyard backing directly onto a park, complete with a relaxing hot tub and plenty of space for entertaining, kids, and pets. Located in a quiet, well-managed complex, this bright home features 9' ceilings, laminate flooring, a spacious kitchen with maple cabinetry, island with seating, and an open-concept living and dining area with a cozy gas fireplace. The main floor also offers a powder room and attached garage with additional driveway parking.
Upstairs you'll find a generous primary bedroom with walk-in closet and ensuite, plus two additional bedrooms, a 4-piece bath, and laundry. Enjoy direct park access right from your backyard and a peaceful, private setting with sunny outdoor living space to enjoy year-round. Perfect for families and pet owners, just steps to a playground, Uptown, Mayfair, the Galloping Goose Trail, transit, shopping, and all amenities.
Property features include: Dishwasher, Dryer, Hot Tub, Oven/Range Electric, Refrigerator, Washer.
Looking for homes for sale in Saanich? Browse Saanich real estate listings,residential properties, and Vancouver Island homes on IslandSold.com. Part of the Saanich West area.
$879,000
For Sale
1 / 35
3338 Whittier Ave #4, Saanich BC V8Z 3P9
Saanich, BC V8Z 3P9
MLS® #1042187
Fair Realty
3beds
3baths
1386.00sq ft
2003
Property Details
Property Type
Townhouse
Year Built
2003
Interior Size
1,386 sq ft
Lot Size
1,742 sq ft(0.04 acres)
Bedrooms
3
Bathrooms
3
Area
Saanich West
Neighborhood
Rudd Park
Listed
Jul 6, 2026
MLS® Number
#1042187
Whittier Ave Market Report
View comprehensive market analysis for Whittier Ave including recent sales, pricing trends, and days on market statistics. Compare this property with other homes on the same street to better understand the local market.
View Whittier Ave Market ReportDescription
Beautifully maintained two-level, 3-bedroom, 3-bathroom end-unit townhome with a rare private, fully fenced west facing backyard backing directly onto a park, complete with a relaxing hot tub and plenty of space for entertaining, kids, and pets. Located in a quiet, well-managed complex, this bright home features 9' ceilings, laminate flooring, a spacious kitchen with maple cabinetry, island with seating, and an open-concept living and dining area with a cozy gas fireplace. The main floor also offers a powder room and attached garage with additional driveway parking.
Upstairs you'll find a generous primary bedroom with walk-in closet and ensuite, plus two additional bedrooms, a 4-piece bath, and laundry. Enjoy direct park access right from your backyard and a peaceful, private setting with sunny outdoor living space to enjoy year-round. Perfect for families and pet owners, just steps to a playground, Uptown, Mayfair, the Galloping Goose Trail, transit, shopping, and all amenities.
Features & Amenities
Dishwasher
Dryer
Hot Tub
Oven/Range Electric
Refrigerator
Washer
Listing History
Members Only

Dallas King
Personal Real Estate Corporation
RE/MAX Generation
Request Information
Location & Community
Explore Rudd ParkView All Saanich West Listings
Discover more properties and explore the Saanich West community, including the Rudd Park neighborhood.
Prepared Buyer Program
Qualified Prepared Buyers receive a Premium at closing on purchases at this price.
~$5,895
* Estimated. Actual Premium confirmed per transaction prior to your first offer.
Learn about the Prepared Buyer Program →Explore Other Neighborhoods Near Rudd Park
Discover other great communities in the area
Property Location
Explore the property location and surrounding area
More Homes in Saanich
3832 Carey Rd, Saanich BC V8Z 4C4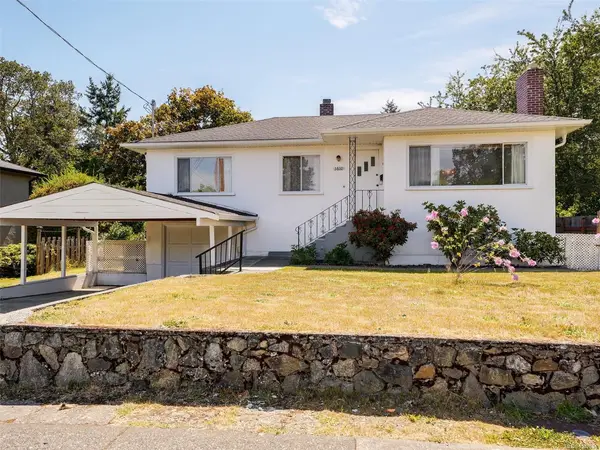
$849,900
For Sale
3832 Carey Rd, Saanich BC V8Z 4C4
Saanich, BC
4 bed · 2.0 bath · 1,812 sf · New
Single Family
MLS® Reciprocity listing
MLS® Reciprocity3931 Shelbourne St #204, Saanich BC V8P 4H9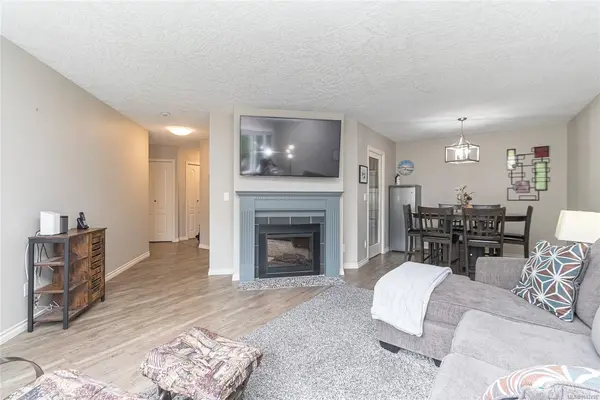
$599,420
For Sale
3931 Shelbourne St #204, Saanich BC V8P 4H9
Saanich, BC
2 bed · 2.0 bath · 1,229 sf · New
Condo
MLS® Reciprocity listing
MLS® Reciprocity4140 Interurban Rd #2, Saanich BC V8Z 6W7
$549,900
For Sale
4140 Interurban Rd #2, Saanich BC V8Z 6W7
Saanich, BC
2 bed · 2.0 bath · 961 sf · 1 days
Townhouse
MLS® Reciprocity listing
MLS® Reciprocity4813 Sunnygrove Pl, Saanich BC V8Y 2V8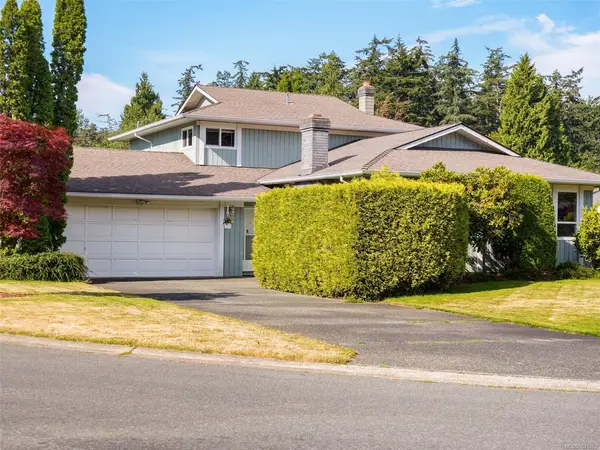
$1,300,000
For Sale
4813 Sunnygrove Pl, Saanich BC V8Y 2V8
Saanich, BC
4 bed · 3.0 bath · 2,103 sf · 1 days
Single Family
MLS® Reciprocity listing
MLS® Reciprocity4682 Lochside Dr, Saanich BC V8Y 2X7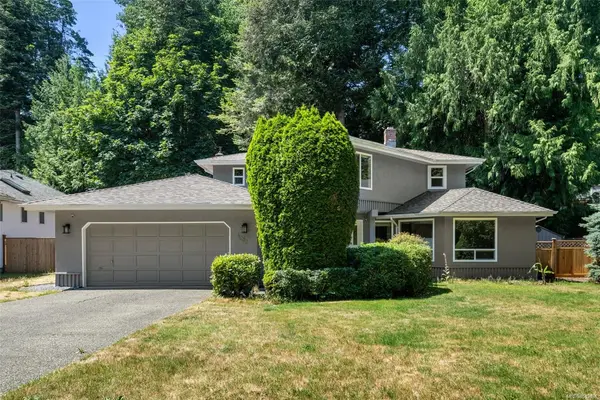
$1,499,000
For Sale
4682 Lochside Dr, Saanich BC V8Y 2X7
Saanich, BC
4 bed · 3.0 bath · 2,272 sf · 1 days
Single Family
MLS® Reciprocity listing
MLS® Reciprocity3700 Kootenay Pl, Saanich BC V8P 2G2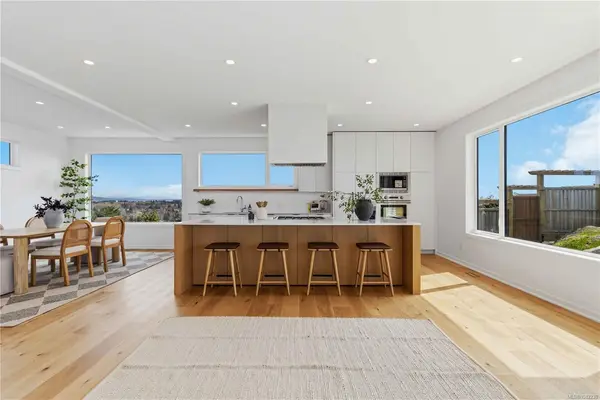
$2,349,000
For Sale
3700 Kootenay Pl, Saanich BC V8P 2G2
Saanich, BC
4 bed · 4.0 bath · 3,308 sf · 1 days
Single Family
MLS® Reciprocity listing
MLS® Reciprocity4050 Douglas St #203, Saanich BC V8X 0A5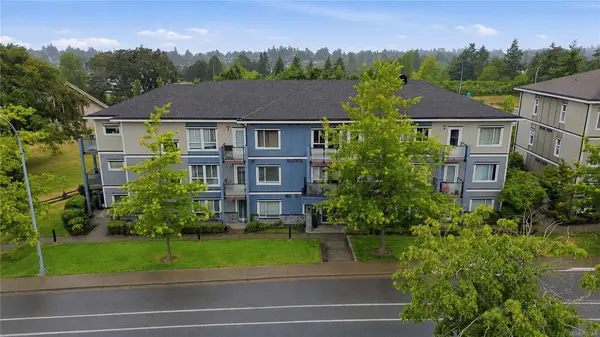
$399,900
For Sale
4050 Douglas St #203, Saanich BC V8X 0A5
Saanich, BC
1 bed · 1.0 bath · 545 sf · 1 days
Condo
MLS® Reciprocity listing
MLS® Reciprocity4052 Douglas St #304, Saanich BC V8X 0A5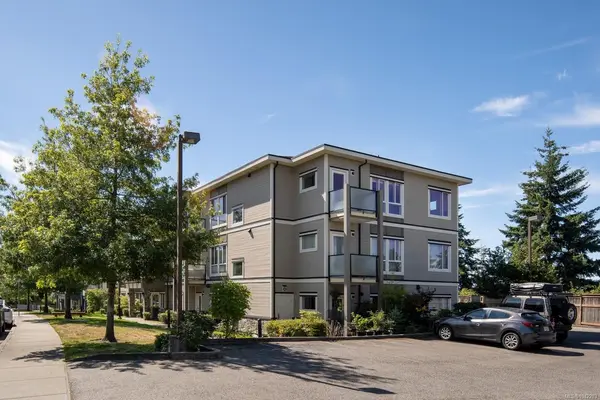
$429,000
For Sale
4052 Douglas St #304, Saanich BC V8X 0A5
Saanich, BC
1 bed · 1.0 bath · 562 sf · 1 days
Condo
MLS® Reciprocity listing
MLS® Reciprocity1025 Inverness Rd #227, Saanich BC V8X 2S2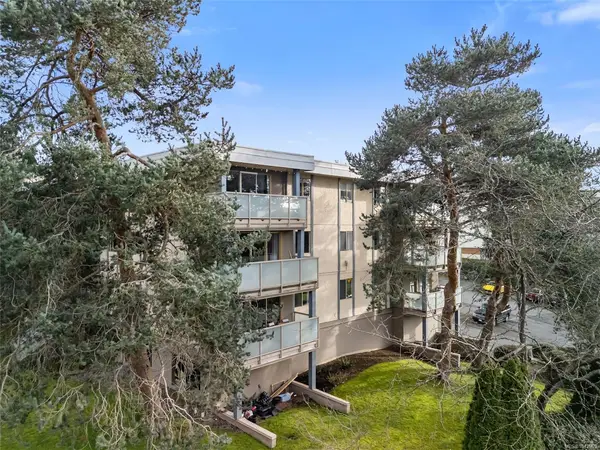
$425,000
For Sale
1025 Inverness Rd #227, Saanich BC V8X 2S2
Saanich, BC
2 bed · 2.0 bath · 1,005 sf · 1 days
Condo
MLS® Reciprocity listing
MLS® Reciprocity3967 Rainbow St, Saanich BC V8X 2A5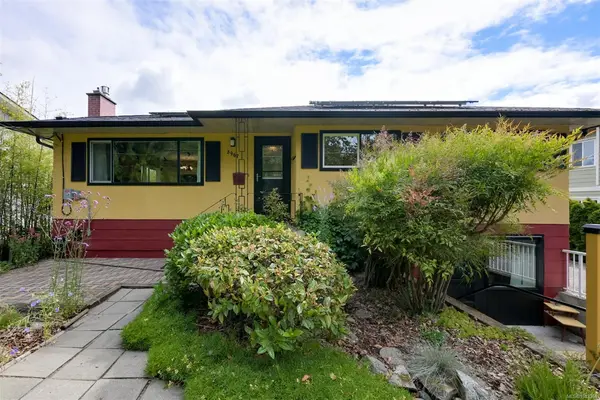
$1,199,900
For Sale
3967 Rainbow St, Saanich BC V8X 2A5
Saanich, BC
4 bed · 2.0 bath · 2,034 sf · 1 days
Single Family
MLS® Reciprocity listing
MLS® Reciprocity3931 Braefoot Pl, Saanich BC V8P 2S2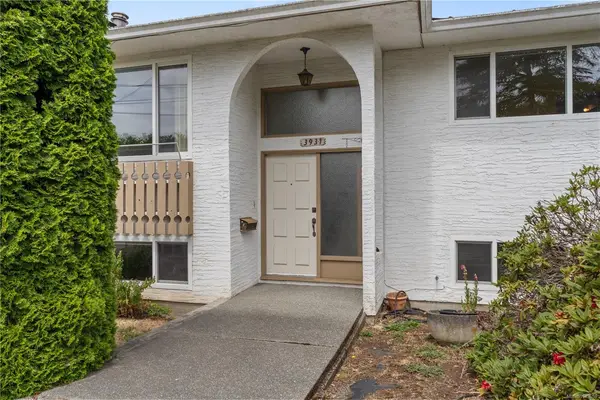
$1,450,000
For Sale
3931 Braefoot Pl, Saanich BC V8P 2S2
Saanich, BC
6 bed · 3.0 bath · 2,547 sf · 1 days
Single Family
MLS® Reciprocity listing
MLS® Reciprocity4906 Cordova Bay Rd, Saanich BC V8Y 2J5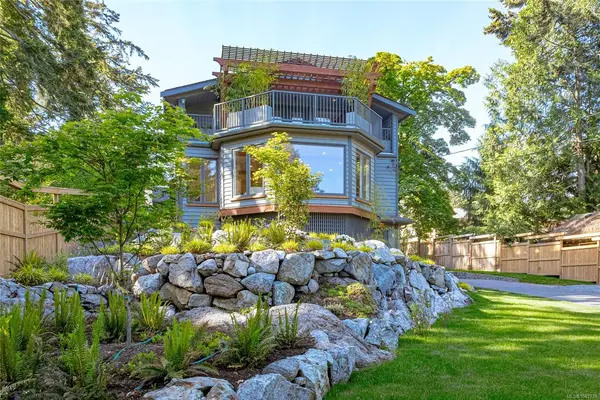
$2,199,000
For Sale
4906 Cordova Bay Rd, Saanich BC V8Y 2J5
Saanich, BC
3 bed · 3.0 bath · 3,550 sf · 1 days
Single Family
MLS® Reciprocity listing
MLS® ReciprocityFeatured Listings
For Sale
$1,450,000
1276 Vista Hts, Victoria BC V8T 2J1
Victoria, BC
6 bed · 3.0 bath · 1,794 sf
Single Family Residence
Courtesy of Team 3000 Realty Ltd
MLS® Reciprocity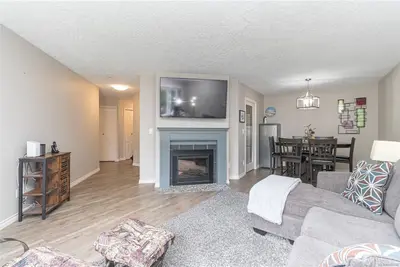
For Sale
$599,420
3931 Shelbourne St #204, Saanich BC V8P 4H9
Saanich, BC
2 bed · 2.0 bath · 1,229 sf
Condo Apartment
Courtesy of Sutton Group West Coast Realty
MLS® Reciprocity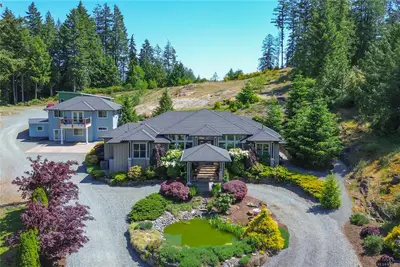
For Sale
$1,724,900
7487 Relke Rd, Duncan BC V9L 6A7
Duncan, BC
5 bed · 5.0 bath · 4,209 sf
Single Family Residence
Courtesy of Royal LePage Duncan Realty
MLS® Reciprocity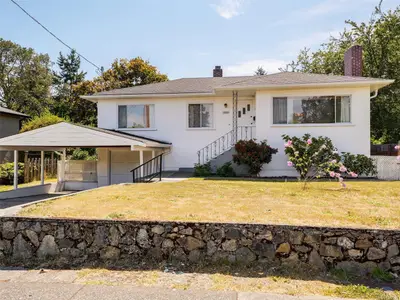
For Sale
$849,900
3832 Carey Rd, Saanich BC V8Z 4C4
Saanich, BC
4 bed · 2.0 bath · 1,812 sf
Single Family Residence
Courtesy of Sutton Group West Coast Realty
MLS® Reciprocity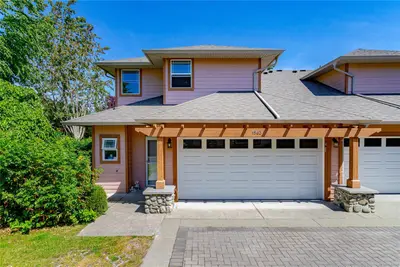
For Sale
$824,900
1963 Polo Park Crt, Central Saanich BC V8M 2K1
Central Saanich, BC
3 bed · 3.0 bath · 1,741 sf
Townhouse
Courtesy of Macdonald Realty Victoria
MLS® Reciprocity
For Sale
$544,900
1033 Cook St #511, Victoria BC V8V 0E1
Victoria, BC
1 bed · 2.0 bath · 659 sf
Condo Apartment
Courtesy of RE/MAX Camosun
MLS® Reciprocity