2622 Shelbourne St #4, Victoria BC V8R 4L9
$1,199,900
3 bd3 ba1,410 sq ft
2622 Shelbourne St #4, Victoria BC V8R 4L9 - Townhouse for Sale in Victoria, BC
This 3 bedroom, 3 bathroom townhouse is listed for sale at $1,199,900 in Victoria, British Columbia. The property offers 1410.00 square feet of living space. Built in 2014. Lot size: 1,742 sq ft (0.04 acres).MLS® #1042684.
Executive end-unit townhome with a rare, fully fenced & beautifully landscaped west-facing yard. This upscale 2-level home offers 9' ceilings, open-concept living, designer finishes, and a luxe kitchen with full-height cabinetry, quartz countertops, 2 stainless steel sinks, professional-style appliances, and a Kenmore dishwasher. The living/dining area is centred around a natural stone gas fireplace and opens through French doors to a sunny deck and private yard with gas hookup for the BBQ.
Upstairs features soaring ceilings, 3 bedrooms, mahogany doors, and bathrooms with stone tile and granite counters. The primary suite offers 11' vaulted ceilings, walk-in closet, and ensuite. Complete with geothermal heat, radiant in-floor heating, hot water on demand, large stacking washer/dryer, garage, and outdoor parking stall at $75/month.
Quiet, proactive strata managed by Brown Bros. Close to Hillside Mall, Haultain Corners, parks, schools, and Downtown Victoria.
Property features include: Dishwasher, Dryer, Microwave, Oven Built-In, Range Hood, Refrigerator, Washer.
Looking for homes for sale in Victoria? Browse Victoria real estate listings,residential properties, and Vancouver Island homes on IslandSold.com. Part of the Victoria area.
$1,199,900
For Sale
1 / 38
2622 Shelbourne St #4, Victoria BC V8R 4L9
Victoria, BC V8R 4L9
MLS® #1042684
Oakwyn Realty Ltd.
3beds
3baths
1410.00sq ft
2014
Property Details
Shelbourne St Market Report
View comprehensive market analysis for Shelbourne St including recent sales, pricing trends, and days on market statistics. Compare this property with other homes on the same street to better understand the local market.
View Shelbourne St Market ReportDescription
Executive end-unit townhome with a rare, fully fenced & beautifully landscaped west-facing yard. This upscale 2-level home offers 9' ceilings, open-concept living, designer finishes, and a luxe kitchen with full-height cabinetry, quartz countertops, 2 stainless steel sinks, professional-style appliances, and a Kenmore dishwasher. The living/dining area is centred around a natural stone gas fireplace and opens through French doors to a sunny deck and private yard with gas hookup for the BBQ.
Upstairs features soaring ceilings, 3 bedrooms, mahogany doors, and bathrooms with stone tile and granite counters. The primary suite offers 11' vaulted ceilings, walk-in closet, and ensuite. Complete with geothermal heat, radiant in-floor heating, hot water on demand, large stacking washer/dryer, garage, and outdoor parking stall at $75/month.
Quiet, proactive strata managed by Brown Bros. Close to Hillside Mall, Haultain Corners, parks, schools, and Downtown Victoria.
Features & Amenities
Dishwasher
Dryer
Microwave
Oven Built-In
Range Hood
Refrigerator
Washer
Property Video
Listing History
Members Only

Dallas King
Personal Real Estate Corporation
RE/MAX Generation
Request Information
Location & Community
Explore OaklandsView All Victoria Listings
Discover more properties and explore the Victoria community, including the Oaklands neighborhood.
Prepared Buyer Program
Qualified Prepared Buyers receive a Premium at closing on purchases at this price.
~$7,500
* Estimated. Actual Premium confirmed per transaction prior to your first offer.
Learn about the Prepared Buyer Program →Explore Other Neighborhoods Near Oaklands
Discover other great communities in the area
Property Location
Explore the property location and surrounding area
More Homes in Victoria
221 Skinner St, Victoria BC V9A 3B2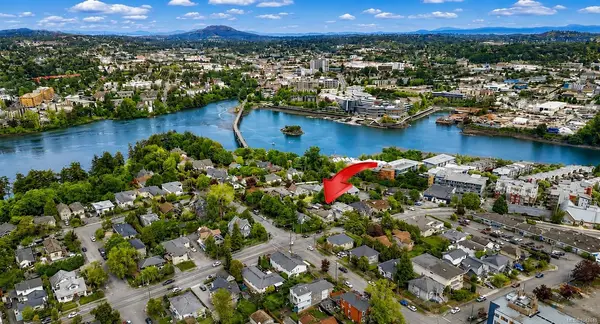
$798,000
For Sale
221 Skinner St, Victoria BC V9A 3B2
Victoria, BC
3 bed · 2.0 bath · 1,381 sf · 1 days
Single Family
MLS® Reciprocity listing
MLS® Reciprocity338 Dallas Rd #1, Victoria BC V8V 1A8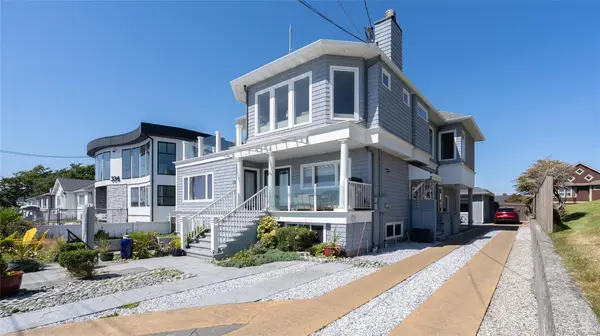
$1,390,000
For Sale
338 Dallas Rd #1, Victoria BC V8V 1A8
Victoria, BC
4 bed · 3.0 bath · 2,532 sf · 1 days
Half Duplex
MLS® Reciprocity listing
MLS® Reciprocity2830 Irma St #3, Victoria BC V9A 1S2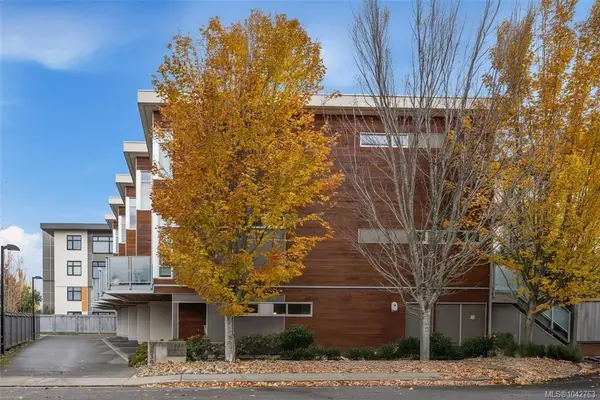
$865,000
For Sale
2830 Irma St #3, Victoria BC V9A 1S2
Victoria, BC
3 bed · 4.0 bath · 2,021 sf · 1 days
Townhouse
MLS® Reciprocity listing
MLS® Reciprocity68 SONGHEES Rd #120, Victoria BC V9A 0A3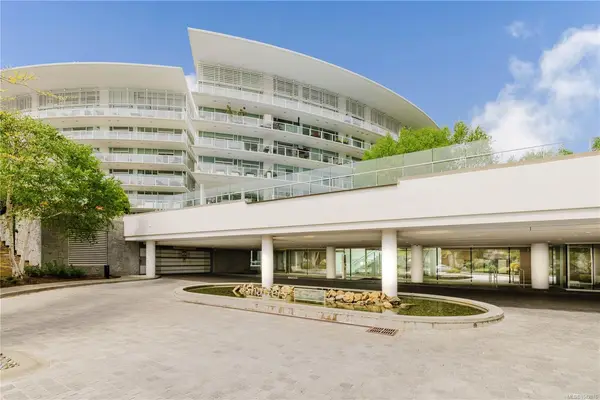
$829,000
For Sale
68 SONGHEES Rd #120, Victoria BC V9A 0A3
Victoria, BC
1 bed · 2.0 bath · 1,053 sf · 1 days
Condo
MLS® Reciprocity listing
MLS® Reciprocity515 Chatham St #310, Victoria BC V8T 0C8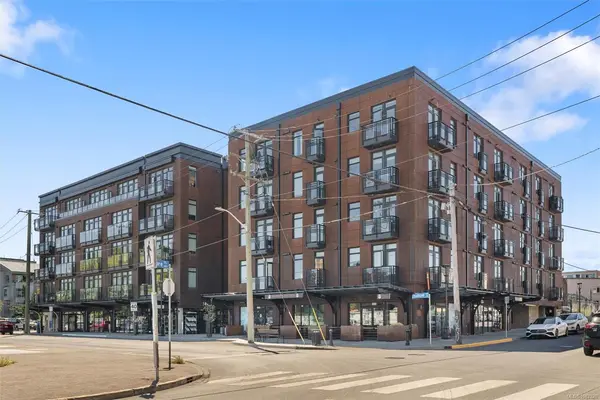
$359,000
For Sale
515 Chatham St #310, Victoria BC V8T 0C8
Victoria, BC
1.0 bath · 385 sf · 1 days
Condo
MLS® Reciprocity listing
MLS® Reciprocity1 Briar Pl, Victoria BC V8S 3J5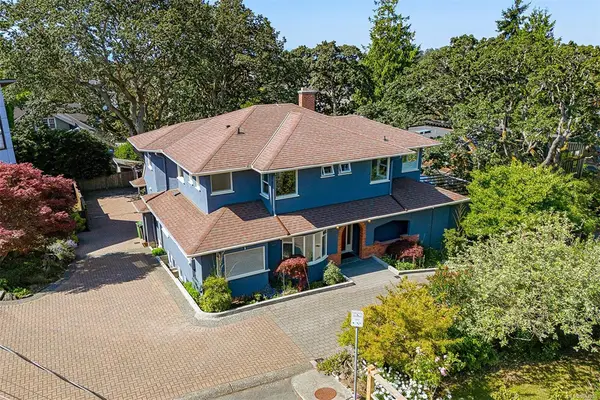
$2,399,000
For Sale
1 Briar Pl, Victoria BC V8S 3J5
Victoria, BC
7 bed · 5.0 bath · 4,084 sf · 1 days
Single Family
MLS® Reciprocity listing
MLS® Reciprocity456 Pandora Ave #102, Victoria BC V8W 0E3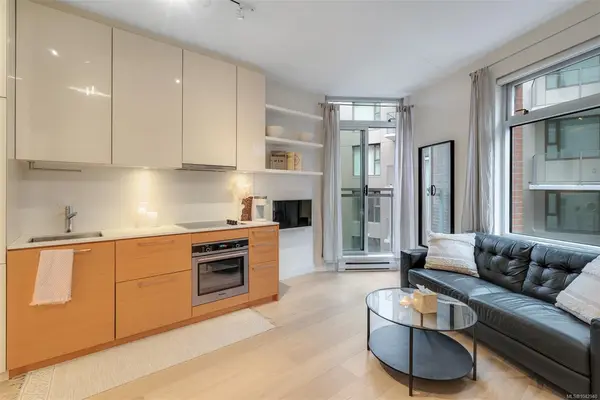
$320,000
For Sale
456 Pandora Ave #102, Victoria BC V8W 0E3
Victoria, BC
1.0 bath · 296 sf · 1 days
Condo
MLS® Reciprocity listing
MLS® Reciprocity647 Michigan St #510, Victoria BC V8V 1S9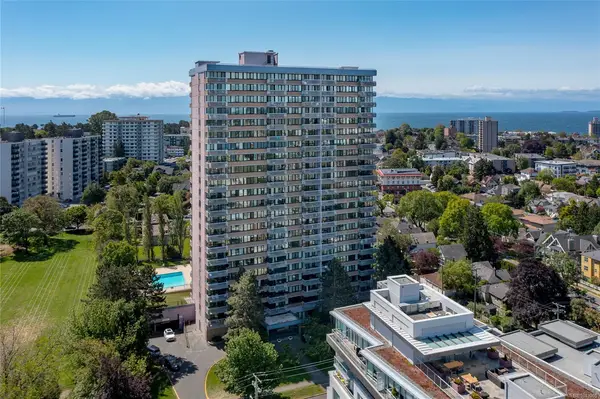
$324,900
For Sale
647 Michigan St #510, Victoria BC V8V 1S9
Victoria, BC
2 bed · 2.0 bath · 905 sf · 1 days
Condo
MLS® Reciprocity listing
MLS® Reciprocity1408 Tovido Lane, Victoria BC V8T 2S9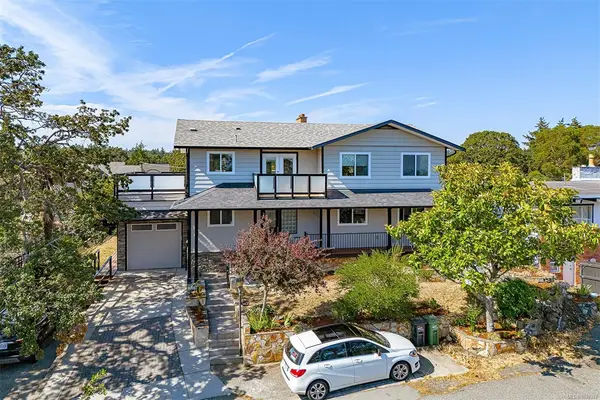
$1,289,000
For Sale
1408 Tovido Lane, Victoria BC V8T 2S9
Victoria, BC
6 bed · 5.0 bath · 2,572 sf · 2 days
Single Family
MLS® Reciprocity listing
MLS® Reciprocity1055 Hillside Ave #204, Victoria BC V8T 2A4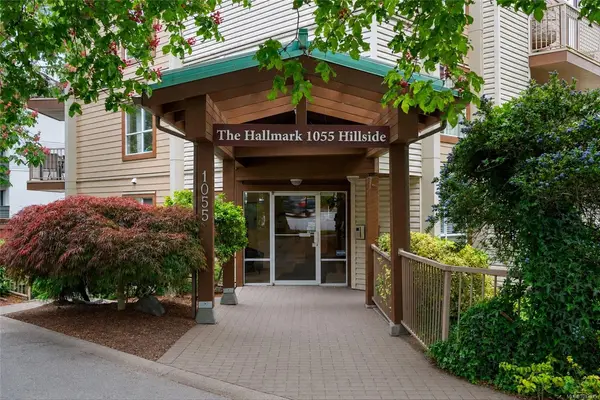
$349,900
For Sale
1055 Hillside Ave #204, Victoria BC V8T 2A4
Victoria, BC
1 bed · 1.0 bath · 706 sf · 2 days
Condo
MLS® Reciprocity listing
MLS® Reciprocity1033 Cook St #511, Victoria BC V8V 0E1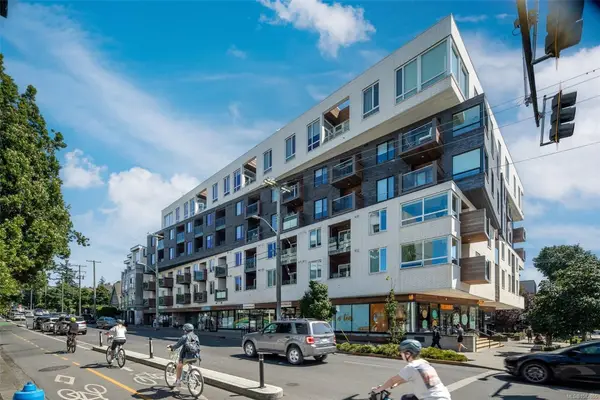
$544,900
For Sale
1033 Cook St #511, Victoria BC V8V 0E1
Victoria, BC
1 bed · 2.0 bath · 659 sf · 2 days
Condo
MLS® Reciprocity listing
MLS® Reciprocity1195 Kings Rd, Victoria BC V8T 1X6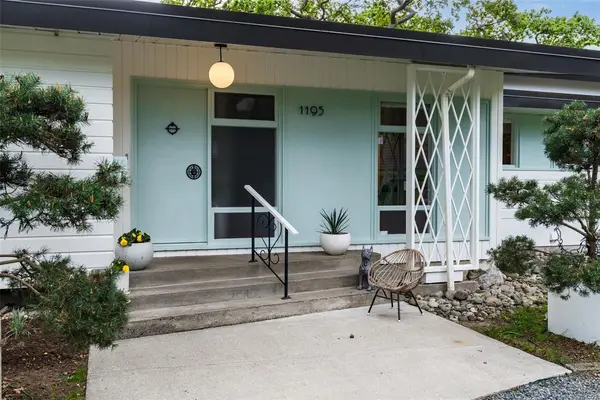
$1,299,900
For Sale
1195 Kings Rd, Victoria BC V8T 1X6
Victoria, BC
4 bed · 3.0 bath · 2,564 sf · 2 days
Single Family
MLS® Reciprocity listing
MLS® ReciprocityFeatured Listings
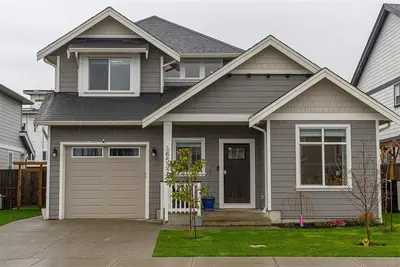
For Sale
$898,800
6537 Noblewood Pl, Sooke BC V9Z 0W3
Sooke, BC
4 bed · 3.0 bath · 1,811 sf
Single Family Residence
Courtesy of Team 3000 Realty Ltd
MLS® Reciprocity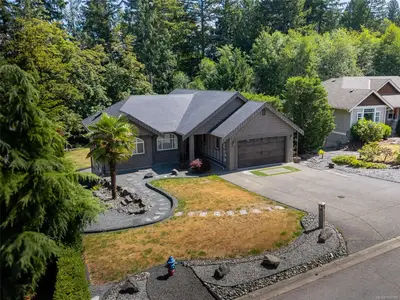
For Sale
$1,100,000
2544 Kinnoull Cres, Mill Bay BC V8H 1H3
Mill Bay, BC
6 bed · 3.0 bath · 3,080 sf
Single Family Residence
Courtesy of eXp Realty
MLS® Reciprocity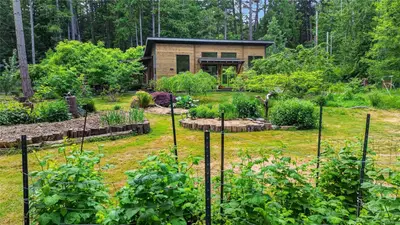
For Sale
$899,900
220 Sea Meadow Dr, Gabriola Island BC V0R 1X2
Gabriola Island, BC
2 bed · 1.0 bath · 1,008 sf
Single Family Residence
Courtesy of REMAX Professionals (NA)
MLS® Reciprocity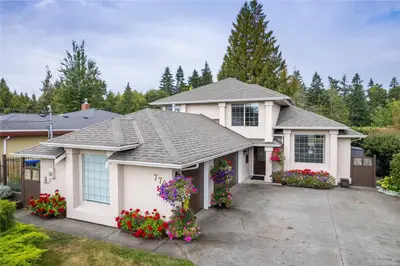
For Sale
$1,145,000
779 Mulholland Dr, Parksville BC V9P 2K4
Parksville, BC
3 bed · 3.0 bath · 2,271 sf
Single Family Residence
Courtesy of Royal LePage Island Living (PK)
MLS® Reciprocity
For Sale
$375,000
2500 Florence Lake Rd #86, Langford BC V9B 4H2
Langford, BC
2 bed · 2.0 bath · 1,029 sf
Manufactured Home
Courtesy of RE/MAX Camosun
MLS® Reciprocity
For Sale
$807,027
2400 Ravenhill Rd, Shawnigan Lake BC V0R 2W0
Shawnigan Lake, BC
5 bed · 2.0 bath · 2,102 sf
Single Family Residence
Courtesy of RE/MAX Camosun
MLS® Reciprocity