4391 Torquay Dr #7, Saanich BC V8N 3L3
$800,000
3 bd2 ba1,793 sq ft
4391 Torquay Dr #7, Saanich BC V8N 3L3 - Townhouse for Sale in Saanich, BC
This 3 bedroom, 2 bathroom townhouse is listed for sale at $800,000 in Saanich, British Columbia. The property offers 1793.00 square feet of living space. Built in 1975. Lot size: 1,742 sq ft (0.04 acres).MLS® #1042839.
This end-unit townhome sits at the quiet end of a tree-lined complex, surrounded by green space with stunning Mount Doug views from the driveway. Designed for all-day sun, the home features east- and west-facing outdoor areas, including a partially fenced front and backyard with a large patio and direct park access. Inside, the open-plan living and dining area boasts a cozy electric fireplace and seamless patio access.
The spacious master bedroom features ample closet space, situated near a bright 5-piece bath complete with a skylight, stone flooring details, and a soaker tub. A bright kitchen and secondary bedroom complete this level. Downstairs, you will find two additional bedrooms, a 3-piece bath, a spacious rec room, and convenient ensuite laundry.
With a double carport, plenty of storage, and a quiet parkside setting, this property offers a fantastic layout in a highly desirable location.
Property features include: Dishwasher, Dryer, Oven/Range Electric, Range Hood, Refrigerator, Washer.
Looking for homes for sale in Saanich? Browse Saanich real estate listings,residential properties, and Vancouver Island homes on IslandSold.com. Part of the Saanich East area.
$800,000
For Sale
1 / 34
4391 Torquay Dr #7, Saanich BC V8N 3L3
Saanich, BC V8N 3L3
MLS® #1042839
Rennie & Associates Realty Ltd.
3beds
2baths
1793.00sq ft
1975
Property Details
Property Type
Townhouse
Year Built
1975
Interior Size
1,793 sq ft
Lot Size
1,742 sq ft(0.04 acres)
Bedrooms
3
Bathrooms
2
Area
Saanich East
Neighborhood
Gordon Head
Listed
Jul 14, 2026
MLS® Number
#1042839
Torquay Dr Market Report
View comprehensive market analysis for Torquay Dr including recent sales, pricing trends, and days on market statistics. Compare this property with other homes on the same street to better understand the local market.
View Torquay Dr Market ReportDescription
This end-unit townhome sits at the quiet end of a tree-lined complex, surrounded by green space with stunning Mount Doug views from the driveway. Designed for all-day sun, the home features east- and west-facing outdoor areas, including a partially fenced front and backyard with a large patio and direct park access. Inside, the open-plan living and dining area boasts a cozy electric fireplace and seamless patio access.
The spacious master bedroom features ample closet space, situated near a bright 5-piece bath complete with a skylight, stone flooring details, and a soaker tub. A bright kitchen and secondary bedroom complete this level. Downstairs, you will find two additional bedrooms, a 3-piece bath, a spacious rec room, and convenient ensuite laundry.
With a double carport, plenty of storage, and a quiet parkside setting, this property offers a fantastic layout in a highly desirable location.
Features & Amenities
Dishwasher
Dryer
Oven/Range Electric
Range Hood
Refrigerator
Washer
Virtual TourOpen in New Tab
Virtual Tour Available
This tour is hosted on the listing agent's website
Listing History
Members Only

Dallas King
Personal Real Estate Corporation
RE/MAX Generation
Request Information
Location & Community
Explore Gordon HeadView All Saanich East Listings
Discover more properties and explore the Saanich East community, including the Gordon Head neighborhood.
Prepared Buyer Program
Qualified Prepared Buyers receive a Premium at closing on purchases at this price.
~$5,500
* Estimated. Actual Premium confirmed per transaction prior to your first offer.
Learn about the Prepared Buyer Program →Explore Other Neighborhoods Near Gordon Head
Discover other great communities in the area
Property Location
Explore the property location and surrounding area
More Homes in Saanich
1580 Christmas Ave #203, Saanich BC V8P 2X2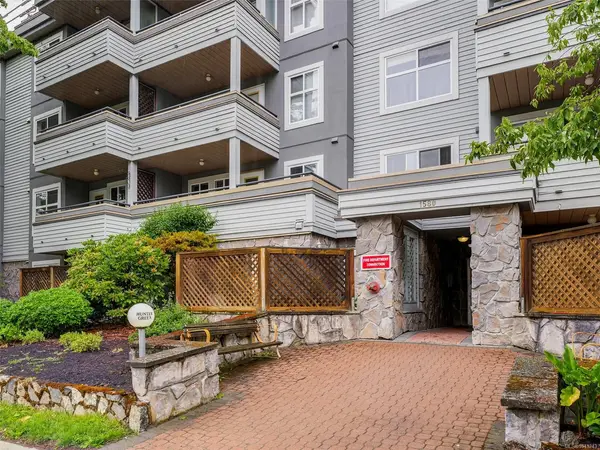
$374,999
For Sale
1580 Christmas Ave #203, Saanich BC V8P 2X2
Saanich, BC
1 bed · 1.0 bath · 609 sf · 1 days
Condo
MLS® Reciprocity listing
MLS® Reciprocity569 Caselton Pl, Saanich BC V8Z 7Y5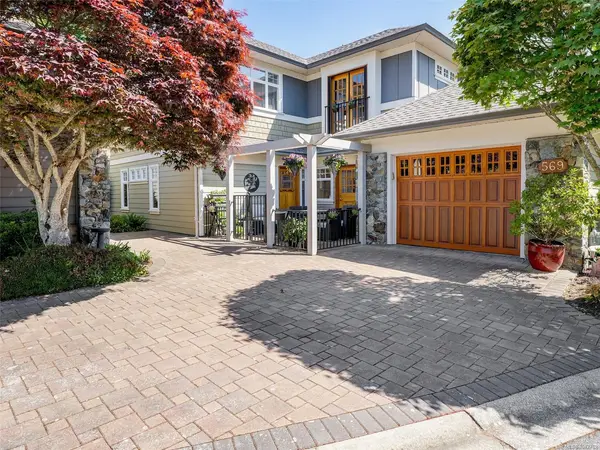
$1,200,000
For Sale
569 Caselton Pl, Saanich BC V8Z 7Y5
Saanich, BC
3 bed · 3.0 bath · 2,069 sf · 1 days
Townhouse
MLS® Reciprocity listing
MLS® Reciprocity3959 Cedar Hill Cross Rd, Saanich BC V8P 2N8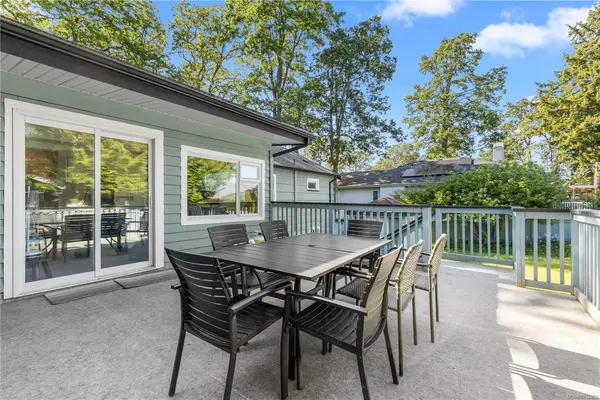
$1,089,900
For Sale
3959 Cedar Hill Cross Rd, Saanich BC V8P 2N8
Saanich, BC
6 bed · 2.0 bath · 2,369 sf · 1 days
Single Family
MLS® Reciprocity listing
MLS® Reciprocity1055 Thistlewood Dr, Saanich BC V8X 4V7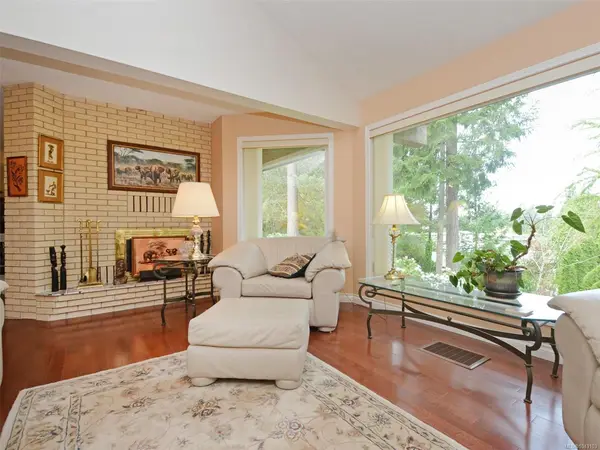
$1,595,000
For Sale
1055 Thistlewood Dr, Saanich BC V8X 4V7
Saanich, BC
4 bed · 3.0 bath · 3,358 sf · 1 days
Single Family
MLS® Reciprocity listing
MLS® Reciprocity1909 Ferndale Rd, Saanich BC V8N 2Y4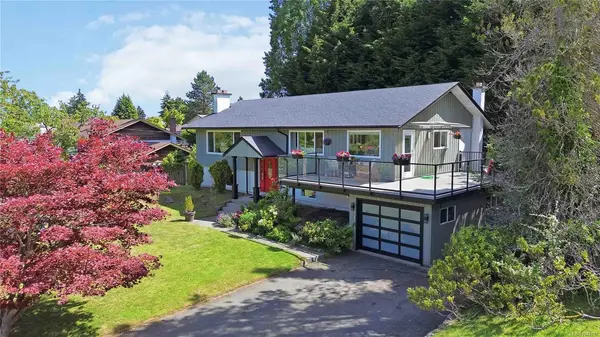
$1,399,880
For Sale
1909 Ferndale Rd, Saanich BC V8N 2Y4
Saanich, BC
5 bed · 3.0 bath · 2,842 sf · 1 days
Single Family
MLS® Reciprocity listing
MLS® Reciprocity4490 Chatterton Way #216, Saanich BC V8X 5H7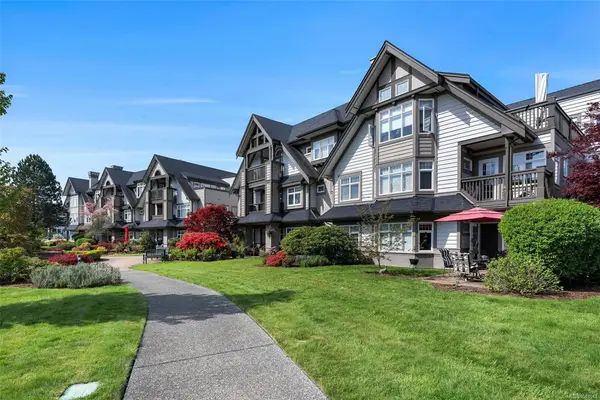
$689,000
For Sale
4490 Chatterton Way #216, Saanich BC V8X 5H7
Saanich, BC
2 bed · 2.0 bath · 1,293 sf · 1 days
Condo
MLS® Reciprocity listing
MLS® Reciprocity76 Gorge Rd W #204, Saanich BC V9A 1M1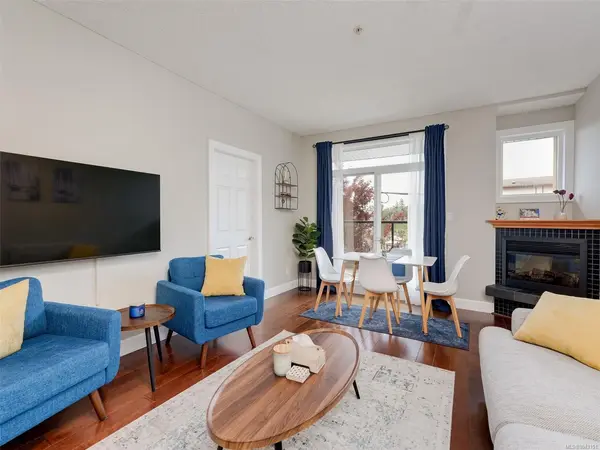
$479,999
For Sale
76 Gorge Rd W #204, Saanich BC V9A 1M1
Saanich, BC
2 bed · 1.0 bath · 786 sf · 1 days
Condo
MLS® Reciprocity listing
MLS® Reciprocity4343 Emily Carr Dr, Saanich BC V8X 5E4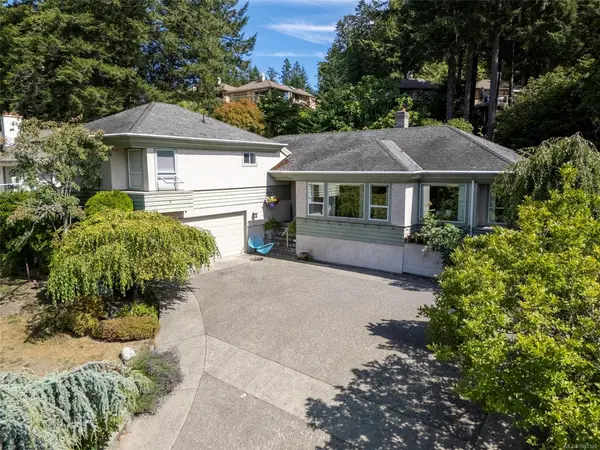
$1,362,000
For Sale
4343 Emily Carr Dr, Saanich BC V8X 5E4
Saanich, BC
3 bed · 3.0 bath · 2,270 sf · 1 days
Single Family
MLS® Reciprocity listing
MLS® Reciprocity5327 Cordova Bay Rd #304, Saanich BC V8Y 2L3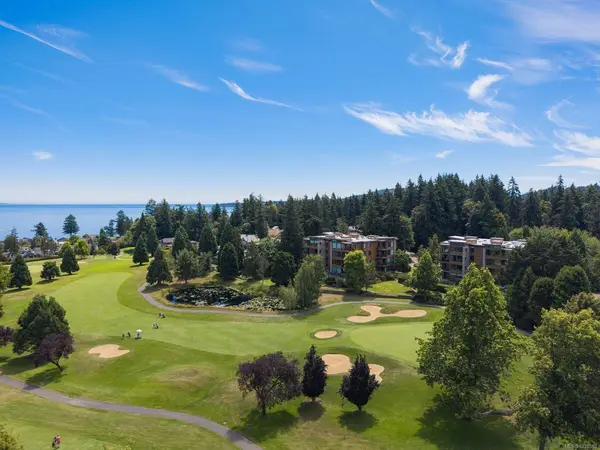
$1,498,000
For Sale
5327 Cordova Bay Rd #304, Saanich BC V8Y 2L3
Saanich, BC
2 bed · 2.0 bath · 1,666 sf · 2 days
Condo
MLS® Reciprocity listing
MLS® Reciprocity3060 Harriet Rd #8, Saanich BC V9A 1T5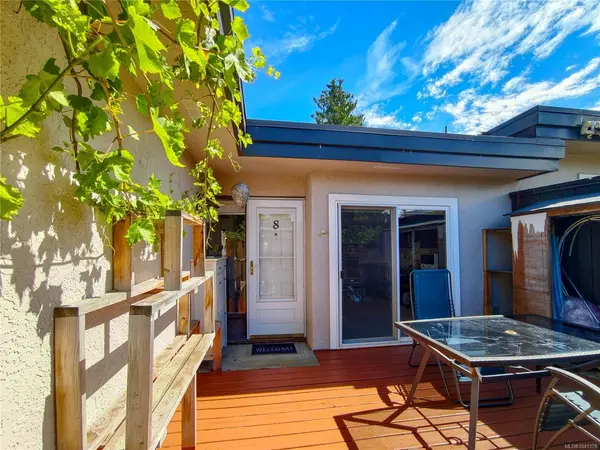
$779,000
For Sale
3060 Harriet Rd #8, Saanich BC V9A 1T5
Saanich, BC
4 bed · 3.0 bath · 1,815 sf · 2 days
Townhouse
MLS® Reciprocity listing
MLS® Reciprocity2430 Camelot Rd, Saanich BC V8N 1J3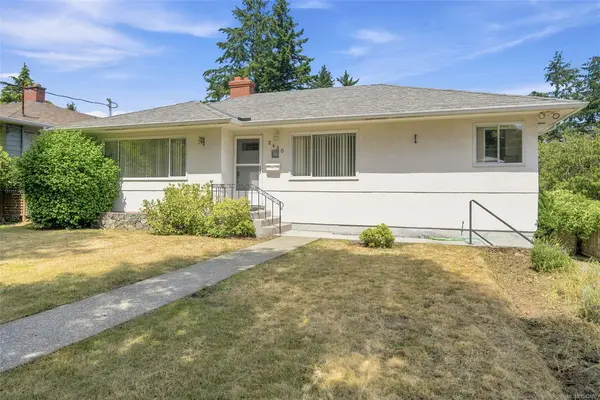
$1,325,000
For Sale
2430 Camelot Rd, Saanich BC V8N 1J3
Saanich, BC
2 bed · 2.0 bath · 1,137 sf · 2 days
Single Family
MLS® Reciprocity listing
MLS® Reciprocity1246 ROY Rd, Saanich BC V8Z 2X7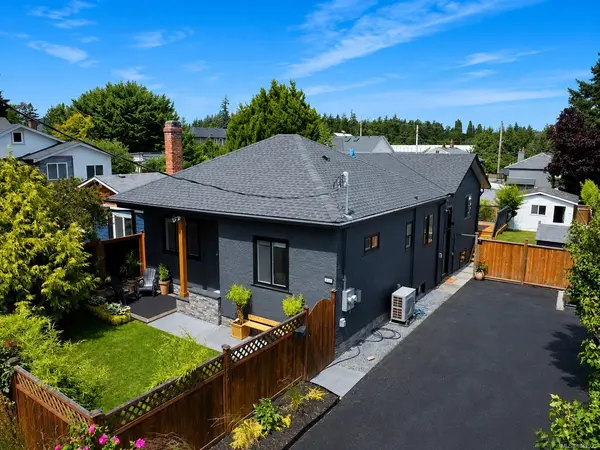
$1,150,000
For Sale
1246 ROY Rd, Saanich BC V8Z 2X7
Saanich, BC
4 bed · 2.0 bath · 1,981 sf · 2 days
Single Family
MLS® Reciprocity listing
MLS® ReciprocityFeatured Listings
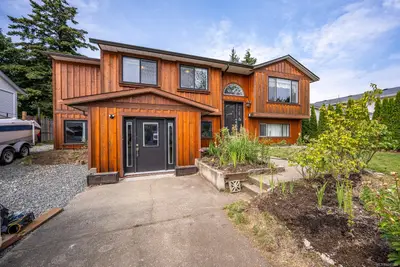
For Sale
$860,000
2110 Murrelet Dr, Comox BC V9M 3P5
Comox, BC
5 bed · 3.0 bath · 2,800 sf
Single Family Residence
Courtesy of Royal LePage-Comox Valley (CV)
MLS® Reciprocity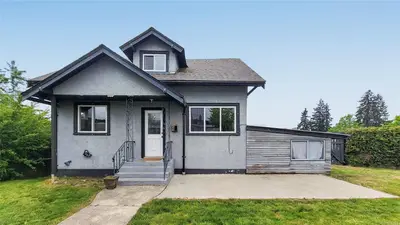
For Sale
$469,900
2798 10th Ave, Port Alberni BC V9Y 2N9
Port Alberni, BC
3 bed · 2.0 bath · 1,800 sf
Single Family Residence
Courtesy of RE/MAX Mid-Island Realty
MLS® Reciprocity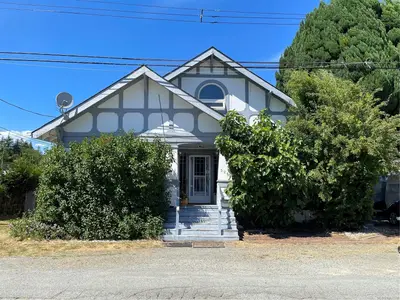
For Sale
$599,000
5281 Wilkinson Rd, Port Alberni BC V9Y 7B2
Port Alberni, BC
4 bed · 1.0 bath · 1,782 sf
Single Family Residence
Courtesy of REMAX Professionals - Dave Koszegi Group
MLS® Reciprocity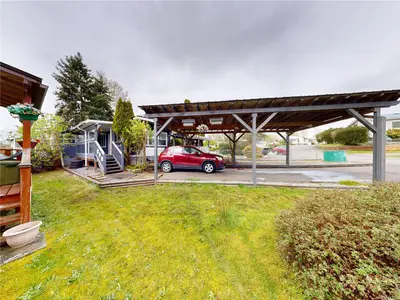
For Sale
$179,900
80 Fifth St #20, Nanaimo BC V9R 1N9
Nanaimo, BC
2 bed · 1.0 bath · 949 sf
Manufactured Home
Courtesy of REMAX Professionals (NA)
MLS® Reciprocity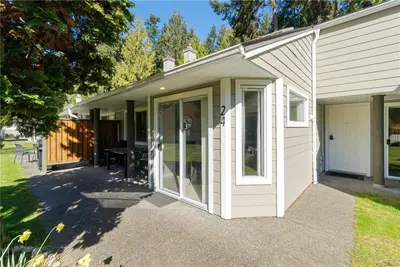
For Sale
$499,000
1135 Resort Dr #24, Parksville BC V9P 2T6
Parksville, BC
2 bed · 1.0 bath · 852 sf
Townhouse
Courtesy of Royal LePage Island Living (PK)
MLS® Reciprocity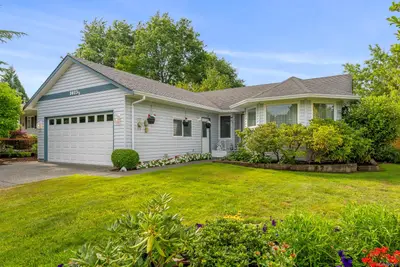
For Sale
$845,000
1413 Canso Ave, Comox BC V9M 3C3
Comox, BC
3 bed · 2.0 bath · 1,170 sf
Single Family Residence
Courtesy of REMAX Ocean Pacific (Crtny)
MLS® Reciprocity