313 Holland Creek Pl #6, Ladysmith BC V9G 1T6
$819,900
3 bd3 ba2,635 sq ft
313 Holland Creek Pl #6, Ladysmith BC V9G 1T6 - Single Family for Sale in Ladysmith, BC
This 3 bedroom, 3 bathroom single family is listed for sale at $819,900 in Ladysmith, British Columbia. The property offers 2635.00 square feet of living space. Built in 2017. Lot size: 6,098 sq ft (0.14 acres).MLS® #1043091.
Stunning level-entry executive home offering the perfect blend of comfort, flexibility, and income potential. Featuring 3 spacious bedrooms, 3 bathrooms, and an extra-large single-car garage, this home is ideal for a growing family, multigenerational living, or buyers seeking a mortgage helper. The bright open-concept main floor includes a beautiful kitchen with quartz countertops, a dining area, and an inviting living room with a fireplace.
Enjoy forest and mountain views from the generous covered deck with natural gas BBQ hookup and stairs to the fully fenced backyard. The park-like property also includes two garden/storage sheds. Downstairs offers a media room, storage space, and a fully legal suite with a private walk-out entrance, its own laundry, and a walk-in closet.
Interior access through a lockable fire door provides added flexibility. Great Ladysmith location close to trails, golf, recreation facilities, and First Avenue shopping. View the iGuide virtual tour today.
Property features include: Dishwasher, Dryer, Microwave, Oven/Range Gas, Refrigerator, Washer.
Looking for homes for sale in Ladysmith? Browse Ladysmith real estate listings,residential properties, and Vancouver Island homes on IslandSold.com. Part of the Duncan area.
$819,900
For Sale
1 / 58
313 Holland Creek Pl #6, Ladysmith BC V9G 1T6
Ladysmith, BC V9G 1T6
MLS® #1043091
Royal LePage Nanaimo Realty LD
3beds
3baths
2635.00sq ft
2017
Property Details
Holland Creek Pl Market Report
View comprehensive market analysis for Holland Creek Pl including recent sales, pricing trends, and days on market statistics. Compare this property with other homes on the same street to better understand the local market.
View Holland Creek Pl Market ReportDescription
Stunning level-entry executive home offering the perfect blend of comfort, flexibility, and income potential. Featuring 3 spacious bedrooms, 3 bathrooms, and an extra-large single-car garage, this home is ideal for a growing family, multigenerational living, or buyers seeking a mortgage helper. The bright open-concept main floor includes a beautiful kitchen with quartz countertops, a dining area, and an inviting living room with a fireplace.
Enjoy forest and mountain views from the generous covered deck with natural gas BBQ hookup and stairs to the fully fenced backyard. The park-like property also includes two garden/storage sheds. Downstairs offers a media room, storage space, and a fully legal suite with a private walk-out entrance, its own laundry, and a walk-in closet.
Interior access through a lockable fire door provides added flexibility. Great Ladysmith location close to trails, golf, recreation facilities, and First Avenue shopping. View the iGuide virtual tour today.
Features & Amenities
Dishwasher
Dryer
Microwave
Oven/Range Gas
Refrigerator
Washer
Virtual TourOpen in New Tab
Property Video Tour
View the full video walkthrough and property details
Listing History
Members Only

Dallas King
Personal Real Estate Corporation
RE/MAX Generation
Request Information
Location & Community
Explore LadysmithView All Duncan Listings
Discover more properties and explore the Duncan community, including the Ladysmith neighborhood.
Prepared Buyer Program
Qualified Prepared Buyers receive a Premium at closing on purchases at this price.
~$5,600
* Estimated. Actual Premium confirmed per transaction prior to your first offer.
Learn about the Prepared Buyer Program →Explore Other Neighborhoods Near Ladysmith
Discover other great communities in the area
Property Location
Explore the property location and surrounding area
More Homes in Ladysmith
509 Warren St, Ladysmith BC V9G 1A9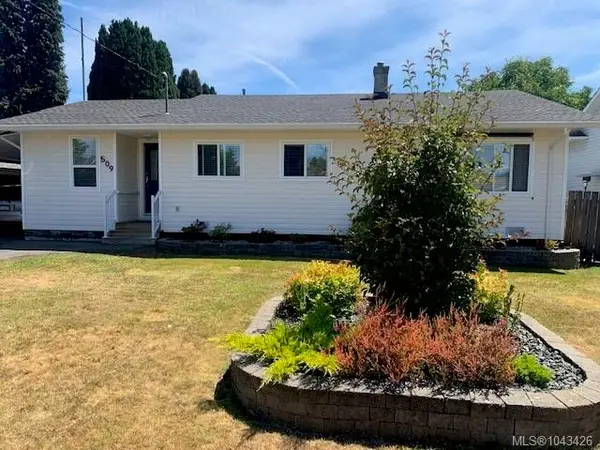
$650,000
For Sale
509 Warren St, Ladysmith BC V9G 1A9
Ladysmith, BC
3 bed · 2.0 bath · 1,326 sf · 1 days
Single Family
MLS® Reciprocity listing
MLS® Reciprocity219 Dogwood Dr #101, Ladysmith BC V9G 1S9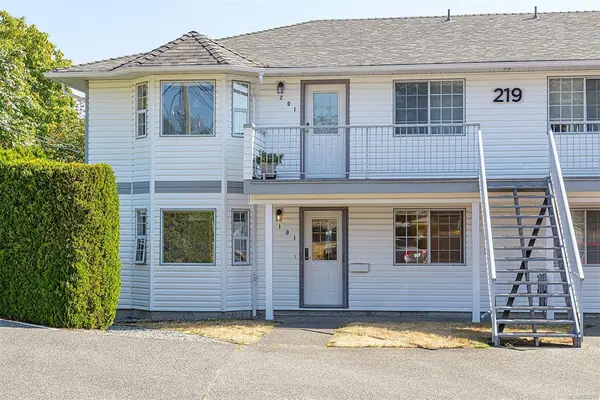
$299,000
For Sale
219 Dogwood Dr #101, Ladysmith BC V9G 1S9
Ladysmith, BC
2 bed · 1.0 bath · 916 sf · 2 days
Condo
MLS® Reciprocity listing
MLS® Reciprocity328 Tyrrell Rd, Ladysmith BC V9G 1X9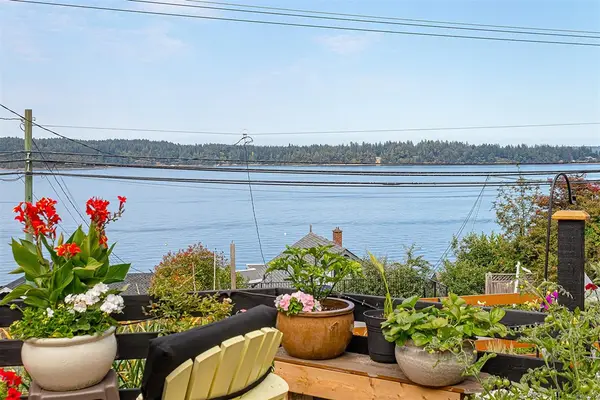
$865,000
For Sale
328 Tyrrell Rd, Ladysmith BC V9G 1X9
Ladysmith, BC
3 bed · 2.0 bath · 1,816 sf · 2 days
Single Family
MLS® Reciprocity listing
MLS® Reciprocity587 Hillcrest Ave, Ladysmith BC V9G 1W1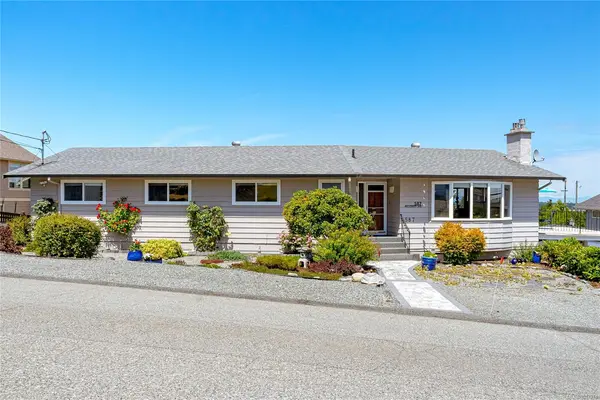
$915,000
For Sale
587 Hillcrest Ave, Ladysmith BC V9G 1W1
Ladysmith, BC
5 bed · 4.0 bath · 3,623 sf · 2 days
Single Family
MLS® Reciprocity listing
MLS® Reciprocity780 Russell Rd, Ladysmith BC V9G 1W4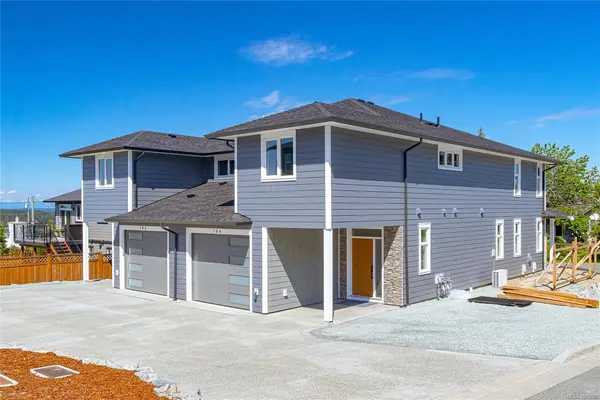
$719,000
For Sale
780 Russell Rd, Ladysmith BC V9G 1W4
Ladysmith, BC
3 bed · 3.0 bath · 2,183 sf · 3 days
Half Duplex
MLS® Reciprocity listing
MLS® Reciprocity4299 Entrance Ave, Ladysmith BC V9G 1M8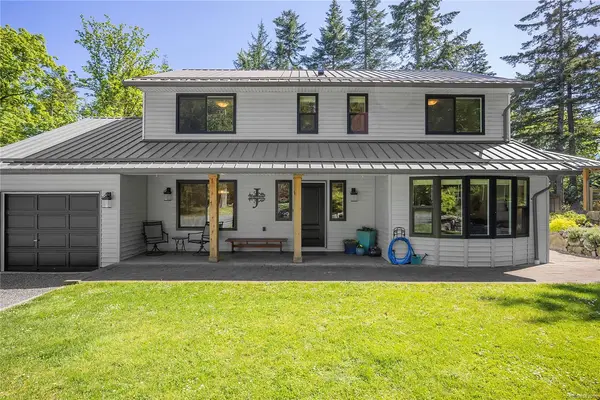
$1,199,000
For Sale
4299 Entrance Ave, Ladysmith BC V9G 1M8
Ladysmith, BC
5 bed · 4.0 bath · 2,585 sf · 3 days
Single Family
MLS® Reciprocity listing
MLS® Reciprocity721 Malone Rd #6, Ladysmith BC V9G 1B4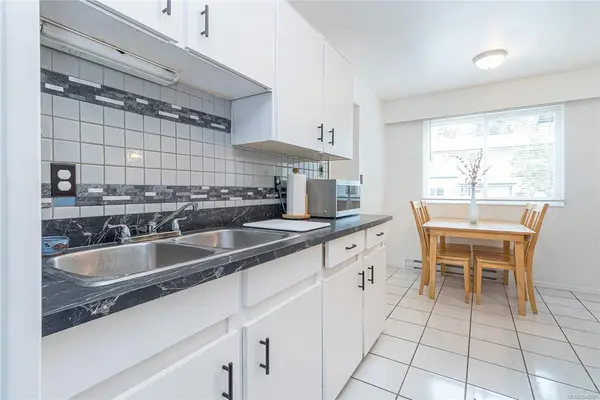
$324,900
For Sale
721 Malone Rd #6, Ladysmith BC V9G 1B4
Ladysmith, BC
3 bed · 1.0 bath · 996 sf · 3 days
Townhouse
MLS® Reciprocity listing
MLS® Reciprocity626 Delcourt Ave, Ladysmith BC V9G 1N9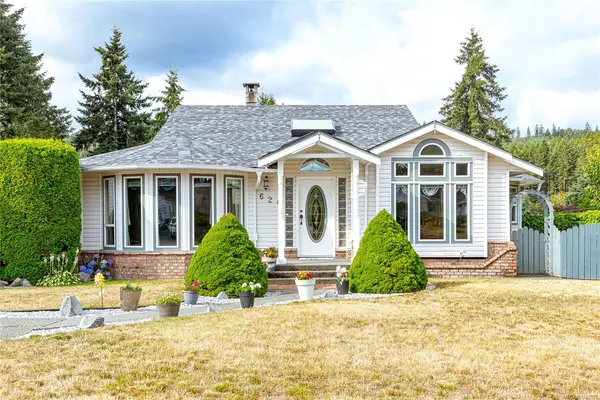
$774,900
For Sale
626 Delcourt Ave, Ladysmith BC V9G 1N9
Ladysmith, BC
3 bed · 3.0 bath · 2,075 sf · 6 days
Single Family
MLS® Reciprocity listing
MLS® Reciprocity127 Ray Knight Dr, Ladysmith BC V9G 0B8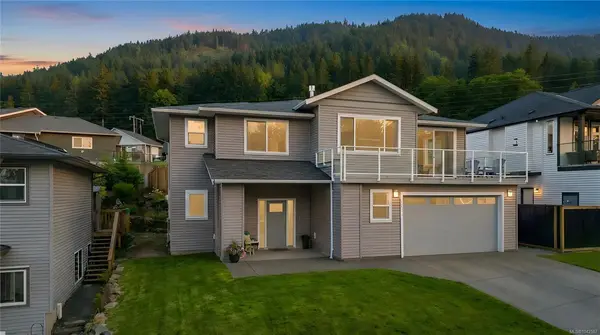
$999,999
For Sale
127 Ray Knight Dr, Ladysmith BC V9G 0B8
Ladysmith, BC
5 bed · 3.0 bath · 2,880 sf · 7 days
Single Family
MLS® Reciprocity listing
MLS® Reciprocity399 Thetis Dr, Ladysmith BC V9G 1V9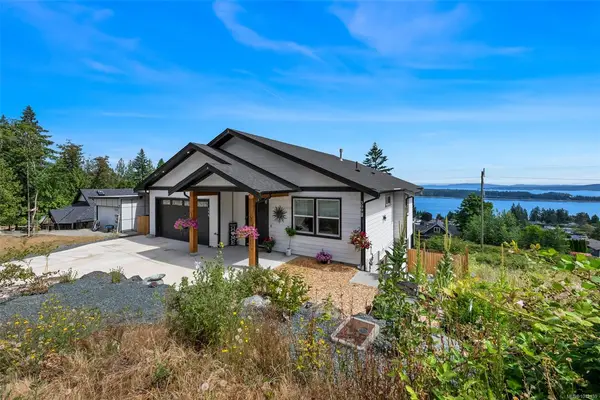
$1,200,000
For Sale
399 Thetis Dr, Ladysmith BC V9G 1V9
Ladysmith, BC
5 bed · 4.0 bath · 3,040 sf · 8 days
Single Family
MLS® Reciprocity listing
MLS® Reciprocity299 Gill Rd, Ladysmith BC V9G 1X9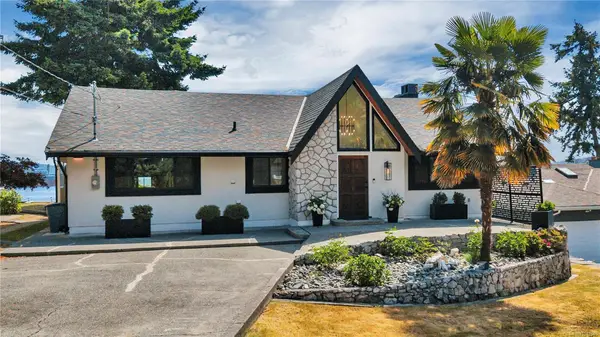
$1,969,900
For Sale
299 Gill Rd, Ladysmith BC V9G 1X9
Ladysmith, BC
4 bed · 3.0 bath · 3,732 sf · 8 days
Single Family
MLS® Reciprocity listing
MLS® Reciprocity621 Oakwood Rd, Ladysmith BC V9G 2C1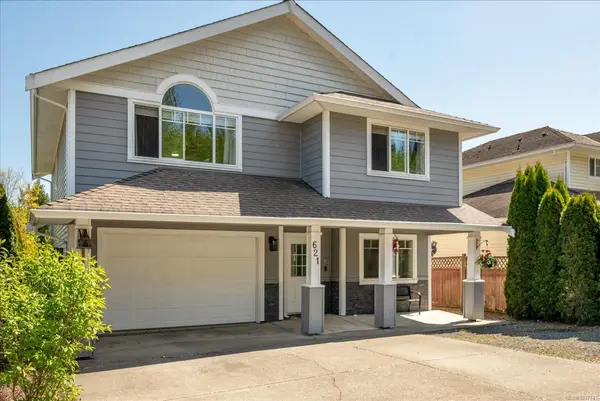
$885,000
For Sale
621 Oakwood Rd, Ladysmith BC V9G 2C1
Ladysmith, BC
4 bed · 3.0 bath · 2,220 sf · 8 days
Single Family
MLS® Reciprocity listing
MLS® ReciprocityFeatured Listings
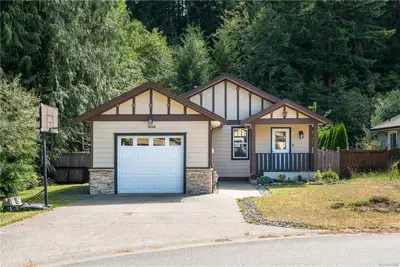
For Sale
$725,000
1048 Fitzgerald Rd, Shawnigan Lake BC V0R 2W3
Shawnigan Lake, BC
2 bed · 2.0 bath · 1,355 sf
Single Family Residence
Courtesy of RE/MAX Camosun
MLS® Reciprocity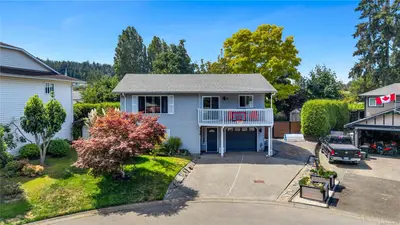
For Sale
$634,900
1500 Anchor Rd #4, Crofton BC V0R 1R0
Crofton, BC
4 bed · 2.0 bath · 1,692 sf
Single Family Residence
Courtesy of Pemberton Holmes Ltd. - Oak Bay
MLS® Reciprocity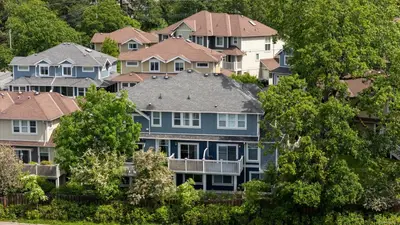
For Sale
$999,000
4583 Wilkinson Rd #4, Saanich BC V8Z 5C3
Saanich, BC
4 bed · 3.0 bath · 2,183 sf
Townhouse
Courtesy of The Agency
MLS® Reciprocity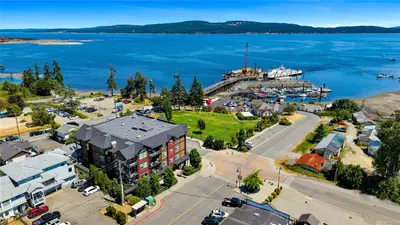
For Sale
$649,000
1533 Joan Ave #401, Crofton BC V0R 1R0
Crofton, BC
2 bed · 3.0 bath · 1,431 sf
Condo Apartment
Courtesy of Pemberton Holmes Ltd. (Cow Vall)
MLS® Reciprocity
For Sale
$799,900
85 Pinecrest Rd, Campbell River BC V9W 7A8
Campbell River, BC
3 bed · 3.0 bath · 2,535 sf
Single Family Residence
Courtesy of Royal LePage Advance Realty
MLS® Reciprocity
For Sale
$2,699,000
1150 Stonecrest Way, Shawnigan Lake BC V8H 2J1
Shawnigan Lake, BC
5 bed · 4.0 bath · 3,459 sf
Single Family Residence
Courtesy of Sutton Group West Coast Realty
MLS® Reciprocity