1716 Crown Isle Blvd, Courtenay BC V9N 0K1
$1,325,000
4 bd3 ba3,141 sq ft
1716 Crown Isle Blvd, Courtenay BC V9N 0K1 - Single Family for Sale in Courtenay, BC
This 4 bedroom, 3 bathroom single family is listed for sale at $1,325,000 in Courtenay, British Columbia. The property offers 3141.00 square feet of living space. Built in 2026. Lot size: 5,227 sq ft (0.12 acres).MLS® #1043148.
A stunning custom-built rancher with walk-out basement by the Hamilton Brothers, offering 3,205 sqft of luxury living in Crown Isle’s, The Rise Phase V. This home showcases exceptional craftsmanship, wide-plank hardwood, custom millwork, 9–11 ft ceilings, and oversized windows capturing peaceful views of Beaver Meadow Farms. The gourmet kitchen features custom cabinetry, quartz countertops, premium SMEG appliances, and a walk-in pantry.
The main level includes a spacious great room with gas fireplace, an additional bedroom/den, a perfect primary suite with vaulted ceiling, spa-inspired ensuite, heated tile floors that run into the walk in closet w/custom shelving. The fully finished lower level offers 9FT ceilings, two large bedrooms, a full 4pc bath, & over 1000 sqft of bright, flexible spaces for media, recreation, or guests. Built to high energy standards with quality materials inside and out, this home delivers timeless design, superior comfort, and a premiere Crown Isle location.
Property features include: Dishwasher, Dryer, Oven/Range Gas, Range Hood, Washer.
Looking for homes for sale in Courtenay? Browse Courtenay real estate listings,residential properties, and Vancouver Island homes on IslandSold.com. Part of the Comox Valley area.
$1,325,000
For Sale
1 / 78
1716 Crown Isle Blvd, Courtenay BC V9N 0K1
Courtenay, BC V9N 0K1
MLS® #1043148
REMAX Ocean Pacific (Crtny)
4beds
3baths
3141.00sq ft
2026
Property Details
Property Type
Single Family
Year Built
2026
Interior Size
3,141 sq ft
Lot Size
5,227 sq ft(0.12 acres)
Bedrooms
4
Bathrooms
3
Area
Comox Valley
Neighborhood
Crown Isle
Listed
Jul 13, 2026
MLS® Number
#1043148
Crown Isle Blvd Market Report
View comprehensive market analysis for Crown Isle Blvd including recent sales, pricing trends, and days on market statistics. Compare this property with other homes on the same street to better understand the local market.
View Crown Isle Blvd Market ReportDescription
A stunning custom-built rancher with walk-out basement by the Hamilton Brothers, offering 3,205 sqft of luxury living in Crown Isle’s, The Rise Phase V. This home showcases exceptional craftsmanship, wide-plank hardwood, custom millwork, 9–11 ft ceilings, and oversized windows capturing peaceful views of Beaver Meadow Farms. The gourmet kitchen features custom cabinetry, quartz countertops, premium SMEG appliances, and a walk-in pantry.
The main level includes a spacious great room with gas fireplace, an additional bedroom/den, a perfect primary suite with vaulted ceiling, spa-inspired ensuite, heated tile floors that run into the walk in closet w/custom shelving. The fully finished lower level offers 9FT ceilings, two large bedrooms, a full 4pc bath, & over 1000 sqft of bright, flexible spaces for media, recreation, or guests. Built to high energy standards with quality materials inside and out, this home delivers timeless design, superior comfort, and a premiere Crown Isle location.
Features & Amenities
Dishwasher
Dryer
Oven/Range Gas
Range Hood
Washer
Listing History
Members Only

Dallas King
Personal Real Estate Corporation
RE/MAX Generation
Request Information
Location & Community
Explore Crown IsleView All Comox Valley Listings
Discover more properties and explore the Comox Valley community, including the Crown Isle neighborhood.
Prepared Buyer Program
Qualified Prepared Buyers receive a Premium at closing on purchases at this price.
~$8,125
* Estimated. Actual Premium confirmed per transaction prior to your first offer.
Learn about the Prepared Buyer Program →Explore Other Neighborhoods Near Crown Isle
Discover other great communities in the area
Property Location
Explore the property location and surrounding area
More Homes in Courtenay
1051 Glen Urquhart Dr, Courtenay BC V9N 3Y3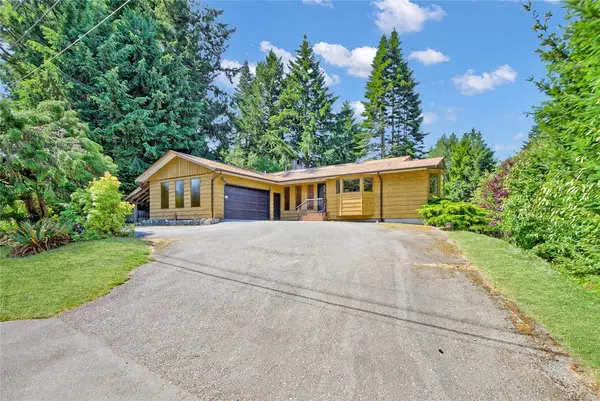
$779,900
For Sale
1051 Glen Urquhart Dr, Courtenay BC V9N 3Y3
Courtenay, BC
3 bed · 2.0 bath · 2,272 sf · New
Single Family
MLS® Reciprocity listing
MLS® Reciprocity2763 Fife Pl, Courtenay BC V9N 4A6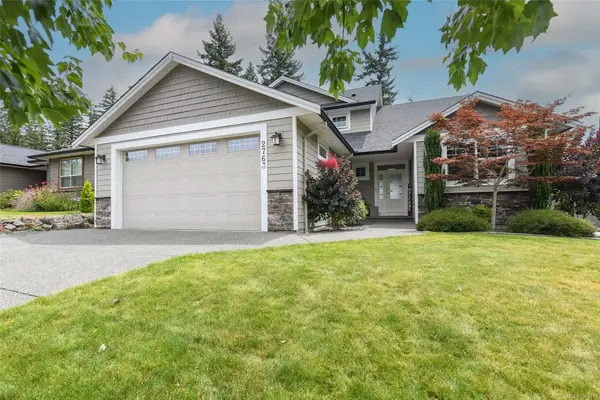
$1,350,000
For Sale
2763 Fife Pl, Courtenay BC V9N 4A6
Courtenay, BC
4 bed · 4.0 bath · 2,274 sf · 1 days
Single Family
MLS® Reciprocity listing
MLS® Reciprocity2560 Mabley Rd, Courtenay BC V9N 9K2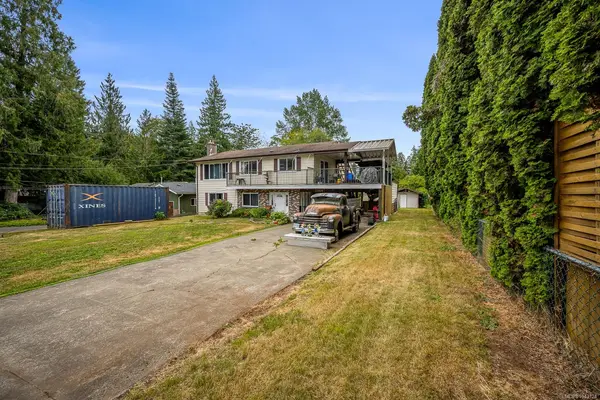
$830,000
For Sale
2560 Mabley Rd, Courtenay BC V9N 9K2
Courtenay, BC
4 bed · 3.0 bath · 2,171 sf · 1 days
Single Family
MLS® Reciprocity listing
MLS® Reciprocity1515 Osprey Pl #A, Courtenay BC V9N 7Y1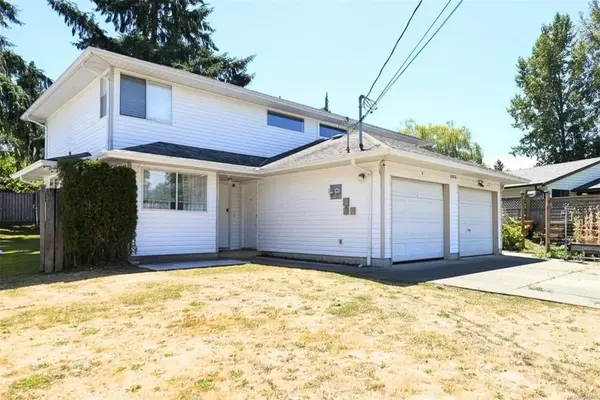
$565,000
For Sale
1515 Osprey Pl #A, Courtenay BC V9N 7Y1
Courtenay, BC
3 bed · 2.0 bath · 1,241 sf · 4 days
Half Duplex
MLS® Reciprocity listing
MLS® Reciprocity4199 Chancellor Cres, Courtenay BC V9N 0E7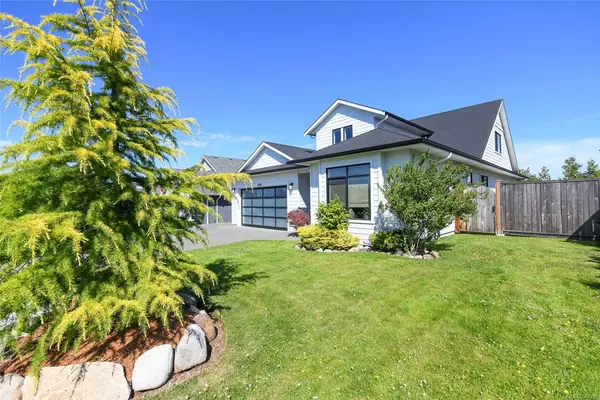
$1,265,000
For Sale
4199 Chancellor Cres, Courtenay BC V9N 0E7
Courtenay, BC
4 bed · 3.0 bath · 2,682 sf · 4 days
Single Family
MLS® Reciprocity listing
MLS® Reciprocity2583 Steele Cres, Courtenay BC V9N 0C3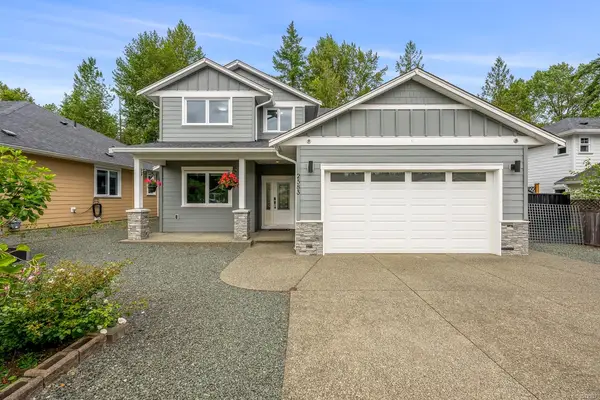
$1,019,000
For Sale
2583 Steele Cres, Courtenay BC V9N 0C3
Courtenay, BC
4 bed · 3.0 bath · 2,218 sf · 4 days
Single Family
MLS® Reciprocity listing
MLS® Reciprocity202 31st St #165, Courtenay BC V9N 9E2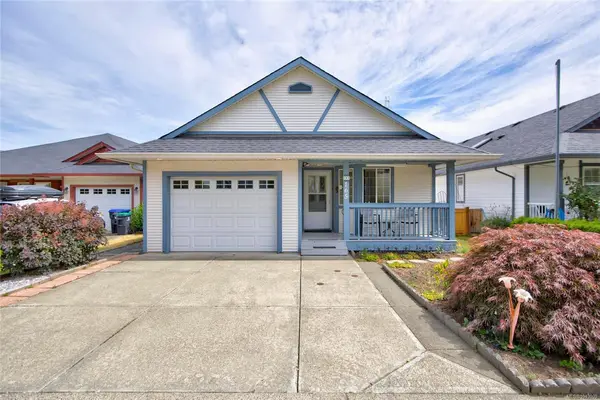
$635,000
For Sale
202 31st St #165, Courtenay BC V9N 9E2
Courtenay, BC
3 bed · 2.0 bath · 1,116 sf · 4 days
Single Family
MLS® Reciprocity listing
MLS® Reciprocity7013 Railway Ave, Courtenay BC V9J 1N4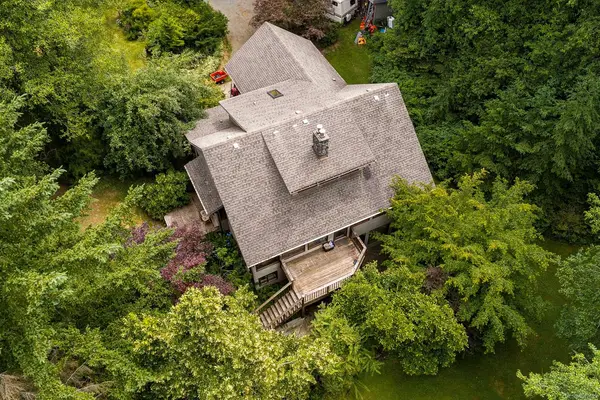
$1,299,000
For Sale
7013 Railway Ave, Courtenay BC V9J 1N4
Courtenay, BC
4 bed · 2.0 bath · 3,465 sf · 6 days
Single Family
MLS® Reciprocity listing
MLS® Reciprocity1526 Burgess Rd #A, Courtenay BC V9N 5W8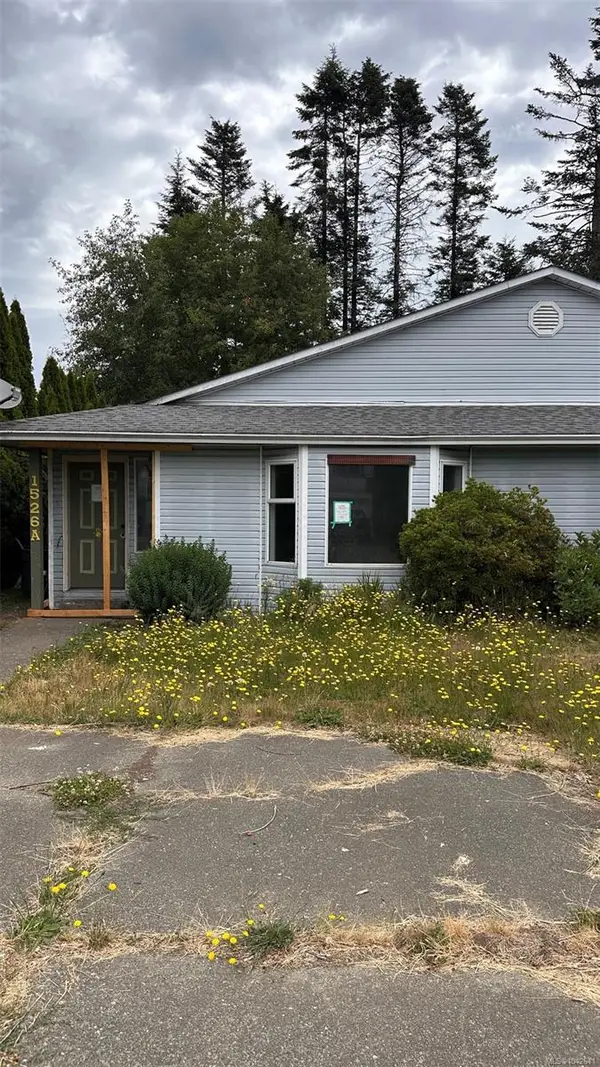
$299,000
For Sale
1526 Burgess Rd #A, Courtenay BC V9N 5W8
Courtenay, BC
3 bed · 1.0 bath · 1,150 sf · 6 days
Half Duplex
MLS® Reciprocity listing
MLS® Reciprocity2496 Crystal Dr, Courtenay BC V9N 9J9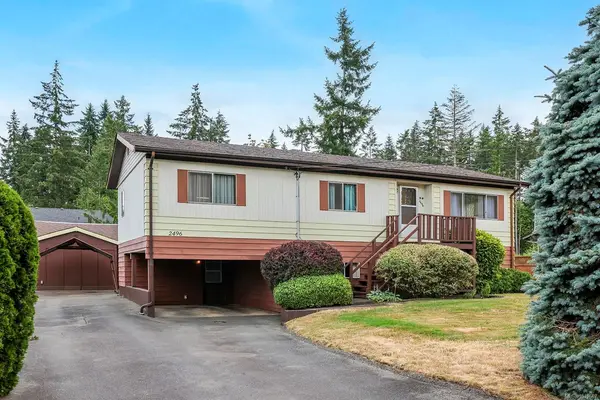
$699,000
For Sale
2496 Crystal Dr, Courtenay BC V9N 9J9
Courtenay, BC
4 bed · 3.0 bath · 2,369 sf · 6 days
Manufactured Home
MLS® Reciprocity listing
MLS® Reciprocity1418 Valley View Dr, Courtenay BC V9N 8T3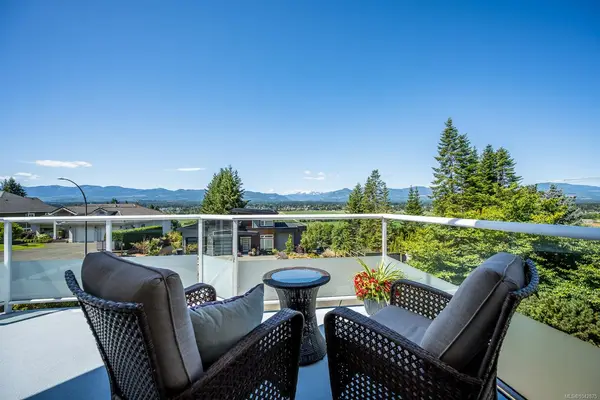
$999,888
For Sale
1418 Valley View Dr, Courtenay BC V9N 8T3
Courtenay, BC
3 bed · 4.0 bath · 3,766 sf · 6 days
Single Family
MLS® Reciprocity listing
MLS® Reciprocity178 Back Rd #306A, Courtenay BC V9N 3W6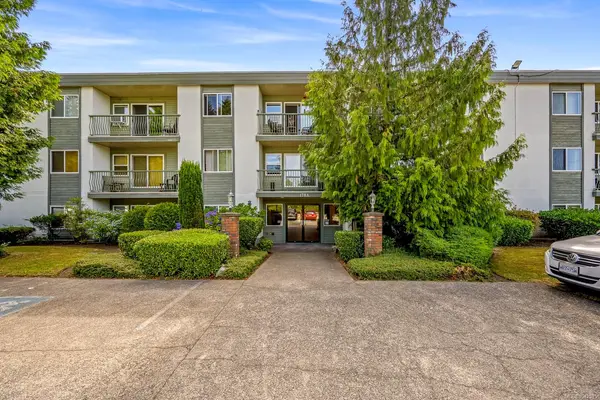
$275,000
For Sale
178 Back Rd #306A, Courtenay BC V9N 3W6
Courtenay, BC
2 bed · 1.0 bath · 941 sf · 7 days
Condo
MLS® Reciprocity listing
MLS® ReciprocityFeatured Listings
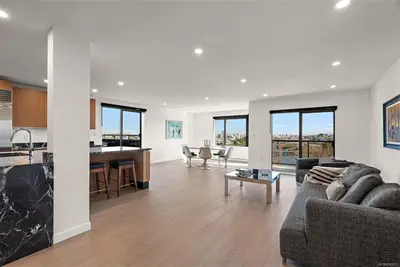
For Sale
$1,098,000
103 Gorge Rd E #PH1, Victoria BC V9A 6Z2
Victoria, BC
2 bed · 2.0 bath · 1,485 sf
Condo Apartment
Courtesy of Coldwell Banker Oceanside Real Estate
MLS® Reciprocity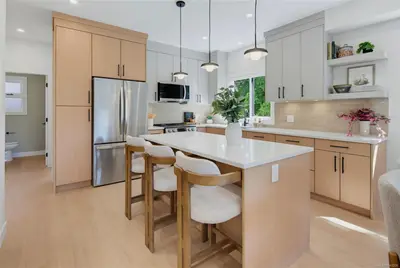
For Sale
$734,900
966 Siskin Ridge, Langford BC V9C 2X9
Langford, BC
4 bed · 3.0 bath · 1,425 sf
Townhouse
Courtesy of Royal LePage Coast Capital - Chatterton
MLS® Reciprocity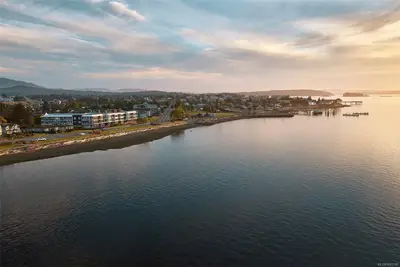
For Sale
$1,225,000
9522 Lochside Dr #315, Sidney BC V8N 1L8
Sidney, BC
2 bed · 2.0 bath · 1,027 sf
Condo Apartment
Courtesy of Macdonald Realty Victoria
MLS® Reciprocity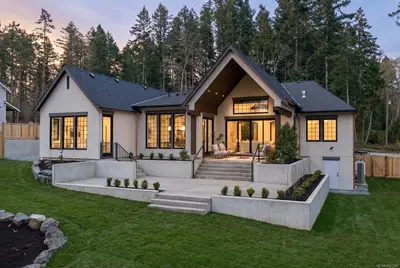
For Sale
$2,899,000
10600 Derrick Rd, North Saanich BC V8L 5M8
North Saanich, BC
3 bed · 3.0 bath · 2,850 sf
Single Family Residence
Courtesy of Royal LePage Coast Capital - Oak Bay
MLS® Reciprocity
For Sale
$479,999
76 Gorge Rd W #204, Saanich BC V9A 1M1
Saanich, BC
2 bed · 1.0 bath · 786 sf
Condo Apartment
Courtesy of Royal LePage Coast Capital - Oak Bay
MLS® Reciprocity
For Sale
$689,000
4490 Chatterton Way #216, Saanich BC V8X 5H7
Saanich, BC
2 bed · 2.0 bath · 1,293 sf
Condo Apartment
Courtesy of RE/MAX Camosun
MLS® Reciprocity