1255 Dunsterville Ave #1, Saanich BC V8Z 2W9
$999,900
3 bd3 ba1,708 sq ft
1255 Dunsterville Ave #1, Saanich BC V8Z 2W9 - Townhouse for Sale in Saanich, BC
This 3 bedroom, 3 bathroom townhouse is listed for sale at $999,900 in Saanich, British Columbia. The property offers 1708.00 square feet of living space. Built in 2026. Lot size: 1,742 sq ft (0.04 acres).MLS® #1043695.
LAST HOME LEFT! Welcome to "The Grove" - a collection of 4 beautifully finished homes located in the heart of Saanich West. Thoughtfully designed, built & staged by Olive & Oak Homes - offering over 1,700sq.ft of functional living space.
The main level features an inviting entry with separate office/den, chef's kitchen with stainless appliances, island for entertaining, plenty of storage & quartz countertops. Open living & dining areas with fireplace and access to the private, fully fenced patio & yard space - another great alternative to coming & going with your pet or visitors. Upstairs, 3 generously sized bedrooms including the huge primary suite w/ a walk-in closet plus ensuite with soaker tub, walk-in shower & heated floors.
The laundry room is also conveniently upstairs & features countertop & cabinet storage! Other features include an efficient heat pump for heating & cooling and oversized attached single garage. 2/5/10 New Home Warranty
Looking for homes for sale in Saanich? Browse Saanich real estate listings,residential properties, and Vancouver Island homes on IslandSold.com. Part of the Saanich West area.
$999,900
For Sale
1 / 45
1255 Dunsterville Ave #1, Saanich BC V8Z 2W9
Saanich, BC V8Z 2W9
MLS® #1043695
RE/MAX Camosun
3beds
3baths
1708.00sq ft
2026
Property Details
Property Type
Townhouse
Year Built
2026
Interior Size
1,708 sq ft
Lot Size
1,742 sq ft(0.04 acres)
Bedrooms
3
Bathrooms
3
Area
Saanich West
Neighborhood
Interurban
Listed
Jul 20, 2026
MLS® Number
#1043695
Dunsterville Ave Market Report
View comprehensive market analysis for Dunsterville Ave including recent sales, pricing trends, and days on market statistics. Compare this property with other homes on the same street to better understand the local market.
View Dunsterville Ave Market ReportDescription
LAST HOME LEFT! Welcome to "The Grove" - a collection of 4 beautifully finished homes located in the heart of Saanich West. Thoughtfully designed, built & staged by Olive & Oak Homes - offering over 1,700sq.ft of functional living space.
The main level features an inviting entry with separate office/den, chef's kitchen with stainless appliances, island for entertaining, plenty of storage & quartz countertops. Open living & dining areas with fireplace and access to the private, fully fenced patio & yard space - another great alternative to coming & going with your pet or visitors. Upstairs, 3 generously sized bedrooms including the huge primary suite w/ a walk-in closet plus ensuite with soaker tub, walk-in shower & heated floors.
The laundry room is also conveniently upstairs & features countertop & cabinet storage! Other features include an efficient heat pump for heating & cooling and oversized attached single garage. 2/5/10 New Home Warranty
Listing History
Members Only

Dallas King
Personal Real Estate Corporation
RE/MAX Generation
Request Information
Location & Community
Explore InterurbanView All Saanich West Listings
Discover more properties and explore the Saanich West community, including the Interurban neighborhood.
Prepared Buyer Program
Qualified Prepared Buyers receive a Premium at closing on purchases at this price.
~$6,500
* Estimated. Actual Premium confirmed per transaction prior to your first offer.
Learn about the Prepared Buyer Program →Explore Other Neighborhoods Near Interurban
Discover other great communities in the area
Property Location
Explore the property location and surrounding area
More Homes in Saanich
1597 Midgard Ave #303, Saanich BC V8P 2Y2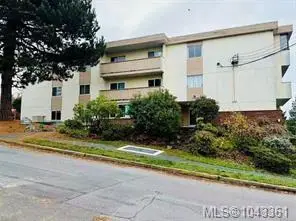
$298,000
For Sale
1597 Midgard Ave #303, Saanich BC V8P 2Y2
Saanich, BC
1 bed · 1.0 bath · 697 sf · New
Condo
MLS® Reciprocity listing
MLS® Reciprocity1068 Tolmie Ave #303, Saanich BC V8X 4T4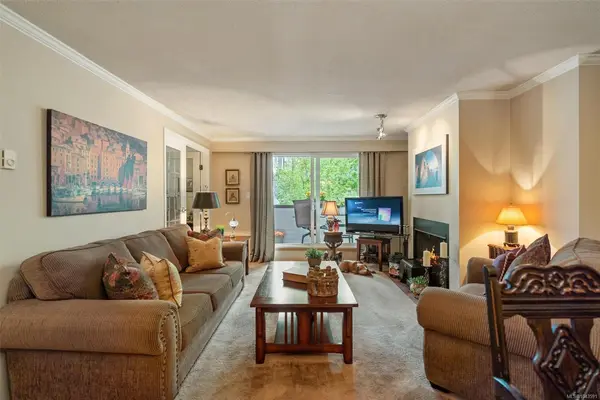
$450,000
For Sale
1068 Tolmie Ave #303, Saanich BC V8X 4T4
Saanich, BC
2 bed · 2.0 bath · 1,043 sf · New
Condo
MLS® Reciprocity listing
MLS® Reciprocity4257 CAREY Rd, Saanich BC V8Z 4H1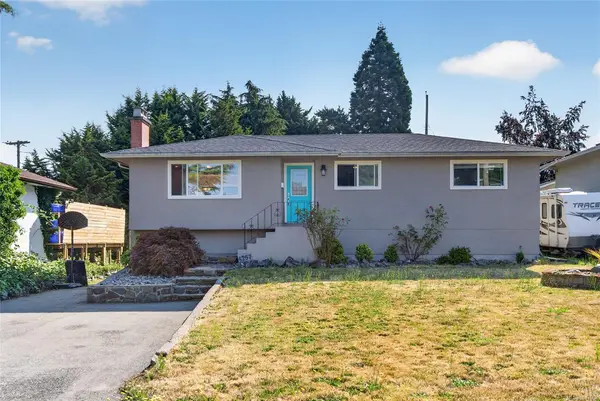
$1,099,888
For Sale
4257 CAREY Rd, Saanich BC V8Z 4H1
Saanich, BC
5 bed · 2.0 bath · 2,106 sf · New
Single Family
MLS® Reciprocity listing
MLS® Reciprocity4719 West Saanich Rd, Saanich BC V8Z 3G9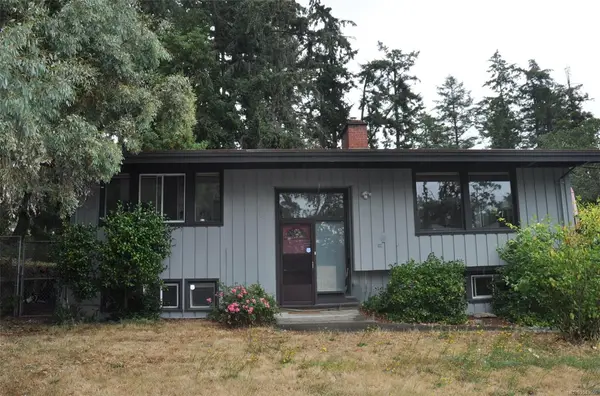
$1,290,000
For Sale
4719 West Saanich Rd, Saanich BC V8Z 3G9
Saanich, BC
4 bed · 2.0 bath · 2,278 sf · 1 days
Single Family
MLS® Reciprocity listing
MLS® Reciprocity3130 Kingsley St, Saanich BC V8P 4J4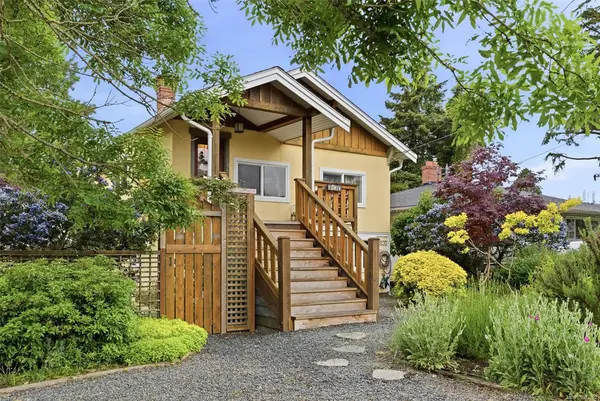
$899,000
For Sale
3130 Kingsley St, Saanich BC V8P 4J4
Saanich, BC
3 bed · 2.0 bath · 1,256 sf · 3 days
Single Family
MLS® Reciprocity listing
MLS® Reciprocity2935 Oriole St, Saanich BC V8R 2W9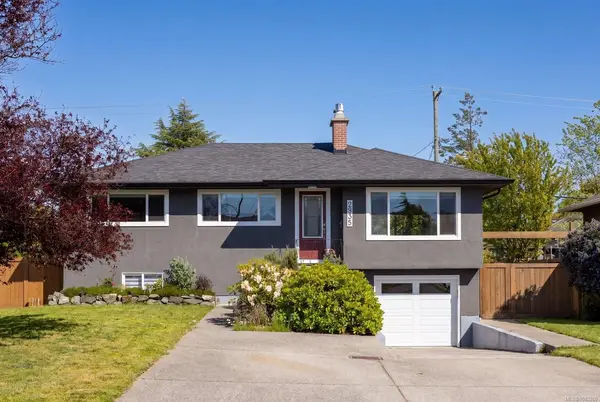
$1,200,000
For Sale
2935 Oriole St, Saanich BC V8R 2W9
Saanich, BC
4 bed · 2.0 bath · 1,690 sf · 3 days
Single Family
MLS® Reciprocity listing
MLS® Reciprocity978 Fir Tree Glen, Saanich BC V8X 5B7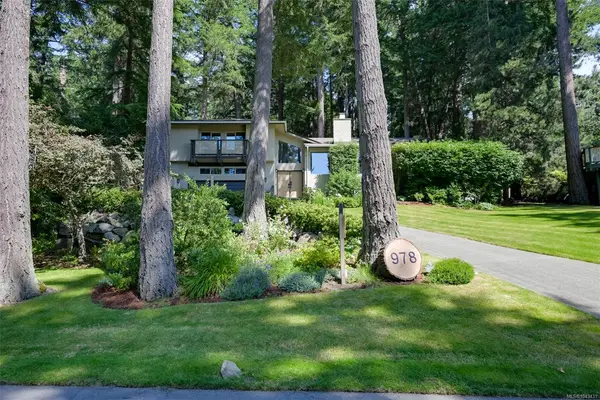
$1,948,888
For Sale
978 Fir Tree Glen, Saanich BC V8X 5B7
Saanich, BC
3 bed · 3.0 bath · 2,228 sf · 3 days
Single Family
MLS® Reciprocity listing
MLS® Reciprocity4014 Holland Ave, Saanich BC V8Z 5K1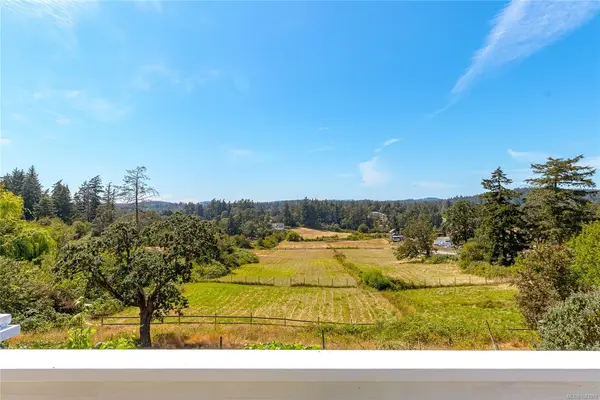
$1,425,000
For Sale
4014 Holland Ave, Saanich BC V8Z 5K1
Saanich, BC
4 bed · 4.0 bath · 1,877 sf · 3 days
Single Family
MLS® Reciprocity listing
MLS® Reciprocity5254 Westover Pl, Saanich BC V8Y 1P6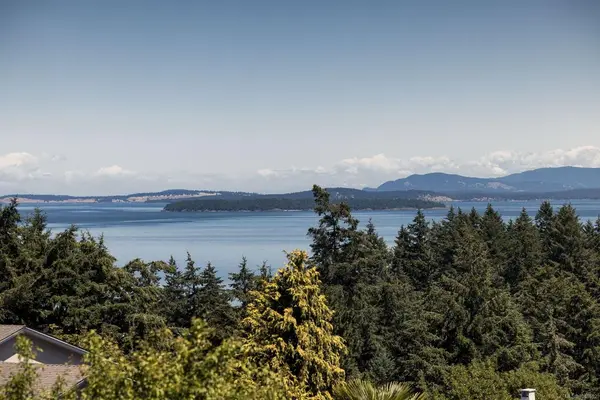
$2,000,000
For Sale
5254 Westover Pl, Saanich BC V8Y 1P6
Saanich, BC
4 bed · 3.0 bath · 3,232 sf · 3 days
Single Family
MLS® Reciprocity listing
MLS® Reciprocity3225 Eldon Pl #220, Saanich BC V8Z 6A7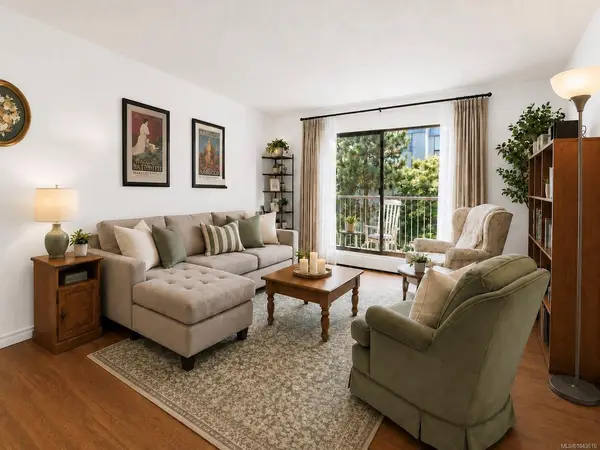
$410,000
For Sale
3225 Eldon Pl #220, Saanich BC V8Z 6A7
Saanich, BC
3 bed · 1.0 bath · 1,016 sf · 3 days
Condo
MLS® Reciprocity listing
MLS® Reciprocity81 Logan Ave, Saanich BC V9A 1H4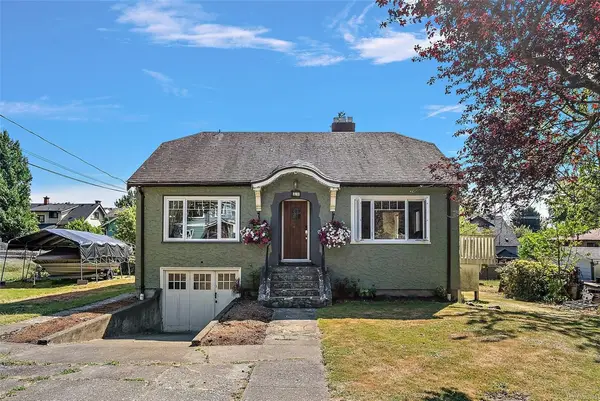
$1,189,000
For Sale
81 Logan Ave, Saanich BC V9A 1H4
Saanich, BC
3 bed · 2.0 bath · 2,142 sf · 4 days
Single Family
MLS® Reciprocity listing
MLS® Reciprocity1184 Clovelly Terr, Saanich BC V8P 1V6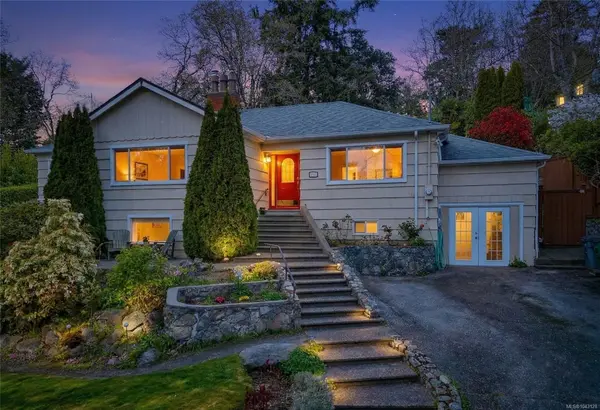
$1,490,000
For Sale
1184 Clovelly Terr, Saanich BC V8P 1V6
Saanich, BC
5 bed · 3.0 bath · 3,305 sf · 4 days
Single Family
MLS® Reciprocity listing
MLS® ReciprocityFeatured Listings
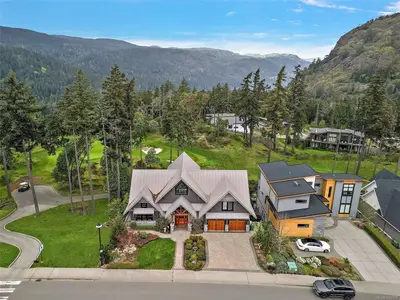
For Sale
$2,495,000
1468 Pebble Pl, Langford BC V9B 0T4
Langford, BC
4 bed · 4.0 bath · 4,488 sf
Single Family Residence
Courtesy of Coldwell Banker Oceanside Real Estate
MLS® Reciprocity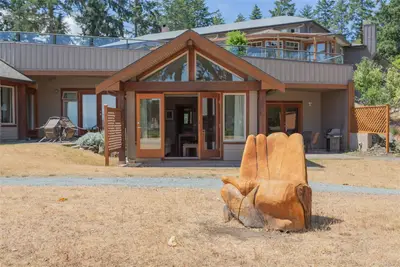
For Sale
$70,000
494 Arbutus Dr #108B1, Mayne Island BC V0N 2J1
Mayne Island, BC
1 bed · 1.0 bath · 617 sf
Recreational
Courtesy of LPT Realty
MLS® Reciprocity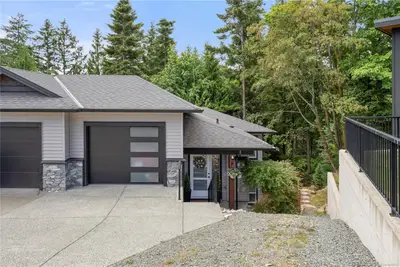
For Sale
$730,000
222 Golden Oaks Cres, Nanaimo BC V9T 0K8
Nanaimo, BC
3 bed · 3.0 bath · 1,470 sf
Half Duplex
Courtesy of 460 Realty Inc. (NA)
MLS® Reciprocity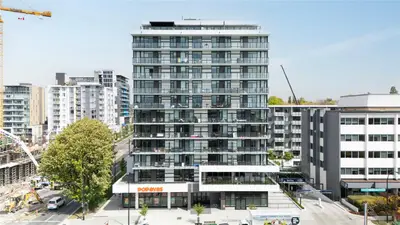
For Sale
$759,000
1100 Yates St #511, Victoria BC V8V 0H5
Victoria, BC
2 bed · 2.0 bath · 827 sf
Condo Apartment
Courtesy of Engel & Volkers Vancouver Island
MLS® Reciprocity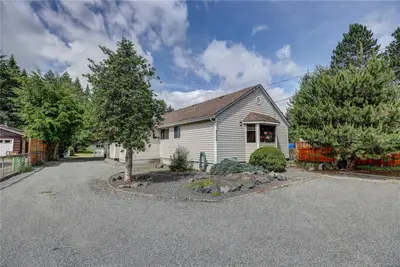
For Sale
$699,900
9486 Chemainus Rd, Chemainus BC V0R 1K5
Chemainus, BC
3 bed · 1.0 bath · 1,616 sf
Single Family Residence
Courtesy of Royal LePage Nanaimo Realty (NanIsHwyN)
MLS® Reciprocity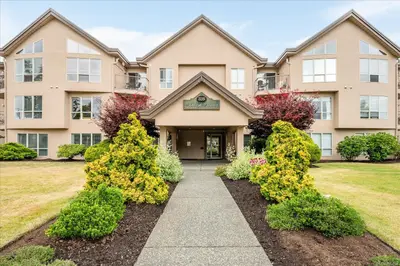
For Sale
$499,900
335 Hirst Ave W #204, Parksville BC V9P 2R5
Parksville, BC
2 bed · 2.0 bath · 1,421 sf
Condo Apartment
Courtesy of RE/MAX First Realty (PK)
MLS® Reciprocity