2000 Hannington Rd #602, Langford BC V9B 7C1
$1,199,900
2 bd2 ba1,319 sq ft
2000 Hannington Rd #602, Langford BC V9B 7C1 - Condo for Sale in Langford, BC
This 2 bedroom, 2 bathroom condo is listed for sale at $1,199,900 in Langford, British Columbia. The property offers 1319.00 square feet of living space. Built in 2024. Lot size: 1,307 sq ft (0.03 acres).MLS® #1023373.
Luxury living at its finest, this stunning corner unit offers sweeping views of the Bear Mountain Golf Course & an expansive 834 sq. ft. wrap-around patio, bathed in sunlight—perfect for outdoor living & entertaining. Spanning over 1,300sf, this high-end 2 bedroom, 2 bathroom residence showcases premium finishes & details throughout, including Bosch appliances, quartz countertops, a walk-in laundry room plus an in-unit storage room. The well-designed layout features a luxurious primary suite with a walk-in closet & spa-like ensuite, a second bedroom with picturesque views, and a stylish four-piece guest bathroom.
Unmatched resort-style amenities in this pet-friendly building elevate everyday living—concierge services, Sky Lounge, business center, fitness and yoga studio, an outdoor pool with sundeck, plus multiple indoor and outdoor social spaces. Plus this unit includes two parking stalls and separate storage. Live, work & entertain in style in the exclusive Bear Mountain community.
Property features include: Dryer, F/S/W/D, Refrigerator, Washer.
Looking for homes for sale in Langford? Browse Langford real estate listings,residential properties, and Vancouver Island homes on IslandSold.com. Located in the La Bear Mountain neighborhood. Part of the Langford area.
$1,199,900
For Sale
1 / 53
2000 Hannington Rd #602, Langford BC V9B 7C1
Langford, BC V9B 7C1
MLS® #1023373
The Agency
2beds
2baths
1319.00sq ft
2024
Property Details
Property Type
Condo
Year Built
2024
Interior Size
1,319 sq ft
Lot Size
1,307 sq ft(0.03 acres)
Bedrooms
2
Bathrooms
2
Area
Langford
Neighborhood
Bear Mountain
Listed
Jan 21, 2026
MLS® Number
#1023373
Hannington Rd Market Report
View comprehensive market analysis for Hannington Rd including recent sales, pricing trends, and days on market statistics. Compare this property with other homes on the same street to better understand the local market.
View Hannington Rd Market ReportDescription
Luxury living at its finest, this stunning corner unit offers sweeping views of the Bear Mountain Golf Course & an expansive 834 sq. ft. wrap-around patio, bathed in sunlight—perfect for outdoor living & entertaining. Spanning over 1,300sf, this high-end 2 bedroom, 2 bathroom residence showcases premium finishes & details throughout, including Bosch appliances, quartz countertops, a walk-in laundry room plus an in-unit storage room. The well-designed layout features a luxurious primary suite with a walk-in closet & spa-like ensuite, a second bedroom with picturesque views, and a stylish four-piece guest bathroom.
Unmatched resort-style amenities in this pet-friendly building elevate everyday living—concierge services, Sky Lounge, business center, fitness and yoga studio, an outdoor pool with sundeck, plus multiple indoor and outdoor social spaces. Plus this unit includes two parking stalls and separate storage. Live, work & entertain in style in the exclusive Bear Mountain community.
Features & Amenities
Dryer
F/S/W/D
Refrigerator
Washer
Virtual TourOpen in New Tab
Virtual Tour Available
This tour is hosted on the listing agent's website
Listing History
Members Only

Dallas King
Personal Real Estate Corporation
RE/MAX Generation
Analyzing this as an investment?
Our investor portal scores Victoria condos on cap rate, cash flow, and rental yield nightly.
Request Information
Location & Community
Explore Bear MountainView All Langford Listings
Discover more properties and explore the Langford community, including the Bear Mountain neighborhood.
Prepared Buyer Program
Qualified Prepared Buyers receive a Premium at closing on purchases at this price.
~$7,500
* Estimated. Actual Premium confirmed per transaction prior to your first offer.
Learn about the Prepared Buyer Program →Explore Other Neighborhoods Near Bear Mountain
Discover other great communities in the area
Property Location
Explore the property location and surrounding area
More Homes in Langford
3351 Luxton Rd #402, Langford BC V9C 0P2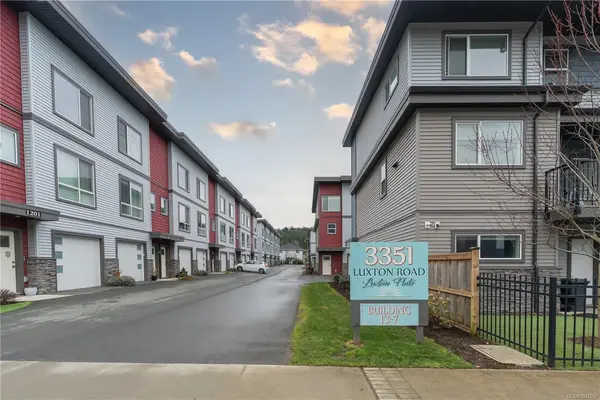
$610,000
For Sale
3351 Luxton Rd #402, Langford BC V9C 0P2
Langford, BC
3 bed · 3.0 bath · 1,223 sf · 1 days
Townhouse
MLS® Reciprocity listing
MLS® Reciprocity2121 Triangle Trail, Langford BC V9C 0R2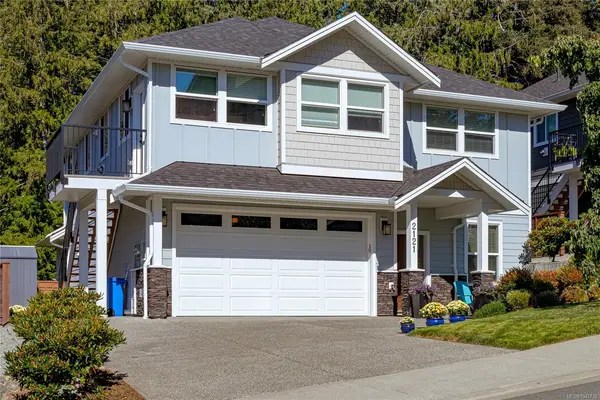
$1,299,900
For Sale
2121 Triangle Trail, Langford BC V9C 0R2
Langford, BC
4 bed · 4.0 bath · 2,514 sf · 1 days
Single Family
MLS® Reciprocity listing
MLS® Reciprocity1262 Bombardier Cres, Langford BC V9B 0R4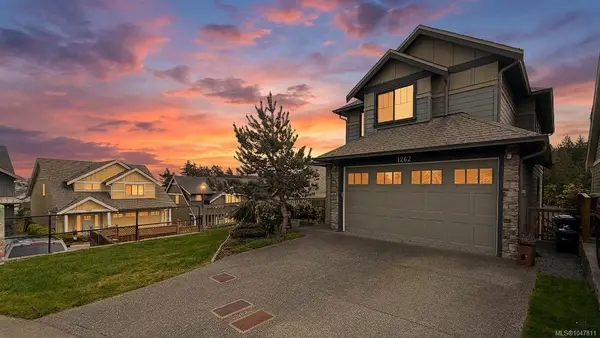
$1,025,000
For Sale
1262 Bombardier Cres, Langford BC V9B 0R4
Langford, BC
4 bed · 4.0 bath · 2,127 sf · 1 days
Single Family
MLS® Reciprocity listing
MLS® Reciprocity3583 Delblush Lane, Langford BC V9C 0K5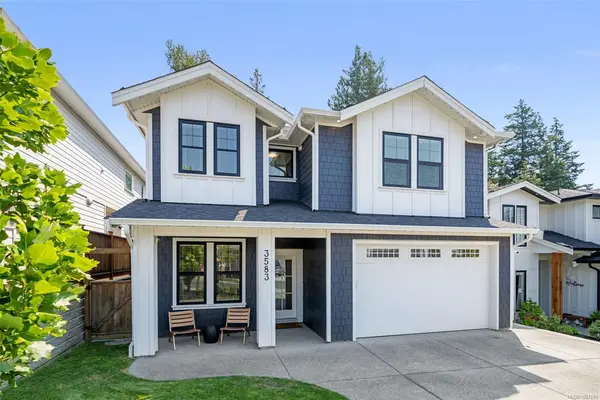
$1,399,000
For Sale
3583 Delblush Lane, Langford BC V9C 0K5
Langford, BC
5 bed · 4.0 bath · 2,910 sf · 2 days
Single Family
MLS® Reciprocity listing
MLS® Reciprocity1400 Lynburne Pl #720, Langford BC V9B 0A4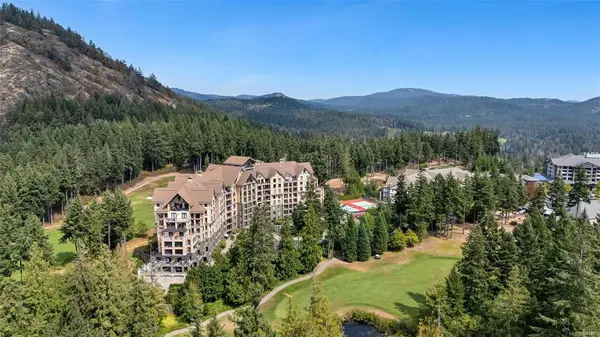
$429,900
For Sale
1400 Lynburne Pl #720, Langford BC V9B 0A4
Langford, BC
1 bed · 1.0 bath · 619 sf · 2 days
Condo
MLS® Reciprocity listing
MLS® Reciprocity2587 SELWYN Rd #19, Langford BC V9B 4V4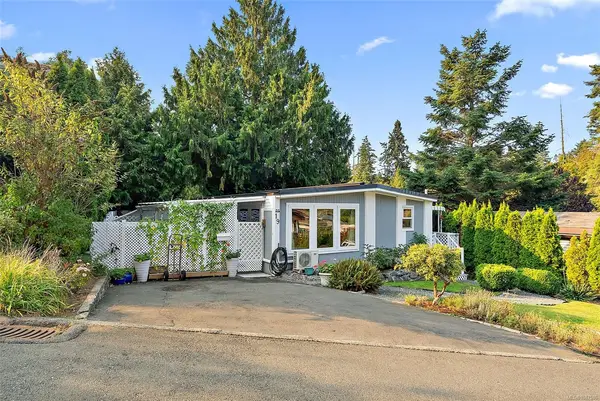
$249,000
For Sale
2587 SELWYN Rd #19, Langford BC V9B 4V4
Langford, BC
2 bed · 1.0 bath · 738 sf · 2 days
Manufactured Home
MLS® Reciprocity listing
MLS® Reciprocity866 Brock Ave #407, Langford BC V9Z 0L7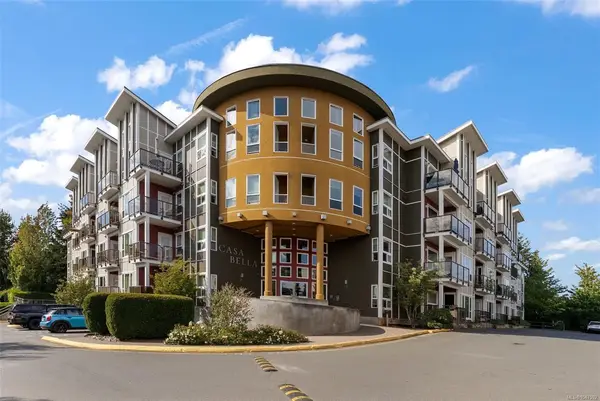
$525,000
For Sale
866 Brock Ave #407, Langford BC V9Z 0L7
Langford, BC
2 bed · 1.0 bath · 808 sf · 2 days
Condo
MLS® Reciprocity listing
MLS® Reciprocity1005 Boeing Close, Langford BC V9B 0R2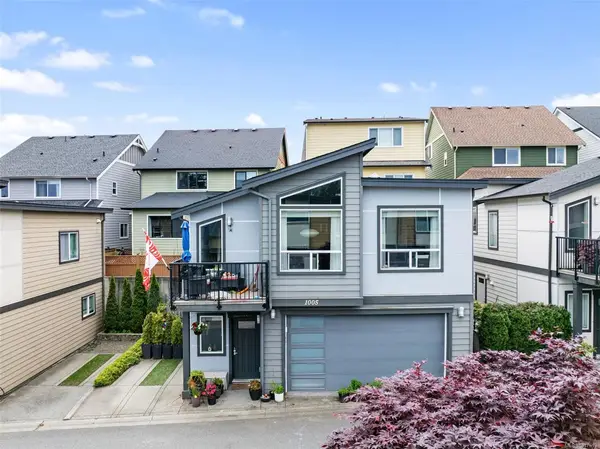
$739,000
For Sale
1005 Boeing Close, Langford BC V9B 0R2
Langford, BC
3 bed · 2.0 bath · 1,263 sf · 2 days
Townhouse
MLS® Reciprocity listing
MLS® Reciprocity2680 Millpond Terr, Langford BC V9B 6A4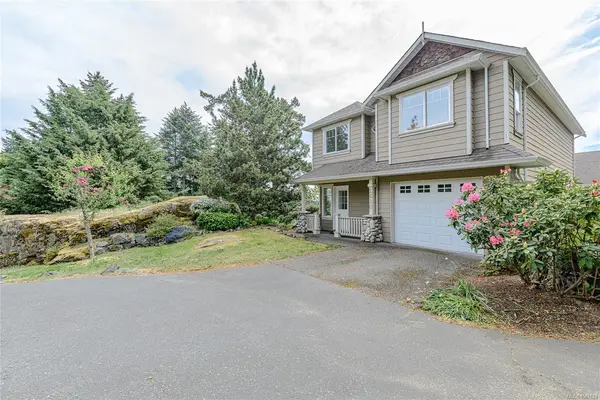
$849,900
For Sale
2680 Millpond Terr, Langford BC V9B 6A4
Langford, BC
3 bed · 2.0 bath · 1,642 sf · 2 days
Single Family
MLS® Reciprocity listing
MLS® Reciprocity1109 Deltana Ave, Langford BC V9C 0K5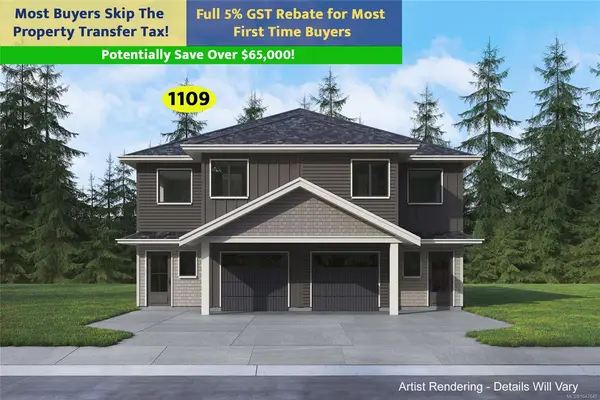
$999,900
For Sale
1109 Deltana Ave, Langford BC V9C 0K5
Langford, BC
4 bed · 4.0 bath · 2,211 sf · 2 days
Half Duplex
MLS® Reciprocity listing
MLS® Reciprocity1111 Deltana Ave, Langford BC V9C 0K5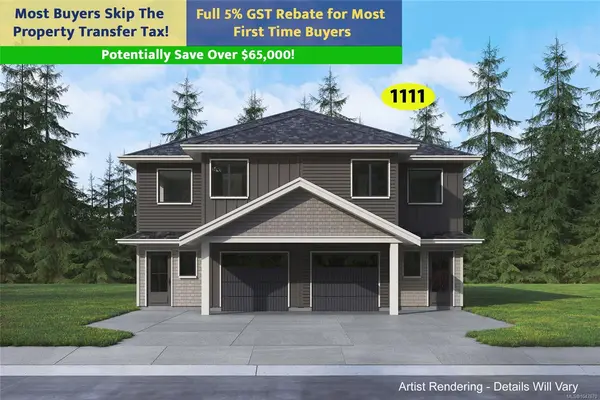
$1,010,900
For Sale
1111 Deltana Ave, Langford BC V9C 0K5
Langford, BC
4 bed · 4.0 bath · 2,212 sf · 2 days
Half Duplex
MLS® Reciprocity listing
MLS® Reciprocity842 Orono Ave #301, Langford BC V9B 2T8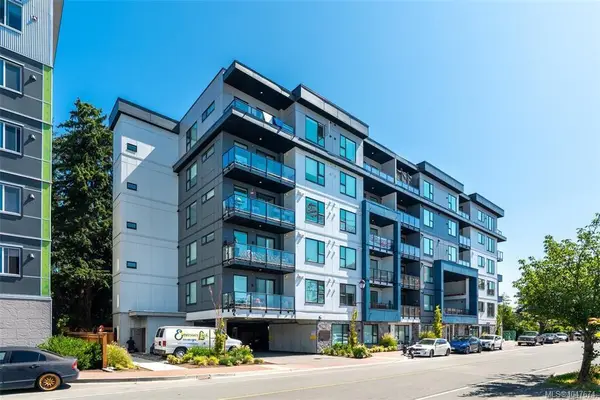
$550,000
For Sale
842 Orono Ave #301, Langford BC V9B 2T8
Langford, BC
1 bed · 1.0 bath · 917 sf · 2 days
Condo
MLS® Reciprocity listing
MLS® ReciprocityFeatured Listings
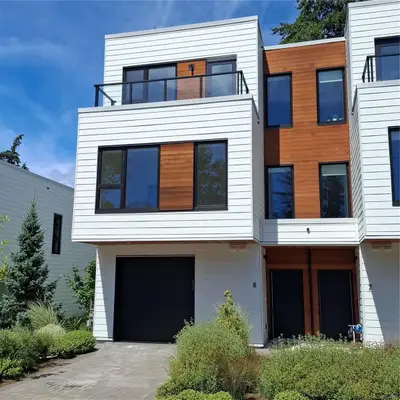
For Sale
$829,900
2330 Sooke Rd #8, Colwood BC V9B 1X7
Colwood, BC
3 bed · 3.0 bath · 2,219 sf
Townhouse
Courtesy of Sutton Group West Coast Realty
MLS® Reciprocity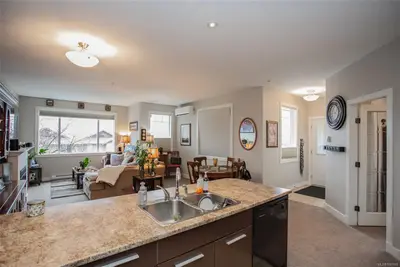
For Sale
$499,900
6033 Leah Lane, Nanaimo BC V9V 1W7
Nanaimo, BC
3 bed · 2.0 bath · 1,181 sf
Townhouse
Courtesy of 460 Realty Inc. (NA)
MLS® Reciprocity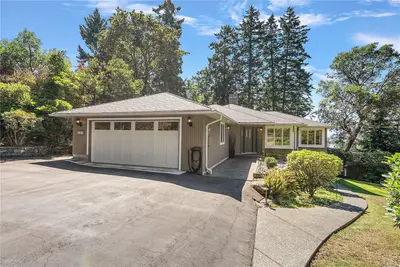
For Sale
$1,899,000
10938 Prentice Pl, North Saanich BC V8L 5H7
North Saanich, BC
4 bed · 3.0 bath · 2,618 sf
Single Family Residence
Courtesy of Coldwell Banker Oceanside Real Estate
MLS® Reciprocity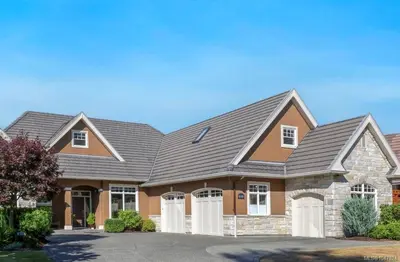
For Sale
$1,435,000
619 Crown Isle Dr, Courtenay BC V9N 8R5
Courtenay, BC
4 bed · 3.0 bath · 2,803 sf
Single Family Residence
Courtesy of Royal LePage-Comox Valley (CV)
MLS® Reciprocity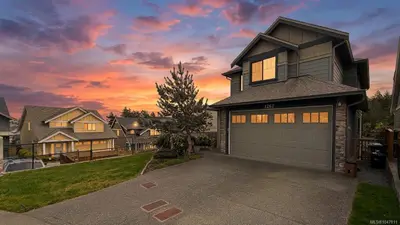
For Sale
$1,025,000
1262 Bombardier Cres, Langford BC V9B 0R4
Langford, BC
4 bed · 4.0 bath · 2,127 sf
Single Family Residence
Courtesy of Pemberton Holmes Ltd.
MLS® Reciprocity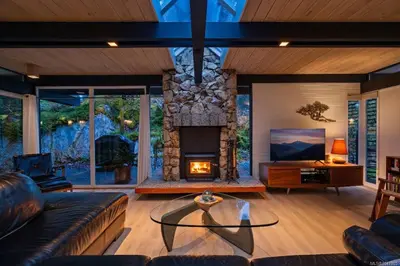
For Sale
$1,799,999
4513 Edgewood Pl, Saanich BC V8X 2N8
Saanich, BC
2 bed · 2.0 bath · 2,026 sf
Single Family Residence
Courtesy of Oakwyn Realty Ltd.
MLS® Reciprocity