5356 Kenwill Dr, Nanaimo BC V9T 5Z9
$1,198,000
5 bd3 ba3,376 sq ft
5356 Kenwill Dr, Nanaimo BC V9T 5Z9 - Single Family for Sale in Nanaimo, BC
This 5 bedroom, 3 bathroom single family is listed for sale at $1,198,000 in Nanaimo, British Columbia. The property offers 3376.00 square feet of living space. Built in 1992. Lot size: 6,534 sq ft (0.15 acres).MLS® #1029277.
Soak in breathtaking ocean and mountain views from this main-level entry home in desirable North Nanaimo. With over 4,000 sqft across two spacious levels, this home features a walk-out basement with a fully self-contained 1-bdm plus den legal suite with separate laundry—ideal for extended family or excellent rental income. The bright, open main floor impresses with soaring ceilings and oversized skylights that flood the space with natural light.
The chef-inspired kitchen boasts built-in appliances, an expansive granite island, and a built-in desk, flowing seamlessly into a cozy family room with a natural gas stove. Elegant French doors lead to the formal living and dining areas, highlighted by a charming stone fireplace and large bay windows framing the view. 3 generous bdms, a luxurious 6-pc bthm.
The lower level, also accessible from the garage, offers versatile space perfect for storage / workshop. Some photos of the main floor have been virtually staged. Actual appearance may vary.
Property features include: Jetted Tub.
Looking for homes for sale in Nanaimo? Browse Nanaimo real estate listings,residential properties, and Vancouver Island homes on IslandSold.com. Located in the Na North Nanaimo neighborhood. Part of the Nanaimo area.
$1,198,000
For Sale
1 / 39
5356 Kenwill Dr, Nanaimo BC V9T 5Z9
Nanaimo, BC V9T 5Z9
MLS® #1029277
Sutton Group-West Coast Realty (Nan)
5beds
3baths
3376.00sq ft
1992
Property Details
Property Type
Single Family
Year Built
1992
Interior Size
3,376 sq ft
Lot Size
6,534 sq ft(0.15 acres)
Bedrooms
5
Bathrooms
3
Kitchens
2
Suite
Area
Nanaimo
Neighborhood
North Nanaimo
Listed
Mar 18, 2026
MLS® Number
#1029277
Kenwill Dr Market Report
View comprehensive market analysis for Kenwill Dr including recent sales, pricing trends, and days on market statistics. Compare this property with other homes on the same street to better understand the local market.
View Kenwill Dr Market ReportDescription
Soak in breathtaking ocean and mountain views from this main-level entry home in desirable North Nanaimo. With over 4,000 sqft across two spacious levels, this home features a walk-out basement with a fully self-contained 1-bdm plus den legal suite with separate laundry—ideal for extended family or excellent rental income. The bright, open main floor impresses with soaring ceilings and oversized skylights that flood the space with natural light.
The chef-inspired kitchen boasts built-in appliances, an expansive granite island, and a built-in desk, flowing seamlessly into a cozy family room with a natural gas stove. Elegant French doors lead to the formal living and dining areas, highlighted by a charming stone fireplace and large bay windows framing the view. 3 generous bdms, a luxurious 6-pc bthm.
The lower level, also accessible from the garage, offers versatile space perfect for storage / workshop. Some photos of the main floor have been virtually staged. Actual appearance may vary.
Features & Amenities
Jetted Tub
Listing History
Members Only

Dallas King
Personal Real Estate Corporation
RE/MAX Generation
Request Information
Location & Community
Explore North NanaimoView All Nanaimo Listings
Discover more properties and explore the Nanaimo community, including the North Nanaimo neighborhood.
Prepared Buyer Program
Qualified Prepared Buyers receive a Premium at closing on purchases at this price.
~$7,490
* Estimated. Actual Premium confirmed per transaction prior to your first offer.
Learn about the Prepared Buyer Program →Explore Other Neighborhoods Near North Nanaimo
Discover other great communities in the area
Property Location
Explore the property location and surrounding area
More Homes in Nanaimo
4728 Uplands Dr #407, Nanaimo BC V9T 4S9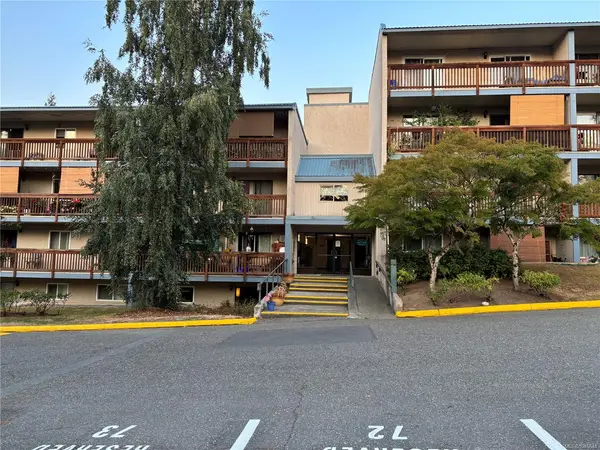
$174,900
For Sale
4728 Uplands Dr #407, Nanaimo BC V9T 4S9
Nanaimo, BC
1 bed · 1.0 bath · 720 sf · 2 days
Condo
MLS® Reciprocity listing
MLS® Reciprocity813 Athena Pl, Nanaimo BC V9V 1B9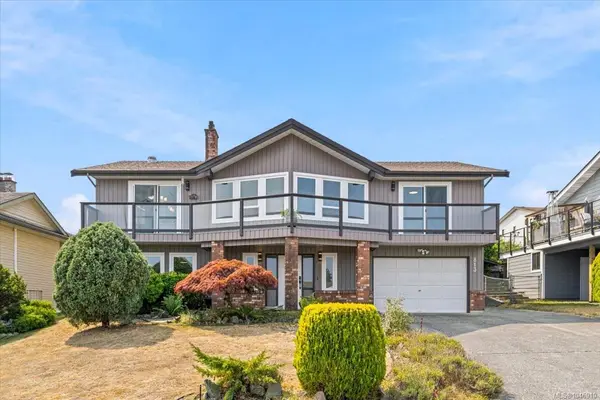
$998,000
For Sale
813 Athena Pl, Nanaimo BC V9V 1B9
Nanaimo, BC
4 bed · 3.0 bath · 2,433 sf · 2 days
Single Family
MLS® Reciprocity listing
MLS® Reciprocity3850 Yellow Point Rd, Nanaimo BC V9G 1E9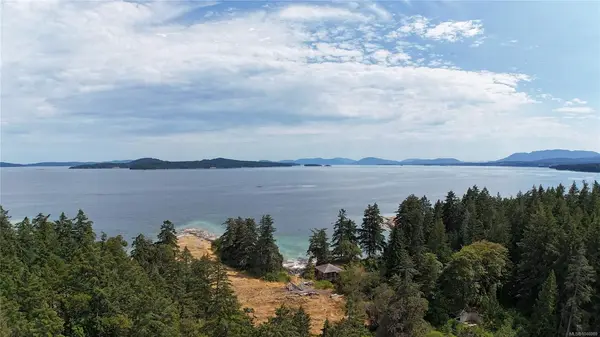
$4,900,000
For Sale
3850 Yellow Point Rd, Nanaimo BC V9G 1E9
Nanaimo, BC
2 bed · 2.0 bath · 718 sf · 2 days
Single Family
MLS® Reciprocity listing
MLS® Reciprocity513 Martina Way, Nanaimo BC V9T 0E2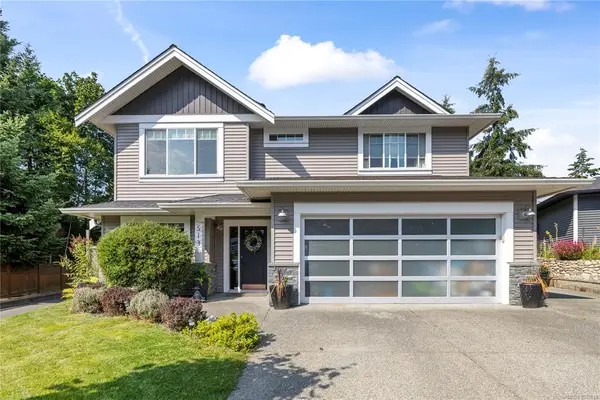
$999,999
For Sale
513 Martina Way, Nanaimo BC V9T 0E2
Nanaimo, BC
5 bed · 3.0 bath · 2,454 sf · 2 days
Single Family
MLS® Reciprocity listing
MLS® Reciprocity25 Maki Rd #140, Nanaimo BC V9R 6N3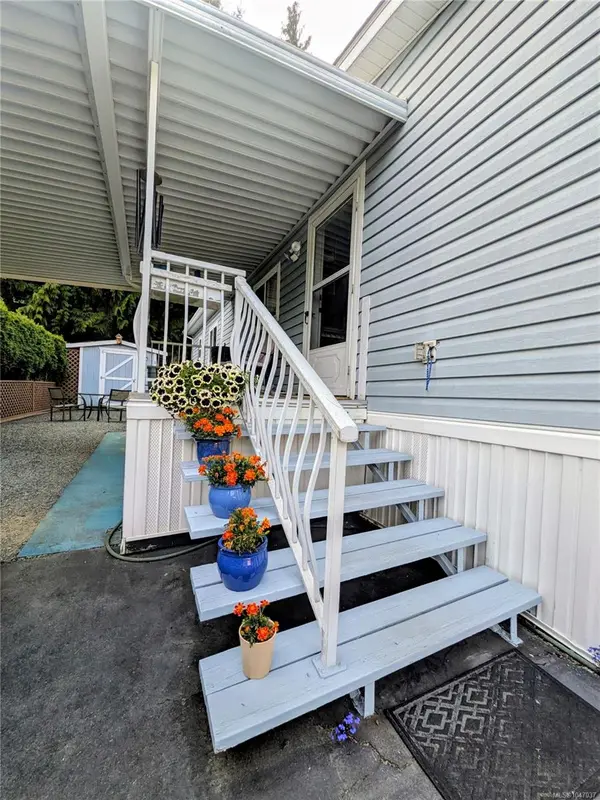
$330,000
For Sale
25 Maki Rd #140, Nanaimo BC V9R 6N3
Nanaimo, BC
2 bed · 2.0 bath · 1,248 sf · 2 days
Manufactured Home
MLS® Reciprocity listing
MLS® Reciprocity567 TOWNSITE Rd, Nanaimo BC V9K 1K9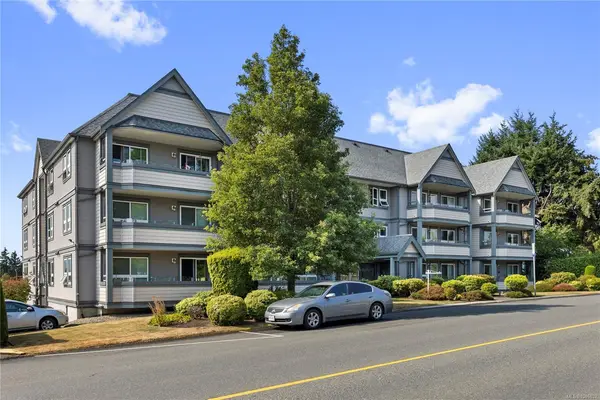
$275,000
For Sale
567 TOWNSITE Rd, Nanaimo BC V9K 1K9
Nanaimo, BC
1 bed · 1.0 bath · 690 sf · 3 days
Condo
MLS® Reciprocity listing
MLS® Reciprocity6198 Mystic Way, Nanaimo BC V9V 1M7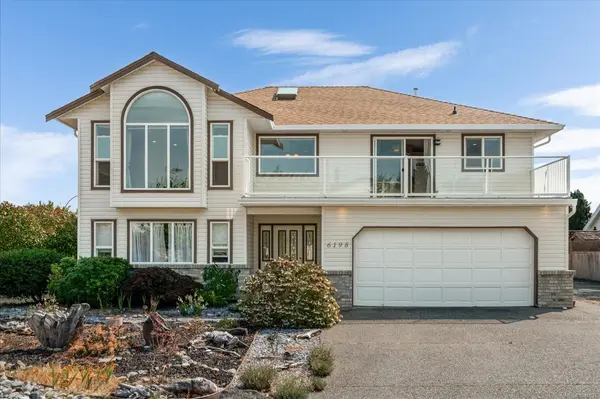
$949,000
For Sale
6198 Mystic Way, Nanaimo BC V9V 1M7
Nanaimo, BC
5 bed · 3.0 bath · 2,625 sf · 3 days
Single Family
MLS® Reciprocity listing
MLS® Reciprocity6001 Mountain View Rd #Proposed, Nanaimo BC V9T 6B9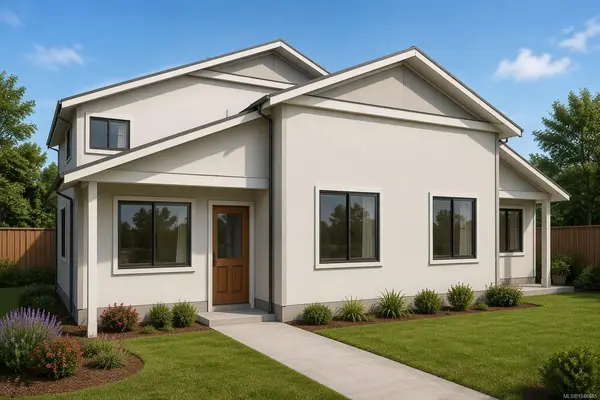
$4,135,000
For Sale
6001 Mountain View Rd #Proposed, Nanaimo BC V9T 6B9
Nanaimo, BC
2 bed · 4.0 bath · 3,460 sf · 3 days
Full Duplex
MLS® Reciprocity listing
MLS® Reciprocity2240 Leighton Rd, Nanaimo BC V9R 7C1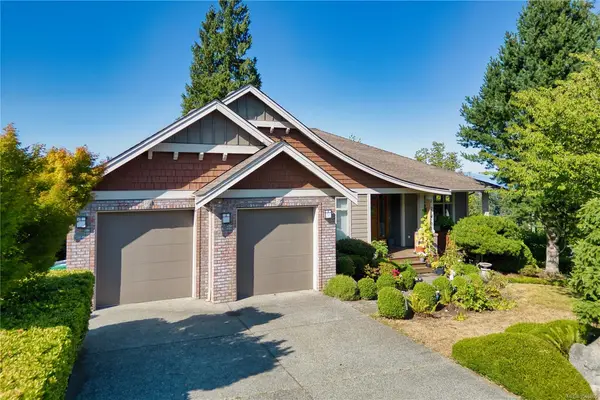
$1,099,000
For Sale
2240 Leighton Rd, Nanaimo BC V9R 7C1
Nanaimo, BC
5 bed · 3.0 bath · 3,656 sf · 3 days
Single Family
MLS® Reciprocity listing
MLS® Reciprocity5691 Linley Valley Dr, Nanaimo BC V9T 0E4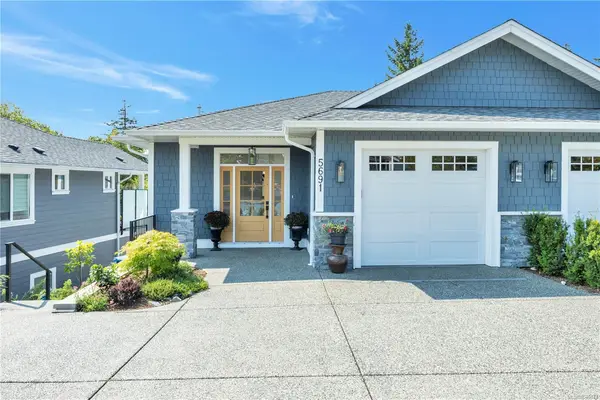
$849,900
For Sale
5691 Linley Valley Dr, Nanaimo BC V9T 0E4
Nanaimo, BC
4 bed · 3.0 bath · 1,892 sf · 3 days
Half Duplex
MLS® Reciprocity listing
MLS® Reciprocity3875 Gulfview Dr, Nanaimo BC V9T 6E2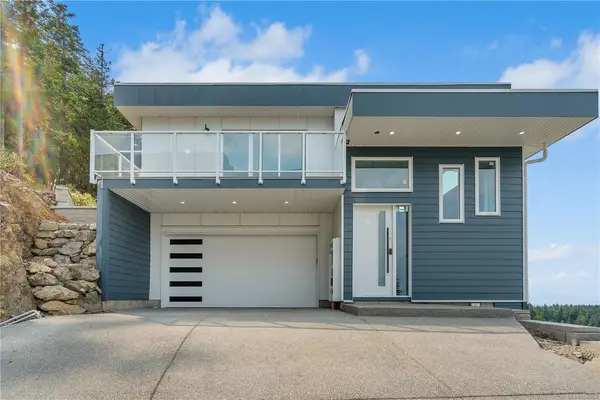
$1,395,000
For Sale
3875 Gulfview Dr, Nanaimo BC V9T 6E2
Nanaimo, BC
5 bed · 6.0 bath · 2,955 sf · 3 days
Single Family
MLS® Reciprocity listing
MLS® Reciprocity151 SUNVIEW Rd, Nanaimo BC V9T 0M6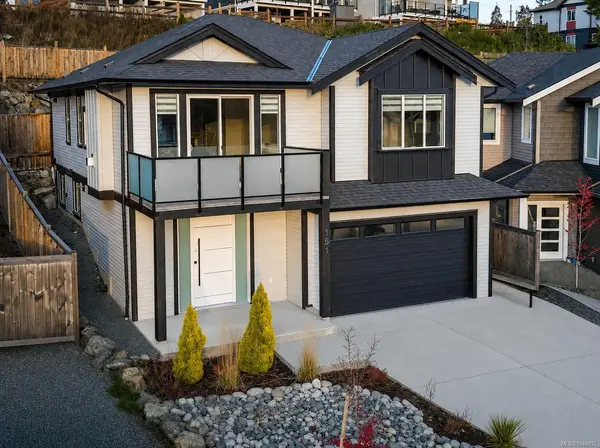
$1,024,999
For Sale
151 SUNVIEW Rd, Nanaimo BC V9T 0M6
Nanaimo, BC
6 bed · 4.0 bath · 2,709.21 sf · 3 days
Single Family
MLS® Reciprocity listing
MLS® ReciprocityFeatured Listings
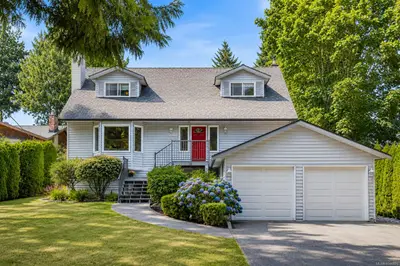
For Sale
$1,450,000
5060 Del Monte Ave, Saanich BC V8Y 1W8
Saanich, BC
4 bed · 3.0 bath · 2,338 sf
Single Family Residence
Courtesy of eXp Realty
MLS® Reciprocity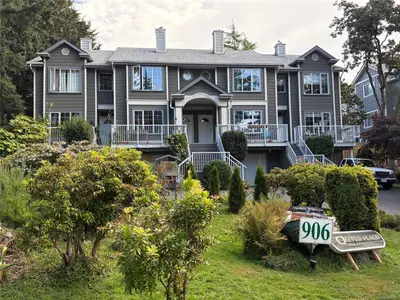
For Sale
$757,777
906 Admirals Rd #2, Esquimalt BC V9A 2P4
Esquimalt, BC
3 bed · 2.0 bath · 1,503 sf
Townhouse
Courtesy of One Percent Realty
MLS® Reciprocity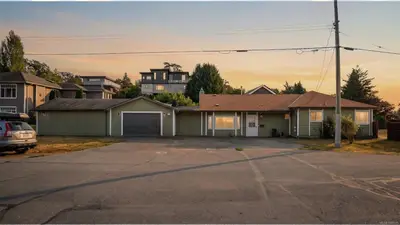
For Sale
$799,900
9 Camden Ave, View Royal BC V8Z 1P6
View Royal, BC
3 bed · 3.0 bath · 1,615 sf
Single Family Residence
Courtesy of eXp Realty
MLS® Reciprocity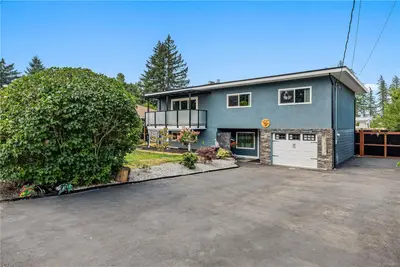
For Sale
$580,000
430 Elizabeth Rd, Campbell River BC V9W 3R2
Campbell River, BC
3 bed · 2.0 bath · 1,943 sf
Single Family Residence
Courtesy of Royal LePage Advance Realty
MLS® Reciprocity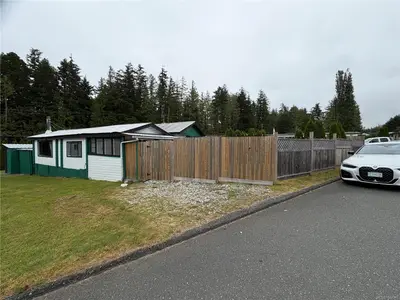
For Sale
$190,000
5250 Beaver Harbour Rd #16, Port Hardy BC V0N 2P0
Port Hardy, BC
2 bed · 2.0 bath · 1,126 sf
Manufactured Home
Courtesy of Royal LePage Advance Realty (PH)
MLS® Reciprocity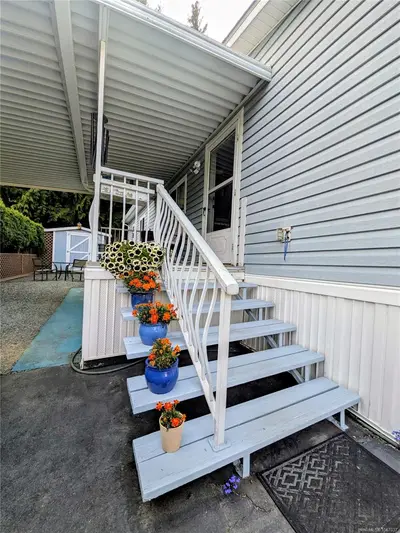
For Sale
$330,000
25 Maki Rd #140, Nanaimo BC V9R 6N3
Nanaimo, BC
2 bed · 2.0 bath · 1,248 sf
Manufactured Home
Courtesy of Macdonald Commercial Real Estate Services Ltd.
MLS® Reciprocity