3161 Marion Way, Nanaimo BC V9T 3Z8
$825,000
4 bd3 ba1,940 sq ft
3161 Marion Way, Nanaimo BC V9T 3Z8 - Single Family for Sale in Nanaimo, BC
This 4 bedroom, 3 bathroom single family is listed for sale at $825,000 in Nanaimo, British Columbia. The property offers 1940.00 square feet of living space. Built in 1981. Lot size: 10,019 sq ft (0.23 acres).MLS® #1041934.
Situated just steps from Sugarloaf Mountain (one of Nanaimo’s best sunrise spots) this home is tucked away on a quiet cul-de-sac in the popular Sherwood Forest pocket of Departure Bay in Nanaimo. This 4-bed, 3-bath home offers a versatile 2-unit layout. The main level features 3 beds, 1.5 baths, a spacious south facing rear deck, and a functional layout with a separate kitchen, dining, and living area.
Luxury vinyl plank flooring runs throughout, with an updated 4-piece bath and a primary bedroom with walk-in closet and 2-piece ensuite. The lower level includes a 1-bed suite with its own 4-piece bath and covered patio—ideal for family or rental income. Additional features include black granite countertops, newer washer/dryer, hot water tank (2 yrs old) , 200-amp service (2 years old), and a 30-year roof (2 yrs old).
Close to Departure Bay Beach, schools, and Drip Coffee.(Measurements approximate; buyer to verify)
Looking for homes for sale in Nanaimo? Browse Nanaimo real estate listings,residential properties, and Vancouver Island homes on IslandSold.com. Part of the Nanaimo area.
$825,000
For Sale
1 / 52
3161 Marion Way, Nanaimo BC V9T 3Z8
Nanaimo, BC V9T 3Z8
MLS® #1041934
eXp Realty (NA)
4beds
3baths
1940.00sq ft
1981
Property Details
Property Type
Single Family
Year Built
1981
Interior Size
1,940 sq ft
Lot Size
10,019 sq ft(0.23 acres)
Bedrooms
4
Bathrooms
3
Kitchens
2
Suite
Area
Nanaimo
Neighborhood
Departure Bay
Listed
Jul 2, 2026
MLS® Number
#1041934
Marion Way Market Report
View comprehensive market analysis for Marion Way including recent sales, pricing trends, and days on market statistics. Compare this property with other homes on the same street to better understand the local market.
View Marion Way Market ReportDescription
Situated just steps from Sugarloaf Mountain (one of Nanaimo’s best sunrise spots) this home is tucked away on a quiet cul-de-sac in the popular Sherwood Forest pocket of Departure Bay in Nanaimo. This 4-bed, 3-bath home offers a versatile 2-unit layout. The main level features 3 beds, 1.5 baths, a spacious south facing rear deck, and a functional layout with a separate kitchen, dining, and living area.
Luxury vinyl plank flooring runs throughout, with an updated 4-piece bath and a primary bedroom with walk-in closet and 2-piece ensuite. The lower level includes a 1-bed suite with its own 4-piece bath and covered patio—ideal for family or rental income. Additional features include black granite countertops, newer washer/dryer, hot water tank (2 yrs old) , 200-amp service (2 years old), and a 30-year roof (2 yrs old).
Close to Departure Bay Beach, schools, and Drip Coffee.(Measurements approximate; buyer to verify)
Listing History
Members Only

Dallas King
Personal Real Estate Corporation
RE/MAX Generation
Request Information
Location & Community
Explore Departure BayView All Nanaimo Listings
Discover more properties and explore the Nanaimo community, including the Departure Bay neighborhood.
Prepared Buyer Program
Qualified Prepared Buyers receive a Premium at closing on purchases at this price.
~$5,625
* Estimated. Actual Premium confirmed per transaction prior to your first offer.
Learn about the Prepared Buyer Program →Explore Other Neighborhoods Near Departure Bay
Discover other great communities in the area
Property Location
Explore the property location and surrounding area
More Homes in Nanaimo
6279 Blueback Rd, Nanaimo BC V9V 1A9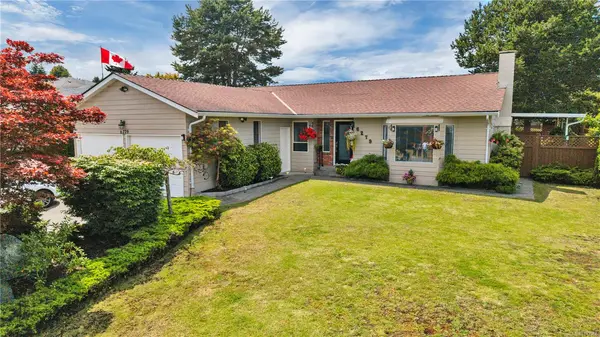
$874,999
For Sale
6279 Blueback Rd, Nanaimo BC V9V 1A9
Nanaimo, BC
3 bed · 2.0 bath · 1,421 sf · New
Single Family
MLS® Reciprocity listing
MLS® Reciprocity20 Barsby Ave #308, Nanaimo BC V9R 0K4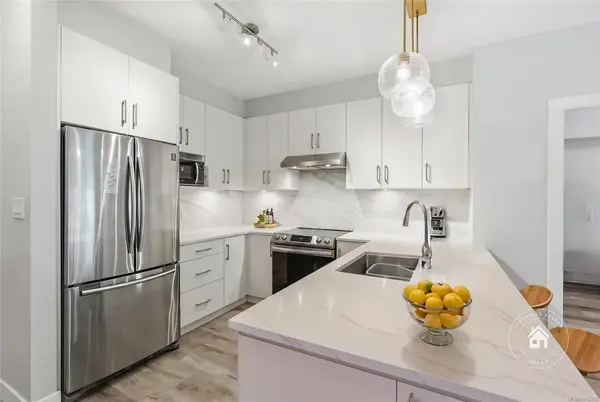
$459,000
For Sale
20 Barsby Ave #308, Nanaimo BC V9R 0K4
Nanaimo, BC
2 bed · 2.0 bath · 817 sf · 2 days
Condo
MLS® Reciprocity listing
MLS® Reciprocity3575 Uplands Dr, Nanaimo BC V9T 2T4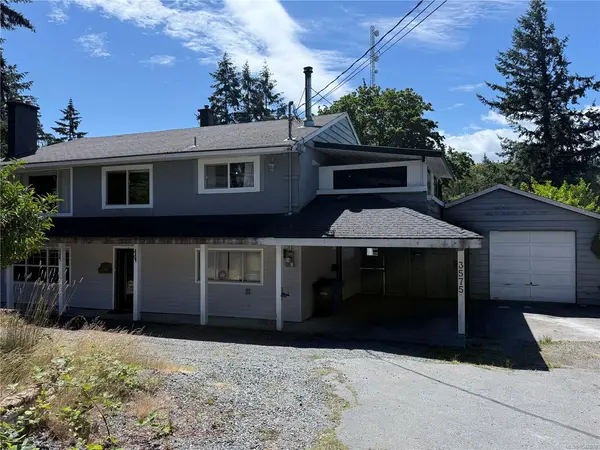
$1,198,000
For Sale
3575 Uplands Dr, Nanaimo BC V9T 2T4
Nanaimo, BC
4 bed · 3.0 bath · 2,516 sf · 3 days
Single Family
MLS® Reciprocity listing
MLS® Reciprocity339 Nottingham Dr, Nanaimo BC V9T 4T1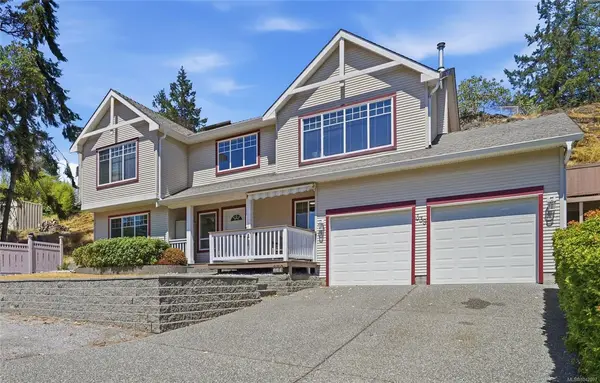
$898,000
For Sale
339 Nottingham Dr, Nanaimo BC V9T 4T1
Nanaimo, BC
3 bed · 3.0 bath · 1,685 sf · 3 days
Single Family
MLS® Reciprocity listing
MLS® Reciprocity5999 Sunset Rd, Nanaimo BC V9V 1K4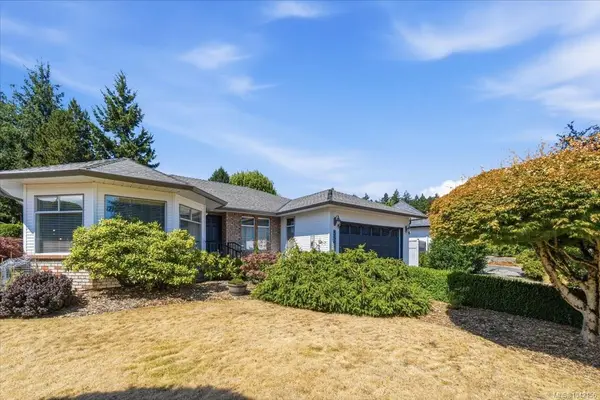
$875,000
For Sale
5999 Sunset Rd, Nanaimo BC V9V 1K4
Nanaimo, BC
3 bed · 2.0 bath · 1,692 sf · 3 days
Single Family
MLS® Reciprocity listing
MLS® Reciprocity2177 Lancashire Ave, Nanaimo BC V9S 5P6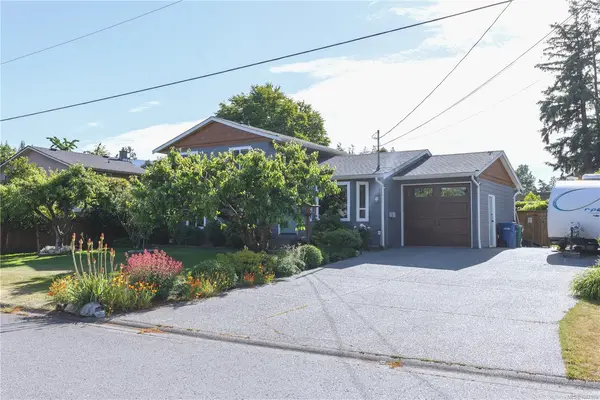
$769,900
For Sale
2177 Lancashire Ave, Nanaimo BC V9S 5P6
Nanaimo, BC
4 bed · 2.0 bath · 1,420 sf · 3 days
Single Family
MLS® Reciprocity listing
MLS® Reciprocity2446 Divot Dr, Nanaimo BC V9T 4B2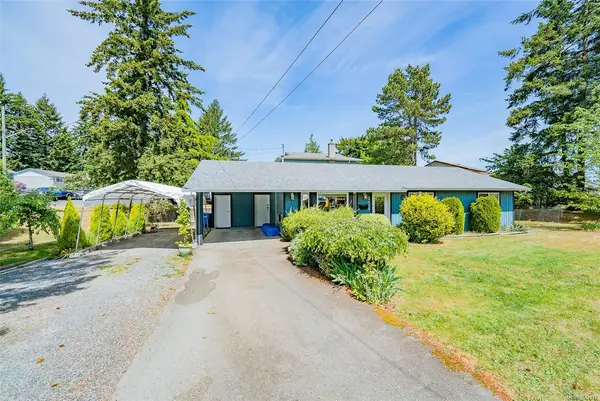
$679,900
For Sale
2446 Divot Dr, Nanaimo BC V9T 4B2
Nanaimo, BC
3 bed · 2.0 bath · 1,226 sf · 3 days
Single Family
MLS® Reciprocity listing
MLS® Reciprocity170 Giggleswick Pl, Nanaimo BC V9S 2V8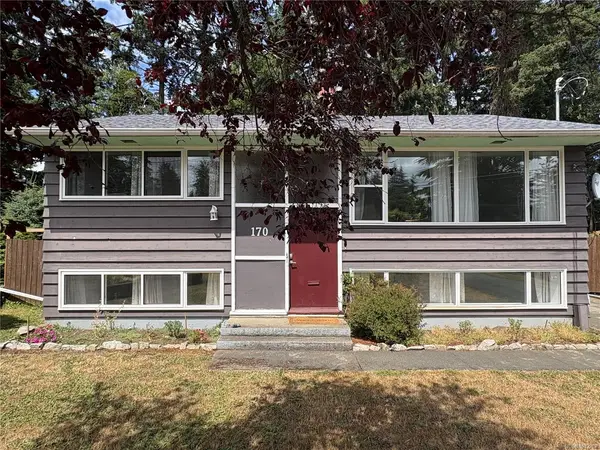
$758,000
For Sale
170 Giggleswick Pl, Nanaimo BC V9S 2V8
Nanaimo, BC
4 bed · 3.0 bath · 1,850 sf · 3 days
Single Family
MLS® Reciprocity listing
MLS® Reciprocity3647 Overlook Dr, Nanaimo BC V9T 1M5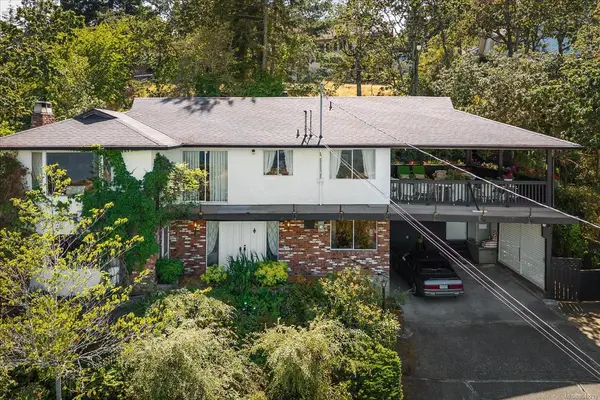
$950,000
For Sale
3647 Overlook Dr, Nanaimo BC V9T 1M5
Nanaimo, BC
5 bed · 4.0 bath · 2,685 sf · 3 days
Single Family
MLS® Reciprocity listing
MLS® Reciprocity6711 Dover Rd #124, Nanaimo BC V9V 1L9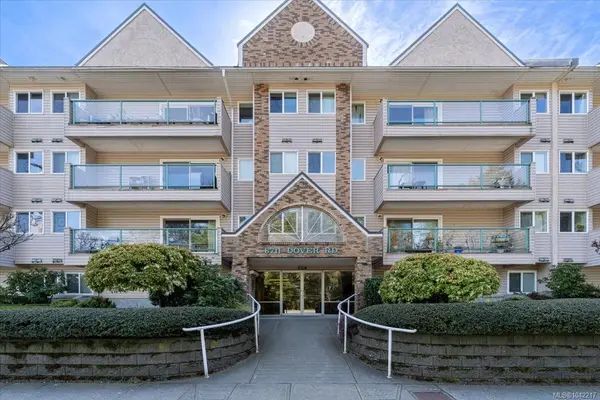
$349,900
For Sale
6711 Dover Rd #124, Nanaimo BC V9V 1L9
Nanaimo, BC
2 bed · 1.0 bath · 861 sf · 3 days
Condo
MLS® Reciprocity listing
MLS® Reciprocity2580 Ingram Rd E, Nanaimo BC V9G 1E4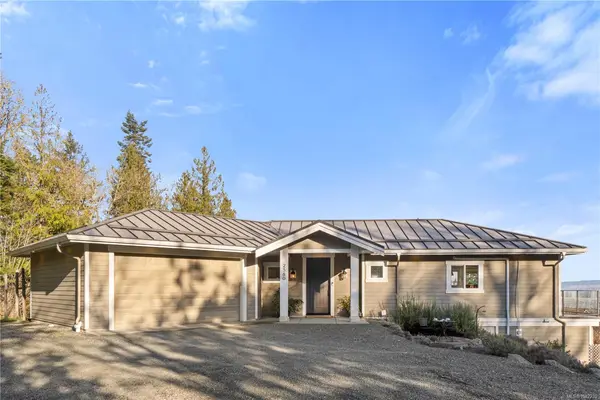
$1,749,900
For Sale
2580 Ingram Rd E, Nanaimo BC V9G 1E4
Nanaimo, BC
4 bed · 3.0 bath · 3,907 sf · 3 days
Single Family
MLS® Reciprocity listing
MLS® Reciprocity3263 Stoney Ridge, Nanaimo BC V9T 5V2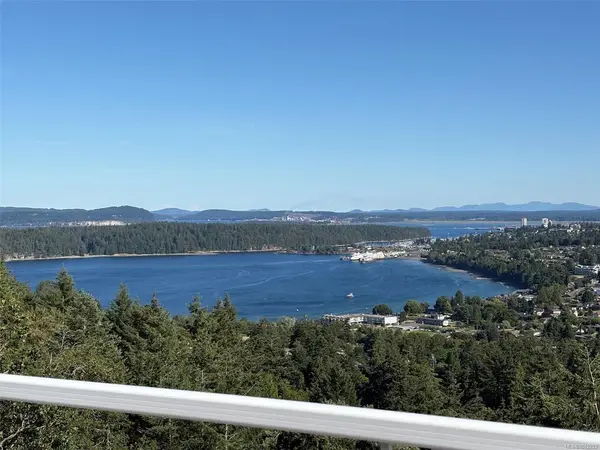
$849,900
For Sale
3263 Stoney Ridge, Nanaimo BC V9T 5V2
Nanaimo, BC
4 bed · 3.0 bath · 2,012 sf · 3 days
Townhouse
MLS® Reciprocity listing
MLS® ReciprocityFeatured Listings
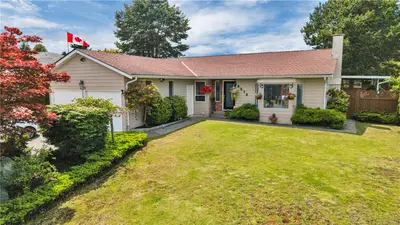
For Sale
$874,999
6279 Blueback Rd, Nanaimo BC V9V 1A9
Nanaimo, BC
3 bed · 2.0 bath · 1,421 sf
Single Family Residence
Courtesy of REMAX Professionals (NA)
MLS® Reciprocity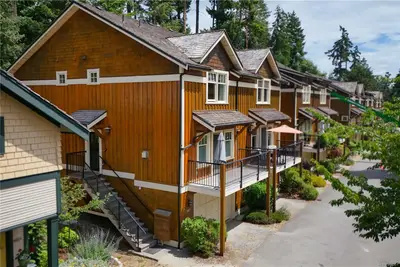
For Sale
$729,000
107 Atkins Rd #29, Salt Spring BC V8K 2X6
Salt Spring, BC
3 bed · 4.0 bath · 1,866 sf
Townhouse
Courtesy of Macdonald Realty Salt Spring Island
MLS® Reciprocity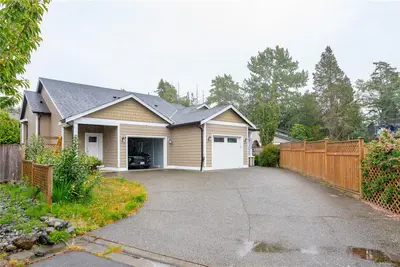
For Sale
$639,800
6869 Laura's Lane, Sooke BC V9Z 0P8
Sooke, BC
3 bed · 3.0 bath · 1,685 sf
Half Duplex
Courtesy of RE/MAX Camosun
MLS® Reciprocity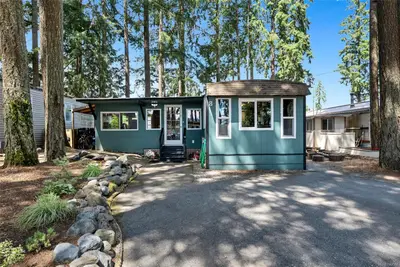
For Sale
$289,000
3560 Hallberg Rd #8, Cassidy BC V9G 1L4
Cassidy, BC
3 bed · 2.0 bath · 976 sf
Manufactured Home
Courtesy of Pemberton Holmes - Westshore
MLS® Reciprocity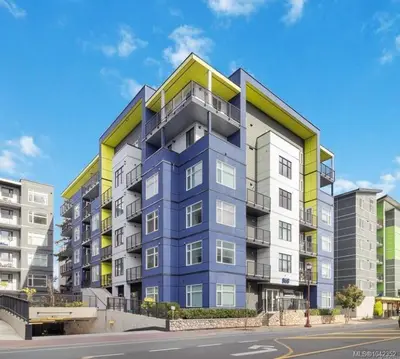
For Sale
$369,900
868 Orono Ave #104, Langford BC V9B 0X9
Langford, BC
1 bed · 1.0 bath · 555 sf
Condo Apartment
Courtesy of One Percent Realty
MLS® Reciprocity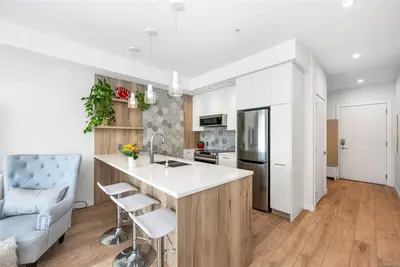
For Sale
$599,000
1588 North Dairy Rd #301, Saanich BC V8T 0E1
Saanich, BC
1 bed · 2.0 bath · 747 sf
Condo Apartment
Courtesy of Pemberton Holmes - Westshore
MLS® Reciprocity