3263 Stoney Ridge, Nanaimo BC V9T 5V2
$849,900
4 bd3 ba2,012 sq ft
3263 Stoney Ridge, Nanaimo BC V9T 5V2 - Townhouse for Sale in Nanaimo, BC
This 4 bedroom, 3 bathroom townhouse is listed for sale at $849,900 in Nanaimo, British Columbia. The property offers 2012.00 square feet of living space. Built in 1997.MLS® #1042233.
Spectacular Ocean, City & Mountain Views, at the top of Edgewood Estate this 55plus development sits 3263 Stoney Ridge, In Departure Bay this stunning home offer main level living with primary bedroom with view on the main floor featuring walk in closet and 4 piece ensuite, Dining room Living room with views and hosts a beautiful gas fireplace for the cool evenings, eating nook and kitchen with views, the kitchen has lots of cupboard and counter space the eating nook has access to the large deck for entertaining or just relaxing in the southern exposure, on this floor you will find a nice Den/ Bedroom a 2 piece bathroom, as well as laundry room with access to the double garage. Downstairs offers: Family room with gas fireplace, access to the covered deck, two more bedrooms all with views, there is a den and a 3-piece bathroom plus a storage room. The home is designed to live on the main level Lots of Updates. wheel Chair friendly, Close to all amenities including Beach, shopping,
Looking for homes for sale in Nanaimo? Browse Nanaimo real estate listings,residential properties, and Vancouver Island homes on IslandSold.com. Located in the Na Departure Bay neighborhood. Part of the Nanaimo area.
$849,900
For Sale
1 / 82
3263 Stoney Ridge, Nanaimo BC V9T 5V2
Nanaimo, BC V9T 5V2
MLS® #1042233
REMAX Professionals (NA)
4beds
3baths
2012.00sq ft
1997
Property Details
Property Type
Townhouse
Year Built
1997
Interior Size
2,012 sq ft
Bedrooms
4
Bathrooms
3
Area
Nanaimo
Neighborhood
Departure Bay
Listed
Jul 3, 2026
MLS® Number
#1042233
Stoney Ridge Market Report
View comprehensive market analysis for Stoney Ridge including recent sales, pricing trends, and days on market statistics. Compare this property with other homes on the same street to better understand the local market.
View Stoney Ridge Market ReportDescription
Spectacular Ocean, City & Mountain Views, at the top of Edgewood Estate this 55plus development sits 3263 Stoney Ridge, In Departure Bay this stunning home offer main level living with primary bedroom with view on the main floor featuring walk in closet and 4 piece ensuite, Dining room Living room with views and hosts a beautiful gas fireplace for the cool evenings, eating nook and kitchen with views, the kitchen has lots of cupboard and counter space the eating nook has access to the large deck for entertaining or just relaxing in the southern exposure, on this floor you will find a nice Den/ Bedroom a 2 piece bathroom, as well as laundry room with access to the double garage. Downstairs offers: Family room with gas fireplace, access to the covered deck, two more bedrooms all with views, there is a den and a 3-piece bathroom plus a storage room. The home is designed to live on the main level Lots of Updates. wheel Chair friendly, Close to all amenities including Beach, shopping,
Virtual TourOpen in New Tab
Powered by Matterport
Listing History
Members Only

Dallas King
Personal Real Estate Corporation
RE/MAX Generation
Request Information
Location & Community
Explore Departure BayView All Nanaimo Listings
Discover more properties and explore the Nanaimo community, including the Departure Bay neighborhood.
Prepared Buyer Program
Qualified Prepared Buyers receive a Premium at closing on purchases at this price.
~$5,750
* Estimated. Actual Premium confirmed per transaction prior to your first offer.
Learn about the Prepared Buyer Program →Explore Other Neighborhoods Near Departure Bay
Discover other great communities in the area
Property Location
Explore the property location and surrounding area
More Homes in Nanaimo
1000 Chase River Rd #26, Nanaimo BC V9R 6L8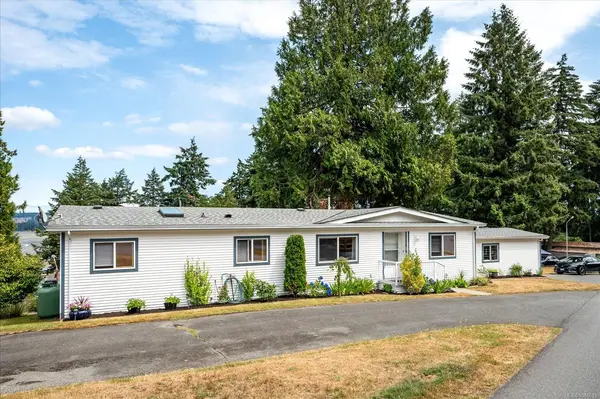
$374,900
For Sale
1000 Chase River Rd #26, Nanaimo BC V9R 6L8
Nanaimo, BC
3 bed · 2.0 bath · 1,623 sf · 3 days
Manufactured Home
MLS® Reciprocity listing
MLS® Reciprocity1001 Timberwood Dr, Nanaimo BC V9R 6N9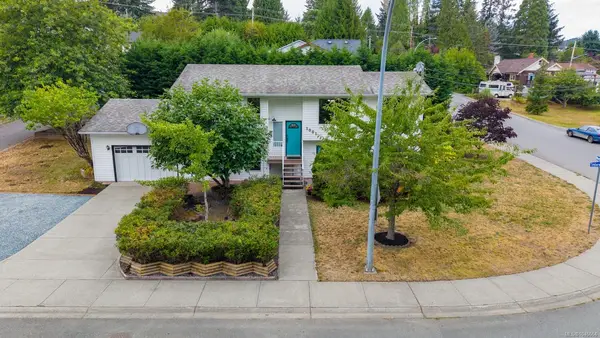
$739,900
For Sale
1001 Timberwood Dr, Nanaimo BC V9R 6N9
Nanaimo, BC
4 bed · 2.0 bath · 1,951 sf · 3 days
Single Family
MLS® Reciprocity listing
MLS® Reciprocity5650 Alder Way, Nanaimo BC V9T 5N4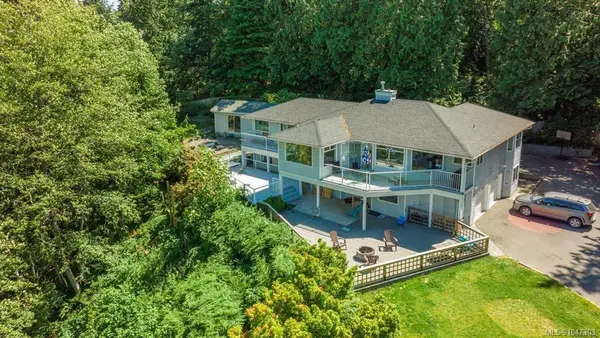
$1,280,000
For Sale
5650 Alder Way, Nanaimo BC V9T 5N4
Nanaimo, BC
6 bed · 3.0 bath · 3,259 sf · 3 days
Single Family
MLS® Reciprocity listing
MLS® Reciprocity211 Victoria Rd #202, Nanaimo BC V9R 4P7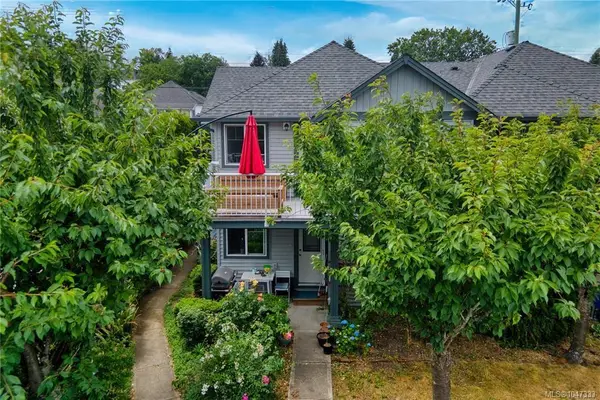
$450,000
For Sale
211 Victoria Rd #202, Nanaimo BC V9R 4P7
Nanaimo, BC
3 bed · 2.0 bath · 1,098 sf · 3 days
Townhouse
MLS® Reciprocity listing
MLS® Reciprocity540 Deering St, Nanaimo BC V9R 1C1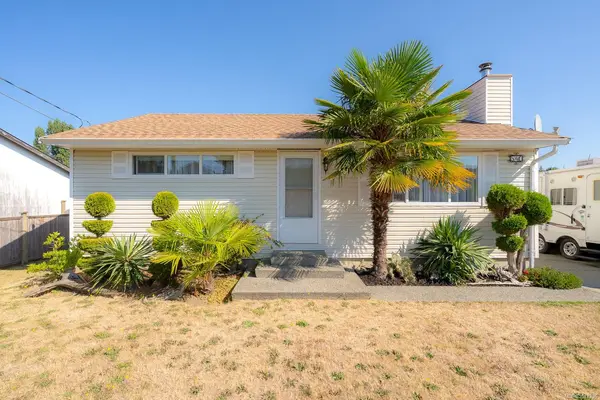
$689,000
For Sale
540 Deering St, Nanaimo BC V9R 1C1
Nanaimo, BC
2 bed · 2.0 bath · 836 sf · 3 days
Single Family
MLS® Reciprocity listing
MLS® Reciprocity4039 Valewood Dr, Nanaimo BC V9T 1S9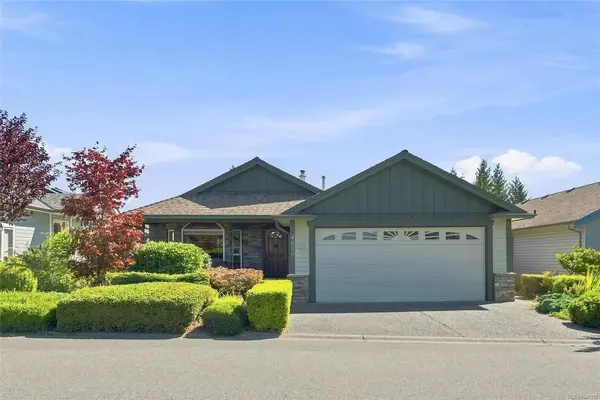
$599,000
For Sale
4039 Valewood Dr, Nanaimo BC V9T 1S9
Nanaimo, BC
2 bed · 2.0 bath · 1,393 sf · 3 days
Manufactured Home
MLS® Reciprocity listing
MLS® Reciprocity279 Westwood Rd, Nanaimo BC V9R 6S4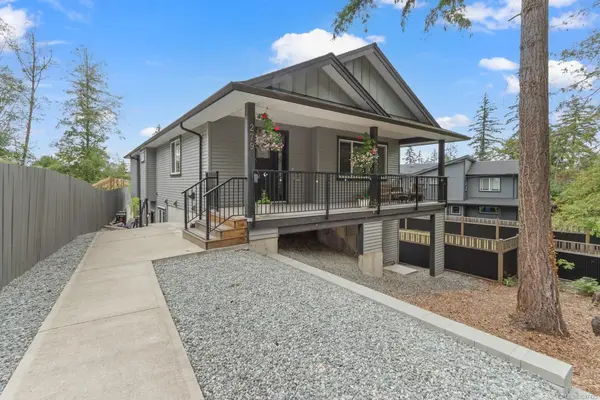
$1,050,000
For Sale
279 Westwood Rd, Nanaimo BC V9R 6S4
Nanaimo, BC
6 bed · 4.0 bath · 3,033 sf · 3 days
Single Family
MLS® Reciprocity listing
MLS® Reciprocity85 Robarts St, Nanaimo BC V9R 2S6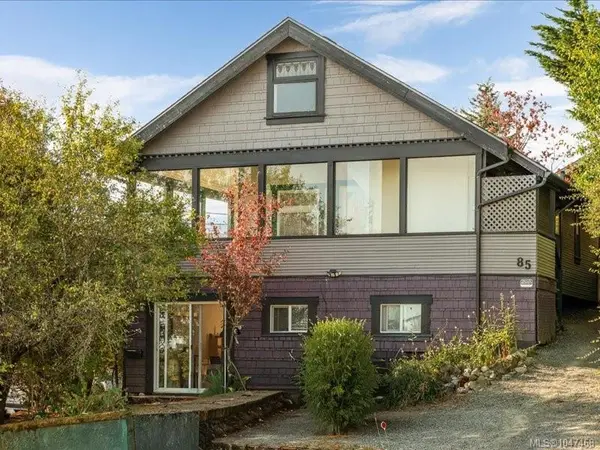
$639,000
For Sale
85 Robarts St, Nanaimo BC V9R 2S6
Nanaimo, BC
5 bed · 3.0 bath · 2,094.09 sf · 3 days
Single Family
MLS® Reciprocity listing
MLS® Reciprocity4065 Magnolia Dr, Nanaimo BC V9T 6B9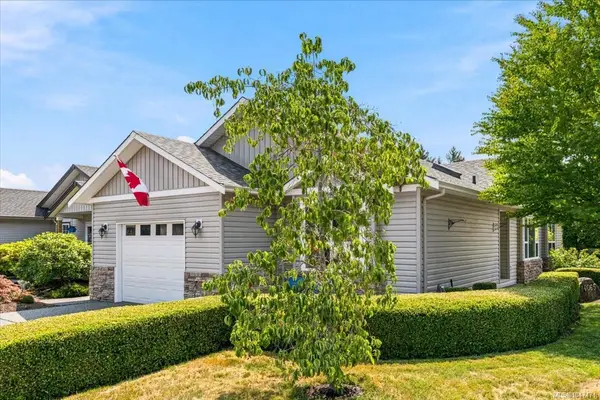
$575,000
For Sale
4065 Magnolia Dr, Nanaimo BC V9T 6B9
Nanaimo, BC
2 bed · 2.0 bath · 1,375 sf · 3 days
Manufactured Home
MLS® Reciprocity listing
MLS® Reciprocity5722 Quarry Cres, Nanaimo BC V9T 6H9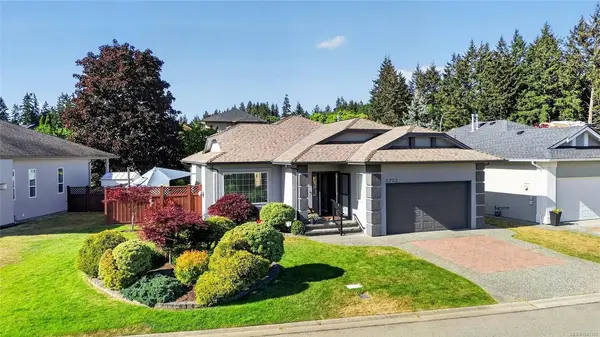
$779,900
For Sale
5722 Quarry Cres, Nanaimo BC V9T 6H9
Nanaimo, BC
2 bed · 2.0 bath · 1,332 sf · 3 days
Single Family
MLS® Reciprocity listing
MLS® Reciprocity532 Lori Pl, Nanaimo BC V9R 0H8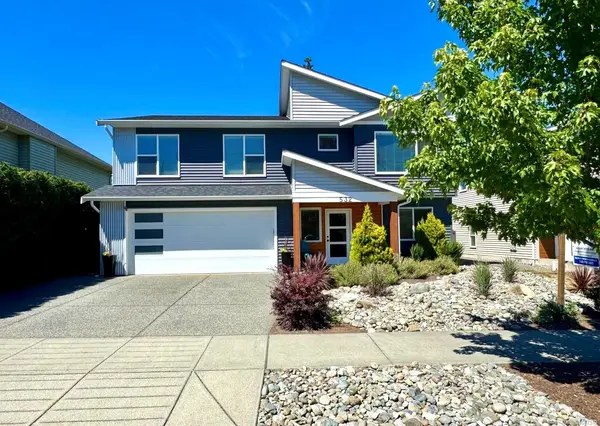
$949,900
For Sale
532 Lori Pl, Nanaimo BC V9R 0H8
Nanaimo, BC
5 bed · 3.0 bath · 2,517 sf · 3 days
Single Family
MLS® Reciprocity listing
MLS® Reciprocity3825 Marjorie Way, Nanaimo BC V9T 0K3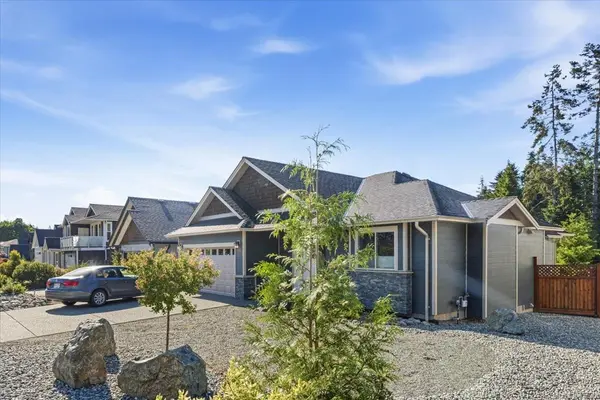
$899,999
For Sale
3825 Marjorie Way, Nanaimo BC V9T 0K3
Nanaimo, BC
3 bed · 2.0 bath · 1,662 sf · 3 days
Single Family
MLS® Reciprocity listing
MLS® ReciprocityFeatured Listings
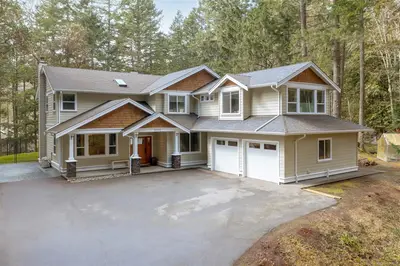
For Sale
$1,669,000
1622 Millstream Rd, Highlands BC V9B 6G4
Highlands, BC
5 bed · 4.0 bath · 3,202 sf
Single Family Residence
Courtesy of Sutton Group West Coast Realty
MLS® Reciprocity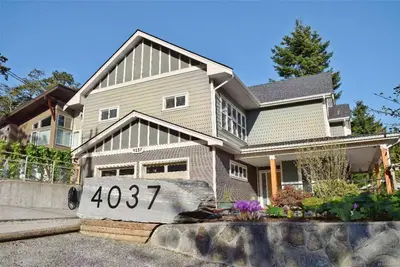
For Sale
$1,549,000
4037 Nelthorpe St, Saanich BC V8X 2A2
Saanich, BC
7 bed · 7.0 bath · 3,433 sf
Single Family Residence
Courtesy of Sutton Group West Coast Realty
MLS® Reciprocity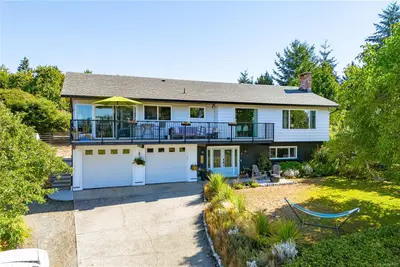
For Sale
$1,299,900
1854 Mt. Newton Cross Rd, Central Saanich BC V8M 1L1
Central Saanich, BC
4 bed · 3.0 bath · 2,582 sf
Single Family Residence
Courtesy of Newport Realty Ltd.
MLS® Reciprocity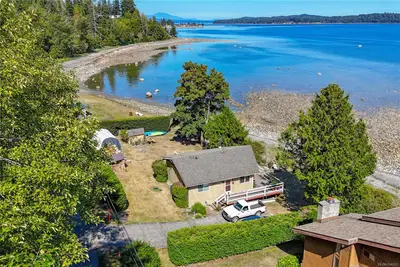
For Sale
$927,000
4995 Shoreline Dr, Bowser BC V0R 1G0
Bowser, BC
2 bed · 1.0 bath · 731 sf
Single Family Residence
Courtesy of RE/MAX Anchor Realty (QU)
MLS® Reciprocity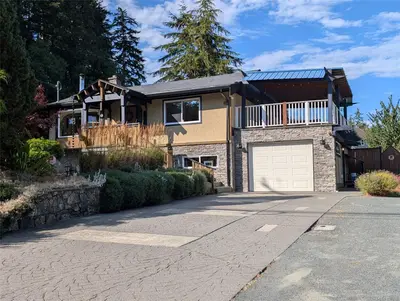
For Sale
$989,000
1638 Whiffin Spit Rd, Sooke BC V9Z 0T8
Sooke, BC
3 bed · 2.0 bath · 1,658 sf
Single Family Residence
Courtesy of Maxxam Realty Ltd.
MLS® Reciprocity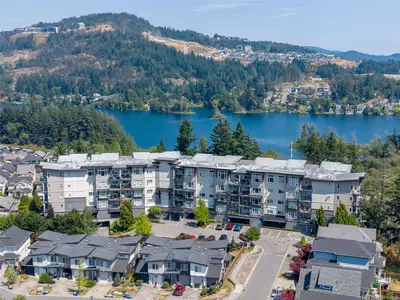
For Sale
$575,000
1145 Sikorsky Rd #313, Langford BC V9B 0M8
Langford, BC
2 bed · 2.0 bath · 883 sf
Condo Apartment
Courtesy of RE/MAX Generation - The Neal Estate Group
MLS® Reciprocity