4260 Butternut Dr, Nanaimo BC V9T 4J7
$1,335,000
4 bd4 ba2,798 sq ft
4260 Butternut Dr, Nanaimo BC V9T 4J7 - Single Family for Sale in Nanaimo, BC
This 4 bedroom, 4 bathroom single family is listed for sale at $1,335,000 in Nanaimo, British Columbia. The property offers 2798.00 square feet of living space. Built in 2010. Lot size: 7,841 sq ft (0.18 acres).MLS® #1031419.
Custom built to an exceptional standard, this 4 bed, 4 bath home offers 2,798 sqft of thoughtfully designed living space near every convenience. Easy care landscaping enhances the curb appeal, while the fully fenced backyard is made for entertaining with a natural gas firepit, BBQ hookup, and wiring for a hot tub. Inside, the open concept main level features a chef’s kitchen with Wolf/Sub-Zero appliances, heated tile floors, and quartz countertops.
A sunken media room, plus 1 of 4 beautifully finished bathrooms, completes the main floor. Upstairs, you’ll find 3 bedrooms including a spacious primary suite with walk in closet, spa inspired ensuite, loft area, and access to a large rooftop deck with natural gas fireplace. A studio suite above the oversized double garage offers excellent flexibility for extended family or rental income.
Located on a no thru road close to schools, parks, amenities, and Long Lake, this is a truly impressive property where quality and detail shine throughout!
Property features include: Dishwasher, Hot Tub, Oven/Range Gas, Refrigerator.
Looking for homes for sale in Nanaimo? Browse Nanaimo real estate listings,residential properties, and Vancouver Island homes on IslandSold.com. Part of the Nanaimo area.
$1,335,000
For Sale
1 / 59
4260 Butternut Dr, Nanaimo BC V9T 4J7
Nanaimo, BC V9T 4J7
MLS® #1031419
Engel & Volkers Vancouver Island North
4beds
4baths
2798.00sq ft
2010
Property Details
Butternut Dr Market Report
View comprehensive market analysis for Butternut Dr including recent sales, pricing trends, and days on market statistics. Compare this property with other homes on the same street to better understand the local market.
View Butternut Dr Market ReportDescription
Custom built to an exceptional standard, this 4 bed, 4 bath home offers 2,798 sqft of thoughtfully designed living space near every convenience. Easy care landscaping enhances the curb appeal, while the fully fenced backyard is made for entertaining with a natural gas firepit, BBQ hookup, and wiring for a hot tub. Inside, the open concept main level features a chef’s kitchen with Wolf/Sub-Zero appliances, heated tile floors, and quartz countertops.
A sunken media room, plus 1 of 4 beautifully finished bathrooms, completes the main floor. Upstairs, you’ll find 3 bedrooms including a spacious primary suite with walk in closet, spa inspired ensuite, loft area, and access to a large rooftop deck with natural gas fireplace. A studio suite above the oversized double garage offers excellent flexibility for extended family or rental income.
Located on a no thru road close to schools, parks, amenities, and Long Lake, this is a truly impressive property where quality and detail shine throughout!
Features & Amenities
Dishwasher
Hot Tub
Oven/Range Gas
Refrigerator
Virtual TourOpen in New Tab
Property Video Tour
View the full video walkthrough and property details
Listing History
Members Only

Dallas King
Personal Real Estate Corporation
RE/MAX Generation
Request Information
Location & Community
Explore UplandsView All Nanaimo Listings
Discover more properties and explore the Nanaimo community, including the Uplands neighborhood.
Prepared Buyer Program
Qualified Prepared Buyers receive a Premium at closing on purchases at this price.
~$8,175
* Estimated. Actual Premium confirmed per transaction prior to your first offer.
Learn about the Prepared Buyer Program →Explore Other Neighborhoods Near Uplands
Discover other great communities in the area
Property Location
Explore the property location and surrounding area
More Homes in Nanaimo
3575 Uplands Dr, Nanaimo BC V9T 2T4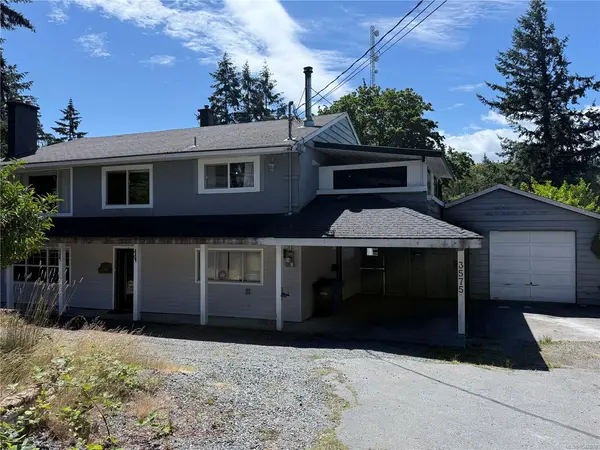
$1,198,000
For Sale
3575 Uplands Dr, Nanaimo BC V9T 2T4
Nanaimo, BC
4 bed · 3.0 bath · 2,516 sf · 1 days
Single Family
MLS® Reciprocity listing
MLS® Reciprocity339 Nottingham Dr, Nanaimo BC V9T 4T1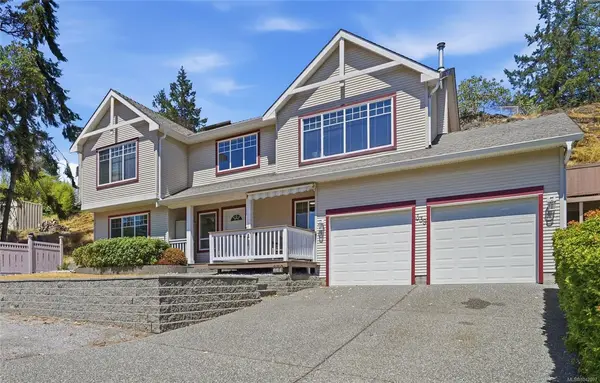
$898,000
For Sale
339 Nottingham Dr, Nanaimo BC V9T 4T1
Nanaimo, BC
3 bed · 3.0 bath · 1,685 sf · 1 days
Single Family
MLS® Reciprocity listing
MLS® Reciprocity5999 Sunset Rd, Nanaimo BC V9V 1K4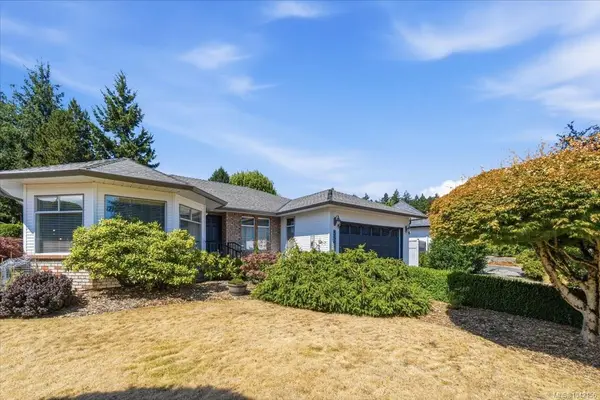
$875,000
For Sale
5999 Sunset Rd, Nanaimo BC V9V 1K4
Nanaimo, BC
3 bed · 2.0 bath · 1,692 sf · 1 days
Single Family
MLS® Reciprocity listing
MLS® Reciprocity2177 Lancashire Ave, Nanaimo BC V9S 5P6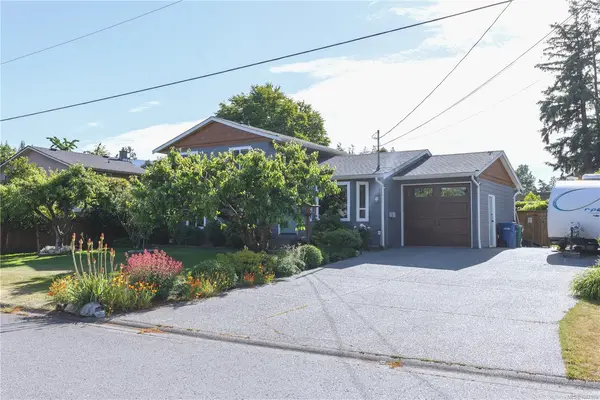
$769,900
For Sale
2177 Lancashire Ave, Nanaimo BC V9S 5P6
Nanaimo, BC
4 bed · 2.0 bath · 1,420 sf · 1 days
Single Family
MLS® Reciprocity listing
MLS® Reciprocity2446 Divot Dr, Nanaimo BC V9T 4B2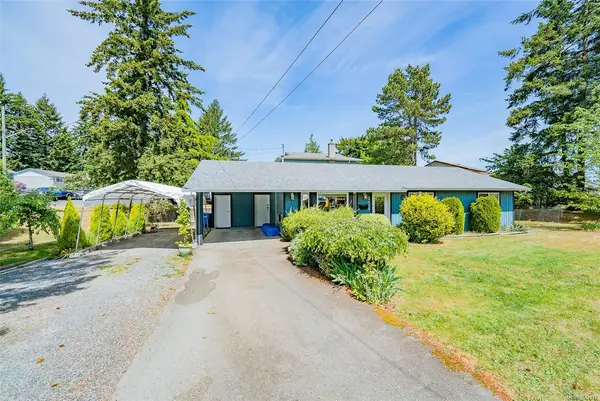
$679,900
For Sale
2446 Divot Dr, Nanaimo BC V9T 4B2
Nanaimo, BC
3 bed · 2.0 bath · 1,226 sf · 1 days
Single Family
MLS® Reciprocity listing
MLS® Reciprocity170 Giggleswick Pl, Nanaimo BC V9S 2V8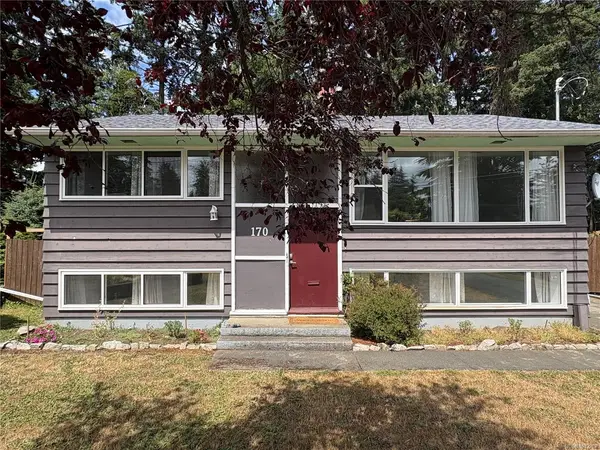
$758,000
For Sale
170 Giggleswick Pl, Nanaimo BC V9S 2V8
Nanaimo, BC
4 bed · 3.0 bath · 1,850 sf · 1 days
Single Family
MLS® Reciprocity listing
MLS® Reciprocity3647 Overlook Dr, Nanaimo BC V9T 1M5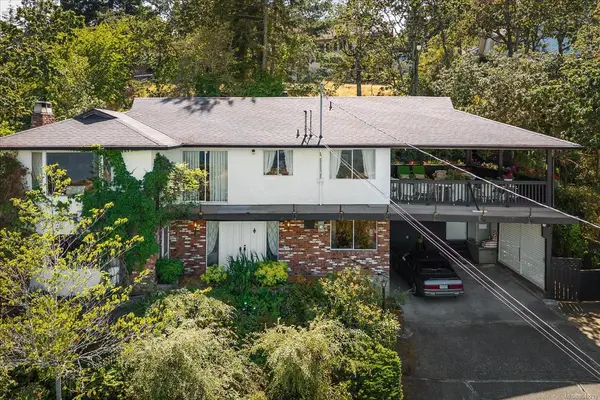
$950,000
For Sale
3647 Overlook Dr, Nanaimo BC V9T 1M5
Nanaimo, BC
5 bed · 4.0 bath · 2,685 sf · 1 days
Single Family
MLS® Reciprocity listing
MLS® Reciprocity2580 Ingram Rd E, Nanaimo BC V9G 1E4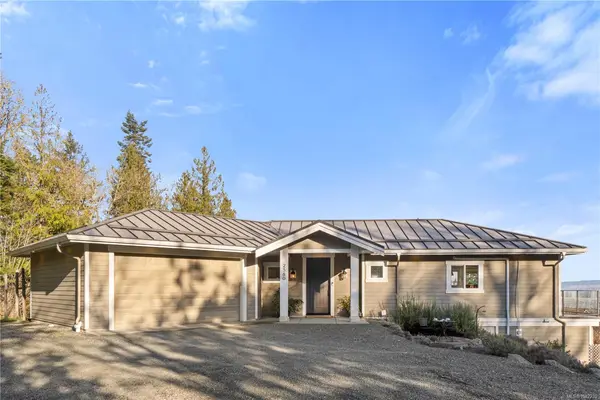
$1,749,900
For Sale
2580 Ingram Rd E, Nanaimo BC V9G 1E4
Nanaimo, BC
4 bed · 3.0 bath · 3,907 sf · 1 days
Single Family
MLS® Reciprocity listing
MLS® Reciprocity3263 Stoney Ridge, Nanaimo BC V9T 5V2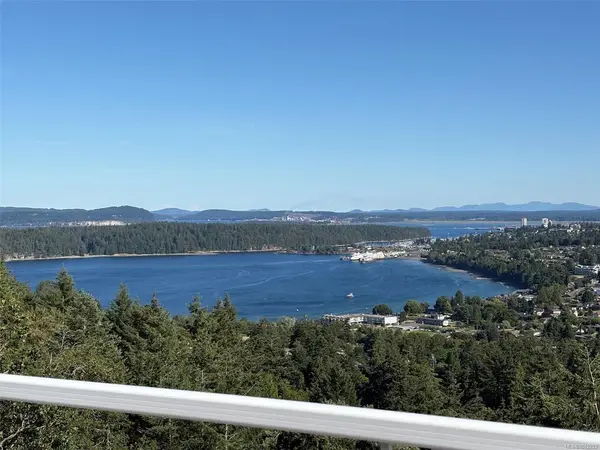
$849,900
For Sale
3263 Stoney Ridge, Nanaimo BC V9T 5V2
Nanaimo, BC
4 bed · 3.0 bath · 2,012 sf · 1 days
Townhouse
MLS® Reciprocity listing
MLS® Reciprocity1692 Centennary Dr, Nanaimo BC V9X 1A3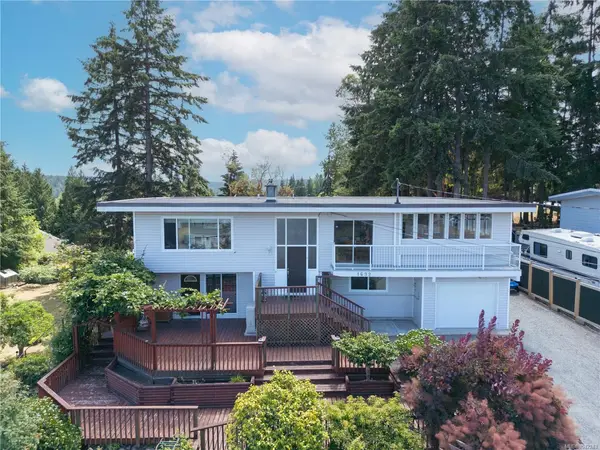
$829,900
For Sale
1692 Centennary Dr, Nanaimo BC V9X 1A3
Nanaimo, BC
5 bed · 3.0 bath · 2,661 sf · 1 days
Single Family
MLS® Reciprocity listing
MLS® Reciprocity157 Cilaire Dr, Nanaimo BC V9S 3E2
$1,638,600
For Sale
157 Cilaire Dr, Nanaimo BC V9S 3E2
Nanaimo, BC
5 bed · 3.0 bath · 2,674 sf · 1 days
Single Family
MLS® Reciprocity listing
MLS® Reciprocity416 Diamond Blvd, Nanaimo BC V9T 2R7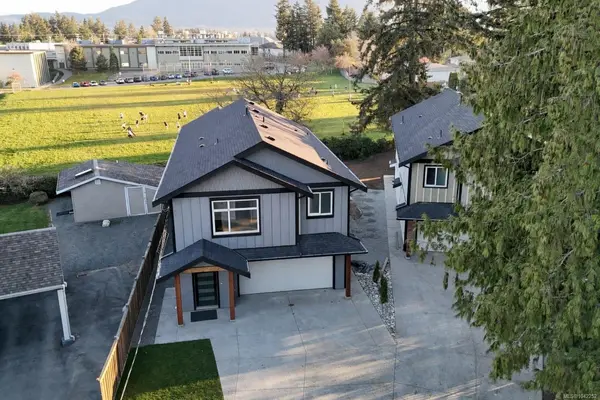
$1,029,900
For Sale
416 Diamond Blvd, Nanaimo BC V9T 2R7
Nanaimo, BC
5 bed · 4.0 bath · 2,761 sf · 1 days
Single Family
MLS® Reciprocity listing
MLS® ReciprocityFeatured Listings
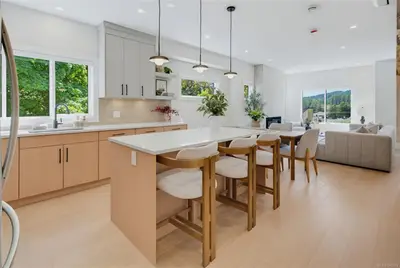
For Sale
$724,900
960 Siskin Ridge, Langford BC V9C 2X9
Langford, BC
4 bed · 3.0 bath · 1,425 sf
Townhouse
Courtesy of Royal LePage Coast Capital - Chatterton
MLS® Reciprocity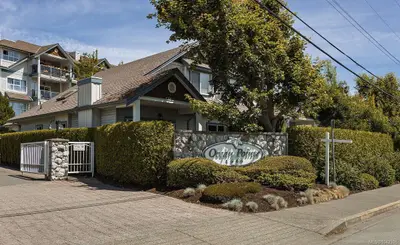
For Sale
$648,800
1646 Balmoral Ave #10, Comox BC V9M 2N1
Comox, BC
3 bed · 2.0 bath · 1,344 sf
Townhouse
Courtesy of Easy List Realty
MLS® Reciprocity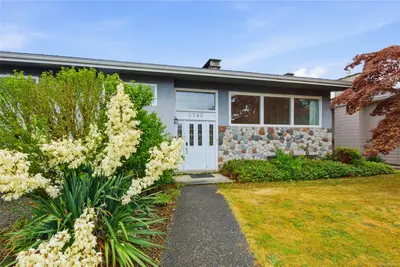
For Sale
$644,900
3795 Michigan Rd, Port Alberni BC V9Y 5Z9
Port Alberni, BC
5 bed · 2.0 bath · 2,600 sf
Single Family Residence
Courtesy of Loyal Homes Ltd.
MLS® Reciprocity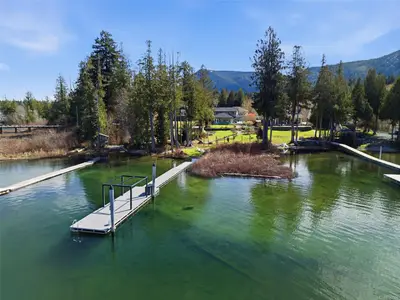
For Sale
$2,185,000
521 Point Ideal Dr, Lake Cowichan BC V0R 2G0
Lake Cowichan, BC
5 bed · 4.0 bath · 2,912 sf
Single Family Residence
Courtesy of REMAX Professionals (NA)
MLS® Reciprocity
For Sale
$239,500
8177 West Coast Rd #9, Sooke BC V9Z 1E2
Sooke, BC
3 bed · 1.0 bath · 922 sf
Manufactured Home
Courtesy of Sutton Group West Coast Realty
MLS® Reciprocity
For Sale
$1,879,900
4317 Majestic Dr, Saanich BC V8N 3H1
Saanich, BC
4 bed · 4.0 bath · 2,405 sf
Single Family Residence
Courtesy of RE/MAX Sabre Realty Group
MLS® Reciprocity