427 Lampson St #314, Esquimalt BC V9A 0K5
$653,900
1 bd1 ba690 sq ft
427 Lampson St #314, Esquimalt BC V9A 0K5 - Condo for Sale in Esquimalt, BC
This 1 bedroom, 1 bathroom condo is listed for sale at $653,900 in Esquimalt, British Columbia. The property offers 690.00 square feet of living space. Built in 2025. Lot size: 871 sq ft (0.02 acres).MLS® #1031465.
This stunning display home showcases wainscotting, crown mouldings, William Morris wall coverings and other timeless upgrades throughout, making it a truly unique place to call home. This spacious 1-bed, 1-bath home features a practical floorplan with 9’7” ceilings, 8’ doors, and herringbone oak flooring. The chef-inspired kitchen offers a GE Monogram appliance package, 5-burner gas cooktop, tile backsplash, and Italian ash cabinetry with pull-out shelving.
The spa-like bathroom includes a soaker tub and frameless glass shower. The living area features a brick wall and electric fireplace, adding character and comfort. Building amenities include geothermal heating and cooling, a fitness centre, and European-style courtyards with manicured gardens.
Steps from the shoreline in Esquimalt’s sought-after Saxe Point neighbourhood, Oakwoods sits at the heart of a master-planned community steeped in tradition over a decade in the making, minutes from downtown Victoria. Move-in ready!
Property features include: Air Filter, Built-In Range, Dishwasher, Dryer, F/S/W/D, Freezer, Garburator, Microwave, Oven Built-In, Oven/Range Gas, Range Hood, Refrigerator, Washer.
Looking for homes for sale in Esquimalt? Browse Esquimalt real estate listings,residential properties, and Vancouver Island homes on IslandSold.com. Located in the Es Saxe Point neighborhood. Part of the Esquimalt area.
$653,900
For Sale
1 / 13
427 Lampson St #314, Esquimalt BC V9A 0K5
Esquimalt, BC V9A 0K5
MLS® #1031465
Icon Property Advisors Ltd.
1beds
1baths
690.00sq ft
2025
Property Details
Property Type
Condo
Year Built
2025
Interior Size
690 sq ft
Lot Size
871 sq ft(0.02 acres)
Bedrooms
1
Bathrooms
1
Area
Esquimalt
Neighborhood
Saxe Point
Listed
Apr 8, 2026
MLS® Number
#1031465
Lampson St Market Report
View comprehensive market analysis for Lampson St including recent sales, pricing trends, and days on market statistics. Compare this property with other homes on the same street to better understand the local market.
View Lampson St Market ReportDescription
This stunning display home showcases wainscotting, crown mouldings, William Morris wall coverings and other timeless upgrades throughout, making it a truly unique place to call home. This spacious 1-bed, 1-bath home features a practical floorplan with 9’7” ceilings, 8’ doors, and herringbone oak flooring. The chef-inspired kitchen offers a GE Monogram appliance package, 5-burner gas cooktop, tile backsplash, and Italian ash cabinetry with pull-out shelving.
The spa-like bathroom includes a soaker tub and frameless glass shower. The living area features a brick wall and electric fireplace, adding character and comfort. Building amenities include geothermal heating and cooling, a fitness centre, and European-style courtyards with manicured gardens.
Steps from the shoreline in Esquimalt’s sought-after Saxe Point neighbourhood, Oakwoods sits at the heart of a master-planned community steeped in tradition over a decade in the making, minutes from downtown Victoria. Move-in ready!
Features & Amenities
Air Filter
Built-In Range
Dishwasher
Dryer
F/S/W/D
Freezer
Garburator
Microwave
Oven Built-In
Oven/Range Gas
Range Hood
Refrigerator
Washer
Listing History
Members Only

Dallas King
Personal Real Estate Corporation
RE/MAX Generation
Analyzing this as an investment?
Our investor portal scores Victoria condos on cap rate, cash flow, and rental yield nightly.
Request Information
Location & Community
Explore Saxe PointView All Esquimalt Listings
Discover more properties and explore the Esquimalt community, including the Saxe Point neighborhood.
Prepared Buyer Program
Qualified Prepared Buyers receive a Premium at closing on purchases at this price.
~$4,770
* Estimated. Actual Premium confirmed per transaction prior to your first offer.
Learn about the Prepared Buyer Program →Explore Other Neighborhoods Near Saxe Point
Discover other great communities in the area
Property Location
Explore the property location and surrounding area
More Homes in Esquimalt
501 Park Pl #601, Esquimalt BC V9A 0H3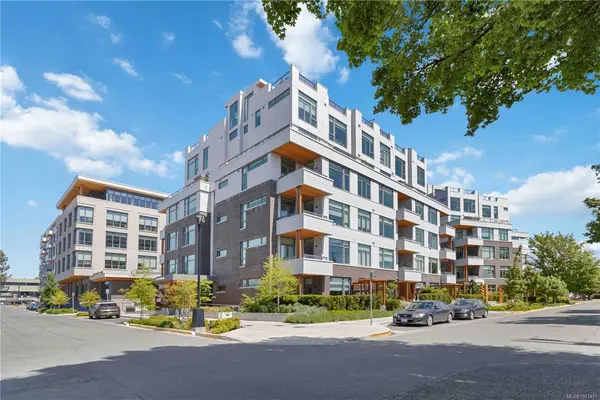
$999,999
For Sale
501 Park Pl #601, Esquimalt BC V9A 0H3
Esquimalt, BC
2 bed · 2.0 bath · 1,291 sf · 4 days
Condo
MLS® Reciprocity listing
MLS® Reciprocity932 Arcadia St, Esquimalt BC V9A 5X1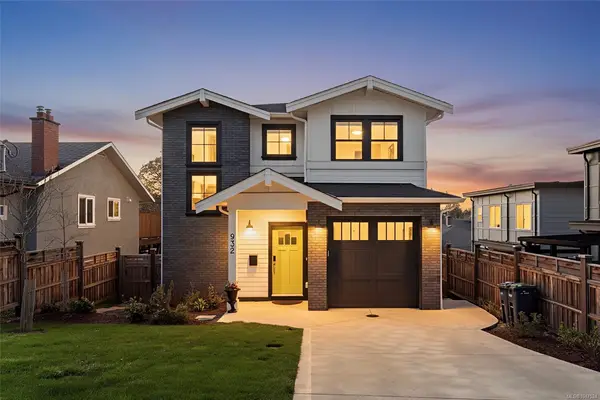
$1,489,900
For Sale
932 Arcadia St, Esquimalt BC V9A 5X1
Esquimalt, BC
4 bed · 4.0 bath · 2,082 sf · 4 days
Single Family
MLS® Reciprocity listing
MLS® Reciprocity1232 Effingham St, Esquimalt BC V9A 4Y2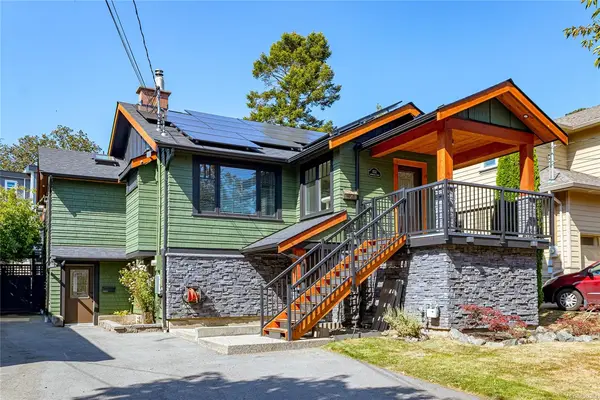
$1,350,000
For Sale
1232 Effingham St, Esquimalt BC V9A 4Y2
Esquimalt, BC
5 bed · 3.0 bath · 2,710 sf · 5 days
Single Family
MLS® Reciprocity listing
MLS® Reciprocity1008 Tillicum Rd #403, Esquimalt BC V9A 1Z8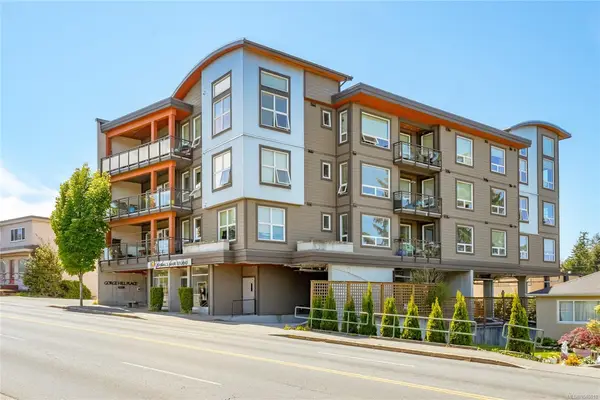
$499,900
For Sale
1008 Tillicum Rd #403, Esquimalt BC V9A 1Z8
Esquimalt, BC
2 bed · 1.0 bath · 891 sf · 6 days
Condo
MLS® Reciprocity listing
MLS® Reciprocity899 Esquimalt Rd #905, Esquimalt BC V9A 3M5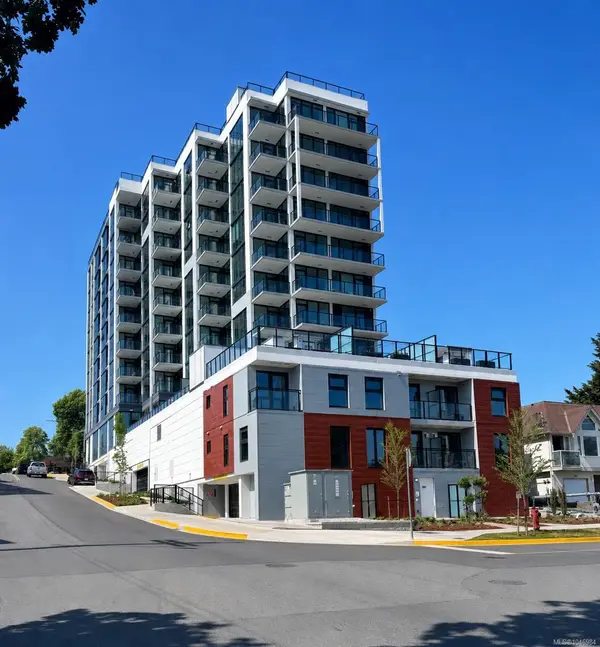
$999,000
For Sale
899 Esquimalt Rd #905, Esquimalt BC V9A 3M5
Esquimalt, BC
2 bed · 2.0 bath · 843 sf · 6 days
Condo
MLS® Reciprocity listing
MLS® Reciprocity937 Colville Rd #4, Esquimalt BC V9A 4P4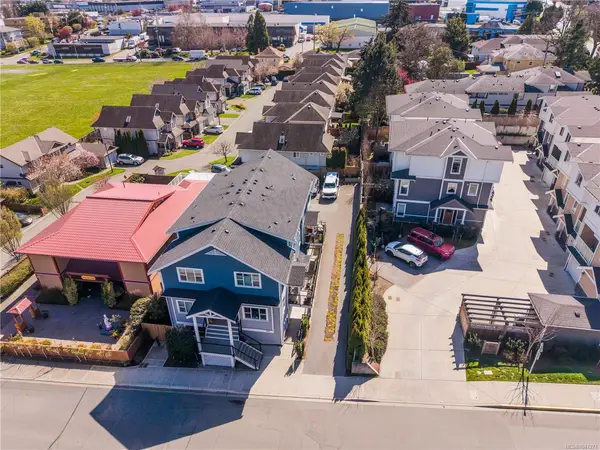
$599,000
For Sale
937 Colville Rd #4, Esquimalt BC V9A 4P4
Esquimalt, BC
2 bed · 1.0 bath · 799 sf · 6 days
Townhouse
MLS® Reciprocity listing
MLS® Reciprocity840 Craigflower Rd #44, Esquimalt BC V9A 2X1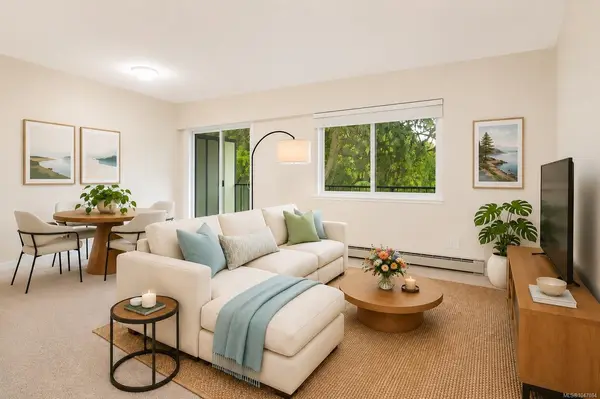
$540,000
For Sale
840 Craigflower Rd #44, Esquimalt BC V9A 2X1
Esquimalt, BC
3 bed · 2.0 bath · 1,316 sf · 8 days
Townhouse
MLS® Reciprocity listing
MLS® Reciprocity909 Admirals Rd #5, Esquimalt BC V9A 2P1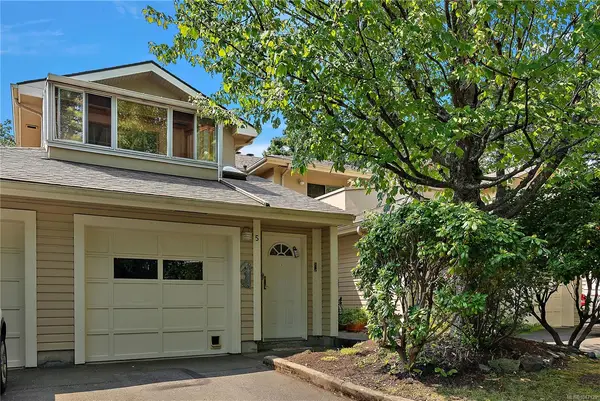
$699,900
For Sale
909 Admirals Rd #5, Esquimalt BC V9A 2P1
Esquimalt, BC
2 bed · 2.0 bath · 1,424 sf · 8 days
Townhouse
MLS® Reciprocity listing
MLS® Reciprocity906 Admirals Rd #2, Esquimalt BC V9A 2P4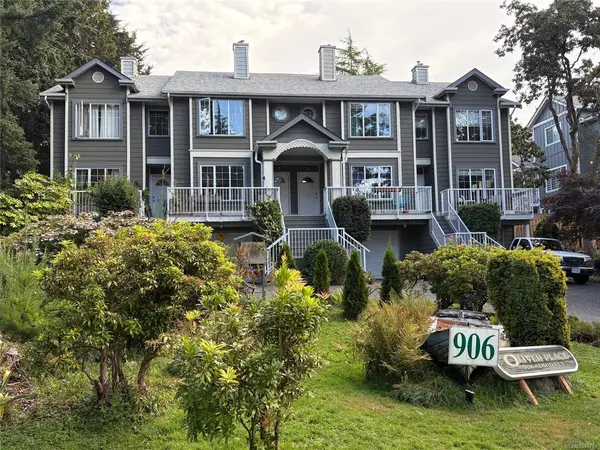
$757,777
For Sale
906 Admirals Rd #2, Esquimalt BC V9A 2P4
Esquimalt, BC
3 bed · 2.0 bath · 1,503 sf · 9 days
Townhouse
MLS® Reciprocity listing
MLS® Reciprocity909 Admirals Rd #47, Esquimalt BC V9A 2P1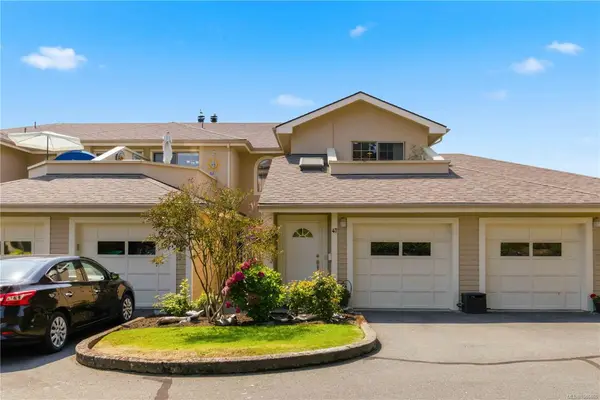
$750,000
For Sale
909 Admirals Rd #47, Esquimalt BC V9A 2P1
Esquimalt, BC
2 bed · 2.0 bath · 1,506 sf · 10 days
Townhouse
MLS® Reciprocity listing
MLS® Reciprocity924 Esquimalt Rd #109, Esquimalt BC V9A 3P2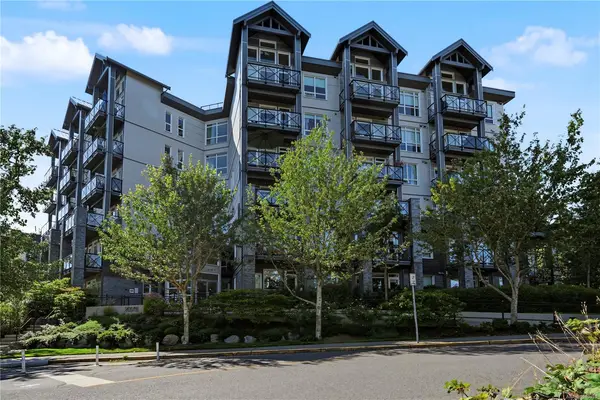
$549,888
For Sale
924 Esquimalt Rd #109, Esquimalt BC V9A 3P2
Esquimalt, BC
2 bed · 2.0 bath · 765 sf · 11 days
Condo
MLS® Reciprocity listing
MLS® Reciprocity436 Constance Ave, Esquimalt BC V9A 6N3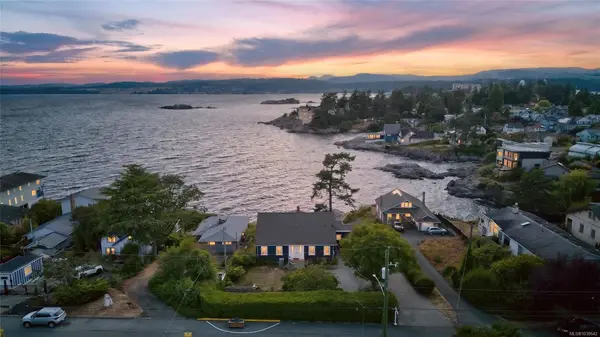
$2,590,000
For Sale
436 Constance Ave, Esquimalt BC V9A 6N3
Esquimalt, BC
8 bed · 5.0 bath · 4,118 sf · 12 days
Single Family
MLS® Reciprocity listing
MLS® ReciprocityFeatured Listings
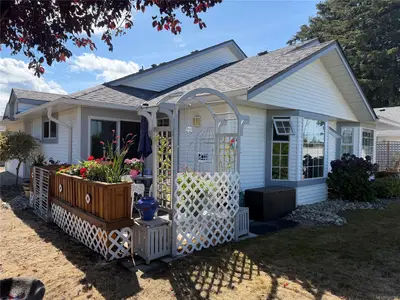
For Sale
$499,000
305 Blower Rd #4, Parksville BC V9P 2L1
Parksville, BC
2 bed · 1.0 bath · 957 sf
Townhouse
Courtesy of Coldwell Banker Oceanside Real Estate
MLS® Reciprocity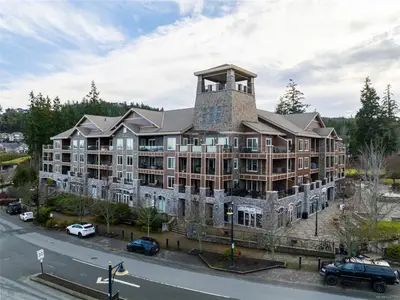
For Sale
$624,900
1325 Bear Mountain Pkwy #211, Langford BC V9B 6T8
Langford, BC
2 bed · 3.0 bath · 1,257 sf
Condo Apartment
Courtesy of eXp Realty
MLS® Reciprocity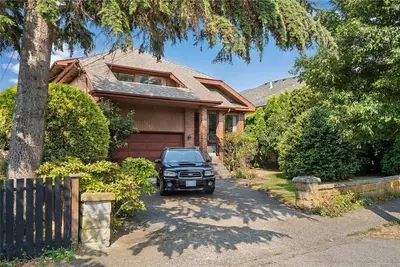
For Sale
$1,499,900
1144 May St, Victoria BC V8V 2S5
Victoria, BC
5 bed · 4.0 bath · 3,428 sf
Single Family Residence
Courtesy of RE/MAX Sabre Realty Group
MLS® Reciprocity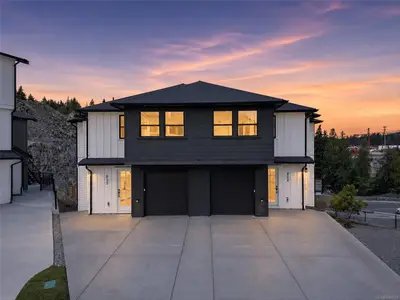
For Sale
$998,000
828 Blackbird Pl, Langford BC V9B 6H4
Langford, BC
5 bed · 4.0 bath · 2,720 sf
Half Duplex
Courtesy of eXp Realty
MLS® Reciprocity
For Sale
$1,399,000
747 Travino Lane #601, Saanich BC V8Z 0E4
Saanich, BC
3 bed · 2.0 bath · 1,675 sf
Condo Apartment
Courtesy of Cathy Duncan & Associates Ltd.
MLS® Reciprocity
For Sale
$2,349,000
948 Boulderwood Rise, Saanich BC V8Y 3G5
Saanich, BC
7 bed · 6.0 bath · 4,839 sf
Single Family Residence
Courtesy of RE/MAX Generation - The Neal Estate Group
MLS® Reciprocity