2145 Village Dr, Nanaimo BC V9X 0A7
$719,900
3 bd2 ba1,358 sq ft
2145 Village Dr, Nanaimo BC V9X 0A7 - Single Family for Sale in Nanaimo, BC
This 3 bedroom, 2 bathroom single family is listed for sale at $719,900 in Nanaimo, British Columbia. The property offers 1358.00 square feet of living space. Built in 2014. Lot size: 5,227 sq ft (0.12 acres).MLS® #1033138.
This classy two storey 3 bedroom and 3 bathroom home is set in a quiet countryside development. The home is naturally bright with an open floor plan including a living room with gas fireplace, spacious dining area, and an island kitchen. The updated wood flooring adds to the natural tones on the main level.
Main level features include a powder room, laundry room with access to the single garage. The garage was finished for a home-based business and easily returned to use. This adds 22'x11'6" of space as a family or hobby room (not reflected in finished measurements).
The upper level includes 3 bedrooms and 2 bathrooms. The primary has both a 4 piece ensuite and walk-in closet. A fenced yard with grass is complemented by a 14'11' deck, all of which is south-facing and will be sun-drenched on beautiful days.
A covered front porch is your warm-day hideaway to enjoy some midday shade and look out to the neighbourhood. All measurements are approximate and should be verified if important.
Property features include: Dishwasher, Dryer.
Looking for homes for sale in Nanaimo? Browse Nanaimo real estate listings,residential properties, and Vancouver Island homes on IslandSold.com. Located in the Na Cedar neighborhood. Part of the Nanaimo area.
$719,900
For Sale
1 / 45
2145 Village Dr, Nanaimo BC V9X 0A7
Nanaimo, BC V9X 0A7
MLS® #1033138
REMAX Professionals (NA)
3beds
2baths
1358.00sq ft
2014
Property Details
Village Dr Market Report
View comprehensive market analysis for Village Dr including recent sales, pricing trends, and days on market statistics. Compare this property with other homes on the same street to better understand the local market.
View Village Dr Market ReportDescription
This classy two storey 3 bedroom and 3 bathroom home is set in a quiet countryside development. The home is naturally bright with an open floor plan including a living room with gas fireplace, spacious dining area, and an island kitchen. The updated wood flooring adds to the natural tones on the main level.
Main level features include a powder room, laundry room with access to the single garage. The garage was finished for a home-based business and easily returned to use. This adds 22'x11'6" of space as a family or hobby room (not reflected in finished measurements).
The upper level includes 3 bedrooms and 2 bathrooms. The primary has both a 4 piece ensuite and walk-in closet. A fenced yard with grass is complemented by a 14'11' deck, all of which is south-facing and will be sun-drenched on beautiful days.
A covered front porch is your warm-day hideaway to enjoy some midday shade and look out to the neighbourhood. All measurements are approximate and should be verified if important.
Features & Amenities
Dishwasher
Dryer
Listing History
Members Only

Dallas King
Personal Real Estate Corporation
RE/MAX Generation
Request Information
Location & Community
Explore CedarView All Nanaimo Listings
Discover more properties and explore the Nanaimo community, including the Cedar neighborhood.
Prepared Buyer Program
Qualified Prepared Buyers receive a Premium at closing on purchases at this price.
~$5,100
* Estimated. Actual Premium confirmed per transaction prior to your first offer.
Learn about the Prepared Buyer Program →Explore Other Neighborhoods Near Cedar
Discover other great communities in the area
Property Location
Explore the property location and surrounding area
More Homes in Nanaimo
3685 Planta Rd, Nanaimo BC V9T 3E8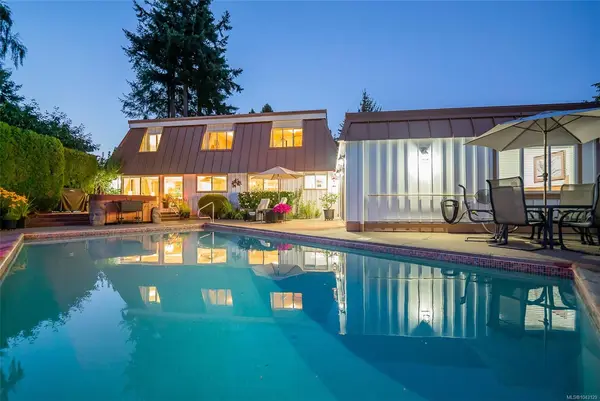
$1,425,000
For Sale
3685 Planta Rd, Nanaimo BC V9T 3E8
Nanaimo, BC
6 bed · 4.0 bath · 3,183 sf · New
Single Family
MLS® Reciprocity listing
MLS® Reciprocity2044 Mountain Vista Dr, Nanaimo BC V9T 0L4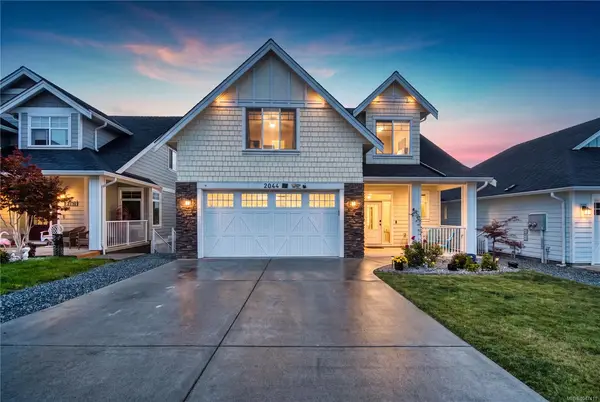
$1,025,000
For Sale
2044 Mountain Vista Dr, Nanaimo BC V9T 0L4
Nanaimo, BC
4 bed · 4.0 bath · 2,415 sf · New
Single Family
MLS® Reciprocity listing
MLS® Reciprocity3596 Oakridge Dr, Nanaimo BC V9T 1M4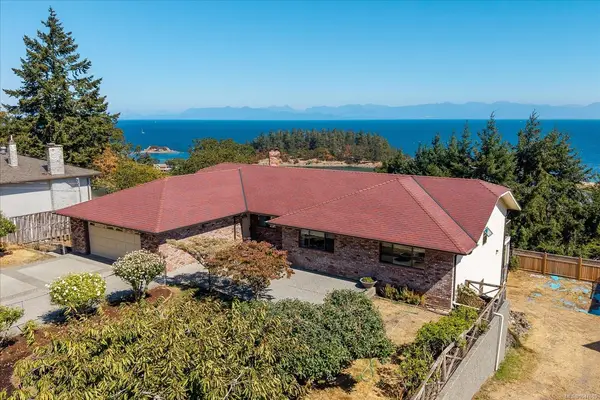
$1,200,000
For Sale
3596 Oakridge Dr, Nanaimo BC V9T 1M4
Nanaimo, BC
3 bed · 4.0 bath · 3,739 sf · New
Single Family
MLS® Reciprocity listing
MLS® Reciprocity5567 Ventura Dr, Nanaimo BC V9T 5M6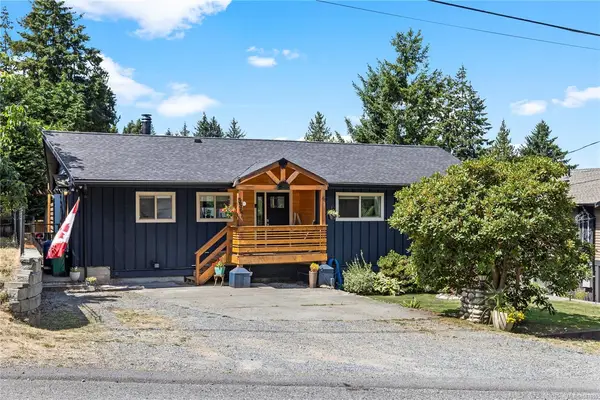
$869,000
For Sale
5567 Ventura Dr, Nanaimo BC V9T 5M6
Nanaimo, BC
3 bed · 3.0 bath · 2,072 sf · New
Single Family
MLS® Reciprocity listing
MLS® Reciprocity2745 Nanaimo River Rd, Nanaimo BC V9X 1H3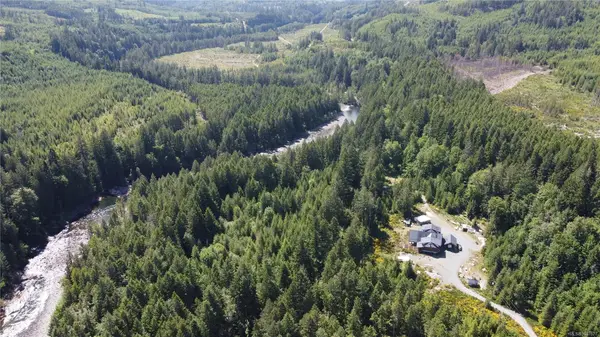
$1,950,000
For Sale
2745 Nanaimo River Rd, Nanaimo BC V9X 1H3
Nanaimo, BC
5 bed · 4.0 bath · 5,022 sf · New
Single Family
MLS® Reciprocity listing
MLS® Reciprocity6055 Brickyard Rd, Nanaimo BC V9V 1K3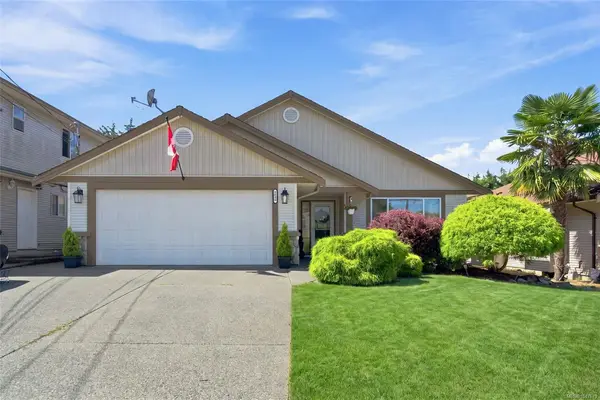
$839,900
For Sale
6055 Brickyard Rd, Nanaimo BC V9V 1K3
Nanaimo, BC
3 bed · 2.0 bath · 1,639 sf · New
Single Family
MLS® Reciprocity listing
MLS® Reciprocity5161 Owlstone Pl, Nanaimo BC V9T 0B4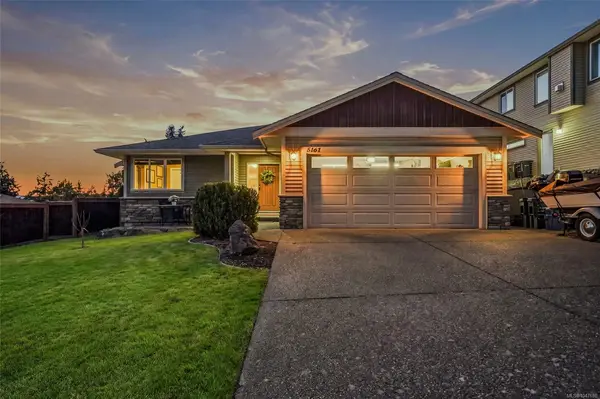
$849,900
For Sale
5161 Owlstone Pl, Nanaimo BC V9T 0B4
Nanaimo, BC
3 bed · 2.0 bath · 1,641 sf · New
Single Family
MLS® Reciprocity listing
MLS® Reciprocity1000 Chase River Rd #26, Nanaimo BC V9R 6L8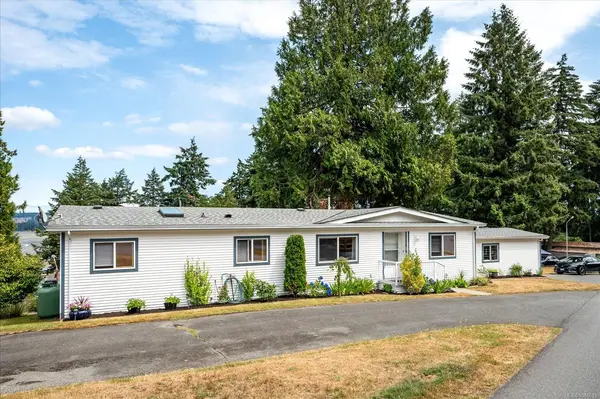
$374,900
For Sale
1000 Chase River Rd #26, Nanaimo BC V9R 6L8
Nanaimo, BC
3 bed · 2.0 bath · 1,623 sf · 3 days
Manufactured Home
MLS® Reciprocity listing
MLS® Reciprocity1001 Timberwood Dr, Nanaimo BC V9R 6N9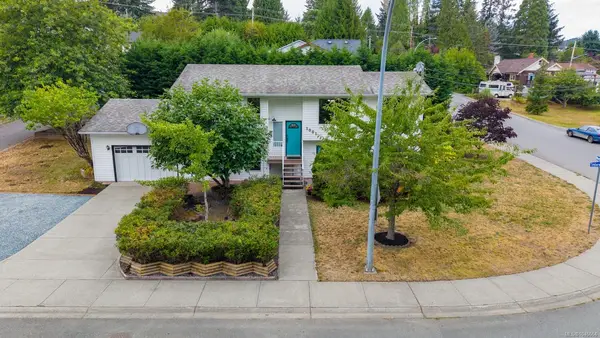
$739,900
For Sale
1001 Timberwood Dr, Nanaimo BC V9R 6N9
Nanaimo, BC
4 bed · 2.0 bath · 1,951 sf · 3 days
Single Family
MLS® Reciprocity listing
MLS® Reciprocity5650 Alder Way, Nanaimo BC V9T 5N4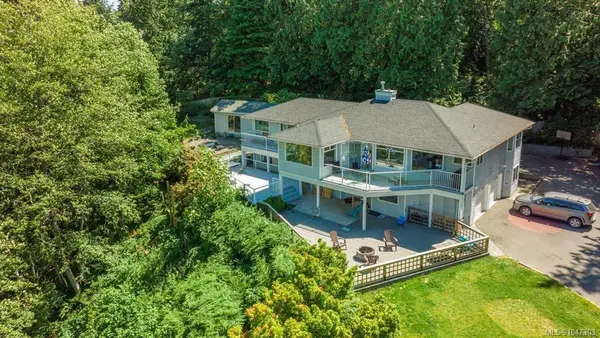
$1,280,000
For Sale
5650 Alder Way, Nanaimo BC V9T 5N4
Nanaimo, BC
6 bed · 3.0 bath · 3,259 sf · 3 days
Single Family
MLS® Reciprocity listing
MLS® Reciprocity211 Victoria Rd #202, Nanaimo BC V9R 4P7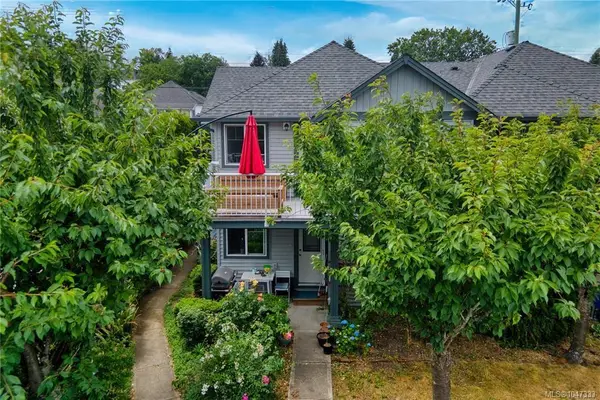
$450,000
For Sale
211 Victoria Rd #202, Nanaimo BC V9R 4P7
Nanaimo, BC
3 bed · 2.0 bath · 1,098 sf · 3 days
Townhouse
MLS® Reciprocity listing
MLS® Reciprocity540 Deering St, Nanaimo BC V9R 1C1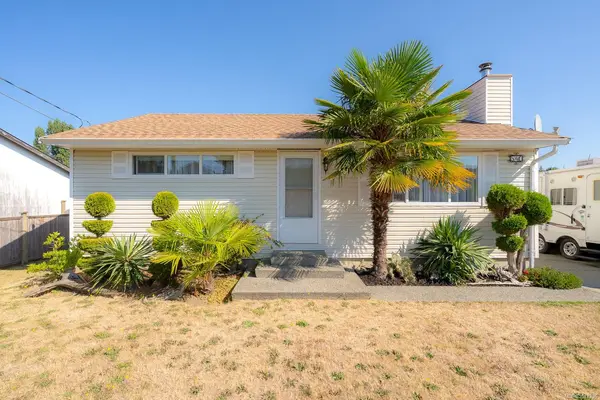
$689,000
For Sale
540 Deering St, Nanaimo BC V9R 1C1
Nanaimo, BC
2 bed · 2.0 bath · 836 sf · 3 days
Single Family
MLS® Reciprocity listing
MLS® ReciprocityFeatured Listings
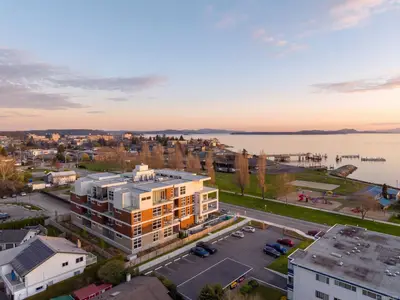
For Sale
$1,049,000
9570 Fifth St #105, Sidney BC V8L 2W5
Sidney, BC
3 bed · 2.0 bath · 1,351 sf
Condo Apartment
Courtesy of The Agency
MLS® Reciprocity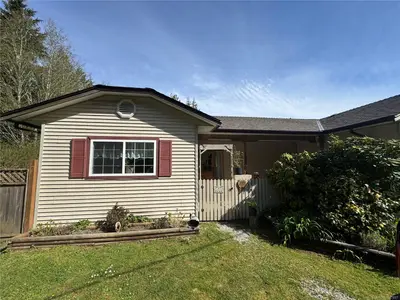
For Sale
$510,000
280 Binnacle Rd #A, Bamfield BC V0R 1B0
Bamfield, BC
2 bed · 2.0 bath · 1,536 sf
Half Duplex
Courtesy of Century 21 Harbour Realty Ltd.
MLS® Reciprocity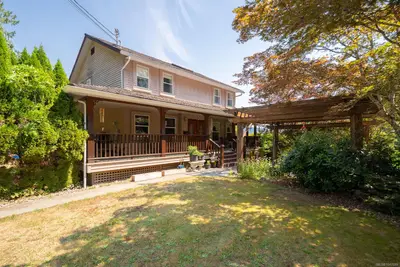
For Sale
$1,999,999
7201 Bell Rd, Port Alberni BC V9Y 9E7
Port Alberni, BC
4 bed · 4.0 bath · 3,994 sf
Single Family Residence
Courtesy of RE/MAX Mid-Island Realty
MLS® Reciprocity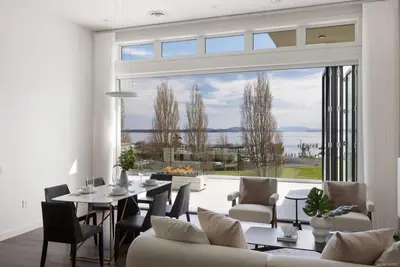
For Sale
$1,699,000
9570 Fifth St #401, Sidney BC V8L 2W5
Sidney, BC
2 bed · 2.0 bath · 1,204 sf
Condo Apartment
Courtesy of The Agency
MLS® Reciprocity
For Sale
$1,125,000
870 Pendene Pl, Saanich BC V8X 3A1
Saanich, BC
4 bed · 2.0 bath · 1,743 sf
Single Family Residence
Courtesy of Engel & Volkers Vancouver Island
MLS® Reciprocity
For Sale
$849,900
5161 Owlstone Pl, Nanaimo BC V9T 0B4
Nanaimo, BC
3 bed · 2.0 bath · 1,641 sf
Single Family Residence
Courtesy of RE/MAX Anchor Realty (QU)
MLS® Reciprocity