4154 Jagat Pl, Saanich BC V8X 5H3
$1,799,000
5 bd4 ba2,654 sq ft
4154 Jagat Pl, Saanich BC V8X 5H3 - Single Family for Sale in Saanich, BC
This 5 bedroom, 4 bathroom single family is listed for sale at $1,799,000 in Saanich, British Columbia. The property offers 2654.00 square feet of living space. Built in 2021. Lot size: 6,970 sq ft (0.16 acres).MLS® #1033371.
OPEN HOUSE SUNDAY, MAY 10, 2:30 - 4:00pm. Tucked neatly into a quiet cul-de-sac & backing onto 22-acre Beckwith Park, this like-new home is a must to see. Feel the height, light, space & forest-like views throughout this 4 bedroom home with a bonus over-garage self contained one-bedroom in-law suite (can be opened to the second floor if you wish).
The kitchen being the heart of every home, the family chef will love the oversized island, gas range with pot filler, ample cabinetry & the bar/sideboard leading to the dining room. Floor to ceiling windows grace the open living areas with ample light & natural outlooks, a gas fireplace warms the cozy living room. Step out to two concrete, sail covered patios & fully fenced huge back yard.
The Primary Bedroom is a true retreat with its vault ceilings, privacy, views, luxe ensuite & HUGE walk-in closet. Oversized double garage with suite over top, happy original tenants would love to stay. Low maintenance, low carrying costs!
Property features include: Dishwasher.
Looking for homes for sale in Saanich? Browse Saanich real estate listings,residential properties, and Vancouver Island homes on IslandSold.com. Part of the Saanich East area.
$1,799,000
For Sale
1 / 39
4154 Jagat Pl, Saanich BC V8X 5H3
Saanich, BC V8X 5H3
MLS® #1033371
RE/MAX Camosun
5beds
4baths
2654.00sq ft
2021
Property Details
Property Type
Single Family
Year Built
2021
Interior Size
2,654 sq ft
Lot Size
6,970 sq ft(0.16 acres)
Bedrooms
5
Bathrooms
4
Kitchens
2
Suite
Area
Saanich East
Neighborhood
High Quadra
MLS® Number
#1033371
Jagat Pl Market Report
View comprehensive market analysis for Jagat Pl including recent sales, pricing trends, and days on market statistics. Compare this property with other homes on the same street to better understand the local market.
View Jagat Pl Market ReportDescription
OPEN HOUSE SUNDAY, MAY 10, 2:30 - 4:00pm. Tucked neatly into a quiet cul-de-sac & backing onto 22-acre Beckwith Park, this like-new home is a must to see. Feel the height, light, space & forest-like views throughout this 4 bedroom home with a bonus over-garage self contained one-bedroom in-law suite (can be opened to the second floor if you wish).
The kitchen being the heart of every home, the family chef will love the oversized island, gas range with pot filler, ample cabinetry & the bar/sideboard leading to the dining room. Floor to ceiling windows grace the open living areas with ample light & natural outlooks, a gas fireplace warms the cozy living room. Step out to two concrete, sail covered patios & fully fenced huge back yard.
The Primary Bedroom is a true retreat with its vault ceilings, privacy, views, luxe ensuite & HUGE walk-in closet. Oversized double garage with suite over top, happy original tenants would love to stay. Low maintenance, low carrying costs!
Features & Amenities
Dishwasher
Virtual TourOpen in New Tab
Virtual Tour Available
This tour is hosted on the listing agent's website
Listing History
Members Only

Dallas King
Personal Real Estate Corporation
RE/MAX Generation
Request Information
Location & Community
Explore High QuadraView All Saanich East Listings
Discover more properties and explore the Saanich East community, including the High Quadra neighborhood.
Prepared Buyer Program
Qualified Prepared Buyers receive a Premium at closing on purchases at this price.
~$10,495
* Estimated. Actual Premium confirmed per transaction prior to your first offer.
Learn about the Prepared Buyer Program →Explore Other Neighborhoods Near High Quadra
Discover other great communities in the area
Property Location
Explore the property location and surrounding area
More Homes in Saanich
1485 Garnet Rd # 207, Saanich BC V8P 5T5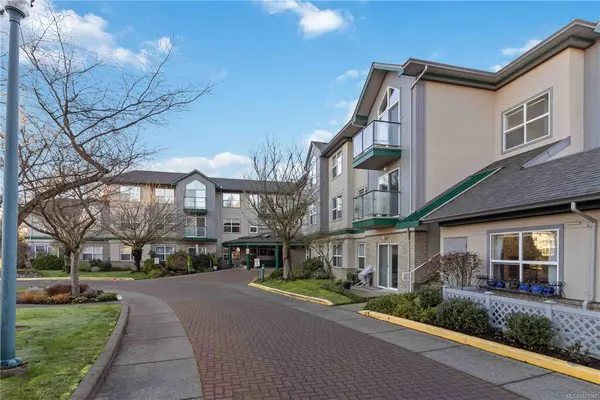
$235,000
For Sale
1485 Garnet Rd # 207, Saanich BC V8P 5T5
Saanich, BC
2 bed · 2.0 bath · 1,033 sf · 144 days
Condo
MLS® Reciprocity listing
MLS® Reciprocity5336 Sayward Hill Cres, Saanich BC V8Y 3H8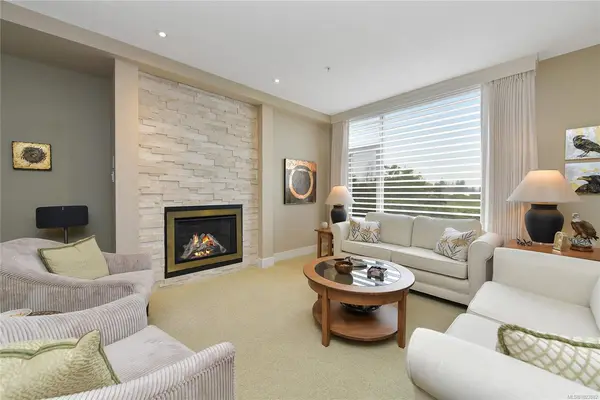
$1,832,000
For Sale
5336 Sayward Hill Cres, Saanich BC V8Y 3H8
Saanich, BC
3 bed · 4.0 bath · 2,872 sf · 151 days
Townhouse
MLS® Reciprocity listing
MLS® Reciprocity4299 Blenkinsop Rd, Saanich BC V8X 2C3
$1,599,900
For Sale
4299 Blenkinsop Rd, Saanich BC V8X 2C3
Saanich, BC
0.0 bath · 176 days
Single Family
MLS® Reciprocity listing
MLS® Reciprocity851 Sayward Rd, Saanich BC V8Y 1R5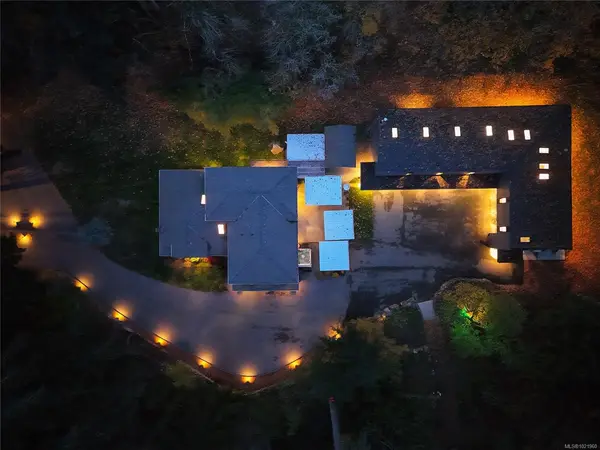
$2,999,900
For Sale
851 Sayward Rd, Saanich BC V8Y 1R5
Saanich, BC
5 bed · 5.0 bath · 4,382 sf · 178 days
Single Family
MLS® Reciprocity listing
MLS® Reciprocity3815 Carey Rd, Saanich BC V8Z 4C5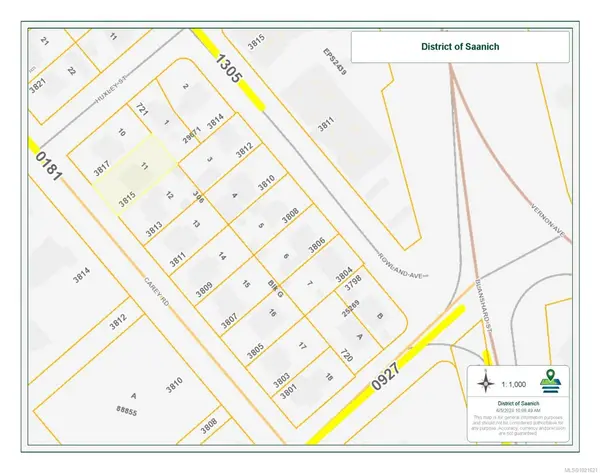
$2,150,000
For Sale
3815 Carey Rd, Saanich BC V8Z 4C5
Saanich, BC
1.0 bath · 1,320 sf · 188 days
Single Family
MLS® Reciprocity listing
MLS® Reciprocity3813 Carey Rd, Saanich BC V8Z 4C2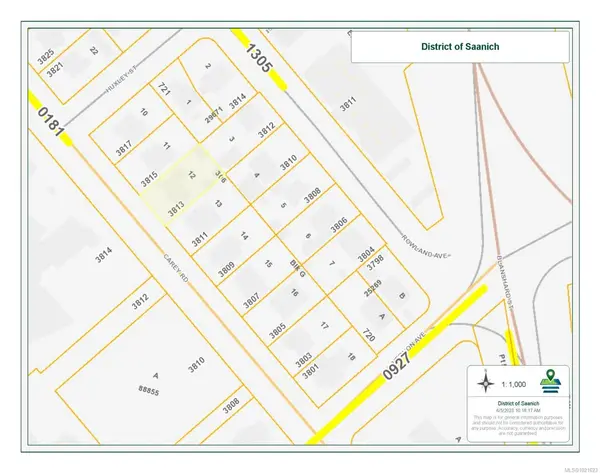
$2,150,000
For Sale
3813 Carey Rd, Saanich BC V8Z 4C2
Saanich, BC
1.0 bath · 2,008 sf · 188 days
Single Family
MLS® Reciprocity listing
MLS® Reciprocity3059 Admirals Rd, Saanich BC V9A 2S1
$1,299,000
For Sale
3059 Admirals Rd, Saanich BC V9A 2S1
Saanich, BC
2 bed · 2.0 bath · 1,959 sf · 188 days
Single Family
MLS® Reciprocity listing
MLS® Reciprocity1485 Garnet Rd # 310, Saanich BC V8P 5T5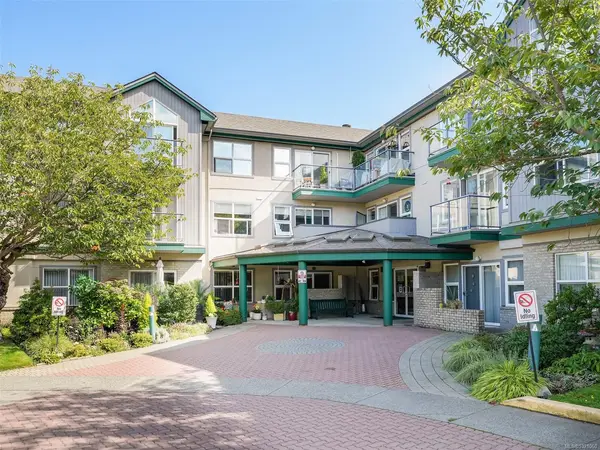
$289,000
For Sale
1485 Garnet Rd # 310, Saanich BC V8P 5T5
Saanich, BC
2 bed · 2.0 bath · 873 sf · 200 days
Condo
MLS® Reciprocity listing
MLS® Reciprocity4201 Tyndall Ave #2202, Saanich BC V8N 0C4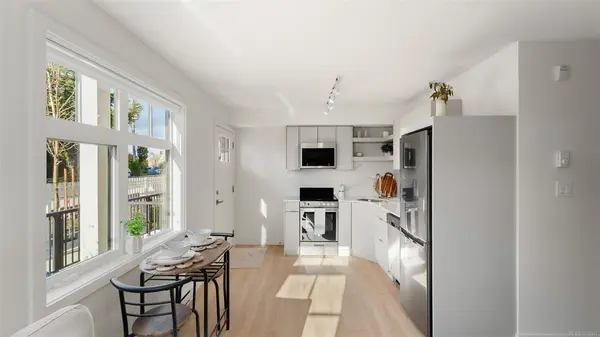
$339,900
For Sale
4201 Tyndall Ave #2202, Saanich BC V8N 0C4
Saanich, BC
1.0 bath · 382 sf · 216 days
Condo
MLS® Reciprocity listing
MLS® Reciprocity985 Gloria Pl, Saanich BC V8Y 1L4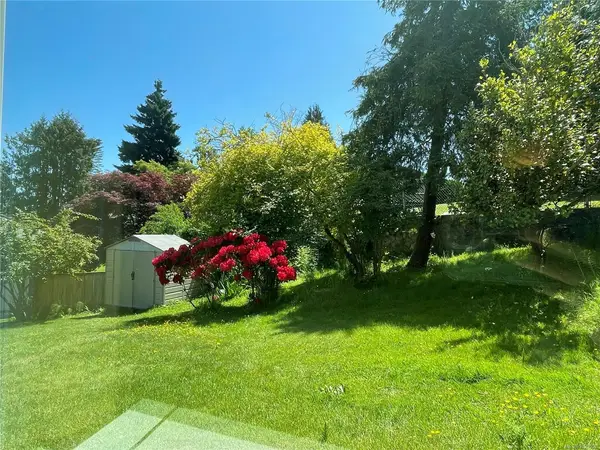
$1,499,000
For Sale
985 Gloria Pl, Saanich BC V8Y 1L4
Saanich, BC
3 bed · 3.0 bath · 2,312 sf · 220 days
Single Family
MLS® Reciprocity listing
MLS® Reciprocity4010 Saanich Rd, Saanich BC V8N 1X3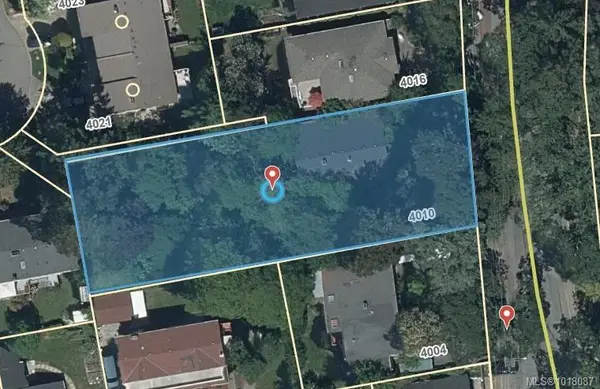
$1,500,000
For Sale
4010 Saanich Rd, Saanich BC V8N 1X3
Saanich, BC
3 bed · 1.0 bath · 1,413 sf · 231 days
Single Family
MLS® Reciprocity listing
MLS® Reciprocity881 Short St # 311, Saanich BC V8X 0B7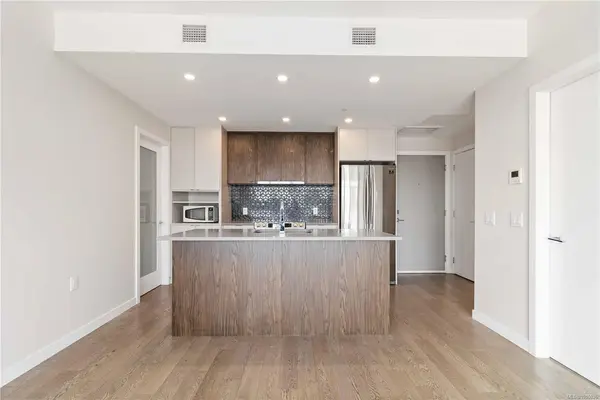
$669,800
For Sale
881 Short St # 311, Saanich BC V8X 0B7
Saanich, BC
2 bed · 2.0 bath · 870 sf · 247 days
Condo
MLS® Reciprocity listing
MLS® ReciprocityFeatured Listings
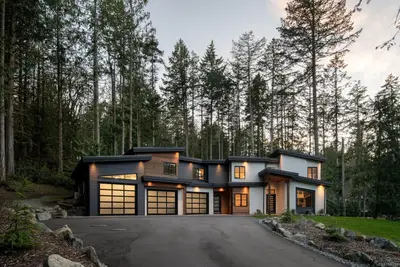
For Sale
$2,350,000
1535 Eagle Way, North Saanich BC V8L 5S3
North Saanich, BC
4 bed · 4.0 bath · 2,975 sf
Single Family Residence
Courtesy of The Agency
MLS® Reciprocity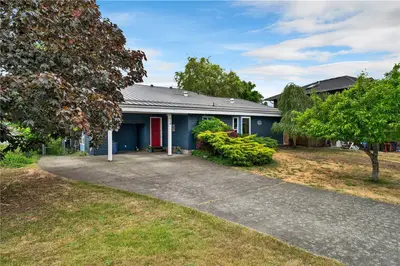
For Sale
$649,000
810 Shellbourne Blvd, Campbell River BC V9W 5E8
Campbell River, BC
3 bed · 2.0 bath · 1,717 sf
Single Family Residence
Courtesy of Royal LePage Advance Realty
MLS® Reciprocity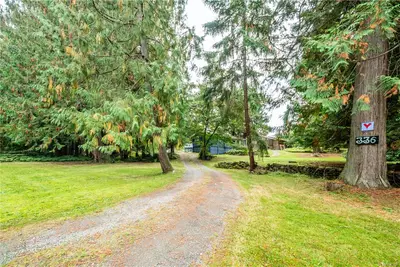
For Sale
$795,000
336 Hemlock Ave, Gabriola Island BC V0R 1X1
Gabriola Island, BC
3 bed · 3.0 bath · 1,452 sf
Single Family Residence
Courtesy of eXp Realty (NA)
MLS® Reciprocity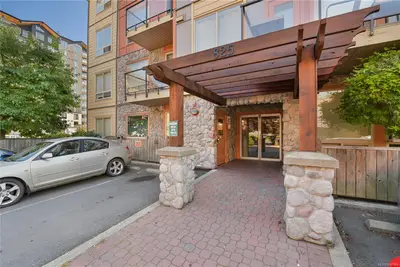
For Sale
$459,000
825 Goldstream Ave #102, Langford BC V9B 2X8
Langford, BC
2 bed · 2.0 bath · 829 sf
Condo Apartment
Courtesy of Pemberton Holmes Ltd.
MLS® Reciprocity
For Sale
$1,250,000
1143 Bellevue Rd, Parksville BC V9P 2C4
Parksville, BC
3 bed · 2.0 bath · 1,671 sf
Single Family Residence
Courtesy of REMAX Professionals (NA)
MLS® Reciprocity
For Sale
$519,000
1740 Willemar Ave #A, Courtenay BC V9N 3M6
Courtenay, BC
3 bed · 2.0 bath · 1,051 sf
Half Duplex
Courtesy of Royal LePage-Comox Valley (CV)
MLS® Reciprocity