3450 Whittier Ave #TH22, Saanich BC V8Z 3R2
$1,049,900
4 bd3 ba1,845 sq ft
3450 Whittier Ave #TH22, Saanich BC V8Z 3R2 - Townhouse for Sale in Saanich, BC
This 4 bedroom, 3 bathroom townhouse is listed for sale at $1,049,900 in Saanich, British Columbia. The property offers 1845.00 square feet of living space. Built in 2025. Lot size: 1,742 sq ft (0.04 acres).MLS® #1037187.
Designed by award-winning Abstract Developments, Greyson is a collection of comfortable and inviting family-sized townhomes that are built to stand the test of time. This highly sought after large 1,845 sq ft home offers 4 beds and 2.5 baths with 9’ ceilings and expansive windows throughout. The gourmet kitchen features quartz countertops and island, shaker style cabinets, built-in storage solutions, stainless-steel appliance package, built-in full height pantry and desk.
Generous lower floor flex room is designed as a fourth bedroom or media room, featuring a large closet and outdoor access. Enjoy two separate, outdoor spaces including balcony and private patio. Includes EV ready garage, 10-year home warranty & optional AC upgrade.
Greyson’s location makes for effortless travel in and out of the city - take your bike onto the nearby Galloping Goose Trail, walk over to the amenity rich Uptown Shopping Centre or easily hit the road to go up island. Price + GST.
Property features include: Dishwasher, Dryer, Freezer, Microwave.
Looking for homes for sale in Saanich? Browse Saanich real estate listings,residential properties, and Vancouver Island homes on IslandSold.com. Part of the Saanich West area.
$1,049,900
For Sale
1 / 17
3450 Whittier Ave #TH22, Saanich BC V8Z 3R2
Saanich, BC V8Z 3R2
MLS® #1037187
Newport Realty Ltd.
4beds
3baths
1845.00sq ft
2025
Property Details
Property Type
Townhouse
Year Built
2025
Interior Size
1,845 sq ft
Lot Size
1,742 sq ft(0.04 acres)
Bedrooms
4
Bathrooms
3
Area
Saanich West
Neighborhood
Gateway
Listed
May 19, 2026
MLS® Number
#1037187
Whittier Ave Market Report
View comprehensive market analysis for Whittier Ave including recent sales, pricing trends, and days on market statistics. Compare this property with other homes on the same street to better understand the local market.
View Whittier Ave Market ReportDescription
Designed by award-winning Abstract Developments, Greyson is a collection of comfortable and inviting family-sized townhomes that are built to stand the test of time. This highly sought after large 1,845 sq ft home offers 4 beds and 2.5 baths with 9’ ceilings and expansive windows throughout. The gourmet kitchen features quartz countertops and island, shaker style cabinets, built-in storage solutions, stainless-steel appliance package, built-in full height pantry and desk.
Generous lower floor flex room is designed as a fourth bedroom or media room, featuring a large closet and outdoor access. Enjoy two separate, outdoor spaces including balcony and private patio. Includes EV ready garage, 10-year home warranty & optional AC upgrade.
Greyson’s location makes for effortless travel in and out of the city - take your bike onto the nearby Galloping Goose Trail, walk over to the amenity rich Uptown Shopping Centre or easily hit the road to go up island. Price + GST.
Features & Amenities
Dishwasher
Dryer
Freezer
Microwave
Listing History
Members Only

Dallas King
Personal Real Estate Corporation
RE/MAX Generation
Request Information
Location & Community
Explore GatewayView All Saanich West Listings
Discover more properties and explore the Saanich West community, including the Gateway neighborhood.
Prepared Buyer Program
Qualified Prepared Buyers receive a Premium at closing on purchases at this price.
~$6,750
* Estimated. Actual Premium confirmed per transaction prior to your first offer.
Learn about the Prepared Buyer Program →Explore Other Neighborhoods Near Gateway
Discover other great communities in the area
Property Location
Explore the property location and surrounding area
More Homes in Saanich
1580 Christmas Ave #203, Saanich BC V8P 2X2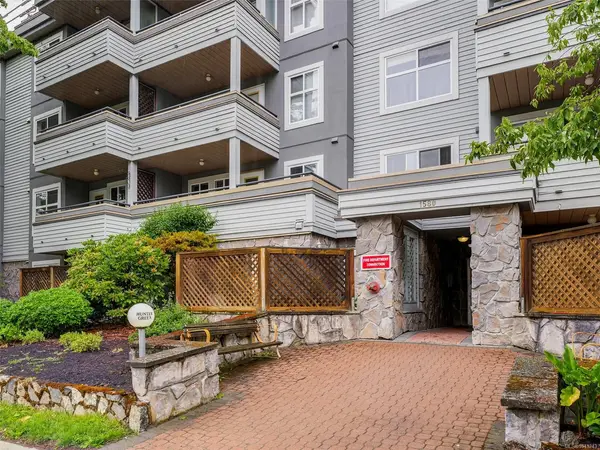
$374,999
For Sale
1580 Christmas Ave #203, Saanich BC V8P 2X2
Saanich, BC
1 bed · 1.0 bath · 609 sf · 1 days
Condo
MLS® Reciprocity listing
MLS® Reciprocity5270 Parker Ave, Saanich BC V8L 5E5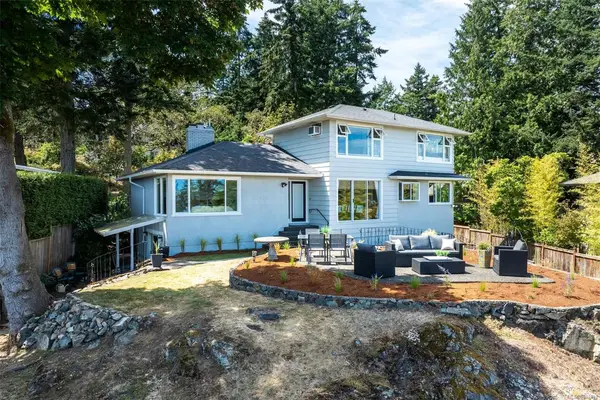
$1,895,000
For Sale
5270 Parker Ave, Saanich BC V8L 5E5
Saanich, BC
5 bed · 3.0 bath · 3,012 sf · 1 days
Single Family
MLS® Reciprocity listing
MLS® Reciprocity569 Caselton Pl, Saanich BC V8Z 7Y5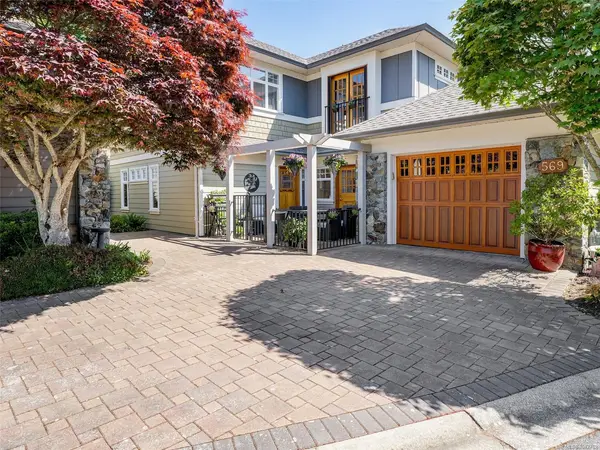
$1,200,000
For Sale
569 Caselton Pl, Saanich BC V8Z 7Y5
Saanich, BC
3 bed · 3.0 bath · 2,069 sf · 1 days
Townhouse
MLS® Reciprocity listing
MLS® Reciprocity4391 Torquay Dr #7, Saanich BC V8N 3L3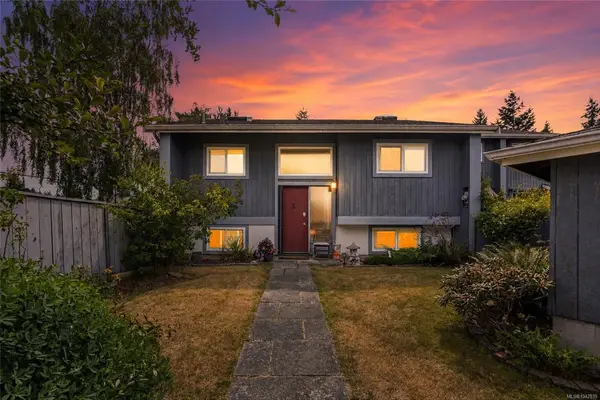
$800,000
For Sale
4391 Torquay Dr #7, Saanich BC V8N 3L3
Saanich, BC
3 bed · 2.0 bath · 1,793 sf · 1 days
Townhouse
MLS® Reciprocity listing
MLS® Reciprocity3959 Cedar Hill Cross Rd, Saanich BC V8P 2N8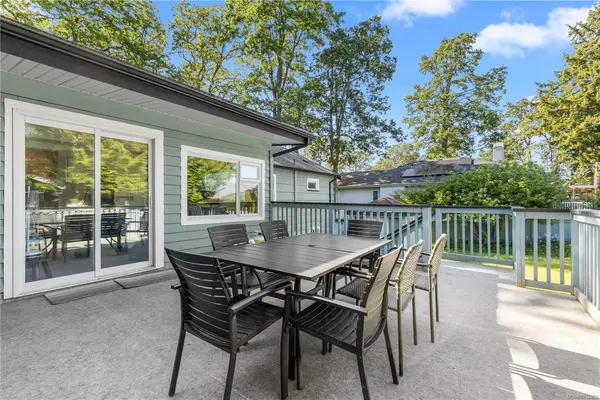
$1,089,900
For Sale
3959 Cedar Hill Cross Rd, Saanich BC V8P 2N8
Saanich, BC
6 bed · 2.0 bath · 2,369 sf · 1 days
Single Family
MLS® Reciprocity listing
MLS® Reciprocity1055 Thistlewood Dr, Saanich BC V8X 4V7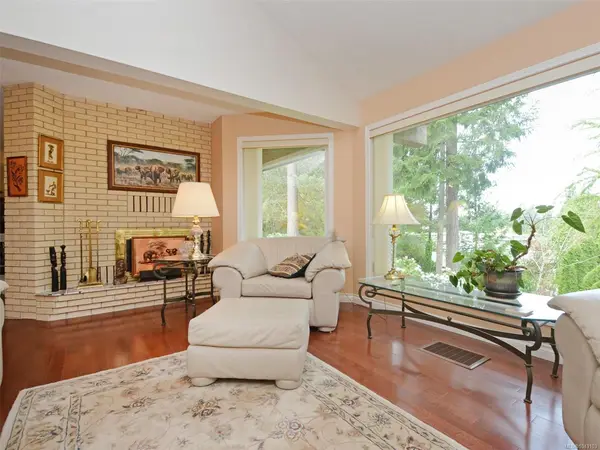
$1,595,000
For Sale
1055 Thistlewood Dr, Saanich BC V8X 4V7
Saanich, BC
4 bed · 3.0 bath · 3,358 sf · 1 days
Single Family
MLS® Reciprocity listing
MLS® Reciprocity1909 Ferndale Rd, Saanich BC V8N 2Y4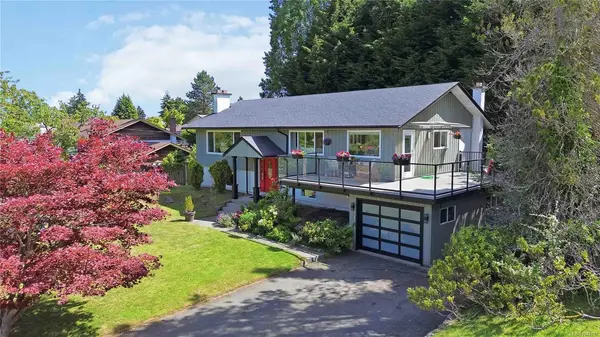
$1,399,880
For Sale
1909 Ferndale Rd, Saanich BC V8N 2Y4
Saanich, BC
5 bed · 3.0 bath · 2,842 sf · 1 days
Single Family
MLS® Reciprocity listing
MLS® Reciprocity4490 Chatterton Way #216, Saanich BC V8X 5H7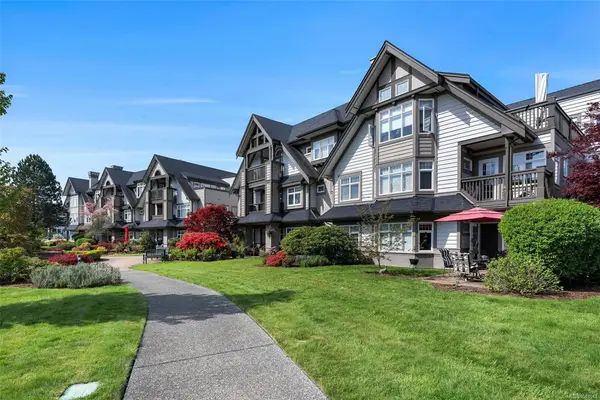
$689,000
For Sale
4490 Chatterton Way #216, Saanich BC V8X 5H7
Saanich, BC
2 bed · 2.0 bath · 1,293 sf · 1 days
Condo
MLS® Reciprocity listing
MLS® Reciprocity76 Gorge Rd W #204, Saanich BC V9A 1M1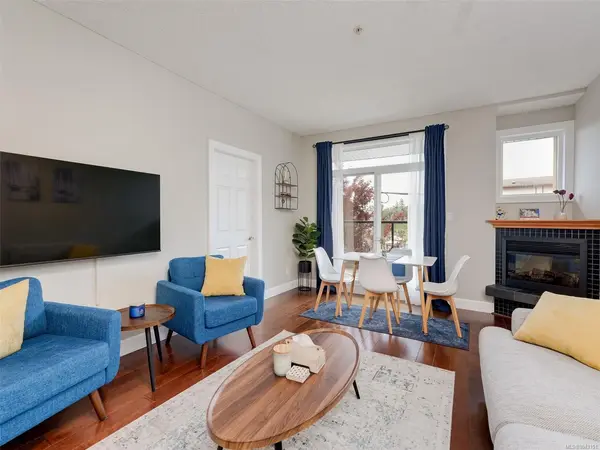
$479,999
For Sale
76 Gorge Rd W #204, Saanich BC V9A 1M1
Saanich, BC
2 bed · 1.0 bath · 786 sf · 1 days
Condo
MLS® Reciprocity listing
MLS® Reciprocity4343 Emily Carr Dr, Saanich BC V8X 5E4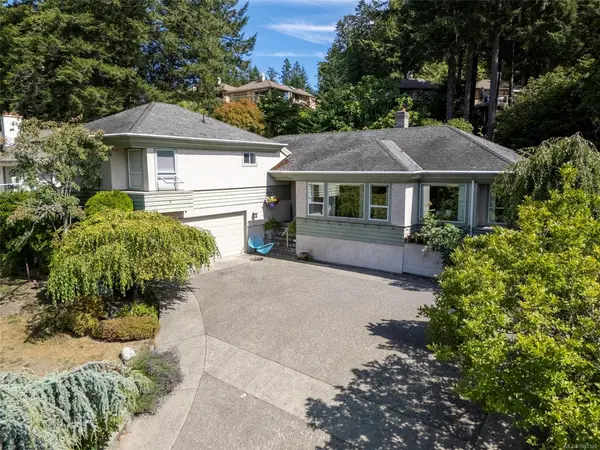
$1,362,000
For Sale
4343 Emily Carr Dr, Saanich BC V8X 5E4
Saanich, BC
3 bed · 3.0 bath · 2,270 sf · 1 days
Single Family
MLS® Reciprocity listing
MLS® Reciprocity4201 Tyndall Ave #5202, Saanich BC V8N 0C4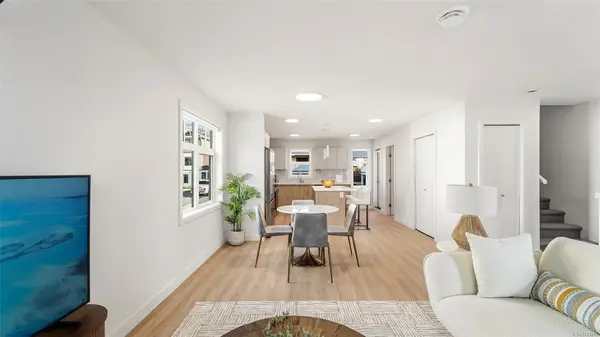
$799,900
For Sale
4201 Tyndall Ave #5202, Saanich BC V8N 0C4
Saanich, BC
3 bed · 3.0 bath · 1,302 sf · 1 days
Townhouse
MLS® Reciprocity listing
MLS® Reciprocity4201 Tyndall Ave #6103, Saanich BC V8N 3R9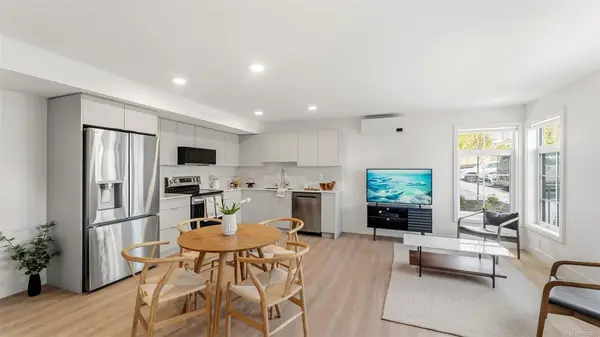
$524,900
For Sale
4201 Tyndall Ave #6103, Saanich BC V8N 3R9
Saanich, BC
1 bed · 1.0 bath · 644 sf · 1 days
Condo
MLS® Reciprocity listing
MLS® ReciprocityFeatured Listings
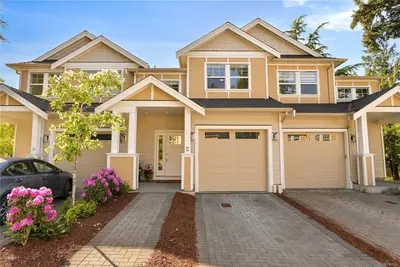
For Sale
$1,019,000
4487 WILKINSON Rd #2, Saanich BC V8Z 5C2
Saanich, BC
3 bed · 3.0 bath · 1,686 sf
Townhouse
Courtesy of Team 3000 Realty Ltd
MLS® Reciprocity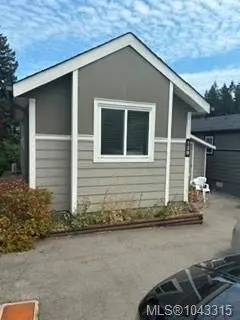
For Sale
$284,900
3042 River Rd #139, Chemainus BC V0R 1K3
Chemainus, BC
1 bed · 1.0 bath · 538 sf
Manufactured Home
Courtesy of RE/MAX Generation (CH)
MLS® Reciprocity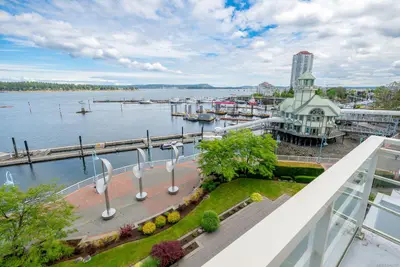
For Sale
$599,900
38 Front St #103, Nanaimo BC V9R 0B8
Nanaimo, BC
2 bed · 2.0 bath · 1,144 sf
Condo Apartment
Courtesy of REMAX Professionals (NA)
MLS® Reciprocity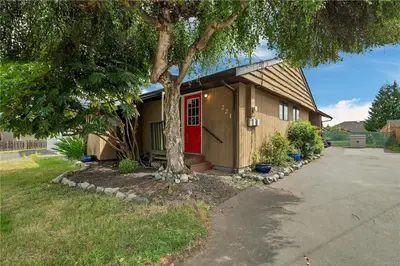
For Sale
$625,000
221 Hilchey Rd, Campbell River BC V9W 1P5
Campbell River, BC
3 bed · 2.0 bath · 1,542 sf
Single Family Residence
Courtesy of eXp Realty (CR)
MLS® Reciprocity
For Sale
$814,900
2000 Hannington Rd #1303, Langford BC V9B 6R6
Langford, BC
2 bed · 2.0 bath · 998 sf
Condo Apartment
Courtesy of DFH Real Estate Ltd.
MLS® Reciprocity
For Sale
$489,900
3355 First St #3, Cumberland BC V0R 1S0
Cumberland, BC
2 bed · 2.0 bath · 1,152 sf
Townhouse
Courtesy of REMAX Ocean Pacific (CX)
MLS® Reciprocity