2969 Roozendaal Rd, Shawnigan Lake BC V8H 2H9
$1,649,000
6 bd6 ba4,092 sq ft
2969 Roozendaal Rd, Shawnigan Lake BC V8H 2H9 - Single Family for Sale in Shawnigan Lake, BC
This 6 bedroom, 6 bathroom single family is listed for sale at $1,649,000 in Shawnigan Lake, British Columbia. The property offers 4092.00 square feet of living space. Built in 2011. Lot size: 43,124 sq ft (0.99 acres).MLS® #1038416.
Set on a landscaped acre in sought-after Shawnigan Lake, this 3314sq.ft craftsman home comes with a legal 1 bed carriage house above a detached double garage. The main home offers 4 to 5 bedrooms & 4 bathrooms, including a gorgeous main floor primary suite, hardwood floors, grand living spaces, beautiful millworker, custom finishes and great natural light. Enjoy a hot tub, covered deck, nine zone irrigation and an attached double garage.
Out back, find ample parking for a boat or RV, plus that carriage house with its own laundry, ideal for extended family or rental income. A bonus bathroom in the garage makes it perfect as a workshop or studio. Walk to Shawnigan Village shops and restaurants, the Black Swan Pub, Masons Beach and the lake.
Easy access to hiking, biking and all that Vancouver Island offers, and this location is also commuter friendly. A truly special property with rare flexibility in an unbeatable location. Heat pump, gas fireplace, gas tankless hot water heater & more.
Property features include: Dishwasher, Dryer, Hot Tub, Oven/Range Gas, Refrigerator, Washer.
Looking for homes for sale in Shawnigan Lake? Browse Shawnigan Lake real estate listings,residential properties, and Vancouver Island homes on IslandSold.com. Located in the ML Shawnigan neighborhood. Part of the Malahat & Area area.
$1,649,000
For Sale
1 / 81
2969 Roozendaal Rd, Shawnigan Lake BC V8H 2H9
Shawnigan Lake, BC V8H 2H9
MLS® #1038416
eXp Realty (DU)
6beds
6baths
4092.00sq ft
2011
Property Details
Property Type
Single Family
Year Built
2011
Interior Size
4,092 sq ft
Lot Size
43,124 sq ft(0.99 acres)
Bedrooms
6
Bathrooms
6
Kitchens
2
Suite
Area
Malahat & Area
Neighborhood
Shawnigan
Listed
Jun 10, 2026
MLS® Number
#1038416
Roozendaal Rd Market Report
View comprehensive market analysis for Roozendaal Rd including recent sales, pricing trends, and days on market statistics. Compare this property with other homes on the same street to better understand the local market.
View Roozendaal Rd Market ReportDescription
Set on a landscaped acre in sought-after Shawnigan Lake, this 3314sq.ft craftsman home comes with a legal 1 bed carriage house above a detached double garage. The main home offers 4 to 5 bedrooms & 4 bathrooms, including a gorgeous main floor primary suite, hardwood floors, grand living spaces, beautiful millworker, custom finishes and great natural light. Enjoy a hot tub, covered deck, nine zone irrigation and an attached double garage.
Out back, find ample parking for a boat or RV, plus that carriage house with its own laundry, ideal for extended family or rental income. A bonus bathroom in the garage makes it perfect as a workshop or studio. Walk to Shawnigan Village shops and restaurants, the Black Swan Pub, Masons Beach and the lake.
Easy access to hiking, biking and all that Vancouver Island offers, and this location is also commuter friendly. A truly special property with rare flexibility in an unbeatable location. Heat pump, gas fireplace, gas tankless hot water heater & more.
Features & Amenities
Dishwasher
Dryer
Hot Tub
Oven/Range Gas
Refrigerator
Washer
Property Video
Listing History
Members Only

Dallas King
Personal Real Estate Corporation
RE/MAX Generation
Request Information
Location & Community
Explore ShawniganView All Malahat & Area Listings
Discover more properties and explore the Malahat & Area community, including the Shawnigan neighborhood.
Prepared Buyer Program
Qualified Prepared Buyers receive a Premium at closing on purchases at this price.
~$9,745
* Estimated. Actual Premium confirmed per transaction prior to your first offer.
Learn about the Prepared Buyer Program →Explore Other Neighborhoods Near Shawnigan
Discover other great communities in the area
Property Location
Explore the property location and surrounding area
More Homes in Shawnigan Lake
1865 Highland Ridge Rd, Shawnigan Lake BC V8H 2H9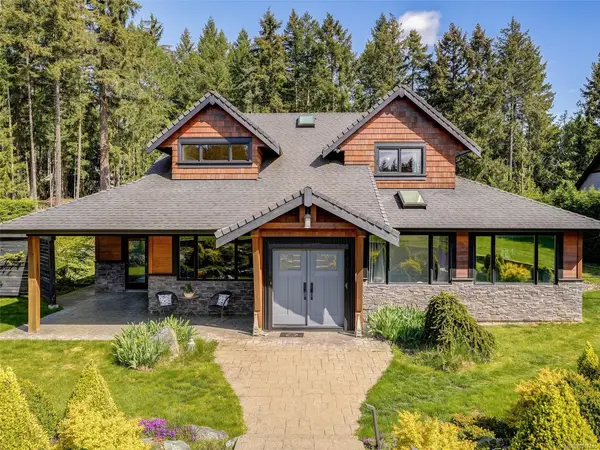
$2,125,000
For Sale
1865 Highland Ridge Rd, Shawnigan Lake BC V8H 2H9
Shawnigan Lake, BC
7 bed · 7.0 bath · 4,762 sf · 1 days
Single Family
MLS® Reciprocity listing
MLS® Reciprocity4836 Goldstream Heights Dr, Shawnigan Lake BC V8H 2J1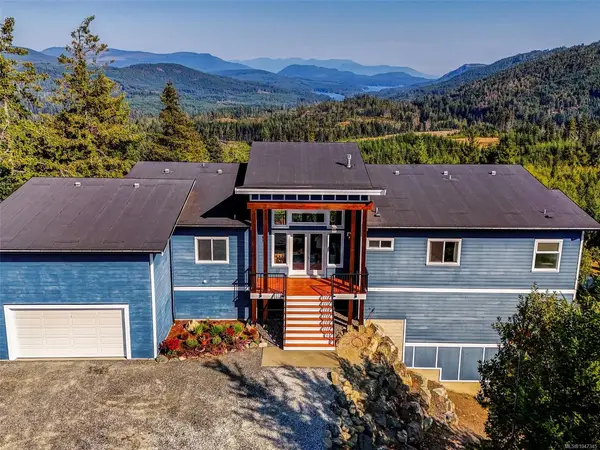
$1,699,900
For Sale
4836 Goldstream Heights Dr, Shawnigan Lake BC V8H 2J1
Shawnigan Lake, BC
5 bed · 3.0 bath · 3,685 sf · 2 days
Single Family
MLS® Reciprocity listing
MLS® Reciprocity1848 Norbury Rd, Shawnigan Lake BC V8H 3B4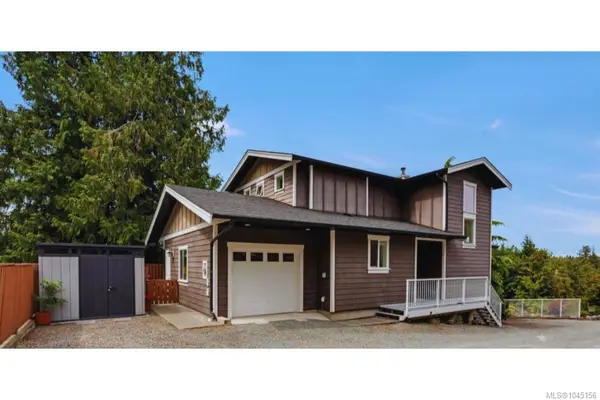
$1,097,500
For Sale
1848 Norbury Rd, Shawnigan Lake BC V8H 3B4
Shawnigan Lake, BC
3 bed · 3.0 bath · 2,865 sf · 9 days
Single Family
MLS® Reciprocity listing
MLS® Reciprocity2840 Woodcroft Pl, Shawnigan Lake BC V0R 2W1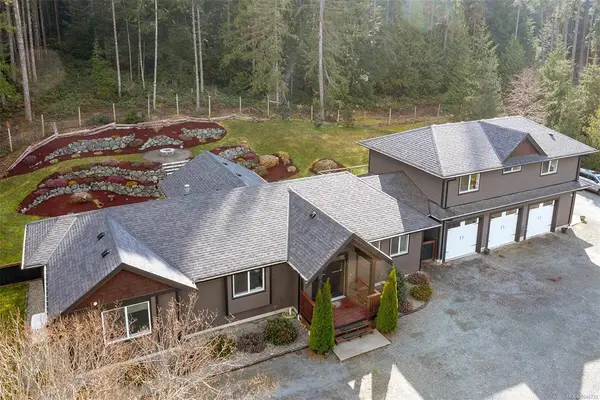
$1,688,500
For Sale
2840 Woodcroft Pl, Shawnigan Lake BC V0R 2W1
Shawnigan Lake, BC
5 bed · 4.0 bath · 2,989 sf · 9 days
Single Family
MLS® Reciprocity listing
MLS® Reciprocity2170 Wildflower Rd, Shawnigan Lake BC V8H 2G1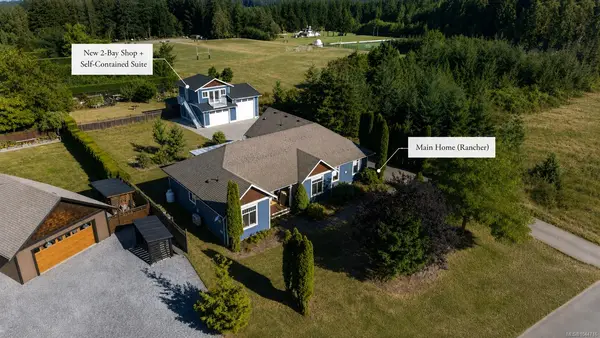
$1,280,000
For Sale
2170 Wildflower Rd, Shawnigan Lake BC V8H 2G1
Shawnigan Lake, BC
4 bed · 4.0 bath · 2,810 sf · 11 days
Single Family
MLS® Reciprocity listing
MLS® Reciprocity2307 Stevenson Rd, Shawnigan Lake BC V0R 2W0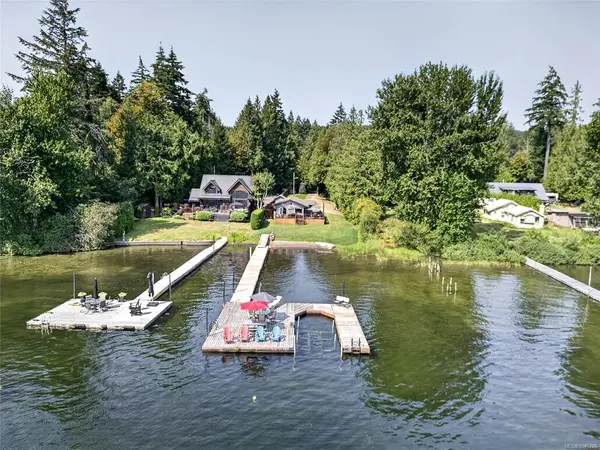
$1,499,900
For Sale
2307 Stevenson Rd, Shawnigan Lake BC V0R 2W0
Shawnigan Lake, BC
2 bed · 1.0 bath · 849 sf · 12 days
Single Family
MLS® Reciprocity listing
MLS® Reciprocity1712 Robin Hill Dr, Shawnigan Lake BC V0R 2W0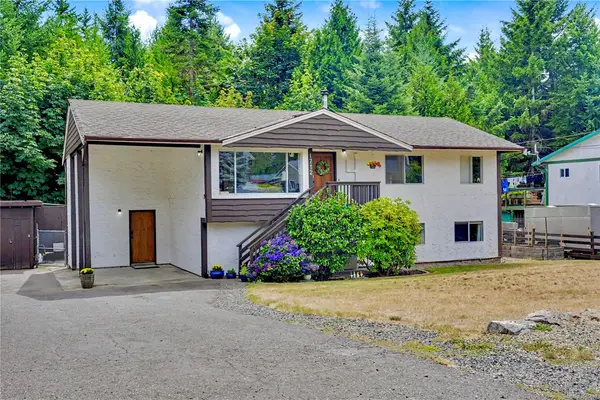
$829,000
For Sale
1712 Robin Hill Dr, Shawnigan Lake BC V0R 2W0
Shawnigan Lake, BC
3 bed · 2.0 bath · 2,198 sf · 13 days
Single Family
MLS® Reciprocity listing
MLS® Reciprocity1065 Fitzgerald Rd, Shawnigan Lake BC V0R 2W3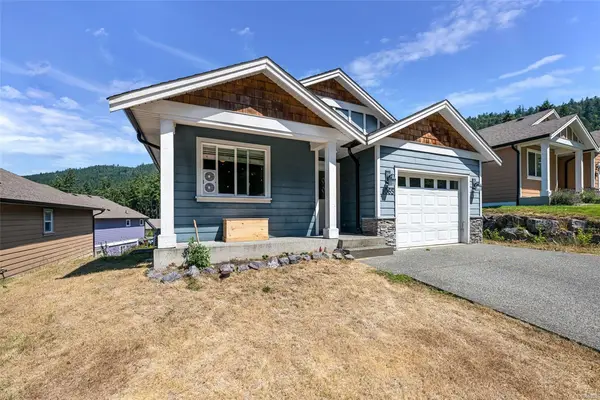
$779,000
For Sale
1065 Fitzgerald Rd, Shawnigan Lake BC V0R 2W3
Shawnigan Lake, BC
4 bed · 3.0 bath · 1,738 sf · 15 days
Single Family
MLS® Reciprocity listing
MLS® Reciprocity2664 Heald Rd, Shawnigan Lake BC V0R 2W0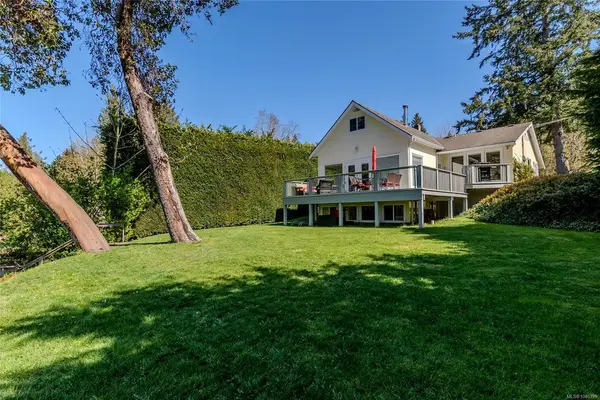
$1,875,000
For Sale
2664 Heald Rd, Shawnigan Lake BC V0R 2W0
Shawnigan Lake, BC
4 bed · 2.0 bath · 2,613 sf · 15 days
Single Family
MLS® Reciprocity listing
MLS® Reciprocity2970 Glen Eagles Rd #24, Shawnigan Lake BC V8H 2E4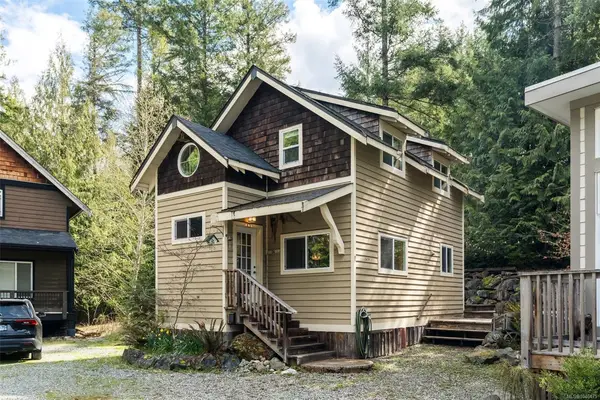
$299,900
For Sale
2970 Glen Eagles Rd #24, Shawnigan Lake BC V8H 2E4
Shawnigan Lake, BC
1 bed · 2.0 bath · 771 sf · 15 days
Recreational
MLS® Reciprocity listing
MLS® Reciprocity1629 Kristin Way, Shawnigan Lake BC V0R 2W3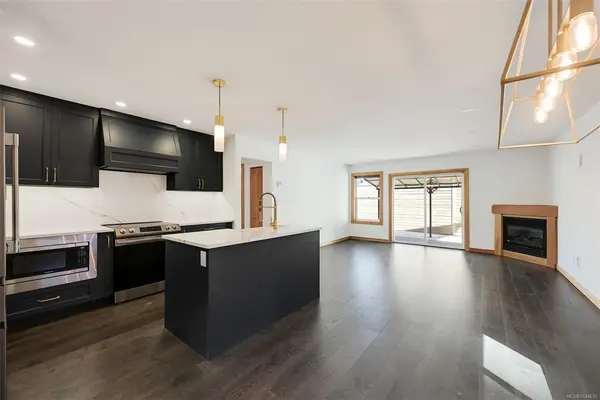
$649,000
For Sale
1629 Kristin Way, Shawnigan Lake BC V0R 2W3
Shawnigan Lake, BC
3 bed · 2.0 bath · 1,254 sf · 17 days
Single Family
MLS® Reciprocity listing
MLS® Reciprocity2370 Larsen Rd, Shawnigan Lake BC V8H 2E7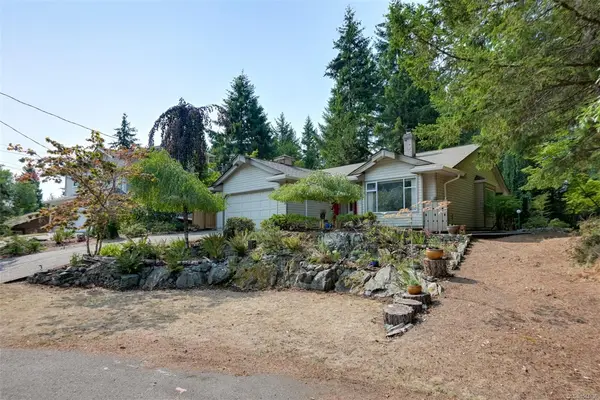
$725,000
For Sale
2370 Larsen Rd, Shawnigan Lake BC V8H 2E7
Shawnigan Lake, BC
2 bed · 2.0 bath · 1,415 sf · 17 days
Single Family
MLS® Reciprocity listing
MLS® ReciprocityFeatured Listings
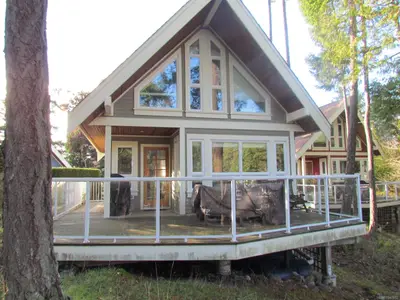
For Sale
$157,000
2315 MacKinnon Rd #16C, Pender Island BC V0N 2M1
Pender Island, BC
2 bed · 2.0 bath · 750 sf
Recreational
Courtesy of Dockside Realty Ltd.
MLS® Reciprocity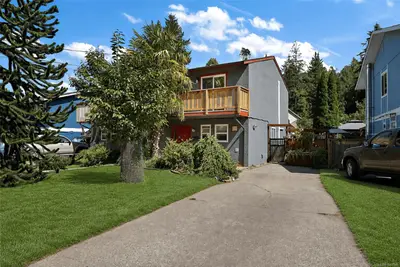
For Sale
$769,900
191 Atkins Rd, View Royal BC V9B 2Z9
View Royal, BC
3 bed · 2.0 bath · 1,279 sf
Half Duplex
Courtesy of Coldwell Banker Oceanside Real Estate
MLS® Reciprocity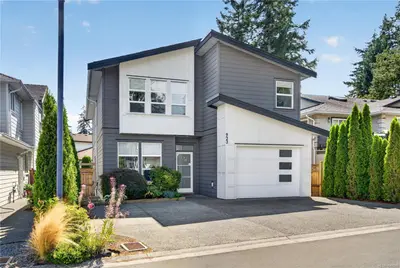
For Sale
$1,190,000
923 Randall Pl, Langford BC V9B 5W1
Langford, BC
4 bed · 4.0 bath · 2,527 sf
Single Family Residence
Courtesy of eXp Realty
MLS® Reciprocity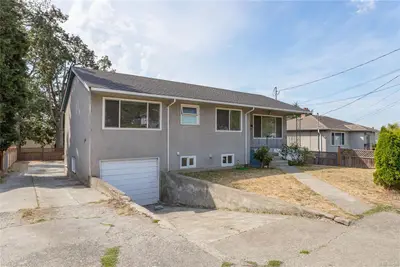
For Sale
$899,000
941 McKenzie Ave, Saanich BC V8X 3G8
Saanich, BC
4 bed · 1.0 bath · 1,989 sf
Single Family Residence
Courtesy of RE/MAX Camosun
MLS® Reciprocity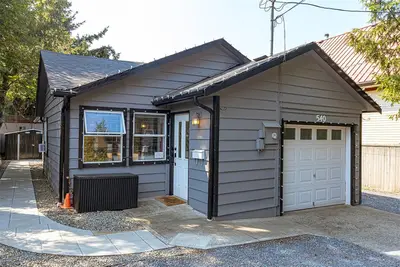
For Sale
$925,000
540 Langford St, Victoria BC V9A 3C6
Victoria, BC
3 bed · 1.0 bath · 998 sf
Single Family Residence
Courtesy of DFH Real Estate Ltd.
MLS® Reciprocity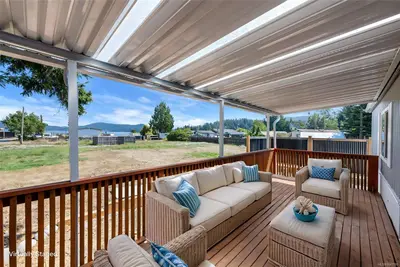
For Sale
$445,000
1959 Kaltasin Rd #15, Sooke BC V9Z 0B5
Sooke, BC
2 bed · 2.0 bath · 1,152 sf
Manufactured Home
Courtesy of Pemberton Holmes - Sooke
MLS® Reciprocity