921 Sarum Rise Way, Nanaimo BC V9R 7C4
$869,000
5 bd3 ba2,292 sq ft
921 Sarum Rise Way, Nanaimo BC V9R 7C4 - Single Family for Sale in Nanaimo, BC
This 5 bedroom, 3 bathroom single family is listed for sale at $869,000 in Nanaimo, British Columbia. The property offers 2292.00 square feet of living space. Built in 2006. Lot size: 6,098 sq ft (0.14 acres).MLS® #1038596.
Welcome to this well-appointed home in desirable Hawthorne Estates, set on a corner lot in a beautifully landscaped neighbourhood with tree-lined boulevards and a large park just down the street. The location is ideal, close to Buttertubs Marsh, VIU, schools, and shopping. The main level features an open concept living space with vaulted ceilings, creating a bright and airy feel.
Three bedrooms are located on this level, including a spacious primary with walk-in closet and four-piece ensuite, plus a full main bathroom and convenient laundry. A rec room on the lower level offers additional space for the main home. The remainder of the lower level includes a two-bedroom legal suite with its own laundry and private side entrance, made possible by the corner lot.
For more info see the floor plan, video and 3D Tour. All data and measurements are approximate and must be verified if fundamental.
Looking for homes for sale in Nanaimo? Browse Nanaimo real estate listings,residential properties, and Vancouver Island homes on IslandSold.com. Part of the Nanaimo area.
$869,000
For Sale
1 / 46
921 Sarum Rise Way, Nanaimo BC V9R 7C4
Nanaimo, BC V9R 7C4
MLS® #1038596
REMAX Professionals (NA)
5beds
3baths
2292.00sq ft
2006
Property Details
Property Type
Single Family
Year Built
2006
Interior Size
2,292 sq ft
Lot Size
6,098 sq ft(0.14 acres)
Bedrooms
5
Bathrooms
3
Kitchens
2
Suite
Area
Nanaimo
Neighborhood
University District
MLS® Number
#1038596
Sarum Rise Way Market Report
View comprehensive market analysis for Sarum Rise Way including recent sales, pricing trends, and days on market statistics. Compare this property with other homes on the same street to better understand the local market.
View Sarum Rise Way Market ReportDescription
Welcome to this well-appointed home in desirable Hawthorne Estates, set on a corner lot in a beautifully landscaped neighbourhood with tree-lined boulevards and a large park just down the street. The location is ideal, close to Buttertubs Marsh, VIU, schools, and shopping. The main level features an open concept living space with vaulted ceilings, creating a bright and airy feel.
Three bedrooms are located on this level, including a spacious primary with walk-in closet and four-piece ensuite, plus a full main bathroom and convenient laundry. A rec room on the lower level offers additional space for the main home. The remainder of the lower level includes a two-bedroom legal suite with its own laundry and private side entrance, made possible by the corner lot.
For more info see the floor plan, video and 3D Tour. All data and measurements are approximate and must be verified if fundamental.
Property Video

Dallas King
Personal Real Estate Corporation
RE/MAX Generation
Request Information
Location & Community
Explore University DistrictView All Nanaimo Listings
Discover more properties and explore the Nanaimo community, including the University District neighborhood.
Prepared Buyer Program
Qualified Prepared Buyers receive a Premium at closing on purchases at this price.
~$5,845
* Estimated. Actual Premium confirmed per transaction prior to your first offer.
Learn about the Prepared Buyer Program →Explore Other Neighborhoods Near University District
Discover other great communities in the area
Property Location
Explore the property location and surrounding area
More Homes in Nanaimo
5326 Dewar Rd, Nanaimo BC V9S 3G3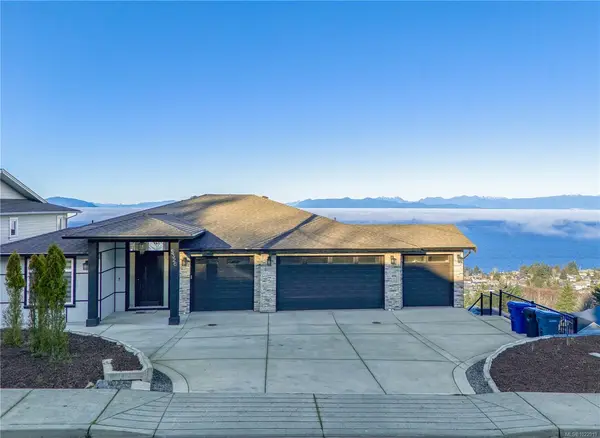
$2,288,000
For Sale
5326 Dewar Rd, Nanaimo BC V9S 3G3
Nanaimo, BC
8 bed · 7.0 bath · 5,262 sf · 129 days
Single Family
MLS® Reciprocity listing
MLS® Reciprocity3371 Edgewood Dr, Nanaimo BC V9T 5V2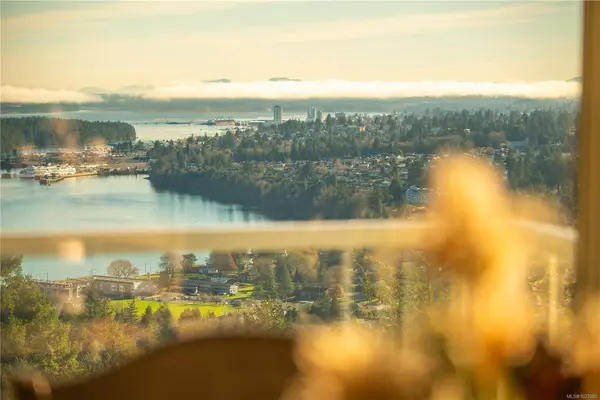
$929,000
For Sale
3371 Edgewood Dr, Nanaimo BC V9T 5V2
Nanaimo, BC
2 bed · 3.0 bath · 2,733 sf · 129 days
Townhouse
MLS® Reciprocity listing
MLS® Reciprocity6457 Ptarmigan Way, Nanaimo BC V9V 1V7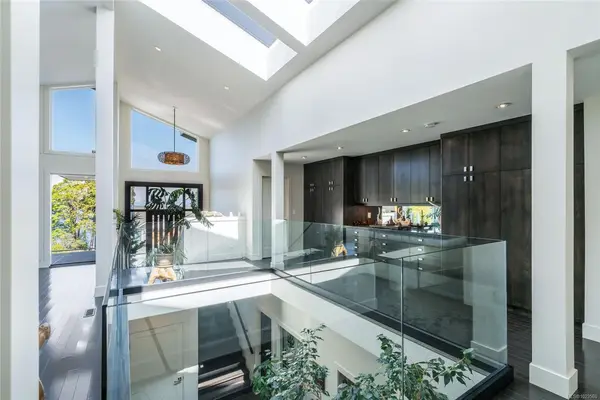
$1,598,000
For Sale
6457 Ptarmigan Way, Nanaimo BC V9V 1V7
Nanaimo, BC
2 bed · 3.0 bath · 3,345 sf · 130 days
Single Family
MLS® Reciprocity listing
MLS® Reciprocity4830 Cedar Ridge Pl # 104, Nanaimo BC V9T 0M8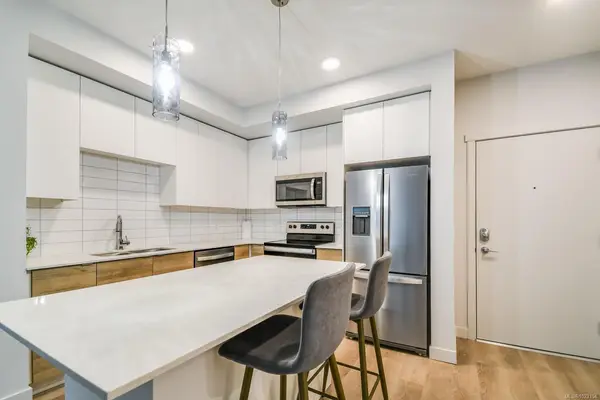
$379,900
For Sale
4830 Cedar Ridge Pl # 104, Nanaimo BC V9T 0M8
Nanaimo, BC
1 bed · 1.0 bath · 666 sf · 135 days
Condo
MLS® Reciprocity listing
MLS® Reciprocity2062 Waring Rd, Nanaimo BC V9X 1W1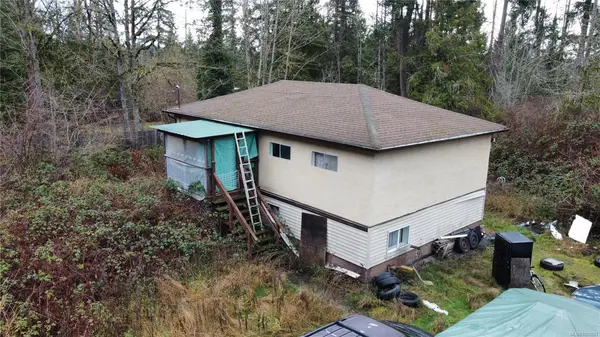
$650,000
For Sale
2062 Waring Rd, Nanaimo BC V9X 1W1
Nanaimo, BC
4 bed · 2.0 bath · 1,920 sf · 139 days
Single Family
MLS® Reciprocity listing
MLS® Reciprocity23 Albion St, Nanaimo BC V9R 1R6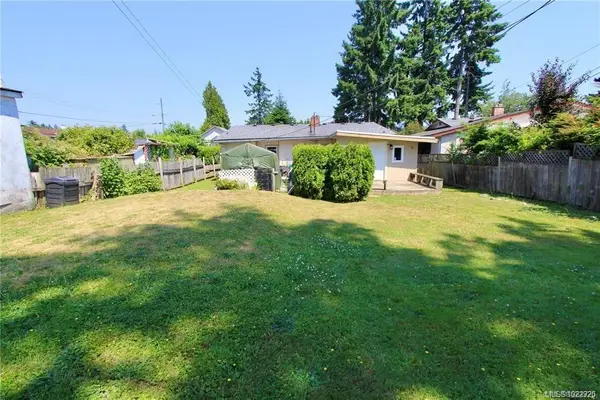
$699,000
For Sale
23 Albion St, Nanaimo BC V9R 1R6
Nanaimo, BC
4 bed · 2.0 bath · 1,658 sf · 139 days
Full Duplex
MLS® Reciprocity listing
MLS® Reciprocity45 Haliburton St # 102, Nanaimo BC V9R 4V6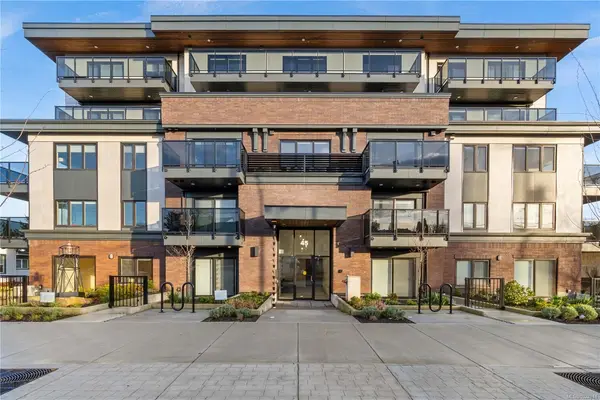
$419,900
For Sale
45 Haliburton St # 102, Nanaimo BC V9R 4V6
Nanaimo, BC
1 bed · 1.0 bath · 755 sf · 140 days
Condo
MLS® Reciprocity listing
MLS® Reciprocity6183 Nitinat Way # 3, Nanaimo BC V9V 0A9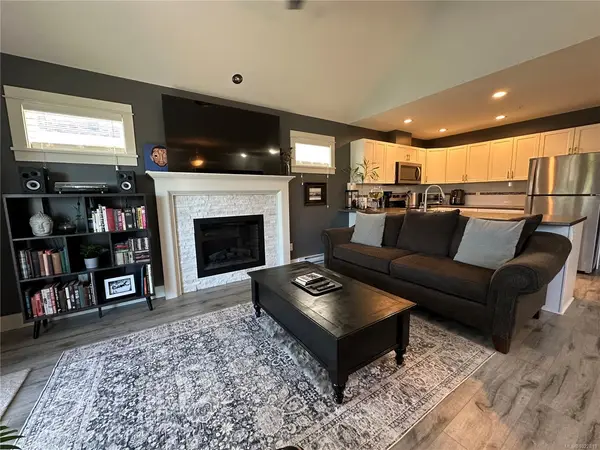
$549,900
For Sale
6183 Nitinat Way # 3, Nanaimo BC V9V 0A9
Nanaimo, BC
2 bed · 2.0 bath · 1,206 sf · 140 days
Townhouse
MLS® Reciprocity listing
MLS® Reciprocity2146 Pauls Rd, Nanaimo BC V9X 1N8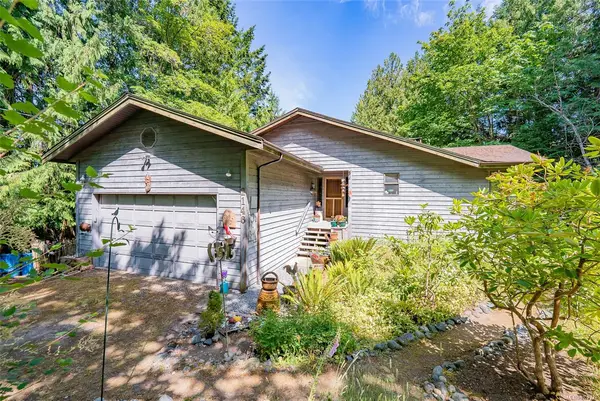
$799,900
For Sale
2146 Pauls Rd, Nanaimo BC V9X 1N8
Nanaimo, BC
3 bed · 2.0 bath · 2,018 sf · 141 days
Single Family
MLS® Reciprocity listing
MLS® Reciprocity3796 Sundown Dr, Nanaimo BC V9T 4R1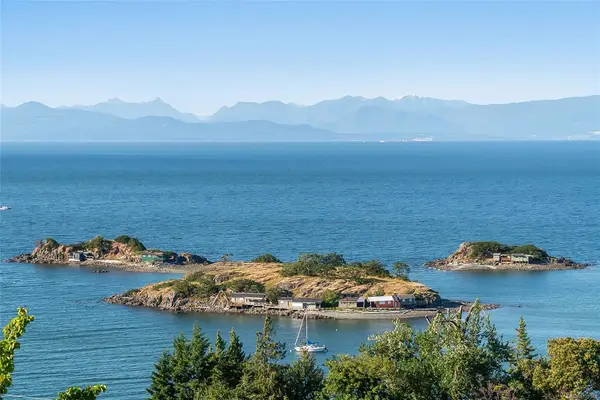
$1,099,000
For Sale
3796 Sundown Dr, Nanaimo BC V9T 4R1
Nanaimo, BC
6 bed · 4.0 bath · 3,400 sf · 141 days
Single Family
MLS® Reciprocity listing
MLS® Reciprocity5831 Hammond Bay Rd, Nanaimo BC V9T 5N3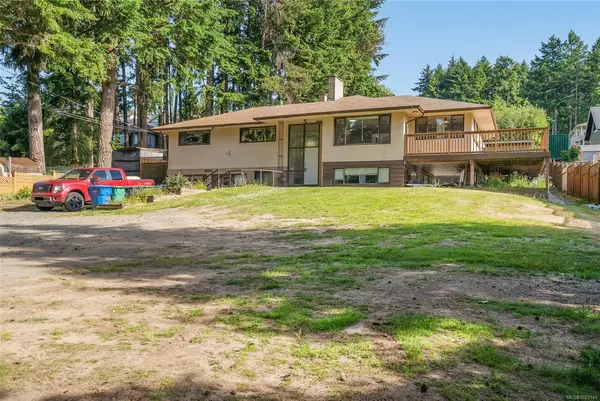
$1,178,000
For Sale
5831 Hammond Bay Rd, Nanaimo BC V9T 5N3
Nanaimo, BC
6 bed · 4.0 bath · 3,200 sf · 141 days
Single Family
MLS® Reciprocity listing
MLS® Reciprocity5147 Dunn Pl, Nanaimo BC V9T 6S9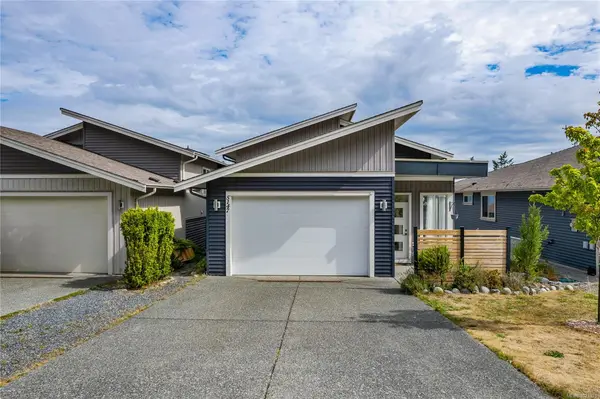
$900,000
For Sale
5147 Dunn Pl, Nanaimo BC V9T 6S9
Nanaimo, BC
3 bed · 3.0 bath · 1,974 sf · 142 days
Single Family
MLS® Reciprocity listing
MLS® ReciprocityFeatured Listings
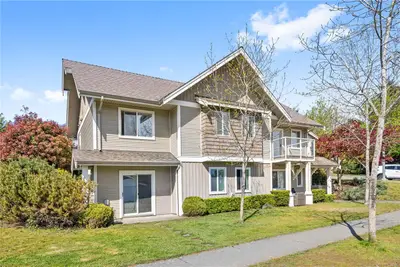
For Sale
$869,000
921 Sarum Rise Way, Nanaimo BC V9R 7C4
Nanaimo, BC
5 bed · 3.0 bath · 2,292 sf
Single Family Residence
Courtesy of REMAX Professionals (NA)
MLS® Reciprocity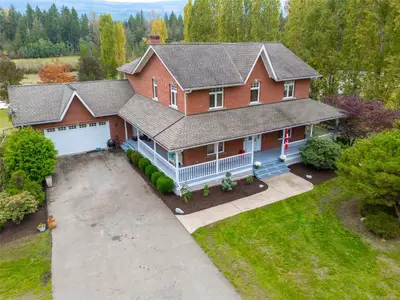
For Sale
$2,095,000
1920 Fisher Rd, Errington BC V0R 1V0
Errington, BC
5 bed · 4.0 bath · 4,376 sf
Single Family Residence
Courtesy of REMAX Professionals (NA)
MLS® Reciprocity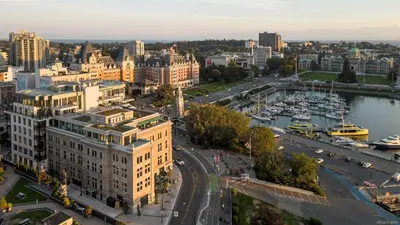
For Sale
$2,900,000
501-888 Government St, Victoria BC V8W 0G5
Victoria, BC
3 bed · 3.0 bath · 2,274 sf
Condo Apartment
Courtesy of RE/MAX Camosun
MLS® Reciprocity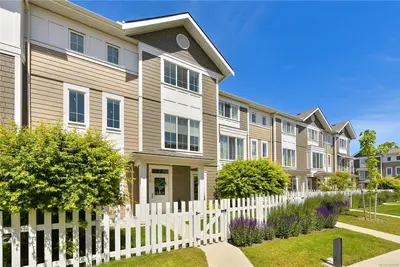
For Sale
$768,000
176-3501 Dunlin St, Colwood BC V9C 0P7
Colwood, BC
3 bed · 3.0 bath · 1,430 sf
Townhouse
Courtesy of RE/MAX Camosun
MLS® Reciprocity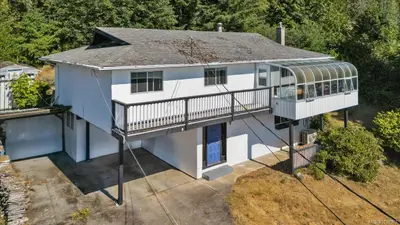
For Sale
$699,000
2348 French Rd N, Sooke BC V9Z 0M5
Sooke, BC
4 bed · 2.0 bath · 2,077 sf
Single Family Residence
Courtesy of Pemberton Holmes - Westshore
MLS® Reciprocity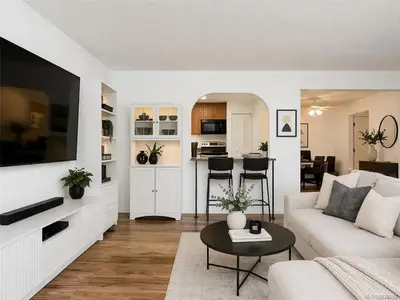
For Sale
$339,000
302-1005 McKenzie Ave, Saanich BC V8X 4A9
Saanich, BC
1 bed · 1.0 bath · 818 sf
Condo Apartment
Courtesy of eXp Realty
MLS® Reciprocity