929 Redfern St, Victoria BC V8S 4E7
$2,395,000
5 bd5 ba2,964 sq ft
929 Redfern St, Victoria BC V8S 4E7 - Single Family for Sale in Victoria, BC
This 5 bedroom, 5 bathroom single family is listed for sale at $2,395,000 in Victoria, British Columbia. The property offers 2964.00 square feet of living space. Built in 1964. Lot size: 6,970 sq ft (0.16 acres).MLS® #1040065.
Architecturally reimagined in 2019 with timeless craftsmanship, this family home presents a sophisticated mid-century modern composition defined by clean lines, considered proportions, and an elemental connection to the landscape. Lantern-style windows in the main living room draw in abundant natural light while framing the surrounding greenery, creating a serene interplay between interior and exterior. Refined finishes & elevated functionality are carried throughout, including maple wood floors, a centrepiece wood-burning fireplace, and a chef’s kitchen appointed with Sub-Zero refrigerator, Fisher & Paykel appliances, a steam oven, and two warming drawers.
A cantilevered carport with transparent architectural detail reinforces the home’s design integrity, while mounted patio heaters extend the living experience outdoors. Offering 5 bedrooms & 5 bathrooms including a self-contained studio suite, this is a rare offering of enduring style, architectural clarity, and understated luxury.
Property features include: Dishwasher, Hot Tub, Microwave.
Looking for homes for sale in Victoria? Browse Victoria real estate listings,residential properties, and Vancouver Island homes on IslandSold.com. Located in the Vi Fairfield East neighborhood. Part of the Victoria area.
$2,395,000
For Sale
1 / 71
929 Redfern St, Victoria BC V8S 4E7
Victoria, BC V8S 4E7
MLS® #1040065
Coldwell Banker Oceanside Real Estate
5beds
5baths
2964.00sq ft
1964
Property Details
Property Type
Single Family
Year Built
1964
Interior Size
2,964 sq ft
Lot Size
6,970 sq ft(0.16 acres)
Bedrooms
5
Bathrooms
5
Kitchens
2
Suite
Area
Victoria
Neighborhood
Fairfield East
Listed
Jun 11, 2026
MLS® Number
#1040065
Redfern St Market Report
View comprehensive market analysis for Redfern St including recent sales, pricing trends, and days on market statistics. Compare this property with other homes on the same street to better understand the local market.
View Redfern St Market ReportDescription
Architecturally reimagined in 2019 with timeless craftsmanship, this family home presents a sophisticated mid-century modern composition defined by clean lines, considered proportions, and an elemental connection to the landscape. Lantern-style windows in the main living room draw in abundant natural light while framing the surrounding greenery, creating a serene interplay between interior and exterior. Refined finishes & elevated functionality are carried throughout, including maple wood floors, a centrepiece wood-burning fireplace, and a chef’s kitchen appointed with Sub-Zero refrigerator, Fisher & Paykel appliances, a steam oven, and two warming drawers.
A cantilevered carport with transparent architectural detail reinforces the home’s design integrity, while mounted patio heaters extend the living experience outdoors. Offering 5 bedrooms & 5 bathrooms including a self-contained studio suite, this is a rare offering of enduring style, architectural clarity, and understated luxury.
Features & Amenities
Dishwasher
Hot Tub
Microwave
Virtual TourOpen in New Tab
Powered by Matterport
Listing History
Members Only

Dallas King
Personal Real Estate Corporation
RE/MAX Generation
Request Information
Location & Community
Explore Fairfield EastView All Victoria Listings
Discover more properties and explore the Victoria community, including the Fairfield East neighborhood.
Prepared Buyer Program
Qualified Prepared Buyers receive a Premium at closing on purchases at this price.
~$13,475
* Estimated. Actual Premium confirmed per transaction prior to your first offer.
Learn about the Prepared Buyer Program →Explore Other Neighborhoods Near Fairfield East
Discover other great communities in the area
Property Location
Explore the property location and surrounding area
More Homes in Victoria
1467 Bay St, Victoria BC V8R 2A6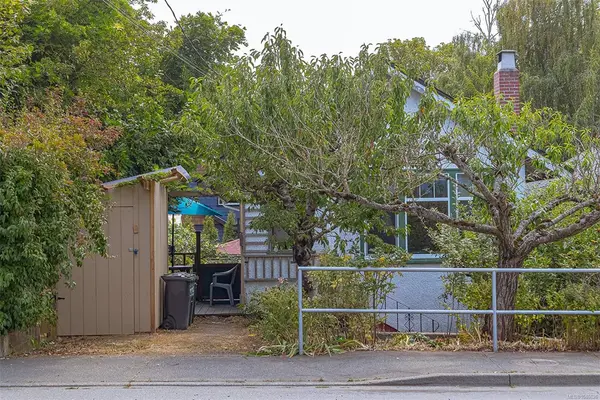
$778,800
For Sale
1467 Bay St, Victoria BC V8R 2A6
Victoria, BC
2 bed · 1.0 bath · 1,152 sf · 1 days
Single Family
MLS® Reciprocity listing
MLS® Reciprocity1216 Styles St #D, Victoria BC V9A 3Z5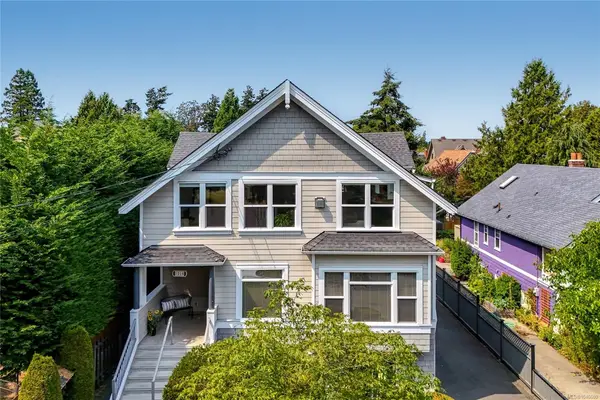
$899,000
For Sale
1216 Styles St #D, Victoria BC V9A 3Z5
Victoria, BC
3 bed · 2.0 bath · 1,499 sf · 1 days
Townhouse
MLS® Reciprocity listing
MLS® Reciprocity1521 Belcher Ave #4, Victoria BC V8R 4N2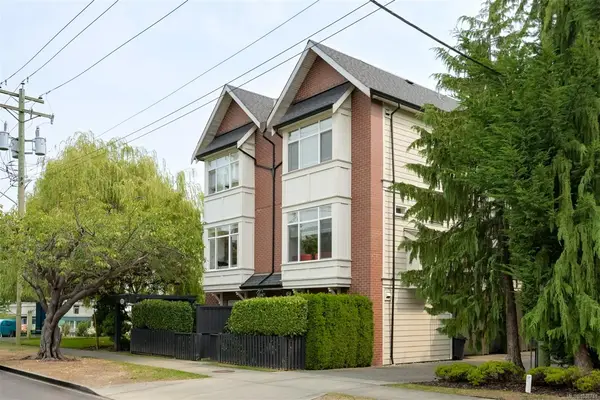
$925,000
For Sale
1521 Belcher Ave #4, Victoria BC V8R 4N2
Victoria, BC
2 bed · 3.0 bath · 1,383 sf · 1 days
Townhouse
MLS® Reciprocity listing
MLS® Reciprocity620 Toronto St #1901, Victoria BC V8V 1P7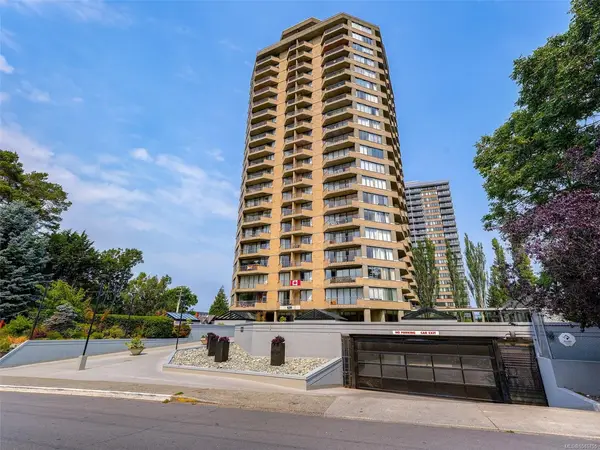
$589,900
For Sale
620 Toronto St #1901, Victoria BC V8V 1P7
Victoria, BC
2 bed · 1.0 bath · 822 sf · 1 days
Condo
MLS® Reciprocity listing
MLS® Reciprocity530 Michigan St #116, Victoria BC V8V 0G2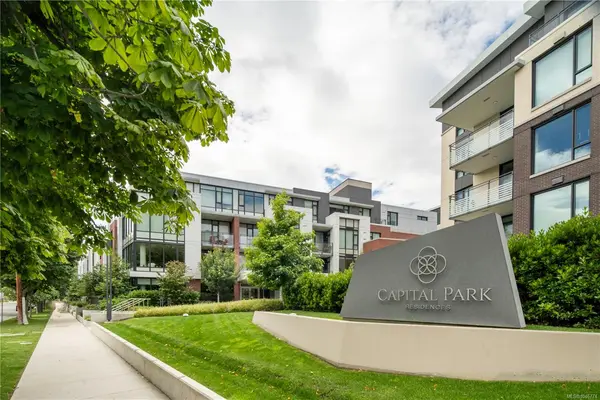
$679,000
For Sale
530 Michigan St #116, Victoria BC V8V 0G2
Victoria, BC
1 bed · 1.0 bath · 551 sf · 1 days
Condo
MLS® Reciprocity listing
MLS® Reciprocity55 Songhees Rd #209, Victoria BC V9A 6T3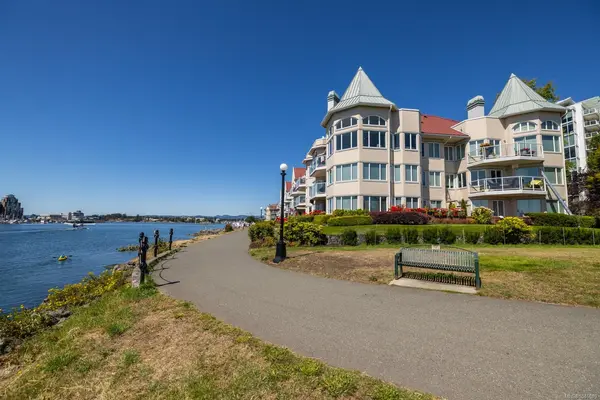
$1,099,000
For Sale
55 Songhees Rd #209, Victoria BC V9A 6T3
Victoria, BC
2 bed · 2.0 bath · 1,354 sf · 1 days
Condo
MLS® Reciprocity listing
MLS® Reciprocity88 Dallas Rd #2, Victoria BC V8V 1A2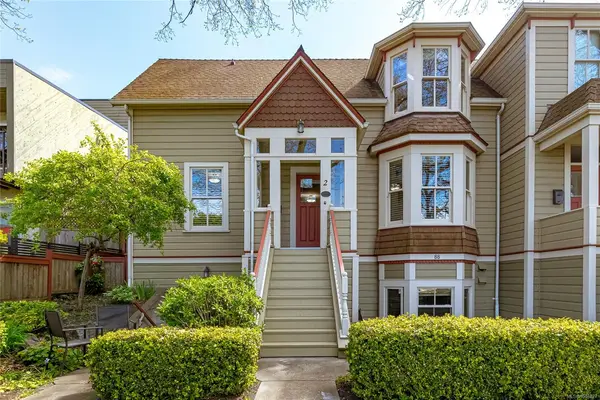
$879,000
For Sale
88 Dallas Rd #2, Victoria BC V8V 1A2
Victoria, BC
2 bed · 2.0 bath · 1,684 sf · 1 days
Townhouse
MLS® Reciprocity listing
MLS® Reciprocity111 Michigan St, Victoria BC V8V 1R2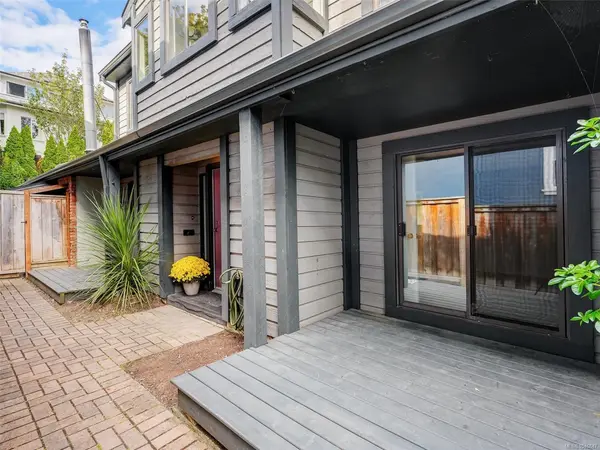
$699,000
For Sale
111 Michigan St, Victoria BC V8V 1R2
Victoria, BC
2 bed · 2.0 bath · 1,489 sf · 1 days
Townhouse
MLS® Reciprocity listing
MLS® Reciprocity36 South Turner St #601, Victoria BC V8V 2J6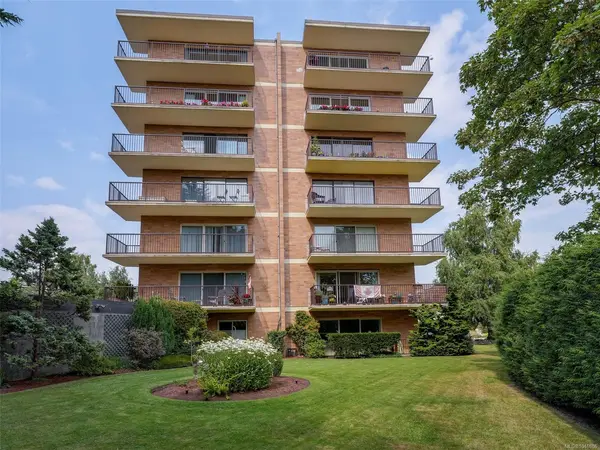
$825,000
For Sale
36 South Turner St #601, Victoria BC V8V 2J6
Victoria, BC
2 bed · 2.0 bath · 1,219 sf · 1 days
Condo
MLS® Reciprocity listing
MLS® Reciprocity21 Erie St #103, Victoria BC V8V 5A8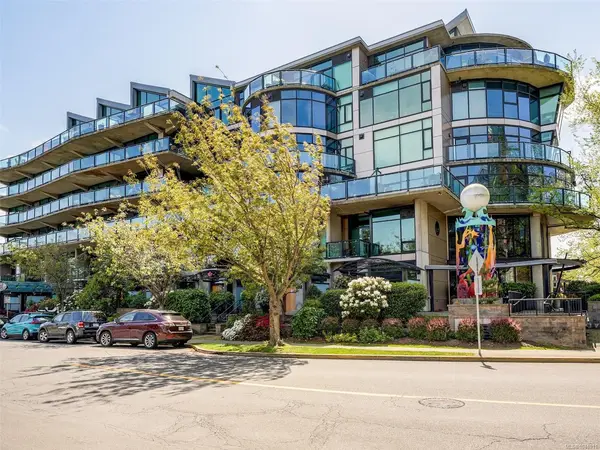
$1,299,000
For Sale
21 Erie St #103, Victoria BC V8V 5A8
Victoria, BC
3 bed · 2.0 bath · 1,617 sf · 1 days
Townhouse
MLS® Reciprocity listing
MLS® Reciprocity1560 Hillside Ave #201, Victoria BC V8T 5B8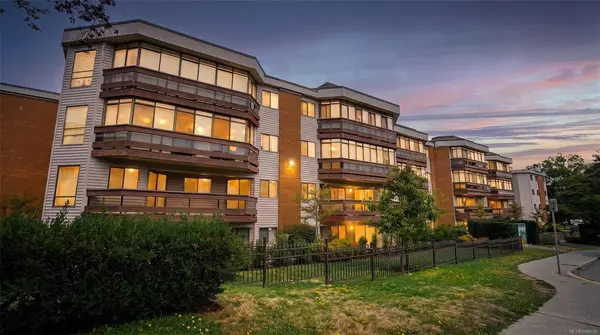
$329,900
For Sale
1560 Hillside Ave #201, Victoria BC V8T 5B8
Victoria, BC
1 bed · 1.0 bath · 707 sf · 1 days
Condo
MLS® Reciprocity listing
MLS® Reciprocity848 Yates St #504, Victoria BC V8W 1L8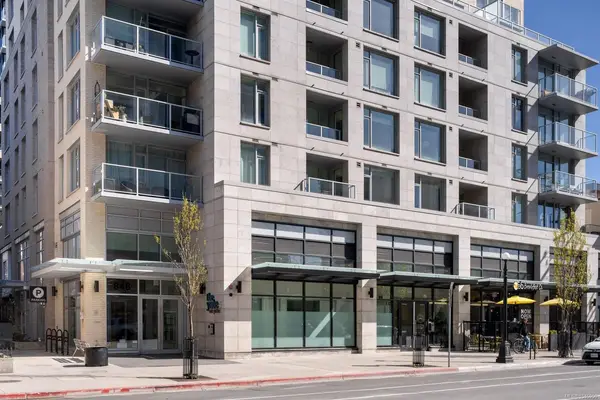
$375,000
For Sale
848 Yates St #504, Victoria BC V8W 1L8
Victoria, BC
1 bed · 1.0 bath · 541 sf · 1 days
Condo
MLS® Reciprocity listing
MLS® ReciprocityFeatured Listings
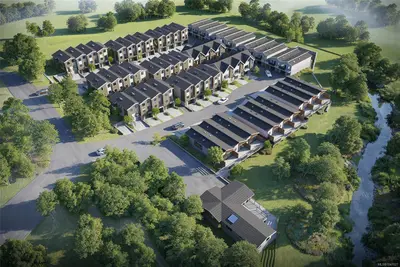
For Sale
$749,900
703 Turner Rd #44, Parksville BC V9P 1T7
Parksville, BC
3 bed · 3.0 bath · 1,535 sf
Townhouse
Courtesy of LPT Realty
MLS® Reciprocity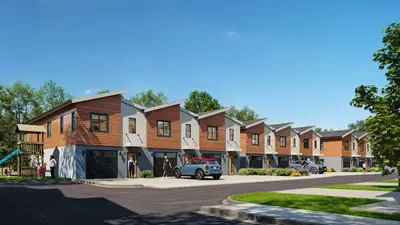
For Sale
$699,900
703 Turner Rd #40, Parksville BC V9P 1T7
Parksville, BC
3 bed · 3.0 bath · 1,482 sf
Townhouse
Courtesy of LPT Realty
MLS® Reciprocity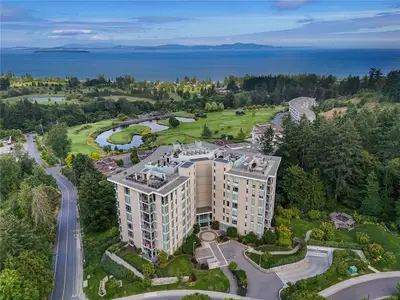
For Sale
$2,250,000
5388 Hill Rise Terr #506, Saanich BC V8Y 3K3
Saanich, BC
2 bed · 2.0 bath · 2,092 sf
Condo Apartment
Courtesy of Newport Realty Ltd.
MLS® Reciprocity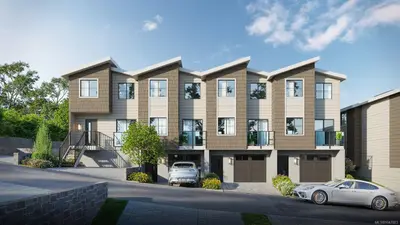
For Sale
$699,900
703 Turner Rd #38, Parksville BC V9P 1T7
Parksville, BC
3 bed · 3.0 bath · 1,579 sf
Townhouse
Courtesy of LPT Realty
MLS® Reciprocity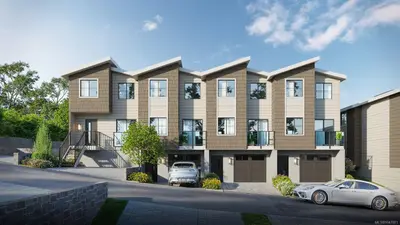
For Sale
$699,900
703 Turner Rd #6, Parksville BC V9P 1T7
Parksville, BC
2 bed · 3.0 bath · 1,482 sf
Townhouse
Courtesy of LPT Realty
MLS® Reciprocity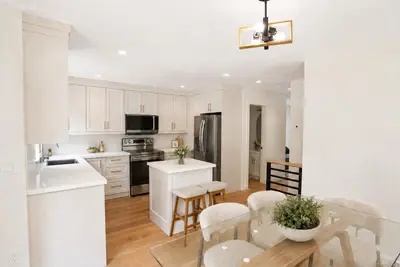
For Sale
$699,900
703 Turner Rd #4, Parksville BC V9P 1T7
Parksville, BC
2 bed · 3.0 bath · 1,482 sf
Townhouse
Courtesy of LPT Realty
MLS® Reciprocity