898 Vernon Ave #108, Saanich BC V8X 2W6
$469,900
2 bd2 ba779 sq ft
898 Vernon Ave #108, Saanich BC V8X 2W6 - Condo for Sale in Saanich, BC
This 2 bedroom, 2 bathroom condo is listed for sale at $469,900 in Saanich, British Columbia. The property offers 779.00 square feet of living space. Built in 1993. Lot size: 871 sq ft (0.02 acres).MLS® #1041731.
Welcome to Chelsea Green @ UPTOWN... talk about convenience! Freshly & Tastefully Renovated & Located right across from Save-On-Foods just half block to Uptown Center, this home has just had some terrific upgrades: New Kitchen w/Granite counters & tiled backsplash, newer appliances, new paint, new flooring, and TWO renewed bathrooms ~ both with TUB & SHOWER. The location is CENTRAL, placed strategically next to two major bus routes: #26 goes direct to U-Vic & Dockyards in Esquimalt, or several routes take you to Saanich Peninsula & ferries.
Whether you're looking for your first home, downsizing or buying a rental property this one hits all the right notes! Pets are ok, you can bring a Dog of ANY Size, or up to 2-Cats. BBQ also OK.
Enjoy the handy In-Unit Landry, Secure Underground Parking & Ample Storage Locker.
Property features include: Dishwasher, Dryer, Microwave, Oven/Range Electric, Refrigerator, Washer.
Looking for homes for sale in Saanich? Browse Saanich real estate listings,residential properties, and Vancouver Island homes on IslandSold.com. Located in the SE Swan Lake neighborhood. Part of the Saanich East area.
$469,900
For Sale
1 / 37
898 Vernon Ave #108, Saanich BC V8X 2W6
Saanich, BC V8X 2W6
MLS® #1041731
Sutton Group West Coast Realty
2beds
2baths
779.00sq ft
1993
Property Details
Property Type
Condo
Year Built
1993
Interior Size
779 sq ft
Lot Size
871 sq ft(0.02 acres)
Bedrooms
2
Bathrooms
2
Area
Saanich East
Neighborhood
Swan Lake
Listed
Jun 26, 2026
MLS® Number
#1041731
Vernon Ave Market Report
View comprehensive market analysis for Vernon Ave including recent sales, pricing trends, and days on market statistics. Compare this property with other homes on the same street to better understand the local market.
View Vernon Ave Market ReportDescription
Welcome to Chelsea Green @ UPTOWN... talk about convenience! Freshly & Tastefully Renovated & Located right across from Save-On-Foods just half block to Uptown Center, this home has just had some terrific upgrades: New Kitchen w/Granite counters & tiled backsplash, newer appliances, new paint, new flooring, and TWO renewed bathrooms ~ both with TUB & SHOWER. The location is CENTRAL, placed strategically next to two major bus routes: #26 goes direct to U-Vic & Dockyards in Esquimalt, or several routes take you to Saanich Peninsula & ferries.
Whether you're looking for your first home, downsizing or buying a rental property this one hits all the right notes! Pets are ok, you can bring a Dog of ANY Size, or up to 2-Cats. BBQ also OK.
Enjoy the handy In-Unit Landry, Secure Underground Parking & Ample Storage Locker.
Features & Amenities
Dishwasher
Dryer
Microwave
Oven/Range Electric
Refrigerator
Washer
Virtual TourOpen in New Tab
Powered by Matterport
Listing History
Members Only

Dallas King
Personal Real Estate Corporation
RE/MAX Generation
Analyzing this as an investment?
Our investor portal scores Victoria condos on cap rate, cash flow, and rental yield nightly.
Request Information
Location & Community
Explore Swan LakeView All Saanich East Listings
Discover more properties and explore the Saanich East community, including the Swan Lake neighborhood.
Prepared Buyer Program
Qualified Prepared Buyers receive a Premium at closing on purchases at this price.
~$3,850
* Estimated. Actual Premium confirmed per transaction prior to your first offer.
Learn about the Prepared Buyer Program →Explore Other Neighborhoods Near Swan Lake
Discover other great communities in the area
Property Location
Explore the property location and surrounding area
More Homes in Saanich
941 McKenzie Ave, Saanich BC V8X 3G8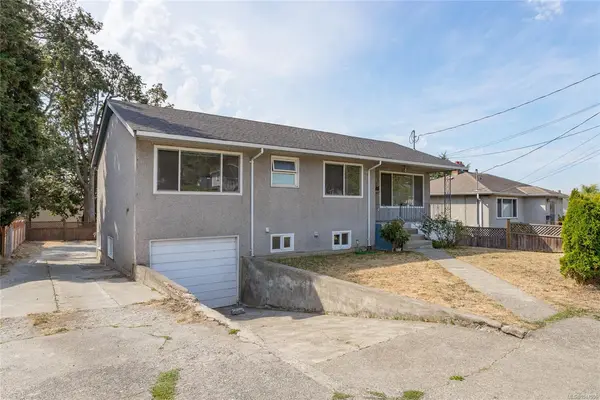
$899,000
For Sale
941 McKenzie Ave, Saanich BC V8X 3G8
Saanich, BC
4 bed · 1.0 bath · 1,989 sf · New
Single Family
MLS® Reciprocity listing
MLS® Reciprocity3960 Cedar Hill Rd #B, Saanich BC V8N 3B8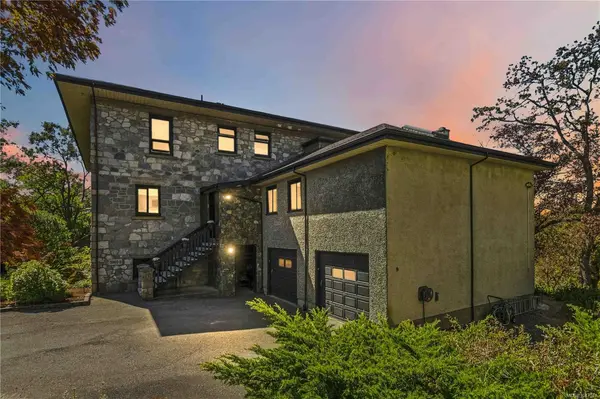
$1,375,000
For Sale
3960 Cedar Hill Rd #B, Saanich BC V8N 3B8
Saanich, BC
3 bed · 3.0 bath · 2,833 sf · 1 days
Townhouse
MLS® Reciprocity listing
MLS® Reciprocity1232 Pearce Cres, Saanich BC V8X 3S9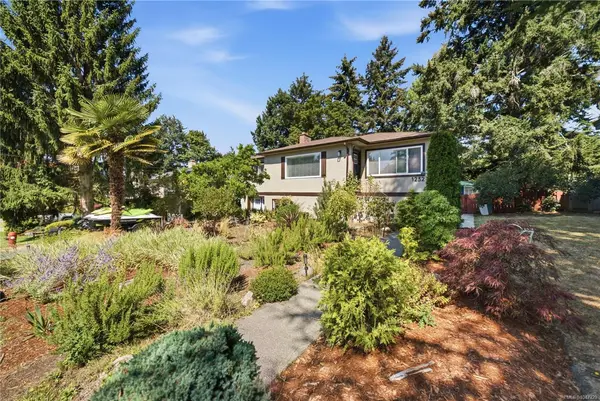
$1,169,000
For Sale
1232 Pearce Cres, Saanich BC V8X 3S9
Saanich, BC
6 bed · 2.0 bath · 2,090 sf · 1 days
Single Family
MLS® Reciprocity listing
MLS® Reciprocity4553 Cordova Bay Rd, Saanich BC V8X 3V6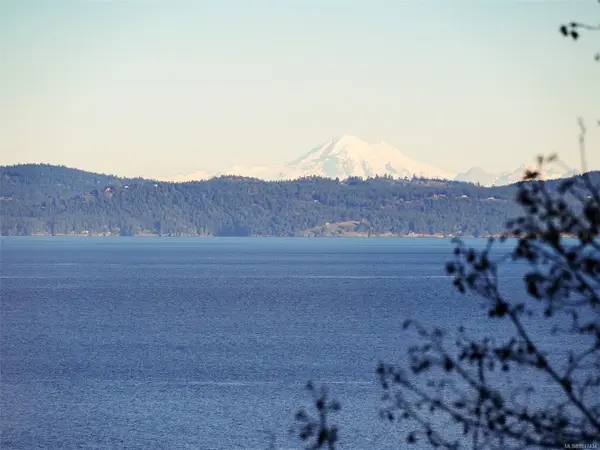
$1,800,000
For Sale
4553 Cordova Bay Rd, Saanich BC V8X 3V6
Saanich, BC
4 bed · 2.0 bath · 2,386 sf · 1 days
Single Family
MLS® Reciprocity listing
MLS® Reciprocity2833 Colquitz Ave, Saanich BC V9A 2L9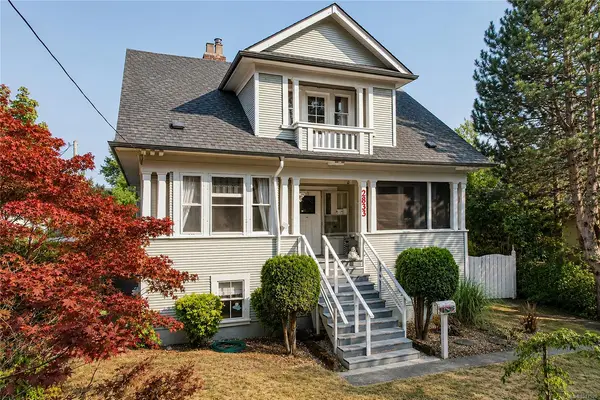
$1,150,000
For Sale
2833 Colquitz Ave, Saanich BC V9A 2L9
Saanich, BC
7 bed · 4.0 bath · 3,035 sf · 1 days
Single Family
MLS® Reciprocity listing
MLS® Reciprocity3244 Seaton St #102, Saanich BC V8Z 3V7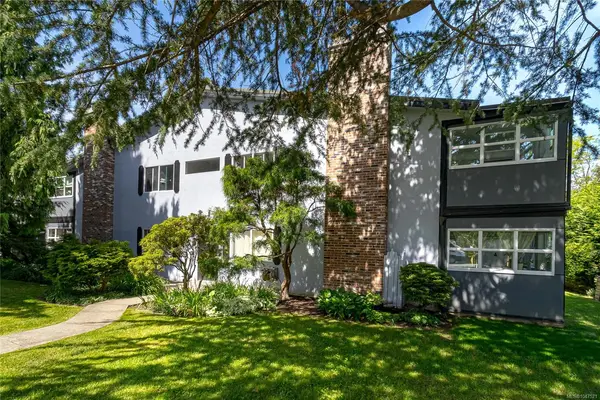
$459,000
For Sale
3244 Seaton St #102, Saanich BC V8Z 3V7
Saanich, BC
2 bed · 1.0 bath · 1,035 sf · 1 days
Condo
MLS® Reciprocity listing
MLS® Reciprocity3155 Earl grey St, Saanich BC V9A 1X1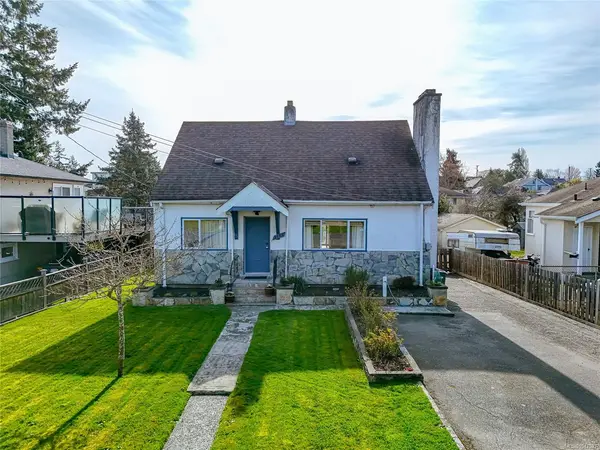
$949,000
For Sale
3155 Earl grey St, Saanich BC V9A 1X1
Saanich, BC
4 bed · 2.0 bath · 1,499 sf · 1 days
Single Family
MLS® Reciprocity listing
MLS® Reciprocity3110 Frechette St, Saanich BC V8P 4N5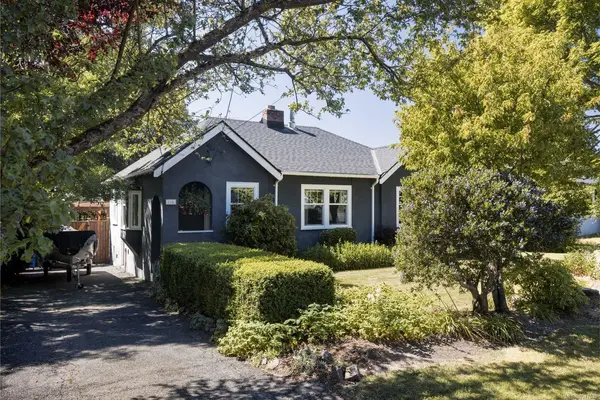
$1,025,000
For Sale
3110 Frechette St, Saanich BC V8P 4N5
Saanich, BC
2 bed · 1.0 bath · 1,019 sf · 1 days
Single Family
MLS® Reciprocity listing
MLS® Reciprocity1650 Midgard Ave, Saanich BC V8P 2Y3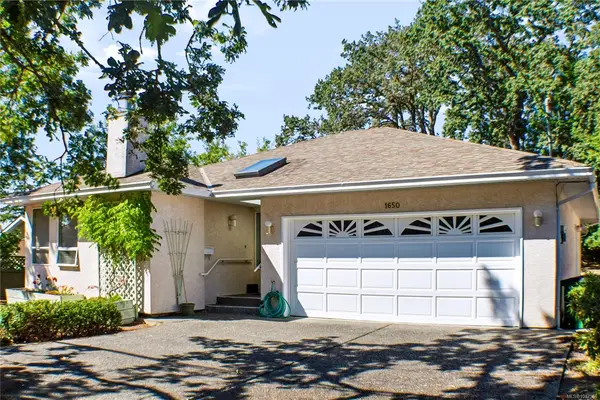
$999,000
For Sale
1650 Midgard Ave, Saanich BC V8P 2Y3
Saanich, BC
2 bed · 2.0 bath · 1,454 sf · 1 days
Single Family
MLS® Reciprocity listing
MLS® Reciprocity5388 Hill Rise Terr #202, Saanich BC V8Y 3K2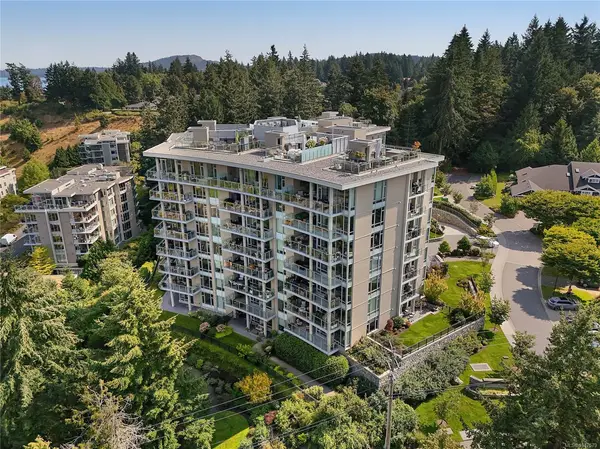
$1,690,000
For Sale
5388 Hill Rise Terr #202, Saanich BC V8Y 3K2
Saanich, BC
2 bed · 2.0 bath · 1,847 sf · 1 days
Condo
MLS® Reciprocity listing
MLS® Reciprocity951 Seamist Rise, Saanich BC V8Y 2B3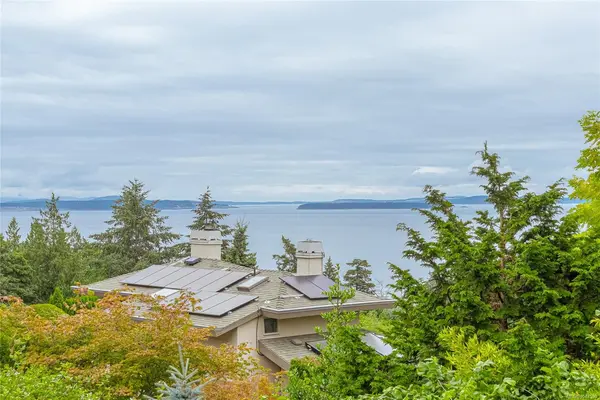
$2,099,000
For Sale
951 Seamist Rise, Saanich BC V8Y 2B3
Saanich, BC
4 bed · 3.0 bath · 2,760 sf · 1 days
Single Family
MLS® Reciprocity listing
MLS® Reciprocity3995 Shelbourne St, Saanich BC V8N 3E1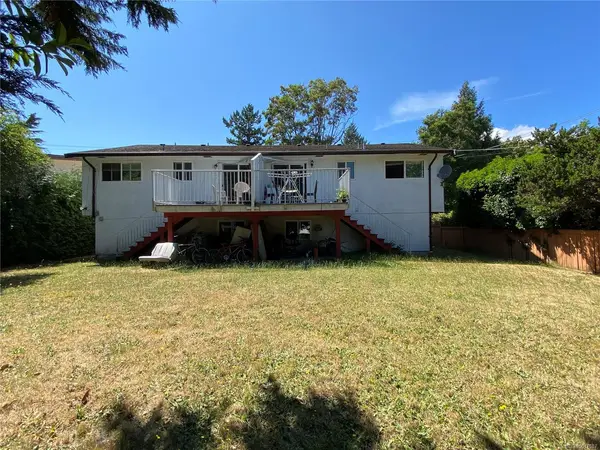
$1,390,000
For Sale
3995 Shelbourne St, Saanich BC V8N 3E1
Saanich, BC
9 bed · 6.0 bath · 3,841 sf · 1 days
Full Duplex
MLS® Reciprocity listing
MLS® ReciprocityFeatured Listings
For Sale
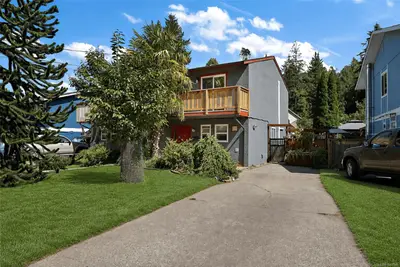
$769,900
191 Atkins Rd, View Royal BC V9B 2Z9
View Royal, BC
3 bed · 2.0 bath · 1,279 sf
Half Duplex
Courtesy of Coldwell Banker Oceanside Real Estate
MLS® Reciprocity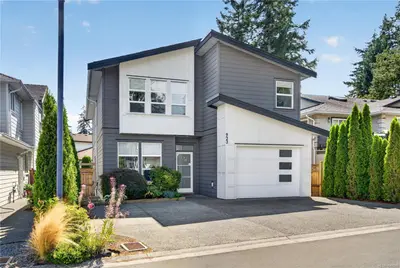
For Sale
$1,190,000
923 Randall Pl, Langford BC V9B 5W1
Langford, BC
4 bed · 4.0 bath · 2,527 sf
Single Family Residence
Courtesy of eXp Realty
MLS® Reciprocity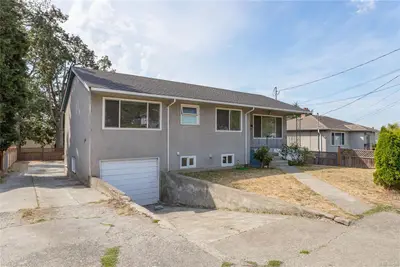
For Sale
$899,000
941 McKenzie Ave, Saanich BC V8X 3G8
Saanich, BC
4 bed · 1.0 bath · 1,989 sf
Single Family Residence
Courtesy of RE/MAX Camosun
MLS® Reciprocity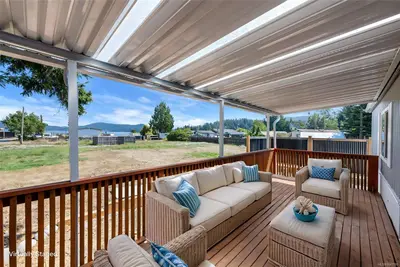
For Sale
$445,000
1959 Kaltasin Rd #15, Sooke BC V9Z 0B5
Sooke, BC
2 bed · 2.0 bath · 1,152 sf
Manufactured Home
Courtesy of Pemberton Holmes - Sooke
MLS® Reciprocity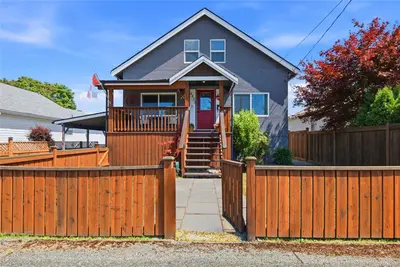
For Sale
$549,900
4853 Gertrude St, Port Alberni BC V9Y 6K6
Port Alberni, BC
3 bed · 2.0 bath · 1,460 sf
Single Family Residence
Courtesy of Loyal Homes Ltd.
MLS® Reciprocity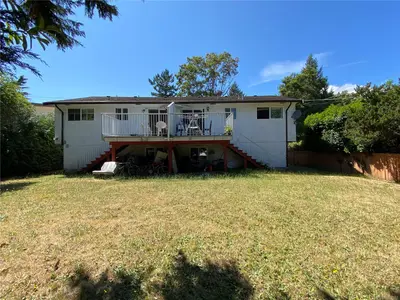
For Sale
$1,390,000
3995 Shelbourne St, Saanich BC V8N 3E1
Saanich, BC
9 bed · 6.0 bath · 3,841 sf
Full Duplex
Courtesy of Pemberton Holmes Ltd.
MLS® Reciprocity