5575 Woodland Cres E, Port Alberni BC V9Y 8E6
$724,900
3 bd3 ba1,966 sq ft
5575 Woodland Cres E, Port Alberni BC V9Y 8E6 - Single Family for Sale in Port Alberni, BC
This 3 bedroom, 3 bathroom single family is listed for sale at $724,900 in Port Alberni, British Columbia. The property offers 1966.00 square feet of living space. Built in 2004. Lot size: 6,970 sq ft (0.16 acres).MLS® #1042349.
Tucked away at the back of the desirable Westporte subdivision, this 2004 built 3 bedroom, 3 bathroom home offers comfort and functionality. The main floor features a formal living & dining room plus an open-concept kitchen (pantry included!) with an additional eating area & cozy sitting room, perfect for family time or entertaining. A convenient powder room is also on the main level.
The fully fenced backyard provides rear access off Georgia Rd, ideal for RV or boat parking! Upstairs, the spacious primary suite includes a walk-in closet and ensuite, along with two additional bedrooms and a 4 piece main bath. Enjoy year-round comfort with a heat pump, a double garage & extra parking on the backyard gravel pad.
Bonus: overlooking a park across the street from the front of the house, and mountain views from the primary bedroom at the back! Just steps to parks, walking trails, The Riverbend Café & Paper Mill Dam and close to all amenities, plus only a short drive to town or Sproat Lake.
Property features include: Dishwasher, Dryer, Microwave, Refrigerator, Washer.
Looking for homes for sale in Port Alberni? Browse Port Alberni real estate listings,residential properties, and Vancouver Island homes on IslandSold.com. Located in the PA Port Alberni neighborhood. Part of the Port Alberni area.
$724,900
For Sale
1 / 33
5575 Woodland Cres E, Port Alberni BC V9Y 8E6
Port Alberni, BC V9Y 8E6
MLS® #1042349
Real Broker
3beds
3baths
1966.00sq ft
2004
Property Details
Property Type
Single Family
Year Built
2004
Interior Size
1,966 sq ft
Lot Size
6,970 sq ft(0.16 acres)
Bedrooms
3
Bathrooms
3
Area
Port Alberni
Neighborhood
Port Alberni
Listed
Jul 6, 2026
MLS® Number
#1042349
Woodland Cres E Market Report
View comprehensive market analysis for Woodland Cres E including recent sales, pricing trends, and days on market statistics. Compare this property with other homes on the same street to better understand the local market.
View Woodland Cres E Market ReportDescription
Tucked away at the back of the desirable Westporte subdivision, this 2004 built 3 bedroom, 3 bathroom home offers comfort and functionality. The main floor features a formal living & dining room plus an open-concept kitchen (pantry included!) with an additional eating area & cozy sitting room, perfect for family time or entertaining. A convenient powder room is also on the main level.
The fully fenced backyard provides rear access off Georgia Rd, ideal for RV or boat parking! Upstairs, the spacious primary suite includes a walk-in closet and ensuite, along with two additional bedrooms and a 4 piece main bath. Enjoy year-round comfort with a heat pump, a double garage & extra parking on the backyard gravel pad.
Bonus: overlooking a park across the street from the front of the house, and mountain views from the primary bedroom at the back! Just steps to parks, walking trails, The Riverbend Café & Paper Mill Dam and close to all amenities, plus only a short drive to town or Sproat Lake.
Features & Amenities
Dishwasher
Dryer
Microwave
Refrigerator
Washer
Listing History
Members Only

Dallas King
Personal Real Estate Corporation
RE/MAX Generation
Request Information
Location & Community
Explore Port AlberniView All Port Alberni Listings
Discover more properties and explore the Port Alberni community, including the Port Alberni neighborhood.
Prepared Buyer Program
Qualified Prepared Buyers receive a Premium at closing on purchases at this price.
~$5,125
* Estimated. Actual Premium confirmed per transaction prior to your first offer.
Learn about the Prepared Buyer Program →Explore Other Neighborhoods Near Port Alberni
Discover other great communities in the area
Property Location
Explore the property location and surrounding area
More Homes in Port Alberni
4311 NORTH PARK Dr, Port Alberni BC V9Y 3J1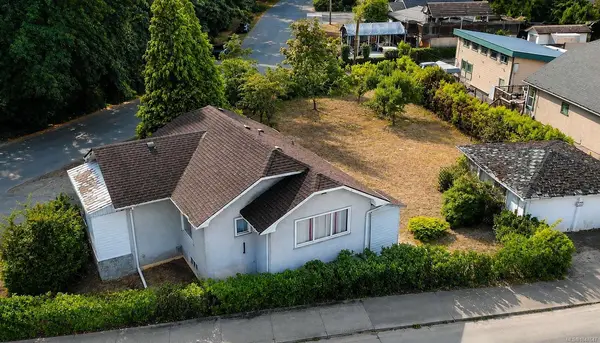
$399,900
For Sale
4311 NORTH PARK Dr, Port Alberni BC V9Y 3J1
Port Alberni, BC
2 bed · 1.0 bath · 837 sf · 1 days
Single Family
MLS® Reciprocity listing
MLS® Reciprocity7201 Bell Rd, Port Alberni BC V9Y 9E7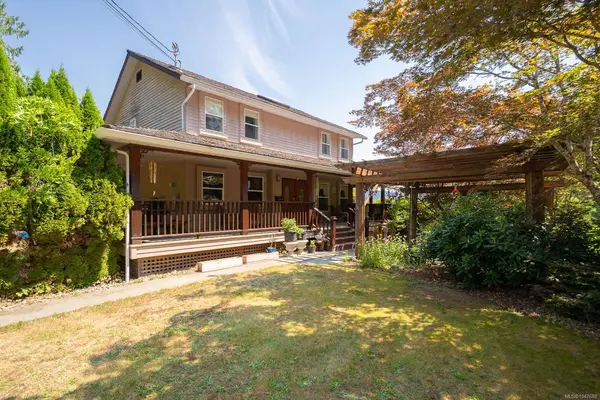
$1,999,999
For Sale
7201 Bell Rd, Port Alberni BC V9Y 9E7
Port Alberni, BC
4 bed · 4.0 bath · 3,994 sf · 1 days
Single Family
MLS® Reciprocity listing
MLS® Reciprocity10325 Lakeshore Rd #36, Port Alberni BC V9Y 8G9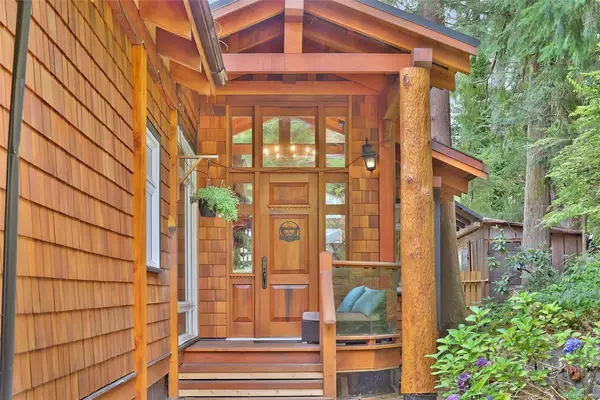
$599,900
For Sale
10325 Lakeshore Rd #36, Port Alberni BC V9Y 8G9
Port Alberni, BC
2 bed · 2.0 bath · 2,110 sf · 4 days
Manufactured Home
MLS® Reciprocity listing
MLS® Reciprocity5633 STRICK Rd, Port Alberni BC V9Y 7L5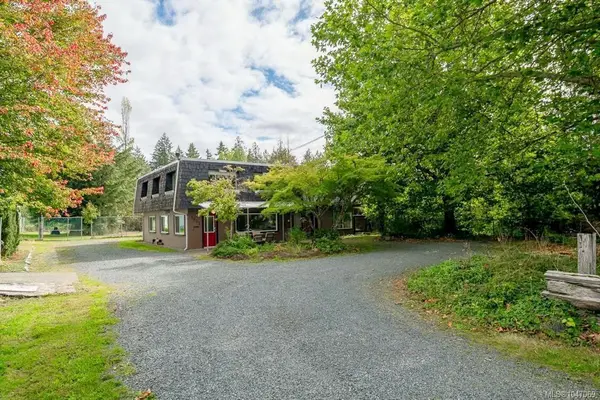
$799,000
For Sale
5633 STRICK Rd, Port Alberni BC V9Y 7L5
Port Alberni, BC
5 bed · 3.0 bath · 3,169 sf · 4 days
Single Family
MLS® Reciprocity listing
MLS® Reciprocity6009 River Rd, Port Alberni BC V9Y 6Z8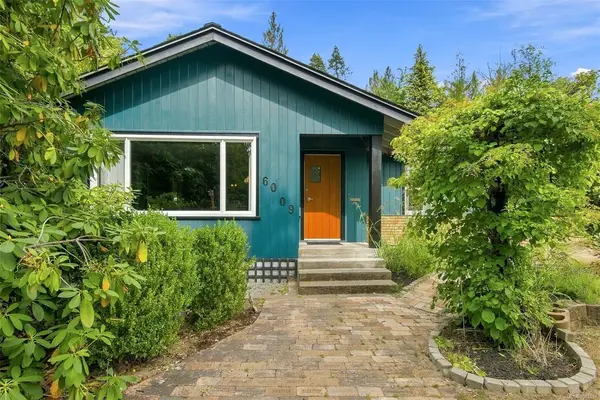
$629,900
For Sale
6009 River Rd, Port Alberni BC V9Y 6Z8
Port Alberni, BC
2 bed · 2.0 bath · 1,600 sf · 4 days
Single Family
MLS® Reciprocity listing
MLS® Reciprocity4853 Gertrude St, Port Alberni BC V9Y 6K6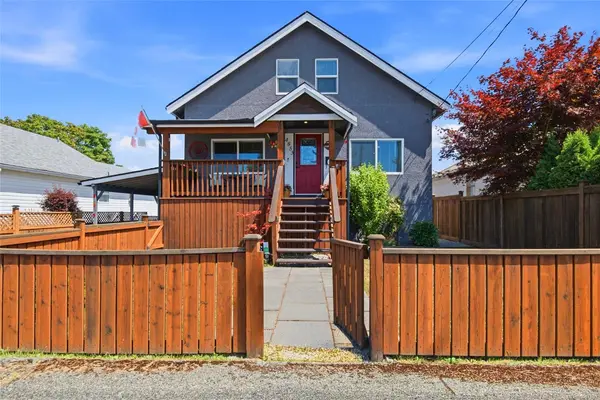
$549,900
For Sale
4853 Gertrude St, Port Alberni BC V9Y 6K6
Port Alberni, BC
3 bed · 2.0 bath · 1,460 sf · 4 days
Single Family
MLS® Reciprocity listing
MLS® Reciprocity11000 Central Lake Rd #12, Port Alberni BC V9Y 8Z2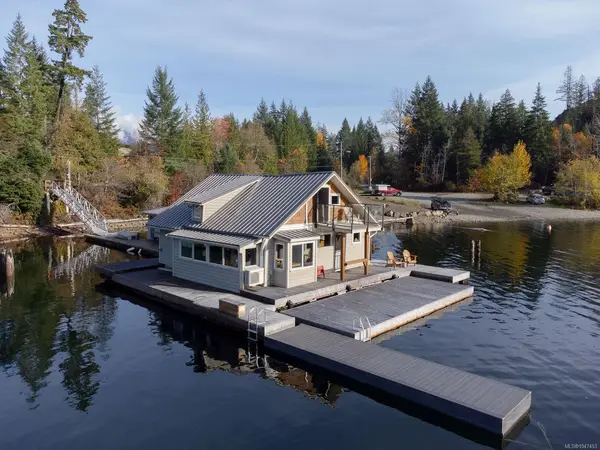
$599,900
For Sale
11000 Central Lake Rd #12, Port Alberni BC V9Y 8Z2
Port Alberni, BC
4 bed · 2.0 bath · 1,201 sf · 5 days
Recreational
MLS® Reciprocity listing
MLS® Reciprocity4391 11th Ave, Port Alberni BC V9Y 4Z5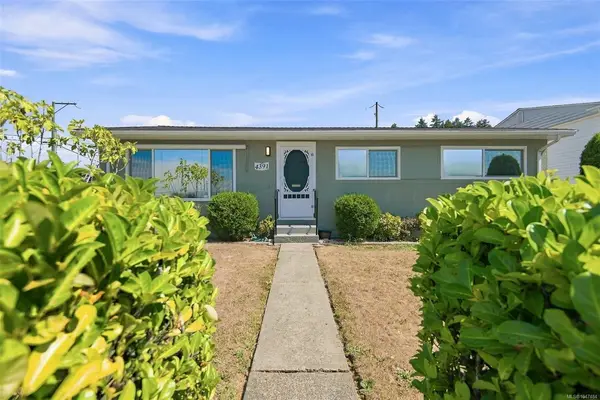
$494,900
For Sale
4391 11th Ave, Port Alberni BC V9Y 4Z5
Port Alberni, BC
3 bed · 1.0 bath · 1,075 sf · 5 days
Single Family
MLS® Reciprocity listing
MLS® Reciprocity6091 Beaver Creek Rd, Port Alberni BC V9Y 8X4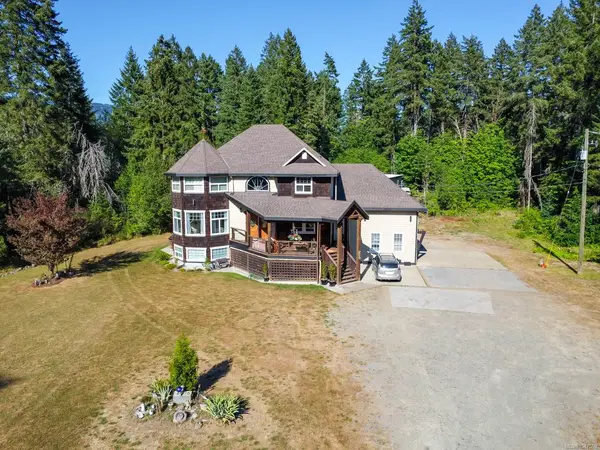
$1,495,000
For Sale
6091 Beaver Creek Rd, Port Alberni BC V9Y 8X4
Port Alberni, BC
4 bed · 4.0 bath · 4,343 sf · 5 days
Single Family
MLS® Reciprocity listing
MLS® Reciprocity3894 Morton St, Port Alberni BC V9Y 3V3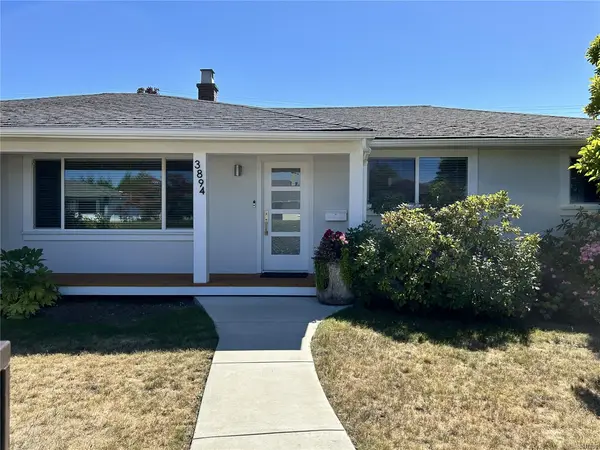
$749,000
For Sale
3894 Morton St, Port Alberni BC V9Y 3V3
Port Alberni, BC
5 bed · 4.0 bath · 2,980 sf · 5 days
Single Family
MLS® Reciprocity listing
MLS® Reciprocity4281 Michigan Rd, Port Alberni BC V9Y 5Z4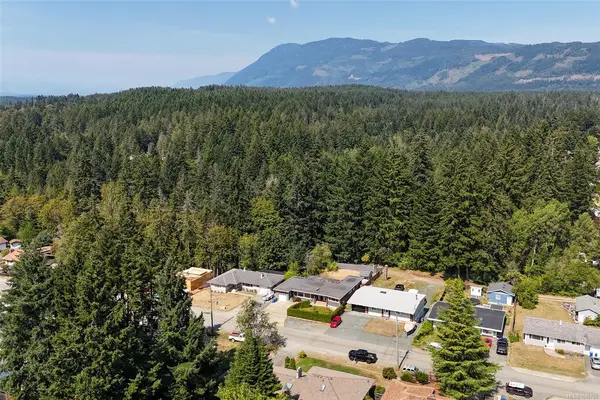
$649,900
For Sale
4281 Michigan Rd, Port Alberni BC V9Y 5Z4
Port Alberni, BC
3 bed · 2.0 bath · 1,660 sf · 7 days
Single Family
MLS® Reciprocity listing
MLS® Reciprocity3813 14th Ave, Port Alberni BC V9Y 5C1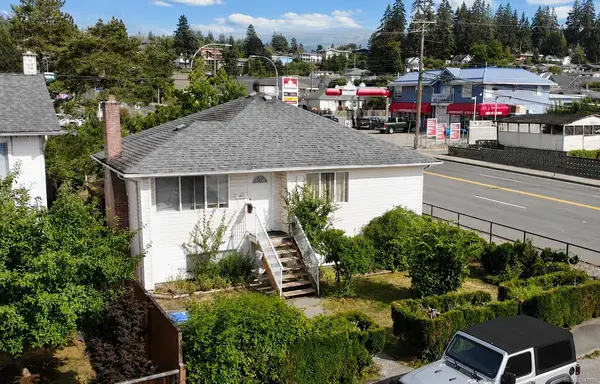
$449,000
For Sale
3813 14th Ave, Port Alberni BC V9Y 5C1
Port Alberni, BC
4 bed · 2.0 bath · 1,802 sf · 7 days
Single Family
MLS® Reciprocity listing
MLS® ReciprocityFeatured Listings
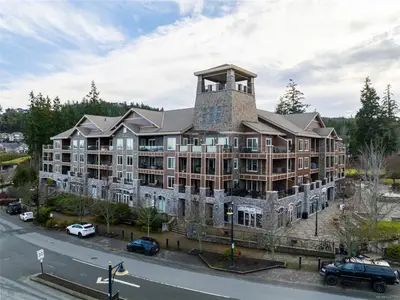
For Sale
$624,900
1325 Bear Mountain Pkwy #211, Langford BC V9B 6T8
Langford, BC
2 bed · 3.0 bath · 1,257 sf
Condo Apartment
Courtesy of eXp Realty
MLS® Reciprocity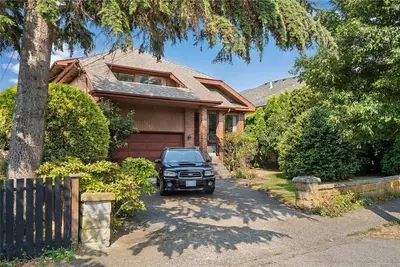
For Sale
$1,499,900
1144 May St, Victoria BC V8V 2S5
Victoria, BC
5 bed · 4.0 bath · 3,428 sf
Single Family Residence
Courtesy of RE/MAX Sabre Realty Group
MLS® Reciprocity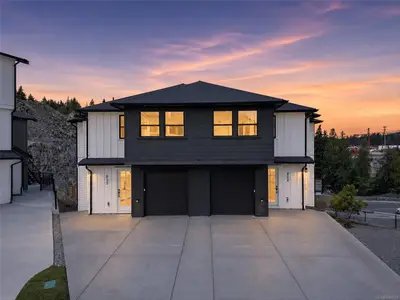
For Sale
$998,000
828 Blackbird Pl, Langford BC V9B 6H4
Langford, BC
5 bed · 4.0 bath · 2,720 sf
Half Duplex
Courtesy of eXp Realty
MLS® Reciprocity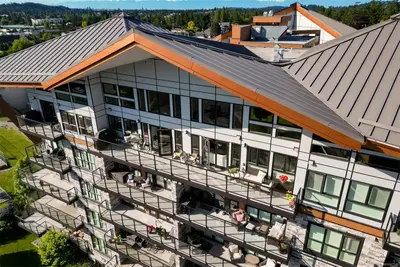
For Sale
$1,399,000
747 Travino Lane #601, Saanich BC V8Z 0E4
Saanich, BC
3 bed · 2.0 bath · 1,675 sf
Condo Apartment
Courtesy of Cathy Duncan & Associates Ltd.
MLS® Reciprocity
For Sale
$2,349,000
948 Boulderwood Rise, Saanich BC V8Y 3G5
Saanich, BC
7 bed · 6.0 bath · 4,839 sf
Single Family Residence
Courtesy of RE/MAX Generation - The Neal Estate Group
MLS® Reciprocity
For Sale
$689,900
631 Warden Cds, Campbell River BC V9W 3Y4
Campbell River, BC
4 bed · 3.0 bath · 1,972 sf
Single Family Residence
Courtesy of REMAX Ocean Pacific (CR)
MLS® Reciprocity