1675 Crescent View Dr #302, Nanaimo BC V9S 0A8
$509,900
3 bd3 ba1,168 sq ft
1675 Crescent View Dr #302, Nanaimo BC V9S 0A8 - Townhouse for Sale in Nanaimo, BC
This 3 bedroom, 3 bathroom townhouse is listed for sale at $509,900 in Nanaimo, British Columbia. The property offers 1168.00 square feet of living space. Built in 2011.MLS® #1042664.
Walking distance to Nanaimo Regional General Hospital, this bright 3-bedroom, 3-bathroom two-level townhouse in Central Nanaimo is ready for its next owner. The open main level features a living room with extra storage under the stairs, a dining area, and a kitchen with an island, wine rack, and stainless steel appliances. Step outside to a private patio surrounded by gardens and green space.
Upstairs, the primary bedroom offers a deep walk-in closet and a 3-piece ensuite with a walk-in shower, plus two more bedrooms and a 4-piece main bathroom. A 2-piece powder room and in-suite laundry with a stackable washer and dryer complete the home. Two assigned parking stalls included and pets are permitted; 2 dogs or 2 cats, or a mix of both.
Built circa 2011. Perfect as a primary residence or as a rental and investment property in a very well maintained strata. Close to shopping, dining, schools, parks, and transit.
All measurements are approximate and should be verified if important.
Property features include: Dishwasher, Dryer, Oven/Range Electric, Refrigerator, Washer.
Looking for homes for sale in Nanaimo? Browse Nanaimo real estate listings,residential properties, and Vancouver Island homes on IslandSold.com. Located in the Na Central Nanaimo neighborhood. Part of the Nanaimo area.
$509,900
For Sale
1 / 52
1675 Crescent View Dr #302, Nanaimo BC V9S 0A8
Nanaimo, BC V9S 0A8
MLS® #1042664
Stonehaus Realty Corp.
3beds
3baths
1168.00sq ft
2011
Property Details
Property Type
Townhouse
Year Built
2011
Interior Size
1,168 sq ft
Bedrooms
3
Bathrooms
3
Area
Nanaimo
Neighborhood
Central Nanaimo
Listed
Jul 13, 2026
MLS® Number
#1042664
Crescent View Dr Market Report
View comprehensive market analysis for Crescent View Dr including recent sales, pricing trends, and days on market statistics. Compare this property with other homes on the same street to better understand the local market.
View Crescent View Dr Market ReportDescription
Walking distance to Nanaimo Regional General Hospital, this bright 3-bedroom, 3-bathroom two-level townhouse in Central Nanaimo is ready for its next owner. The open main level features a living room with extra storage under the stairs, a dining area, and a kitchen with an island, wine rack, and stainless steel appliances. Step outside to a private patio surrounded by gardens and green space.
Upstairs, the primary bedroom offers a deep walk-in closet and a 3-piece ensuite with a walk-in shower, plus two more bedrooms and a 4-piece main bathroom. A 2-piece powder room and in-suite laundry with a stackable washer and dryer complete the home. Two assigned parking stalls included and pets are permitted; 2 dogs or 2 cats, or a mix of both.
Built circa 2011. Perfect as a primary residence or as a rental and investment property in a very well maintained strata. Close to shopping, dining, schools, parks, and transit.
All measurements are approximate and should be verified if important.
Features & Amenities
Dishwasher
Dryer
Oven/Range Electric
Refrigerator
Washer
Property Video
Listing History
Members Only

Dallas King
Personal Real Estate Corporation
RE/MAX Generation
Request Information
Location & Community
Explore Central NanaimoView All Nanaimo Listings
Discover more properties and explore the Nanaimo community, including the Central Nanaimo neighborhood.
Prepared Buyer Program
Qualified Prepared Buyers receive a Premium at closing on purchases at this price.
~$4,050
* Estimated. Actual Premium confirmed per transaction prior to your first offer.
Learn about the Prepared Buyer Program →Explore Other Neighborhoods Near Central Nanaimo
Discover other great communities in the area
Property Location
Explore the property location and surrounding area
More Homes in Nanaimo
5790 Garnet Pl, Nanaimo BC V9T 6S1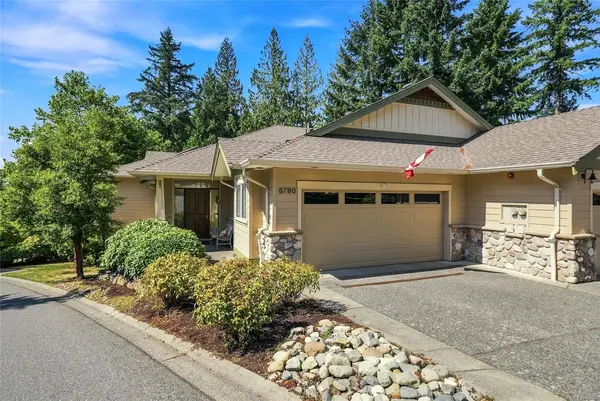
$879,900
For Sale
5790 Garnet Pl, Nanaimo BC V9T 6S1
Nanaimo, BC
3 bed · 3.0 bath · 2,487 sf · New
Townhouse
MLS® Reciprocity listing
MLS® Reciprocity3310 Smugglers Hill Dr, Nanaimo BC V9T 3V3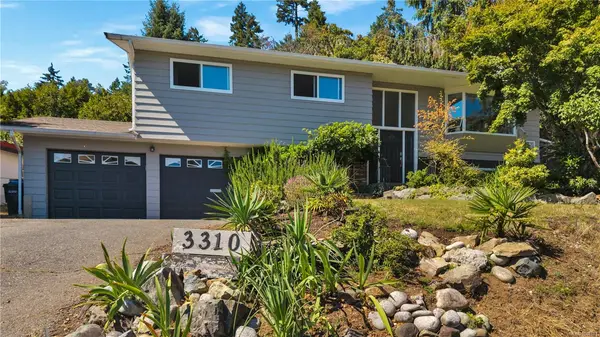
$795,000
For Sale
3310 Smugglers Hill Dr, Nanaimo BC V9T 3V3
Nanaimo, BC
5 bed · 3.0 bath · 2,069 sf · New
Single Family
MLS® Reciprocity listing
MLS® Reciprocity6310 McRobb Ave #120, Nanaimo BC V9V 1W8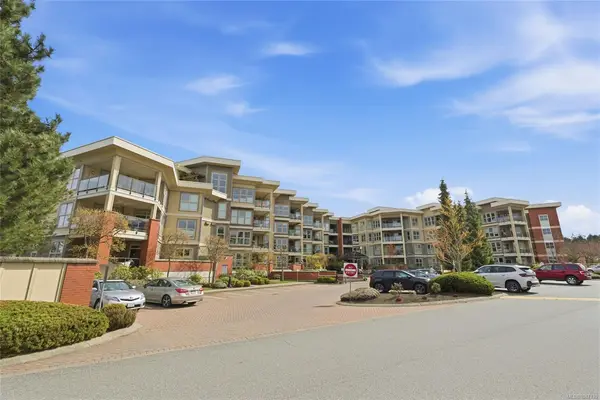
$649,900
For Sale
6310 McRobb Ave #120, Nanaimo BC V9V 1W8
Nanaimo, BC
3 bed · 2.0 bath · 1,286 sf · 1 days
Condo
MLS® Reciprocity listing
MLS® Reciprocity5505 Noye Rd, Nanaimo BC V9T 2J6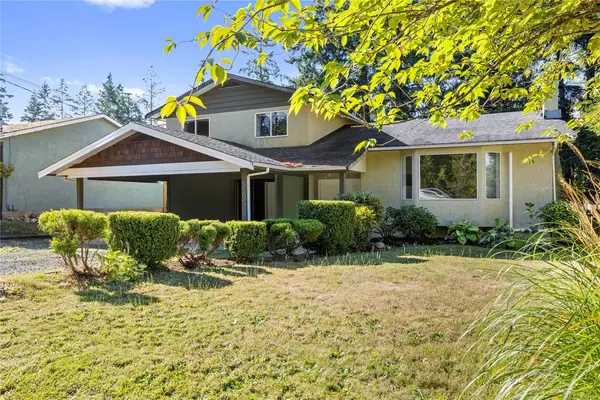
$750,000
For Sale
5505 Noye Rd, Nanaimo BC V9T 2J6
Nanaimo, BC
4 bed · 3.0 bath · 2,086 sf · 1 days
Single Family
MLS® Reciprocity listing
MLS® Reciprocity5579 Clipper Dr, Nanaimo BC V9T 5M7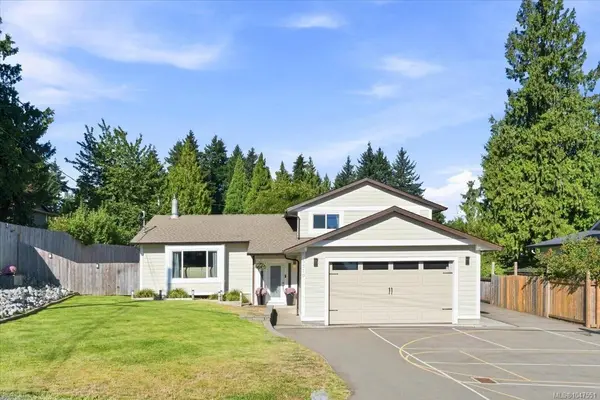
$849,900
For Sale
5579 Clipper Dr, Nanaimo BC V9T 5M7
Nanaimo, BC
4 bed · 3.0 bath · 1,885 sf · 1 days
Single Family
MLS® Reciprocity listing
MLS® Reciprocity833 Jordon Ave, Nanaimo BC V9R 4G9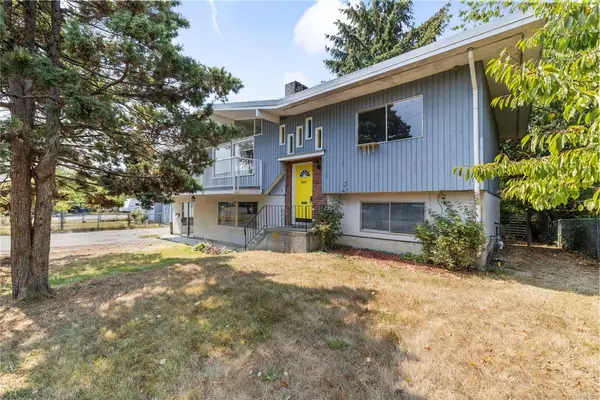
$699,999
For Sale
833 Jordon Ave, Nanaimo BC V9R 4G9
Nanaimo, BC
4 bed · 2.0 bath · 2,258 sf · 1 days
Single Family
MLS® Reciprocity listing
MLS® Reciprocity2302 Arbot Rd #101, Nanaimo BC V9R 6S8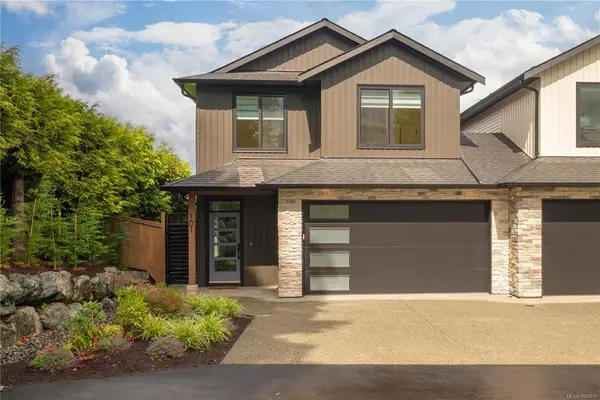
$995,000
For Sale
2302 Arbot Rd #101, Nanaimo BC V9R 6S8
Nanaimo, BC
3 bed · 3.0 bath · 2,167 sf · 1 days
Half Duplex
MLS® Reciprocity listing
MLS® Reciprocity224 Cilaire Dr, Nanaimo BC V9S 3E4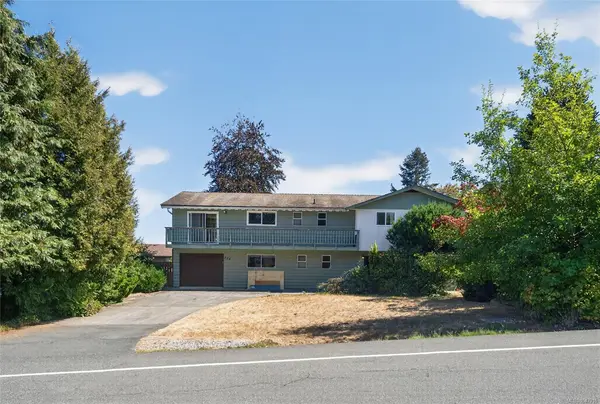
$700,000
For Sale
224 Cilaire Dr, Nanaimo BC V9S 3E4
Nanaimo, BC
5 bed · 3.0 bath · 2,722 sf · 1 days
Single Family
MLS® Reciprocity listing
MLS® Reciprocity5238 Norton Rd, Nanaimo BC V9T 0B9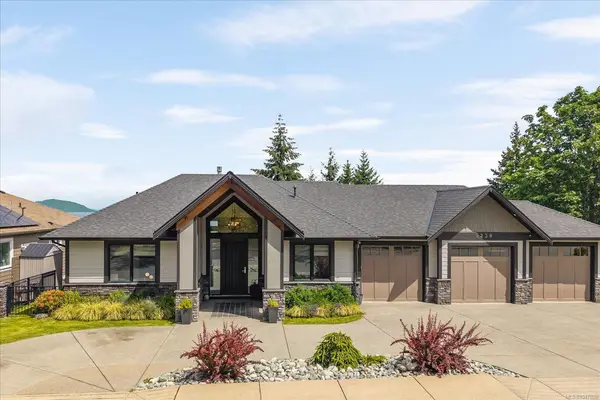
$1,998,000
For Sale
5238 Norton Rd, Nanaimo BC V9T 0B9
Nanaimo, BC
6 bed · 4.0 bath · 4,143.9 sf · 1 days
Single Family
MLS® Reciprocity listing
MLS® Reciprocity1370 Discovery Ave, Nanaimo BC V9S 4B4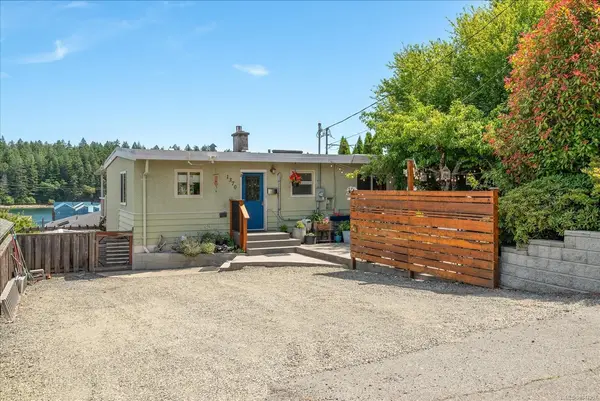
$839,900
For Sale
1370 Discovery Ave, Nanaimo BC V9S 4B4
Nanaimo, BC
4 bed · 3.0 bath · 1,702 sf · 1 days
Single Family
MLS® Reciprocity listing
MLS® Reciprocity850 Hunter St, Nanaimo BC V9S 1R5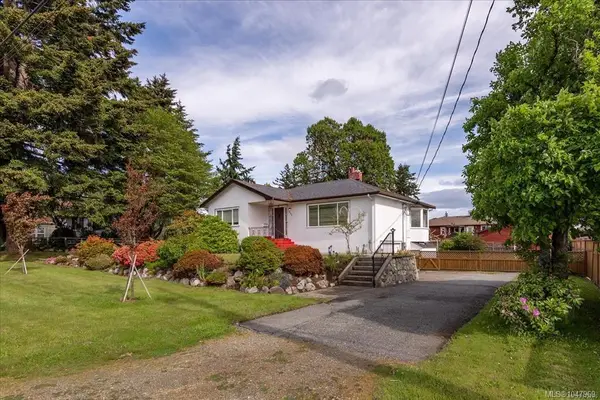
$779,900
For Sale
850 Hunter St, Nanaimo BC V9S 1R5
Nanaimo, BC
3 bed · 1.0 bath · 1,447 sf · 1 days
Single Family
MLS® Reciprocity listing
MLS® Reciprocity2761 Horth Rd, Nanaimo BC V9T 5P5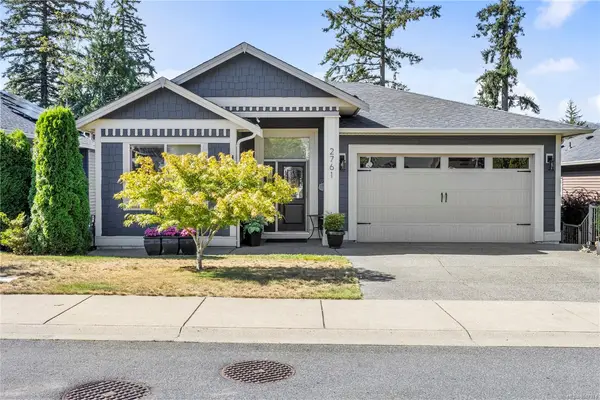
$1,200,000
For Sale
2761 Horth Rd, Nanaimo BC V9T 5P5
Nanaimo, BC
7 bed · 4.0 bath · 3,510 sf · 1 days
Single Family
MLS® Reciprocity listing
MLS® ReciprocityFeatured Listings
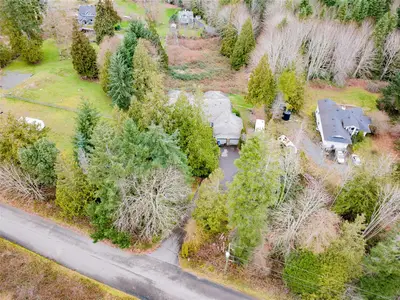
For Sale
$899,900
7810 Aats Rd, Lantzville BC V0R 2H0
Lantzville, BC
5 bed · 5.0 bath · 5,670 sf
Single Family Residence
Courtesy of eXp Realty (NA)
MLS® Reciprocity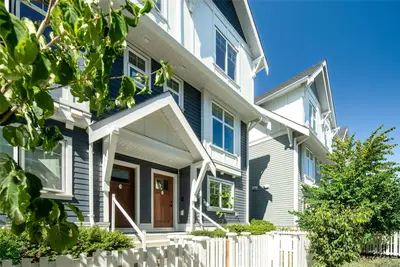
For Sale
$979,900
3092 Washington Ave #4, Victoria BC V9A 0J5
Victoria, BC
4 bed · 3.0 bath · 1,688 sf
Townhouse
Courtesy of Macdonald Realty Victoria
MLS® Reciprocity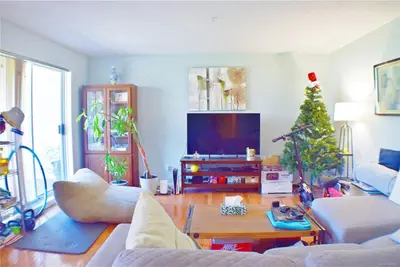
For Sale
$534,900
1694 Cedar Hill Cross Rd #207, Saanich BC V8P 2P7
Saanich, BC
2 bed · 2.0 bath · 1,077 sf
Condo Apartment
Courtesy of Sutton Group West Coast Realty
MLS® Reciprocity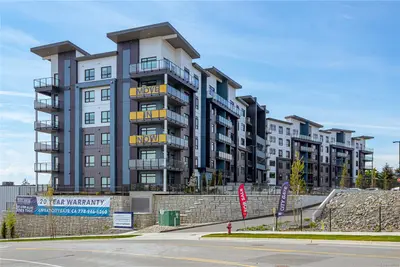
For Sale
$419,900
2390 City Gate Blvd #503, Langford BC V9B 7E8
Langford, BC
1 bed · 1.0 bath · 650 sf
Condo Apartment
Courtesy of RE/MAX Camosun
MLS® Reciprocity
For Sale
$1,225,000
4689 Cumberland Rd, Cumberland BC V0R 1S0
Cumberland, BC
3 bed · 2.0 bath · 1,463 sf
Single Family Residence
Courtesy of Royal LePage-Comox Valley (CV)
MLS® Reciprocity
For Sale
$549,900
454 MORISON Ave #24, Parksville BC V9P 2M6
Parksville, BC
2 bed · 2.0 bath · 1,056 sf
Townhouse
Courtesy of Royal LePage Island Living (QU)
MLS® Reciprocity