1605 King John Way, Nanaimo BC V9T 3C3
$699,900
2 bd2 ba1,176 sq ft
1605 King John Way, Nanaimo BC V9T 3C3 - Single Family for Sale in Nanaimo, BC
This 2 bedroom, 2 bathroom single family is listed for sale at $699,900 in Nanaimo, British Columbia. The property offers 1176.00 square feet of living space. Built in 1984. Lot size: 11,326 sq ft (0.26 acres).MLS® #1044061.
Iconic Westcoast design with dramatic vaulted tongue-in-groove wood ceilings, picture windows for optimal natural light, classy wood floors, all set in an open plan. The open plan has a peninsula kitchen with lots of counter space, chimney hood fan, recessed lighting, pantry, and easy access stacking laundry. The dining and living rooms drink up the natural light with floor to ceiling windows, tasteful decor, propane stove for winter warmth, and a ductless heat pump for summer comfort.
French doors open onto the 32'x12' deck with its beautiful mountain views. With 1176sf, 2 bedrooms including a primary with ensuite (tub, separate shower with tiled surround), and 3 piece main bathroom. Updates include reglazed windows, front stairs, hot water tank ('26), and fireplace in '21.
Lots of storage in the garage and crawl space. Low maintenance yard nestled on no-through road in Departure Bay, 13 minutes stroll to the beach. All measurements are approximate and should be verified if important.
Looking for homes for sale in Nanaimo? Browse Nanaimo real estate listings,residential properties, and Vancouver Island homes on IslandSold.com. Located in the Na Departure Bay neighborhood. Part of the Nanaimo area.
$699,900
For Sale
1 / 37
1605 King John Way, Nanaimo BC V9T 3C3
Nanaimo, BC V9T 3C3
MLS® #1044061
REMAX Professionals (NA)
2beds
2baths
1176.00sq ft
1984
Property Details
Property Type
Single Family
Year Built
1984
Interior Size
1,176 sq ft
Lot Size
11,326 sq ft(0.26 acres)
Bedrooms
2
Bathrooms
2
Area
Nanaimo
Neighborhood
Departure Bay
Listed
Aug 18, 2026
MLS® Number
#1044061
King John Way Market Report
View comprehensive market analysis for King John Way including recent sales, pricing trends, and days on market statistics. Compare this property with other homes on the same street to better understand the local market.
View King John Way Market ReportDescription
Iconic Westcoast design with dramatic vaulted tongue-in-groove wood ceilings, picture windows for optimal natural light, classy wood floors, all set in an open plan. The open plan has a peninsula kitchen with lots of counter space, chimney hood fan, recessed lighting, pantry, and easy access stacking laundry. The dining and living rooms drink up the natural light with floor to ceiling windows, tasteful decor, propane stove for winter warmth, and a ductless heat pump for summer comfort.
French doors open onto the 32'x12' deck with its beautiful mountain views. With 1176sf, 2 bedrooms including a primary with ensuite (tub, separate shower with tiled surround), and 3 piece main bathroom. Updates include reglazed windows, front stairs, hot water tank ('26), and fireplace in '21.
Lots of storage in the garage and crawl space. Low maintenance yard nestled on no-through road in Departure Bay, 13 minutes stroll to the beach. All measurements are approximate and should be verified if important.
Property Video
Listing History
Members Only

Dallas King
Personal Real Estate Corporation
RE/MAX Generation
Request Information
Location & Community
Explore Departure BayView All Nanaimo Listings
Discover more properties and explore the Nanaimo community, including the Departure Bay neighborhood.
Prepared Buyer Program
Qualified Prepared Buyers receive a Premium at closing on purchases at this price.
~$5,000
* Estimated. Actual Premium confirmed per transaction prior to your first offer.
Learn about the Prepared Buyer Program →Explore Other Neighborhoods Near Departure Bay
Discover other great communities in the area
Property Location
Explore the property location and surrounding area
More Homes in Nanaimo
524 Rosehill St #4, Nanaimo BC V9S 1E6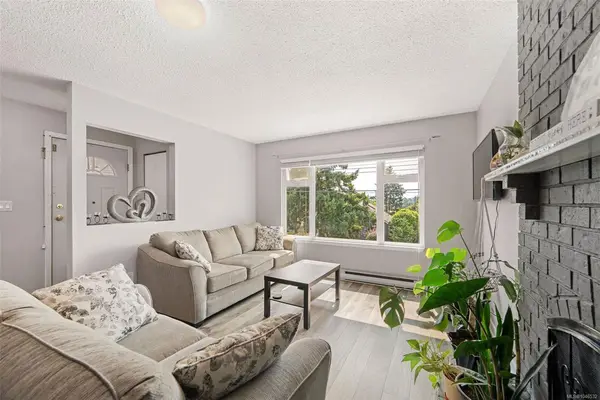
$389,900
For Sale
524 Rosehill St #4, Nanaimo BC V9S 1E6
Nanaimo, BC
3 bed · 1.0 bath · 1,040 sf · New
Townhouse
MLS® Reciprocity listing
MLS® Reciprocity4819 Whalley Way, Nanaimo BC V9V 1W5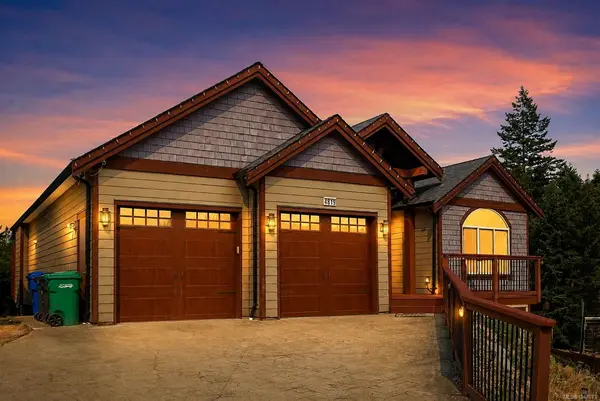
$1,299,900
For Sale
4819 Whalley Way, Nanaimo BC V9V 1W5
Nanaimo, BC
6 bed · 4.0 bath · 4,057 sf · New
Single Family
MLS® Reciprocity listing
MLS® Reciprocity2560 Departure Bay Rd #310, Nanaimo BC V9S 5P1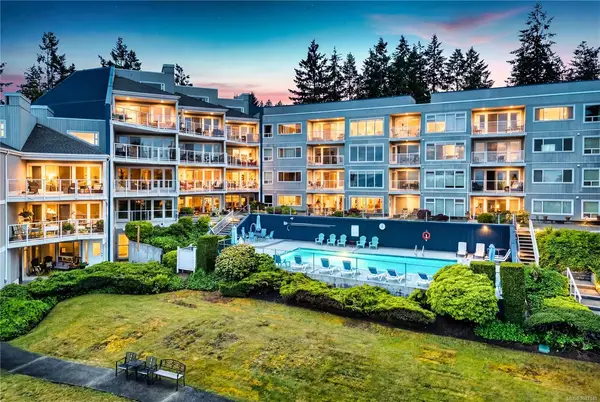
$435,000
For Sale
2560 Departure Bay Rd #310, Nanaimo BC V9S 5P1
Nanaimo, BC
2 bed · 2.0 bath · 1,254 sf · New
Condo
MLS® Reciprocity listing
MLS® Reciprocity6231 Blueback Rd #106B, Nanaimo BC V9V 1J3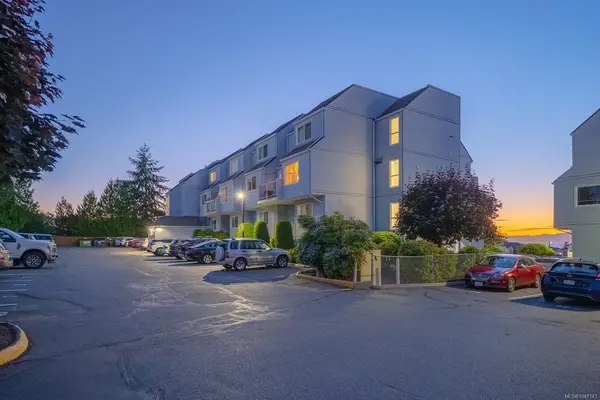
$339,900
For Sale
6231 Blueback Rd #106B, Nanaimo BC V9V 1J3
Nanaimo, BC
1 bed · 1.0 bath · 1,064 sf · New
Condo
MLS® Reciprocity listing
MLS® Reciprocity61 View St, Nanaimo BC V9R 4N3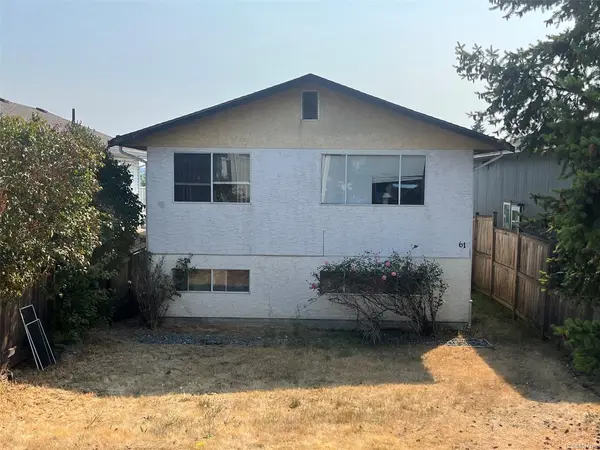
$575,000
For Sale
61 View St, Nanaimo BC V9R 4N3
Nanaimo, BC
4 bed · 2.0 bath · 1,940 sf · New
Single Family
MLS® Reciprocity listing
MLS® Reciprocity5161 Dunn Pl, Nanaimo BC V9T 6S9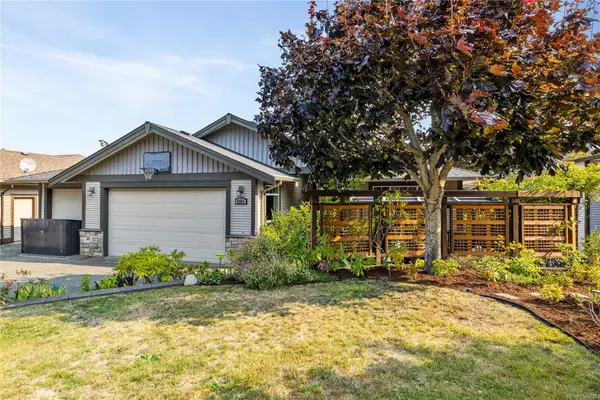
$1,050,000
For Sale
5161 Dunn Pl, Nanaimo BC V9T 6S9
Nanaimo, BC
5 bed · 4.0 bath · 3,176 sf · 1 days
Single Family
MLS® Reciprocity listing
MLS® Reciprocity3300 Ferguson Rd, Nanaimo BC V9R 6W8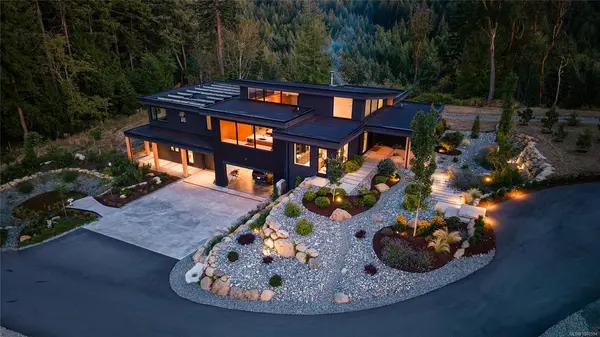
$4,195,000
For Sale
3300 Ferguson Rd, Nanaimo BC V9R 6W8
Nanaimo, BC
4 bed · 6.0 bath · 4,565 sf · 1 days
Single Family
MLS® Reciprocity listing
MLS® Reciprocity119 Haliburton St #503, Nanaimo BC V9R 4V9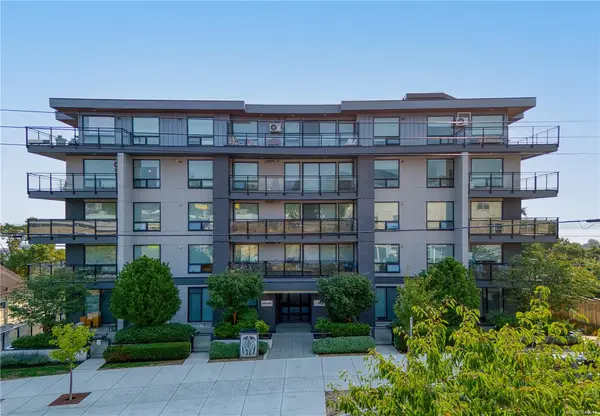
$399,900
For Sale
119 Haliburton St #503, Nanaimo BC V9R 4V9
Nanaimo, BC
1 bed · 1.0 bath · 727 sf · 1 days
Condo
MLS® Reciprocity listing
MLS® Reciprocity595 Sarum Rise Way, Nanaimo BC V9R 7E5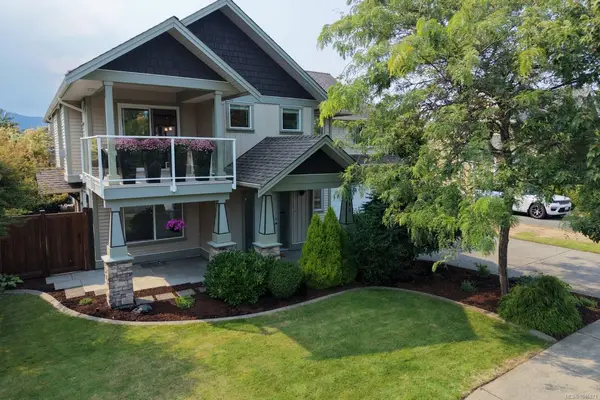
$1,050,000
For Sale
595 Sarum Rise Way, Nanaimo BC V9R 7E5
Nanaimo, BC
4 bed · 3.0 bath · 2,268 sf · 1 days
Single Family
MLS® Reciprocity listing
MLS® Reciprocity1987 Cedar Rd, Nanaimo BC V9X 1J4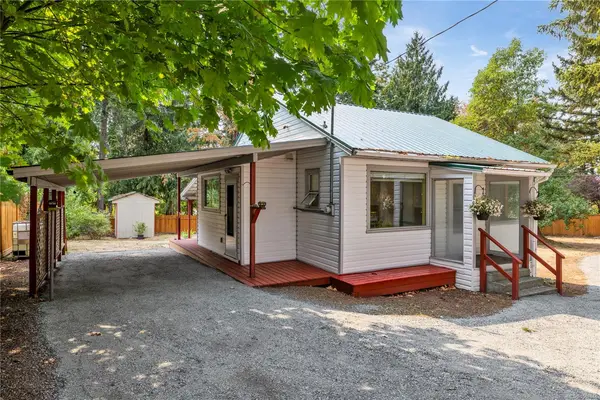
$575,000
For Sale
1987 Cedar Rd, Nanaimo BC V9X 1J4
Nanaimo, BC
2 bed · 1.0 bath · 732 sf · 1 days
Single Family
MLS® Reciprocity listing
MLS® Reciprocity147 Armins Pl, Nanaimo BC V9T 0J5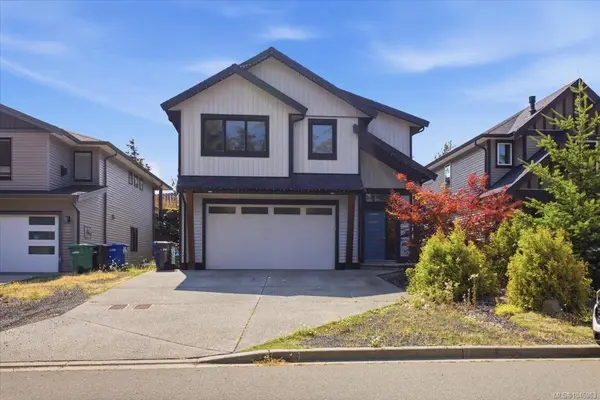
$899,900
For Sale
147 Armins Pl, Nanaimo BC V9T 0J5
Nanaimo, BC
4 bed · 3.0 bath · 2,439 sf · 1 days
Single Family
MLS® Reciprocity listing
MLS® Reciprocity181 Prince John Way, Nanaimo BC V9T 1K1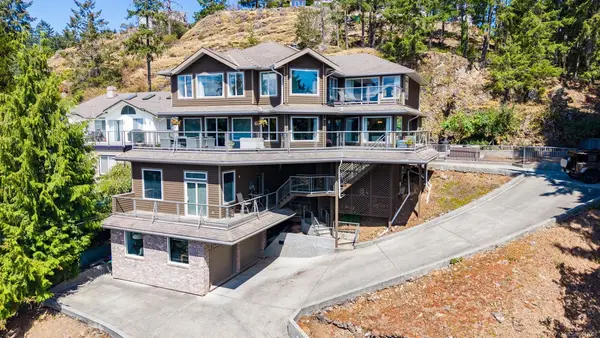
$1,450,000
For Sale
181 Prince John Way, Nanaimo BC V9T 1K1
Nanaimo, BC
6 bed · 4.0 bath · 4,591 sf · 1 days
Single Family
MLS® Reciprocity listing
MLS® ReciprocityFeatured Listings
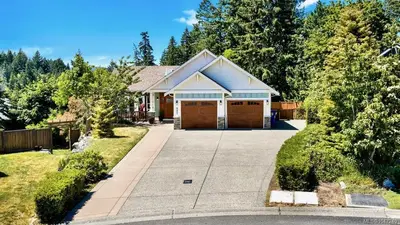
For Sale
$1,199,900
897 Pratt Rd, Mill Bay BC V8H 1H6
Mill Bay, BC
6 bed · 4.0 bath · 3,247 sf
Single Family Residence
Courtesy of Fair Realty
MLS® Reciprocity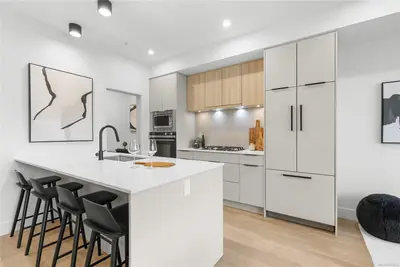
For Sale
$529,000
2341 Bear Mountain Pkwy #408, Langford BC V9B 6V1
Langford, BC
1 bed · 1.0 bath · 696 sf
Condo Apartment
Courtesy of Engel & Volkers Vancouver Island
MLS® Reciprocity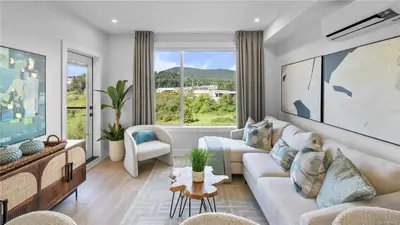
For Sale
$425,000
1371 Goldstream Ave #516, Langford BC V9B 7B7
Langford, BC
1 bed · 1.0 bath · 614 sf
Condo Apartment
Courtesy of Royal LePage Coast Capital - Westshore
MLS® Reciprocity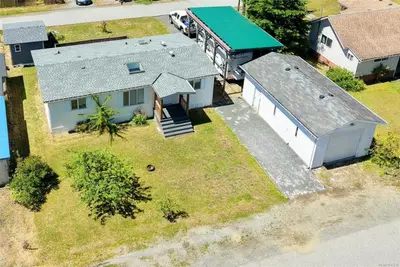
For Sale
$293,000
41 Atluck Ave, Woss BC V0N 3P0
Woss, BC
3 bed · 2.0 bath · 1,158 sf
Manufactured Home
Courtesy of 2.5% Just Real Estate Inc.
MLS® Reciprocity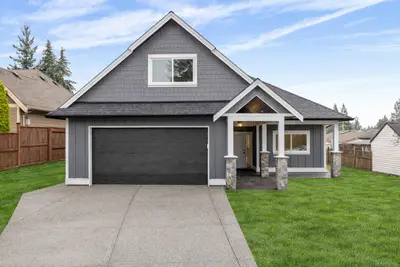
For Sale
$1,159,000
715 Doehle Ave, Parksville BC V9P 2V1
Parksville, BC
3 bed · 2.0 bath · 1,913 sf
Single Family Residence
Courtesy of Royal LePage Island Living (QU)
MLS® Reciprocity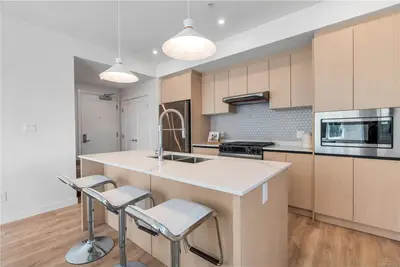
For Sale
$428,400
2000 West Park Lane #101, View Royal BC V9B 3R7
View Royal, BC
1 bed · 1.0 bath · 598 sf
Condo Apartment
Courtesy of NAI Commercial (Victoria) Inc.
MLS® Reciprocity