4296 CEDAR HILL Rd, Saanich BC V8N 3C5
$1,195,000
2 bd2 ba1,655 sq ft
4296 CEDAR HILL Rd, Saanich BC V8N 3C5 - Single Family for Sale in Saanich, BC
This 2 bedroom, 2 bathroom single family is listed for sale at $1,195,000 in Saanich, British Columbia. The property offers 1655.00 square feet of living space. Built in 1944. Lot size: 12,197 sq ft (0.28 acres).MLS® #1044305.
Absolutely charming & lovingly maintained! The 1944 character traits of this gem will captivate you with its gleaming Fir & Oak floors, coffered ceiling, French doors, crystal door knobs, custom stained-glass windows, & Art-Deco glass doors. Modern upgrades include forced-air heat-pump, vinyl windows, recent roof, propane & electric fireplaces & a sprinkler system.
One-level main living includes Primary & 2nd Bdrs, grand living room, kitchen, a huge Dining area, & 2 bathrooms. The lower-level Family room could be a 3rd Bdr. A single garage has workshop space, there’s gated RV parking, a greenhouse & garden shed, utility room & plenty of storage.
The tranquil gardens are outstanding with mature Rhodos, custom pergola, private deck, covered patio, mature apple tree, raised garden bed & garden features throughout. A 5-min walk to Mt Doug/Pkols, 10-min walk to the beach, 3-min drive to groceries & shops at Tuscany Village & University Heights, & close to Galloping Goose/Lochside trail
Property features include: Dishwasher, Dryer, Microwave, Oven/Range Electric, Range Hood, Refrigerator, Washer.
Looking for homes for sale in Saanich? Browse Saanich real estate listings,residential properties, and Vancouver Island homes on IslandSold.com. Part of the Saanich East area.
$1,195,000
For Sale
1 / 59
4296 CEDAR HILL Rd, Saanich BC V8N 3C5
Saanich, BC V8N 3C5
MLS® #1044305
Pemberton Holmes Ltd.
2beds
2baths
1655.00sq ft
1944
Property Details
Property Type
Single Family
Year Built
1944
Interior Size
1,655 sq ft
Lot Size
12,197 sq ft(0.28 acres)
Bedrooms
2
Bathrooms
2
Area
Saanich East
Neighborhood
Mt Doug
Listed
Aug 5, 2026
MLS® Number
#1044305
CEDAR HILL Rd Market Report
View comprehensive market analysis for CEDAR HILL Rd including recent sales, pricing trends, and days on market statistics. Compare this property with other homes on the same street to better understand the local market.
View CEDAR HILL Rd Market ReportDescription
Absolutely charming & lovingly maintained! The 1944 character traits of this gem will captivate you with its gleaming Fir & Oak floors, coffered ceiling, French doors, crystal door knobs, custom stained-glass windows, & Art-Deco glass doors. Modern upgrades include forced-air heat-pump, vinyl windows, recent roof, propane & electric fireplaces & a sprinkler system.
One-level main living includes Primary & 2nd Bdrs, grand living room, kitchen, a huge Dining area, & 2 bathrooms. The lower-level Family room could be a 3rd Bdr. A single garage has workshop space, there’s gated RV parking, a greenhouse & garden shed, utility room & plenty of storage.
The tranquil gardens are outstanding with mature Rhodos, custom pergola, private deck, covered patio, mature apple tree, raised garden bed & garden features throughout. A 5-min walk to Mt Doug/Pkols, 10-min walk to the beach, 3-min drive to groceries & shops at Tuscany Village & University Heights, & close to Galloping Goose/Lochside trail
Features & Amenities
Dishwasher
Dryer
Microwave
Oven/Range Electric
Range Hood
Refrigerator
Washer
Virtual TourOpen in New Tab
Virtual Tour Available
This tour is hosted on the listing agent's website
Listing History
Members Only

Dallas King
Personal Real Estate Corporation
RE/MAX Generation
Request Information
Location & Community
Explore Mt DougView All Saanich East Listings
Discover more properties and explore the Saanich East community, including the Mt Doug neighborhood.
Prepared Buyer Program
Qualified Prepared Buyers receive a Premium at closing on purchases at this price.
~$7,475
* Estimated. Actual Premium confirmed per transaction prior to your first offer.
Learn about the Prepared Buyer Program →Explore Other Neighborhoods Near Mt Doug
Discover other great communities in the area
Property Location
Explore the property location and surrounding area
More Homes in Saanich
950 Dunn Ave, Saanich BC V8X 2Z4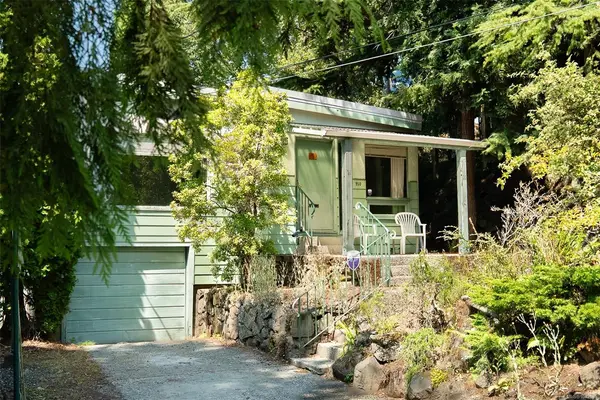
$987,000
For Sale
950 Dunn Ave, Saanich BC V8X 2Z4
Saanich, BC
4 bed · 2.0 bath · 1,740 sf · 1 days
Single Family
MLS® Reciprocity listing
MLS® Reciprocity1900 Leyns Rd, Saanich BC V8N 2Z8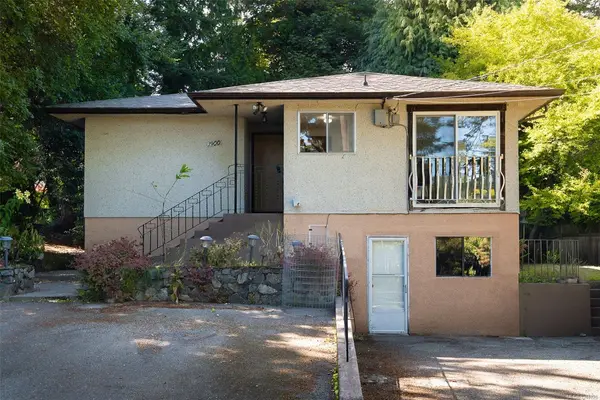
$1,139,000
For Sale
1900 Leyns Rd, Saanich BC V8N 2Z8
Saanich, BC
5 bed · 2.0 bath · 2,877 sf · 1 days
Single Family
MLS® Reciprocity listing
MLS® Reciprocity3968 Cedar Hill Rd #7, Saanich BC V8N 3B8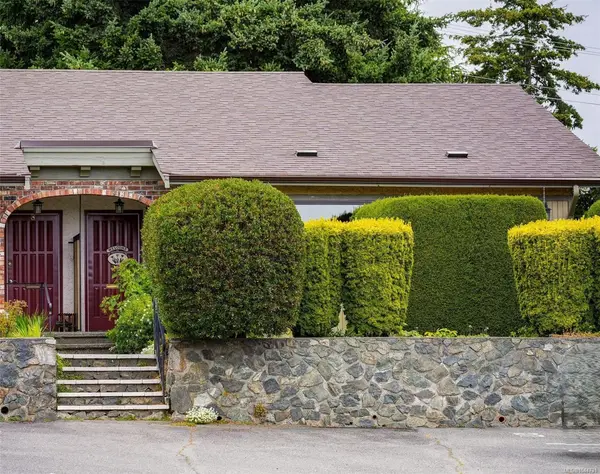
$645,000
For Sale
3968 Cedar Hill Rd #7, Saanich BC V8N 3B8
Saanich, BC
2 bed · 2.0 bath · 1,043 sf · 1 days
Townhouse
MLS® Reciprocity listing
MLS® Reciprocity236 Crease Ave, Saanich BC V8Z 1S9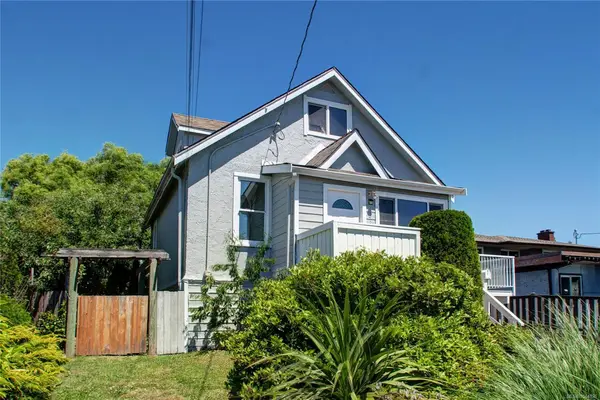
$829,900
For Sale
236 Crease Ave, Saanich BC V8Z 1S9
Saanich, BC
3 bed · 2.0 bath · 1,472 sf · 1 days
Single Family
MLS® Reciprocity listing
MLS® Reciprocity1521 Church Ave #409, Saanich BC V8P 5T7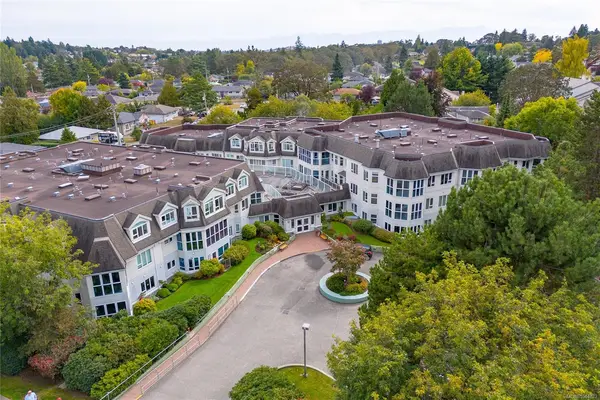
$524,900
For Sale
1521 Church Ave #409, Saanich BC V8P 5T7
Saanich, BC
2 bed · 2.0 bath · 1,082 sf · 1 days
Condo
MLS® Reciprocity listing
MLS® Reciprocity1296 Downham Pl, Saanich BC V8P 2K4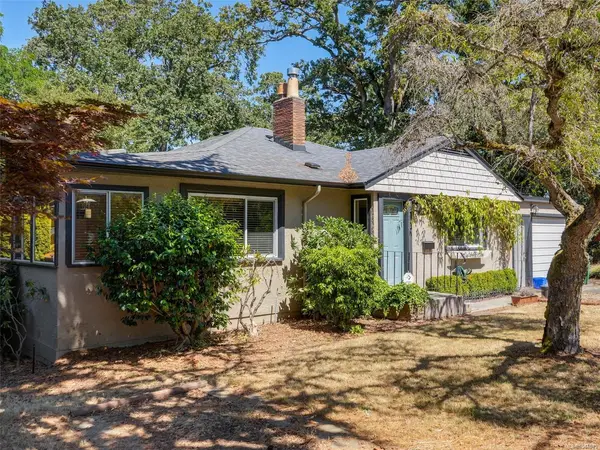
$969,000
For Sale
1296 Downham Pl, Saanich BC V8P 2K4
Saanich, BC
3 bed · 3.0 bath · 1,675 sf · 1 days
Single Family
MLS® Reciprocity listing
MLS® Reciprocity1685 Midgard Ave, Saanich BC V8P 2Y4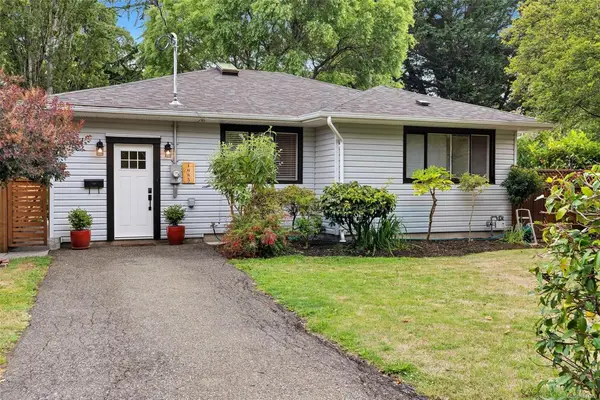
$1,200,000
For Sale
1685 Midgard Ave, Saanich BC V8P 2Y4
Saanich, BC
3 bed · 2.0 bath · 1,081 sf · 1 days
Single Family
MLS® Reciprocity listing
MLS® Reciprocity1821 Penshurst Rd, Saanich BC V8N 2N8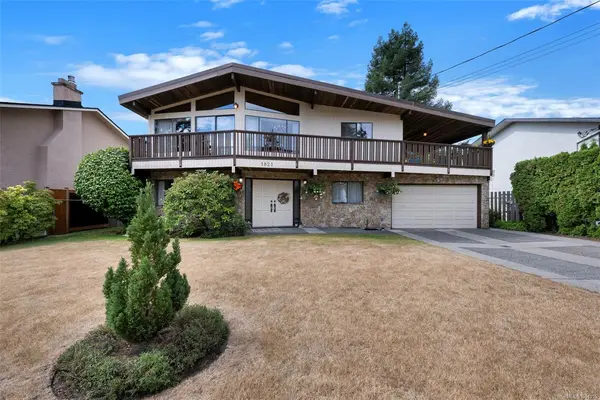
$1,295,000
For Sale
1821 Penshurst Rd, Saanich BC V8N 2N8
Saanich, BC
5 bed · 3.0 bath · 2,705 sf · 1 days
Single Family
MLS® Reciprocity listing
MLS® Reciprocity4950 Lochside Dr, Saanich BC V8Y 2E4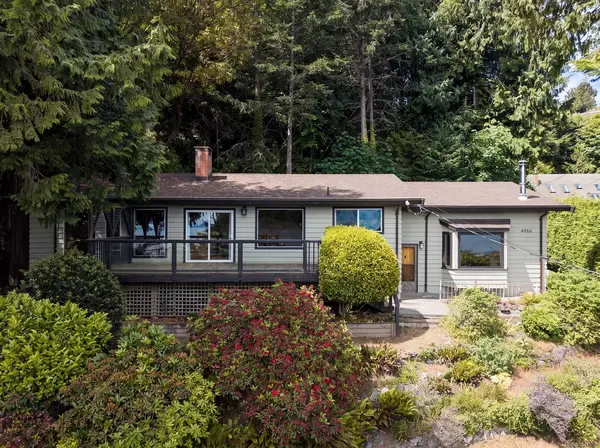
$1,199,000
For Sale
4950 Lochside Dr, Saanich BC V8Y 2E4
Saanich, BC
3 bed · 2.0 bath · 1,918 sf · 1 days
Single Family
MLS® Reciprocity listing
MLS® Reciprocity3172 Donald St, Saanich BC V9A 1Y3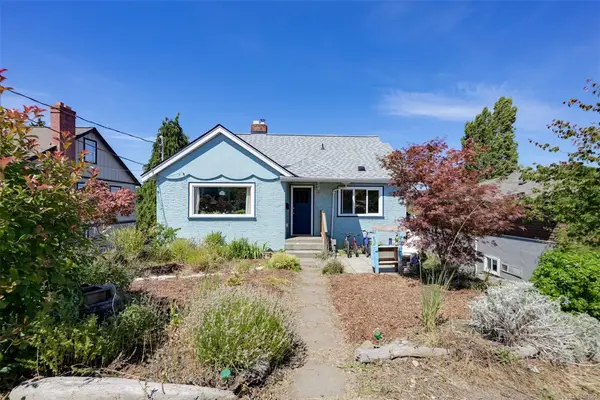
$949,000
For Sale
3172 Donald St, Saanich BC V9A 1Y3
Saanich, BC
6 bed · 2.0 bath · 2,843 sf · 1 days
Single Family
MLS® Reciprocity listing
MLS® Reciprocity1404 McKenzie Ave #6, Saanich BC V8N 1A1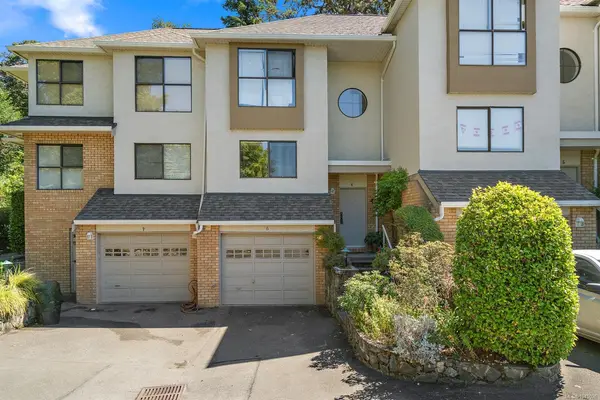
$800,000
For Sale
1404 McKenzie Ave #6, Saanich BC V8N 1A1
Saanich, BC
3 bed · 3.0 bath · 2,064 sf · 1 days
Townhouse
MLS® Reciprocity listing
MLS® Reciprocity899 Darwin Ave #212, Saanich BC V8X 2X7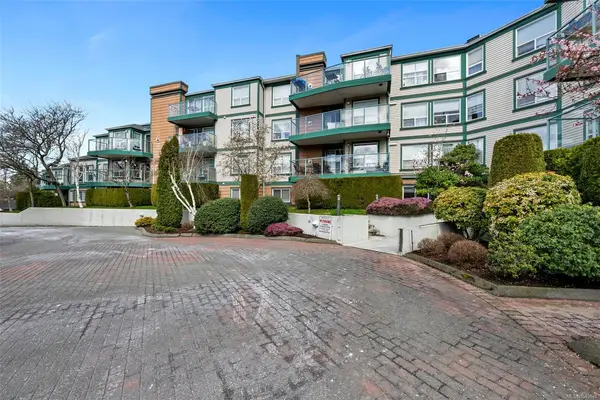
$445,900
For Sale
899 Darwin Ave #212, Saanich BC V8X 2X7
Saanich, BC
1 bed · 1.0 bath · 803 sf · 1 days
Condo
MLS® Reciprocity listing
MLS® ReciprocityFeatured Listings
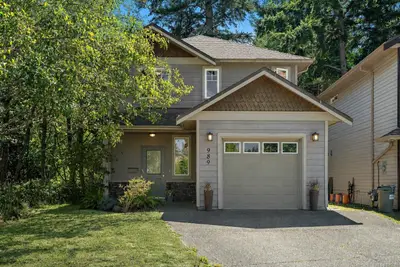
For Sale
$895,000
989 Wild Pond Lane, Langford BC V9C 4M7
Langford, BC
4 bed · 3.0 bath · 2,048 sf
Single Family Residence
Courtesy of Coldwell Banker Oceanside Real Estate
MLS® Reciprocity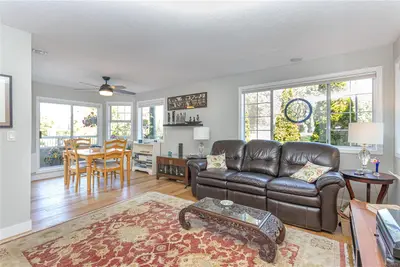
For Sale
$525,000
1220 Fort St #101, Victoria BC V8V 3L2
Victoria, BC
2 bed · 2.0 bath · 1,033 sf
Condo Apartment
Courtesy of Sutton Group West Coast Realty
MLS® Reciprocity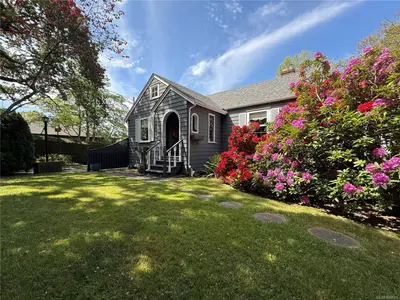
For Sale
$1,195,000
4296 CEDAR HILL Rd, Saanich BC V8N 3C5
Saanich, BC
2 bed · 2.0 bath · 1,655 sf
Single Family Residence
Courtesy of Pemberton Holmes Ltd.
MLS® Reciprocity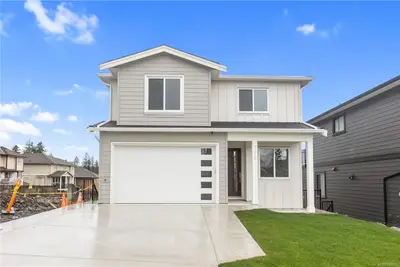
For Sale
$1,289,000
776 Plover Crt, Langford BC V9B 6Y6
Langford, BC
6 bed · 5.0 bath · 2,955 sf
Single Family Residence
Courtesy of LPT Realty
MLS® Reciprocity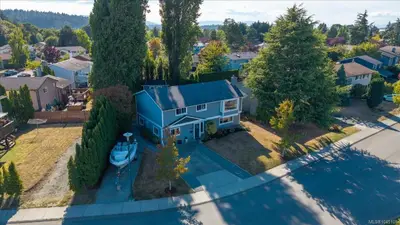
For Sale
$1,099,900
9478 Eastbrook Dr, Sidney BC V8L 4J1
Sidney, BC
5 bed · 2.0 bath · 2,148 sf
Single Family Residence
Courtesy of Maxxam Realty Ltd.
MLS® Reciprocity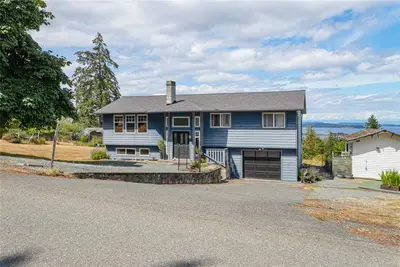
For Sale
$897,000
1423 Tatlo Rd, Crofton BC V0R 1R0
Crofton, BC
4 bed · 4.0 bath · 2,535 sf
Single Family Residence
Courtesy of Pemberton Holmes Ltd. (Cow Vall)
MLS® Reciprocity