530 Marsett Pl #76, Saanich BC V8Z 7J2
$1,169,900
3 bd3 ba2,369 sq ft
530 Marsett Pl #76, Saanich BC V8Z 7J2 - Townhouse for Sale in Saanich, BC
This 3 bedroom, 3 bathroom townhouse is listed for sale at $1,169,900 in Saanich, British Columbia. The property offers 2369.00 square feet of living space. Built in 1993. Lot size: 3,049 sq ft (0.07 acres).MLS® #1044342.
Stunning END UNIT in natural park-like location adjacent to Beaver Lake trail system. This updated townhome offers primary suite on MAIN,sunny southwest exposure and breathtaking views of nature.Immerse yourself in tranquil ambiance, a home to take pride in.Well-maintained complex providing a hassle-free lifestyle.3 large bedrooms,3 baths, stunning vaulted ceilings, engineered hardwood & thoughtful spacious layout.Kitchen with newer appliances, eating area, cozy family room, 2 sided gas fireplace and deck with nature views.Living and dining with soaring ceilings and convenient bar area.Primary bedroom with 5-pce ensuite including jetted soaker tub.Convenient laundry/mudroom off garage provides extra storage. Flexible lower level with 2 additional large bedrooms, full bath/ensuite, workshop/storage area, and charming patio to enjoy the outdoors.
Just a three minute walk to Beaver Lake Park, and short walking distance to Commonwealth Pool, Broadmead Village or Royal Oak Shopping Center.
Property features include: Dishwasher, Dryer, Jetted Tub, Microwave, Refrigerator, Washer.
Looking for homes for sale in Saanich? Browse Saanich real estate listings,residential properties, and Vancouver Island homes on IslandSold.com. Part of the Saanich West area.
$1,169,900
For Sale
1 / 32
530 Marsett Pl #76, Saanich BC V8Z 7J2
Saanich, BC V8Z 7J2
MLS® #1044342
RE/MAX Generation
3beds
3baths
2369.00sq ft
1993
Property Details
Property Type
Townhouse
Year Built
1993
Interior Size
2,369 sq ft
Lot Size
3,049 sq ft(0.07 acres)
Bedrooms
3
Bathrooms
3
Area
Saanich West
Neighborhood
Royal Oak
Listed
Jul 27, 2026
MLS® Number
#1044342
Marsett Pl Market Report
View comprehensive market analysis for Marsett Pl including recent sales, pricing trends, and days on market statistics. Compare this property with other homes on the same street to better understand the local market.
View Marsett Pl Market ReportDescription
Stunning END UNIT in natural park-like location adjacent to Beaver Lake trail system. This updated townhome offers primary suite on MAIN,sunny southwest exposure and breathtaking views of nature.Immerse yourself in tranquil ambiance, a home to take pride in.Well-maintained complex providing a hassle-free lifestyle.3 large bedrooms,3 baths, stunning vaulted ceilings, engineered hardwood & thoughtful spacious layout.Kitchen with newer appliances, eating area, cozy family room, 2 sided gas fireplace and deck with nature views.Living and dining with soaring ceilings and convenient bar area.Primary bedroom with 5-pce ensuite including jetted soaker tub.Convenient laundry/mudroom off garage provides extra storage. Flexible lower level with 2 additional large bedrooms, full bath/ensuite, workshop/storage area, and charming patio to enjoy the outdoors.
Just a three minute walk to Beaver Lake Park, and short walking distance to Commonwealth Pool, Broadmead Village or Royal Oak Shopping Center.
Features & Amenities
Dishwasher
Dryer
Jetted Tub
Microwave
Refrigerator
Washer
Listing History
Members Only

Dallas King
Personal Real Estate Corporation
RE/MAX Generation
Request Information
Location & Community
Explore Royal OakView All Saanich West Listings
Discover more properties and explore the Saanich West community, including the Royal Oak neighborhood.
Prepared Buyer Program
Qualified Prepared Buyers receive a Premium at closing on purchases at this price.
~$7,350
* Estimated. Actual Premium confirmed per transaction prior to your first offer.
Learn about the Prepared Buyer Program →Explore Other Neighborhoods Near Royal Oak
Discover other great communities in the area
Property Location
Explore the property location and surrounding area
More Homes in Saanich
809 Rogers Way, Saanich BC V8X 5L1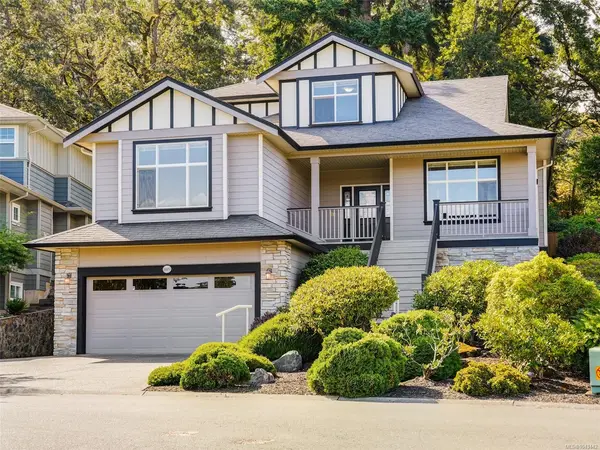
$1,599,000
For Sale
809 Rogers Way, Saanich BC V8X 5L1
Saanich, BC
4 bed · 4.0 bath · 3,110 sf · New
Single Family
MLS® Reciprocity listing
MLS® Reciprocity3969 Shelbourne St #212, Saanich BC V8N 6J5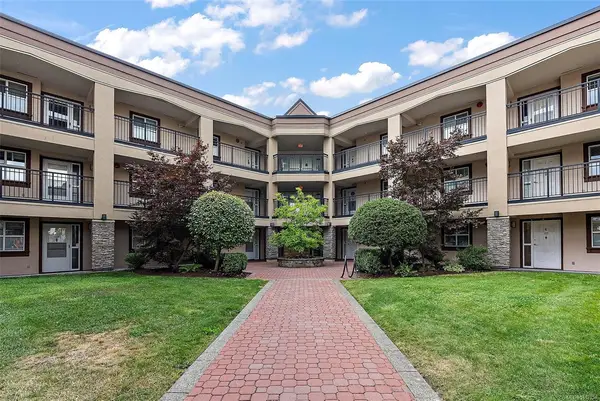
$530,000
For Sale
3969 Shelbourne St #212, Saanich BC V8N 6J5
Saanich, BC
2 bed · 2.0 bath · 1,124 sf · New
Condo
MLS® Reciprocity listing
MLS® Reciprocity3935 SCOLTON Rd, Saanich BC V8N 4E1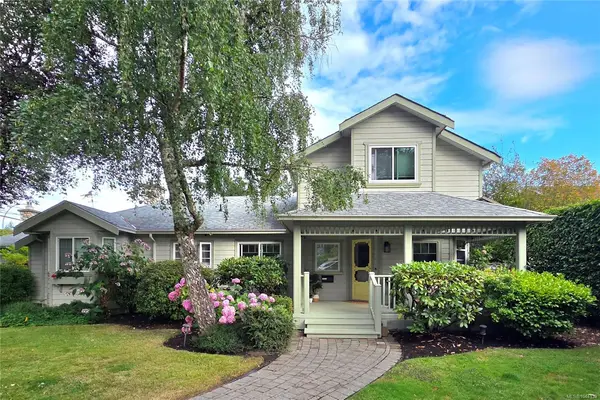
$2,100,000
For Sale
3935 SCOLTON Rd, Saanich BC V8N 4E1
Saanich, BC
5 bed · 4.0 bath · 2,834 sf · New
Single Family
MLS® Reciprocity listing
MLS® Reciprocity1510 Edgemont Rd, Saanich BC V8N 4P9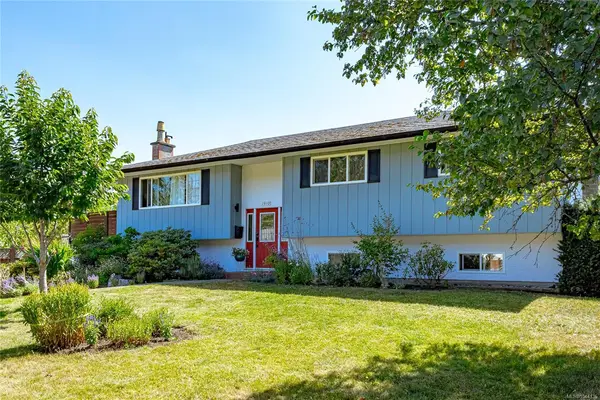
$1,250,000
For Sale
1510 Edgemont Rd, Saanich BC V8N 4P9
Saanich, BC
6 bed · 3.0 bath · 2,338 sf · New
Single Family
MLS® Reciprocity listing
MLS® Reciprocity1819 Dunnett Cres, Saanich BC V8N 2P4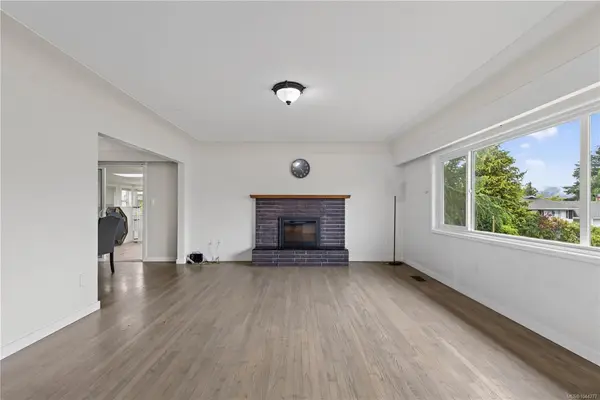
$1,274,999
For Sale
1819 Dunnett Cres, Saanich BC V8N 2P4
Saanich, BC
7 bed · 4.0 bath · 2,787 sf · New
Single Family
MLS® Reciprocity listing
MLS® Reciprocity1649 Charlton Rd, Saanich BC V9E 2C8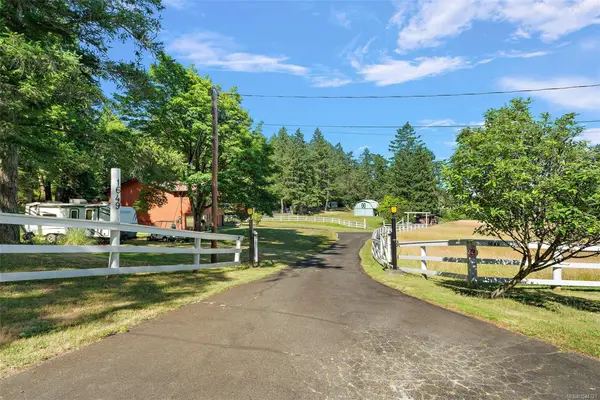
$2,658,000
For Sale
1649 Charlton Rd, Saanich BC V9E 2C8
Saanich, BC
5 bed · 3.0 bath · 3,490 sf · New
Single Family
MLS® Reciprocity listing
MLS® Reciprocity1564 North Dairy Rd, Saanich BC V8T 3V3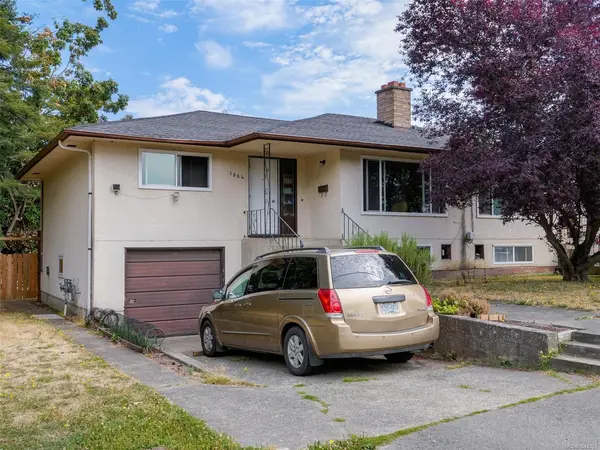
$1,199,900
For Sale
1564 North Dairy Rd, Saanich BC V8T 3V3
Saanich, BC
7 bed · 4.0 bath · 2,955 sf · 1 days
Full Duplex
MLS® Reciprocity listing
MLS® Reciprocity975 Meadowview Pl, Saanich BC V8Z 7E2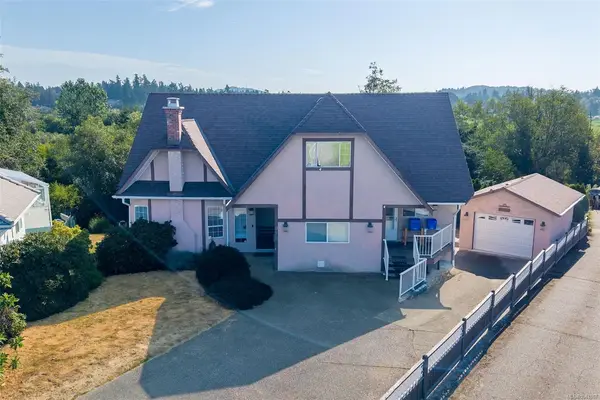
$1,299,000
For Sale
975 Meadowview Pl, Saanich BC V8Z 7E2
Saanich, BC
9 bed · 5.0 bath · 3,456.51 sf · 2 days
Single Family
MLS® Reciprocity listing
MLS® Reciprocity1016 Inverness Rd #401, Saanich BC V8X 2S1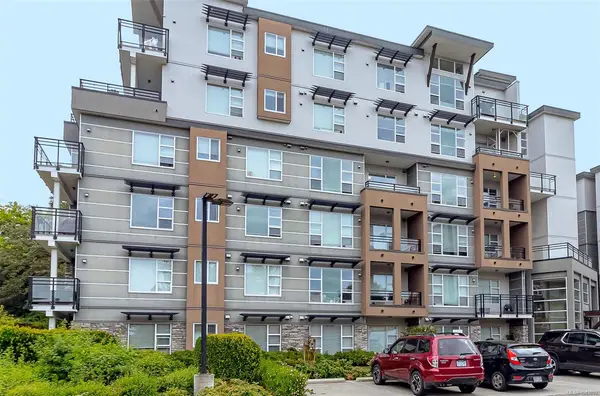
$473,000
For Sale
1016 Inverness Rd #401, Saanich BC V8X 2S1
Saanich, BC
1 bed · 1.0 bath · 537 sf · 3 days
Condo
MLS® Reciprocity listing
MLS® Reciprocity5175 Polson Terr, Saanich BC V8Y 2C5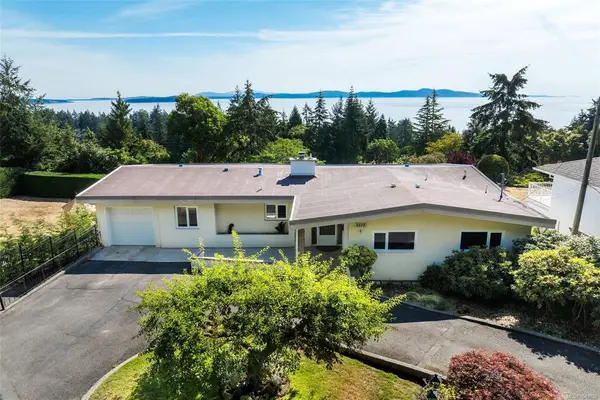
$1,299,000
For Sale
5175 Polson Terr, Saanich BC V8Y 2C5
Saanich, BC
6 bed · 3.0 bath · 3,434 sf · 3 days
Single Family
MLS® Reciprocity listing
MLS® Reciprocity4022 Livingstone Ave N, Saanich BC V8N 5Z5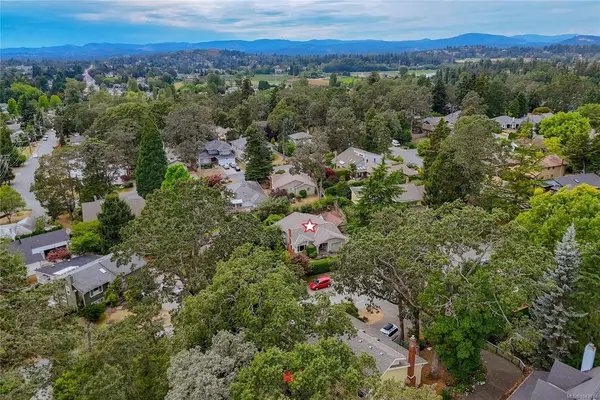
$1,229,900
For Sale
4022 Livingstone Ave N, Saanich BC V8N 5Z5
Saanich, BC
3 bed · 2.0 bath · 1,476 sf · 3 days
Single Family
MLS® Reciprocity listing
MLS® Reciprocity2550 Queenswood Dr, Saanich BC V8N 1X5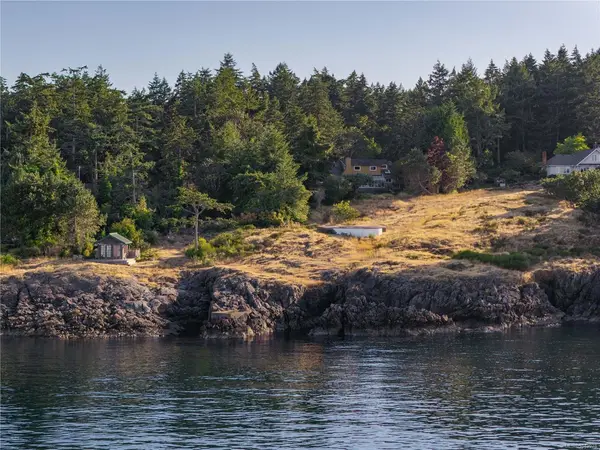
$4,749,000
For Sale
2550 Queenswood Dr, Saanich BC V8N 1X5
Saanich, BC
5 bed · 3.0 bath · 3,048 sf · 3 days
Single Family
MLS® Reciprocity listing
MLS® ReciprocityFeatured Listings
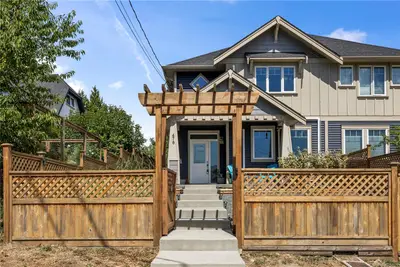
For Sale
$759,900
476 Machleary St, Nanaimo BC V9R 2H2
Nanaimo, BC
4 bed · 3.0 bath · 1,936 sf
Half Duplex
Courtesy of eXp Realty (NA)
MLS® Reciprocity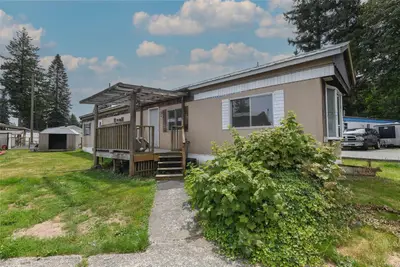
For Sale
$110,000
2520 Quinsam Rd #47, Campbell River BC V9W 4N4
Campbell River, BC
2 bed · 1.0 bath · 768 sf
Manufactured Home
Courtesy of eXp Realty (CT)
MLS® Reciprocity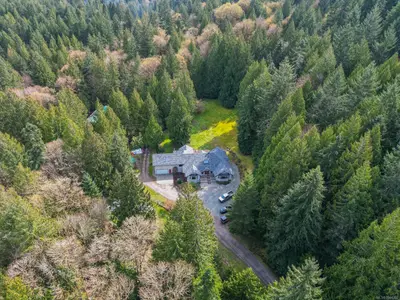
For Sale
$1,999,999
3105 Cameron-Taggart Rd, Cobble Hill BC V8H 0B6
Cobble Hill, BC
8 bed · 7.0 bath · 5,970 sf
Single Family Residence
Courtesy of RE/MAX Camosun
MLS® Reciprocity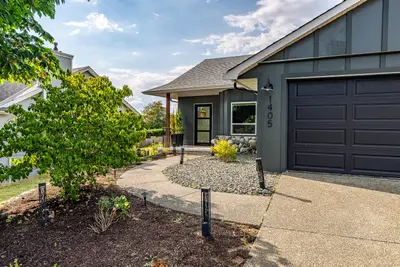
For Sale
$839,900
1405 Malahat Dr, Courtenay BC V9N 8H3
Courtenay, BC
3 bed · 2.0 bath · 1,394 sf
Single Family Residence
Courtesy of Royal LePage-Comox Valley (CV)
MLS® Reciprocity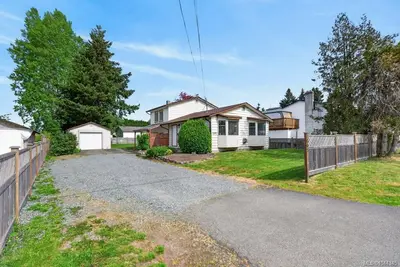
For Sale
$650,000
1005 26th St, Courtenay BC V9N 7H6
Courtenay, BC
3 bed · 2.0 bath · 1,390 sf
Single Family Residence
Courtesy of Royal LePage-Comox Valley (CV)
MLS® Reciprocity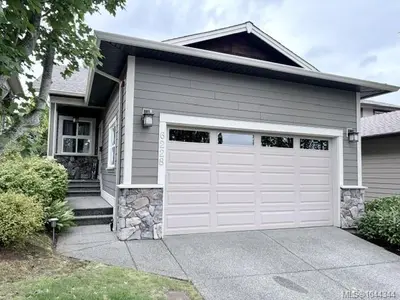
For Sale
$714,900
6228 Washington Way, Nanaimo BC V9T 0A3
Nanaimo, BC
3 bed · 3.0 bath · 1,954 sf
Single Family Residence
Courtesy of Royal LePage Island Living (PK)
MLS® Reciprocity