4217 8th Ave, Port Alberni BC V9Y 2S5
$354,900
2 bd2 ba1,229 sq ft
4217 8th Ave, Port Alberni BC V9Y 2S5 - Townhouse for Sale in Port Alberni, BC
This 2 bedroom, 2 bathroom townhouse is listed for sale at $354,900 in Port Alberni, British Columbia. The property offers 1229.00 square feet of living space. Built in 1970.MLS® #1044396.
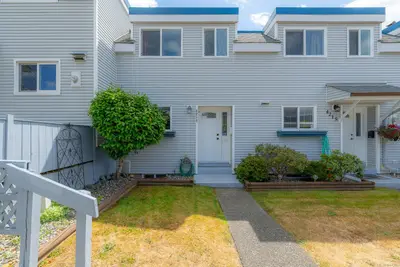
Beautifully updated, this highly desirable Barclay Estates townhome features a spacious 3-storey layout with 2 bedrooms and 2 bathrooms. The main floor offers an open-concept living and dining area leading out to a balcony, alongside a bright kitchen fully equipped with updated cabinetry and a stainless steel appliance package installed in 2023. Fresh laminate flooring runs throughout the top two levels, which include two comfortable bedrooms and a full bathroom upstairs.
The walk-out lower level includes a large family room or den space that opens directly to your own private, fully fenced brick-paved patio courtyard. A laundry room completes this floor and features a hot water tank installed in May 2022. Three ductless heat pumps were installed in 2023 to provide efficient heating and cooling on all three levels.
Centrally located within walking distance to Echo Centre, schools and recreation, this unit also includes a covered carport with a low $280/month strata!
Looking for homes for sale in Port Alberni? Browse Port Alberni real estate listings,residential properties, and Vancouver Island homes on IslandSold.com. Part of the Port Alberni area.
$354,900
For Sale
1 / 43
4217 8th Ave, Port Alberni BC V9Y 2S5
Port Alberni, BC V9Y 2S5
MLS® #1044396
Real Broker
2beds
2baths
1229.00sq ft
1970
Property Details
Property Type
Townhouse
Year Built
1970
Interior Size
1,229 sq ft
Bedrooms
2
Bathrooms
2
Area
Port Alberni
Neighborhood
Port Alberni
Listed
Jul 29, 2026
MLS® Number
#1044396
8th Ave Market Report
View comprehensive market analysis for 8th Ave including recent sales, pricing trends, and days on market statistics. Compare this property with other homes on the same street to better understand the local market.
View 8th Ave Market ReportDescription
Beautifully updated, this highly desirable Barclay Estates townhome features a spacious 3-storey layout with 2 bedrooms and 2 bathrooms. The main floor offers an open-concept living and dining area leading out to a balcony, alongside a bright kitchen fully equipped with updated cabinetry and a stainless steel appliance package installed in 2023. Fresh laminate flooring runs throughout the top two levels, which include two comfortable bedrooms and a full bathroom upstairs.
The walk-out lower level includes a large family room or den space that opens directly to your own private, fully fenced brick-paved patio courtyard. A laundry room completes this floor and features a hot water tank installed in May 2022. Three ductless heat pumps were installed in 2023 to provide efficient heating and cooling on all three levels.
Centrally located within walking distance to Echo Centre, schools and recreation, this unit also includes a covered carport with a low $280/month strata!
Listing History
Members Only

Dallas King
Personal Real Estate Corporation
RE/MAX Generation
Request Information
Location & Community
Explore Port AlberniView All Port Alberni Listings
Discover more properties and explore the Port Alberni community, including the Port Alberni neighborhood.
Prepared Buyer Program
Qualified Prepared Buyers receive a Premium at closing on purchases at this price.
~$3,275
* Estimated. Actual Premium confirmed per transaction prior to your first offer.
Learn about the Prepared Buyer Program →Explore Other Neighborhoods Near Port Alberni
Discover other great communities in the area
Property Location
Explore the property location and surrounding area
More Homes in Port Alberni
2183 Motion Dr, Port Alberni BC V9Y 1B4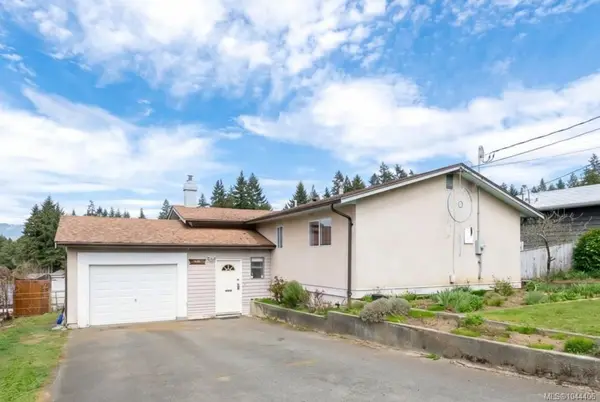
$569,000
For Sale
2183 Motion Dr, Port Alberni BC V9Y 1B4
Port Alberni, BC
5 bed · 2.0 bath · 2,232 sf · 1 days
Single Family
MLS® Reciprocity listing
MLS® Reciprocity3376 6th Ave, Port Alberni BC V9Y 4L4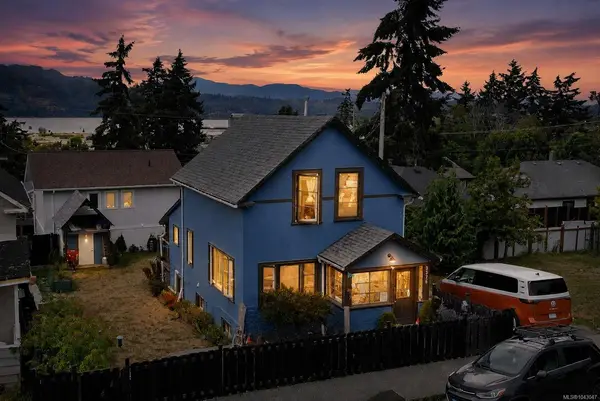
$744,500
For Sale
3376 6th Ave, Port Alberni BC V9Y 4L4
Port Alberni, BC
2 bed · 2.0 bath · 1,161 sf · 2 days
Single Family
MLS® Reciprocity listing
MLS® Reciprocity3811 Morton St, Port Alberni BC V9Y 3V4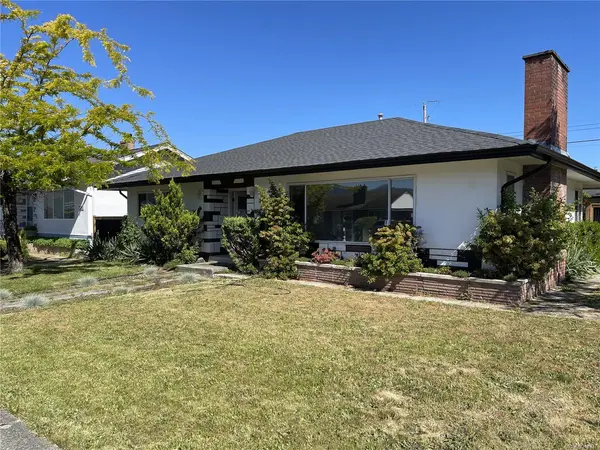
$599,000
For Sale
3811 Morton St, Port Alberni BC V9Y 3V4
Port Alberni, BC
2 bed · 1.0 bath · 1,354 sf · 2 days
Single Family
MLS® Reciprocity listing
MLS® Reciprocity2955 6th Ave, Port Alberni BC V9Y 2H1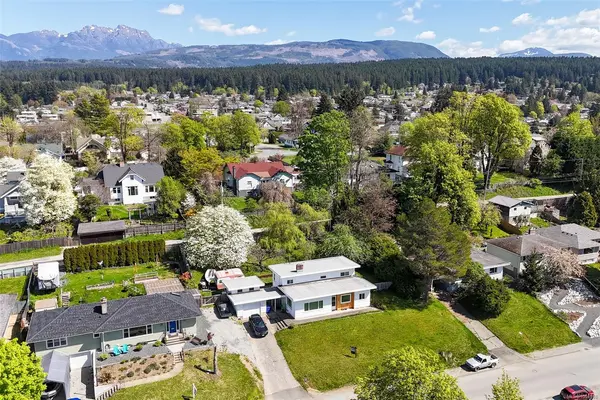
$549,900
For Sale
2955 6th Ave, Port Alberni BC V9Y 2H1
Port Alberni, BC
3 bed · 2.0 bath · 1,705 sf · 5 days
Single Family
MLS® Reciprocity listing
MLS® Reciprocity4752 Gertrude St, Port Alberni BC V9Y 6K5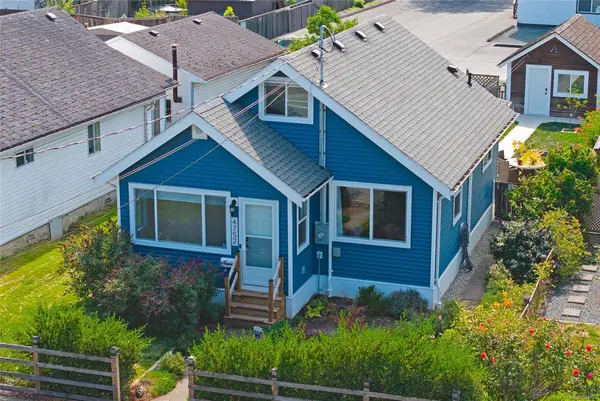
$489,000
For Sale
4752 Gertrude St, Port Alberni BC V9Y 6K5
Port Alberni, BC
3 bed · 2.0 bath · 1,135 sf · 6 days
Single Family
MLS® Reciprocity listing
MLS® Reciprocity4351 Lathom Rd, Port Alberni BC V9Y 5T1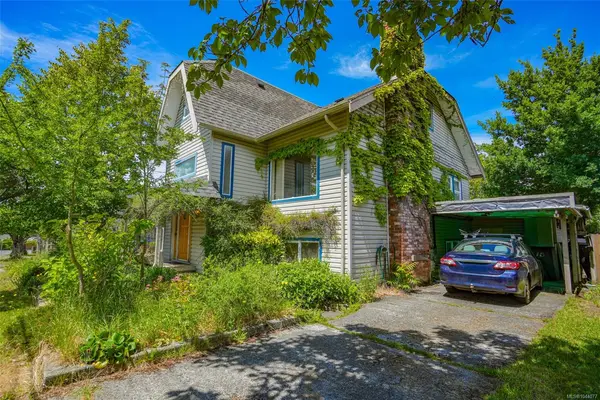
$534,900
For Sale
4351 Lathom Rd, Port Alberni BC V9Y 5T1
Port Alberni, BC
5 bed · 3.0 bath · 2,451.41 sf · 6 days
Single Family
MLS® Reciprocity listing
MLS® Reciprocity5118 Compton Rd, Port Alberni BC V9Y 7A5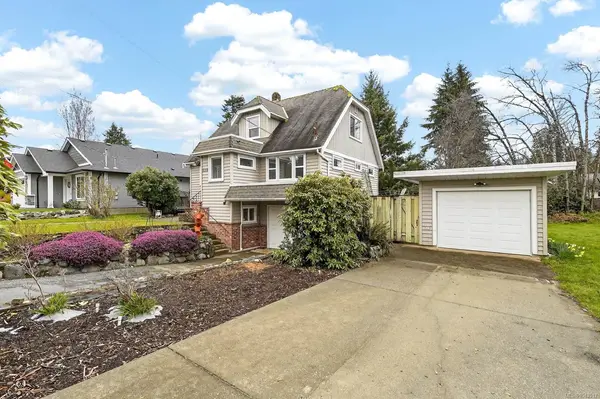
$759,900
For Sale
5118 Compton Rd, Port Alberni BC V9Y 7A5
Port Alberni, BC
4 bed · 2.0 bath · 2,139 sf · 7 days
Single Family
MLS® Reciprocity listing
MLS® Reciprocity3966 6th Ave, Port Alberni BC V9Y 4M4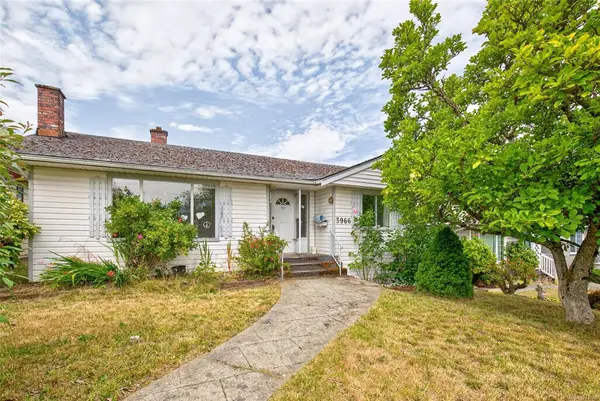
$369,000
For Sale
3966 6th Ave, Port Alberni BC V9Y 4M4
Port Alberni, BC
3 bed · 2.0 bath · 1,470 sf · 7 days
Single Family
MLS® Reciprocity listing
MLS® Reciprocity4586 Beale St, Port Alberni BC V9Y 5P8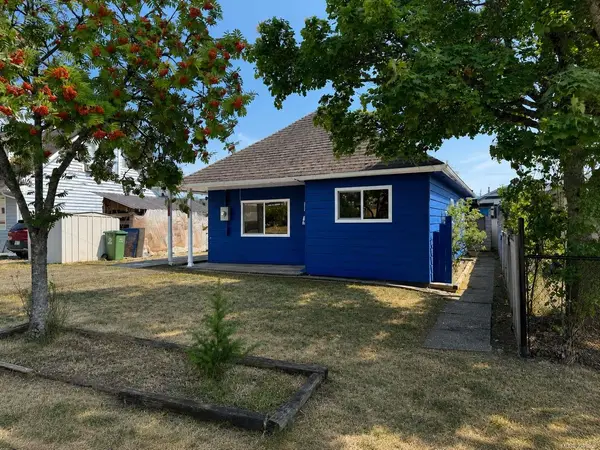
$399,000
For Sale
4586 Beale St, Port Alberni BC V9Y 5P8
Port Alberni, BC
3 bed · 1.0 bath · 1,002 sf · 7 days
Single Family
MLS® Reciprocity listing
MLS® Reciprocity3055 9th Ave, Port Alberni BC V9Y 2M1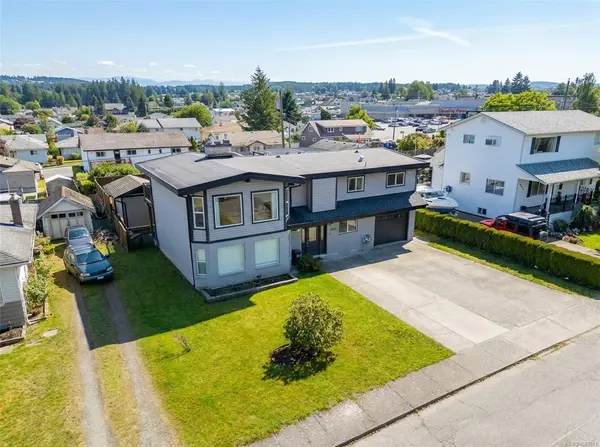
$744,900
For Sale
3055 9th Ave, Port Alberni BC V9Y 2M1
Port Alberni, BC
5 bed · 4.0 bath · 2,947 sf · 7 days
Single Family
MLS® Reciprocity listing
MLS® Reciprocity3855 11th Ave #313, Port Alberni BC V9Y 4Z2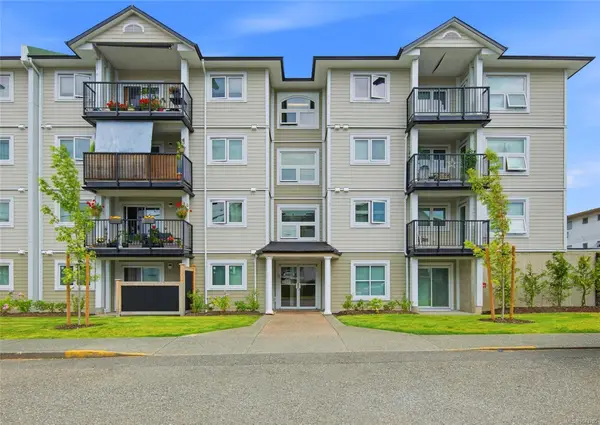
$249,900
For Sale
3855 11th Ave #313, Port Alberni BC V9Y 4Z2
Port Alberni, BC
2 bed · 1.0 bath · 880 sf · 9 days
Condo
MLS® Reciprocity listing
MLS® Reciprocity2684 5th Ave, Port Alberni BC V9Y 2G1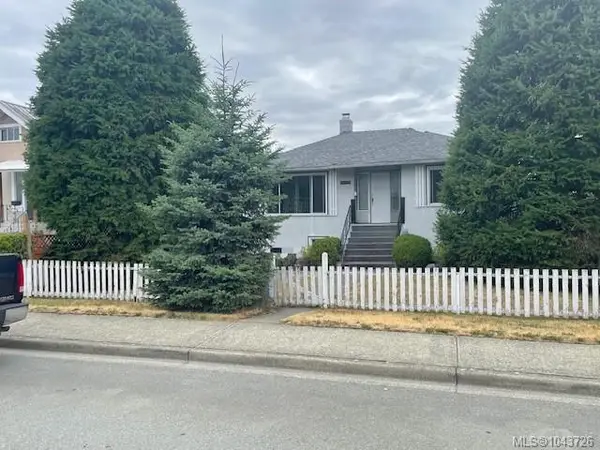
$492,500
For Sale
2684 5th Ave, Port Alberni BC V9Y 2G1
Port Alberni, BC
3 bed · 2.0 bath · 1,359 sf · 9 days
Single Family
MLS® Reciprocity listing
MLS® ReciprocityFeatured Listings
For Sale
$354,900
4217 8th Ave, Port Alberni BC V9Y 2S5
Port Alberni, BC
2 bed · 2.0 bath · 1,229 sf
Townhouse
Courtesy of Real Broker
MLS® Reciprocity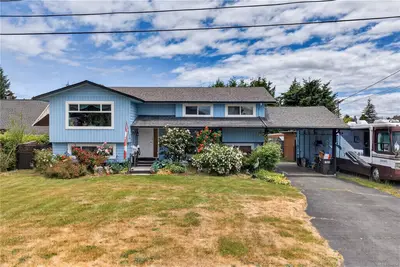
For Sale
$938,000
1215 Gilley Cres, Parksville BC V9P 1W4
Parksville, BC
4 bed · 3.0 bath · 2,214 sf
Single Family Residence
Courtesy of Royal LePage Island Living (PK)
MLS® Reciprocity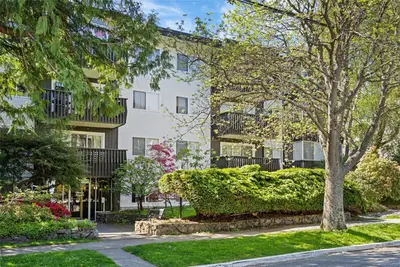
For Sale
$324,900
1035 McClure St #204, Victoria BC V8V 3G1
Victoria, BC
1 bed · 1.0 bath · 678 sf
Condo Apartment
Courtesy of Engel & Volkers Vancouver Island
MLS® Reciprocity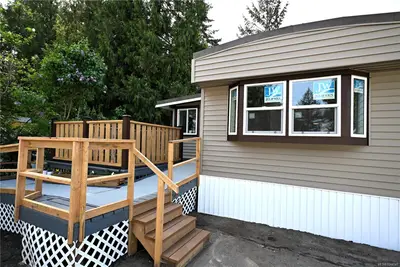
For Sale
$329,999
1000 Chase River Rd #55, Nanaimo BC V9R 6L9
Nanaimo, BC
3 bed · 1.0 bath · 1,216 sf
Manufactured Home
Courtesy of REMAX Professionals (NA)
MLS® Reciprocity
For Sale
$629,000
66 Oregon Rd, Campbell River BC V9W 5T1
Campbell River, BC
3 bed · 1.0 bath · 1,280 sf
Single Family Residence
Courtesy of Royal LePage Advance Realty
MLS® Reciprocity
For Sale
$529,900
9362 Village Way, Sidney BC V8L 4N8
Sidney, BC
2 bed · 2.0 bath · 1,152 sf
Manufactured Home
Courtesy of Jonesco Real Estate Inc
MLS® Reciprocity