1271 McKenzie St, Victoria BC V8V 2W6
$1,785,000
4 bd4 ba2,658 sq ft
1271 McKenzie St, Victoria BC V8V 2W6 - Single Family for Sale in Victoria, BC
This 4 bedroom, 4 bathroom single family is listed for sale at $1,785,000 in Victoria, British Columbia. The property offers 2658.00 square feet of living space. Built in 1912. Lot size: 4,792 sq ft (0.11 acres).MLS® #1044771.
Welcome to 1271 McKenzie Street, a character-filled home where timeless details meet thoughtful modern updates. The open-concept main floor connects the living, dining and kitchen spaces beneath striking post-and-beam ceilings, complemented by a wood-burning fireplace, stained glass windows, wood flooring and custom built-in cabinetry with wine storage. The showstopper kitchen pairs exposed brick with granite countertops, gas appliances, a Sub-Zero fridge and Miele dishwasher.
Upstairs offers three bedrooms and two updated bathrooms, while a heat pump provides year-round comfort. A separate one-bedroom suite accommodation adds valuable flexibility. Outside, a south-facing two-level deck captures Olympic Mountain views, overlooking a private Zen-inspired backyard surrounded by lush greenery and approximately a dozen olive trees.
All just minutes to Cook Street Village, Beacon Hill Park, Dallas Road and Clover Point.
Property features include: Dishwasher, Dryer, Microwave, Oven/Range Gas, Refrigerator, Washer.
Looking for homes for sale in Victoria? Browse Victoria real estate listings,residential properties, and Vancouver Island homes on IslandSold.com. Part of the Victoria area.
$1,785,000
For Sale
1 / 40
1271 McKenzie St, Victoria BC V8V 2W6
Victoria, BC V8V 2W6
MLS® #1044771
Royal LePage Coast Capital - Chatterton
4beds
4baths
2658.00sq ft
1912
Property Details
Property Type
Single Family
Year Built
1912
Interior Size
2,658 sq ft
Lot Size
4,792 sq ft(0.11 acres)
Bedrooms
4
Bathrooms
4
Kitchens
2
Suite
Area
Victoria
Neighborhood
Fairfield West
Listed
Aug 3, 2026
MLS® Number
#1044771
McKenzie St Market Report
View comprehensive market analysis for McKenzie St including recent sales, pricing trends, and days on market statistics. Compare this property with other homes on the same street to better understand the local market.
View McKenzie St Market ReportDescription
Welcome to 1271 McKenzie Street, a character-filled home where timeless details meet thoughtful modern updates. The open-concept main floor connects the living, dining and kitchen spaces beneath striking post-and-beam ceilings, complemented by a wood-burning fireplace, stained glass windows, wood flooring and custom built-in cabinetry with wine storage. The showstopper kitchen pairs exposed brick with granite countertops, gas appliances, a Sub-Zero fridge and Miele dishwasher.
Upstairs offers three bedrooms and two updated bathrooms, while a heat pump provides year-round comfort. A separate one-bedroom suite accommodation adds valuable flexibility. Outside, a south-facing two-level deck captures Olympic Mountain views, overlooking a private Zen-inspired backyard surrounded by lush greenery and approximately a dozen olive trees.
All just minutes to Cook Street Village, Beacon Hill Park, Dallas Road and Clover Point.
Features & Amenities
Dishwasher
Dryer
Microwave
Oven/Range Gas
Refrigerator
Washer
Listing History
Members Only

Dallas King
Personal Real Estate Corporation
RE/MAX Generation
Request Information
Location & Community
Explore Fairfield WestView All Victoria Listings
Discover more properties and explore the Victoria community, including the Fairfield West neighborhood.
Prepared Buyer Program
Qualified Prepared Buyers receive a Premium at closing on purchases at this price.
~$10,425
* Estimated. Actual Premium confirmed per transaction prior to your first offer.
Learn about the Prepared Buyer Program →Explore Other Neighborhoods Near Fairfield West
Discover other great communities in the area
Property Location
Explore the property location and surrounding area
More Homes in Victoria
410 Government St, Victoria BC V8V 2L5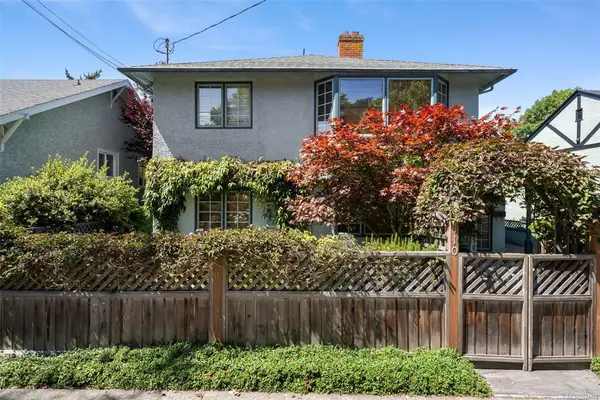
$1,199,000
For Sale
410 Government St, Victoria BC V8V 2L5
Victoria, BC
3 bed · 5.0 bath · 2,354 sf · 1 days
Single Family
MLS® Reciprocity listing
MLS® Reciprocity330 Waterfront Cres #206, Victoria BC V8T 5K3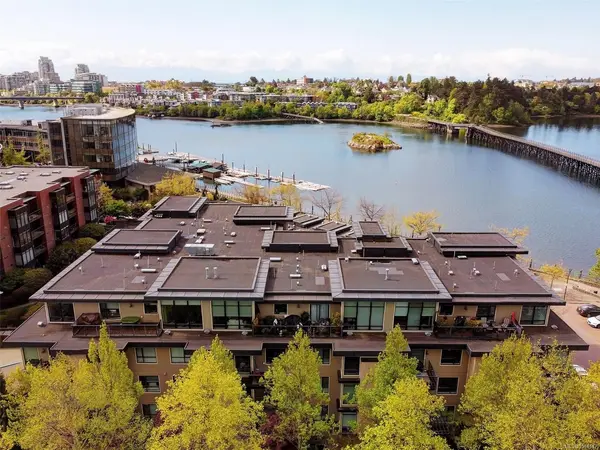
$695,000
For Sale
330 Waterfront Cres #206, Victoria BC V8T 5K3
Victoria, BC
2 bed · 2.0 bath · 1,305 sf · 2 days
Condo
MLS® Reciprocity listing
MLS® Reciprocity2940 Cedar Hill Rd, Victoria BC V8T 3H9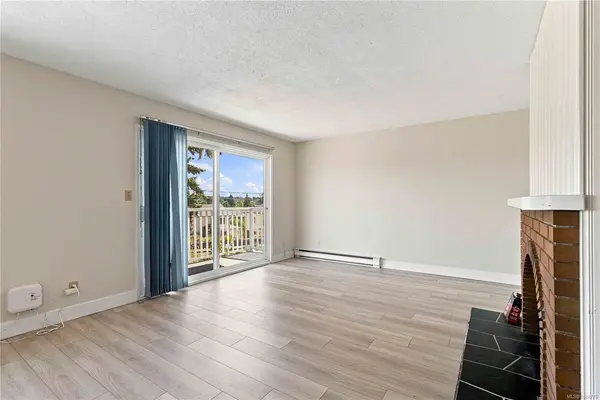
$1,069,900
For Sale
2940 Cedar Hill Rd, Victoria BC V8T 3H9
Victoria, BC
6 bed · 4.0 bath · 2,165 sf · 2 days
Single Family
MLS® Reciprocity listing
MLS® Reciprocity517 Fisgard St #215, Victoria BC V8W 0C5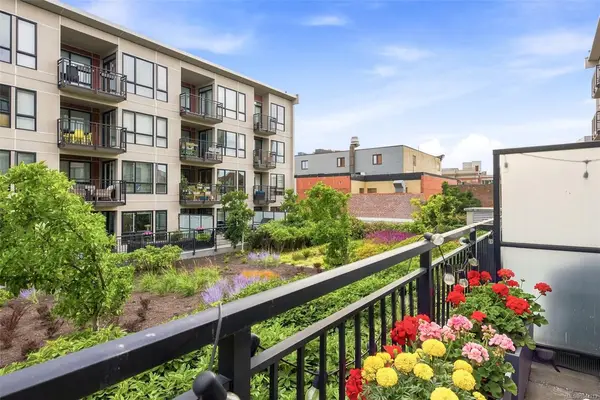
$399,000
For Sale
517 Fisgard St #215, Victoria BC V8W 0C5
Victoria, BC
1 bed · 1.0 bath · 493 sf · 3 days
Condo
MLS® Reciprocity listing
MLS® Reciprocity2607 Shelbourne St, Victoria BC V8R 2Z2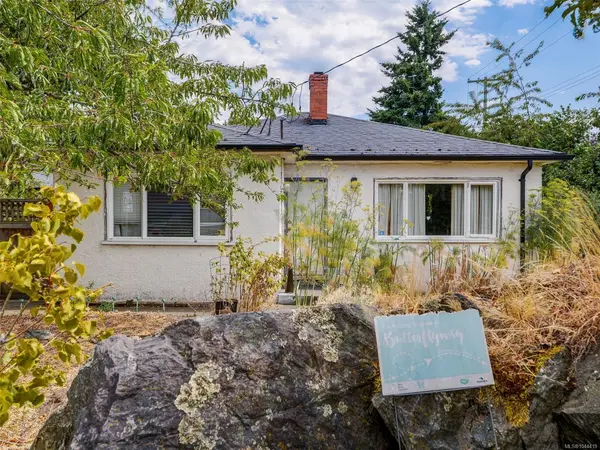
$700,000
For Sale
2607 Shelbourne St, Victoria BC V8R 2Z2
Victoria, BC
3 bed · 1.0 bath · 1,197 sf · 3 days
Single Family
MLS® Reciprocity listing
MLS® Reciprocity1033 Cook St #502, Victoria BC V8V 0E1
$869,900
For Sale
1033 Cook St #502, Victoria BC V8V 0E1
Victoria, BC
2 bed · 2.0 bath · 1,082 sf · 3 days
Condo
MLS® Reciprocity listing
MLS® Reciprocity1601 Haultain St #B, Victoria BC V8R 2K6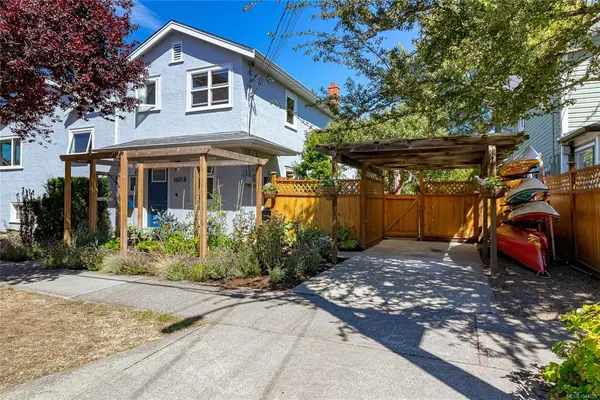
$769,000
For Sale
1601 Haultain St #B, Victoria BC V8R 2K6
Victoria, BC
2 bed · 2.0 bath · 1,340 sf · 3 days
Half Duplex
MLS® Reciprocity listing
MLS® Reciprocity647 Michigan St #2104, Victoria BC V8V 1S9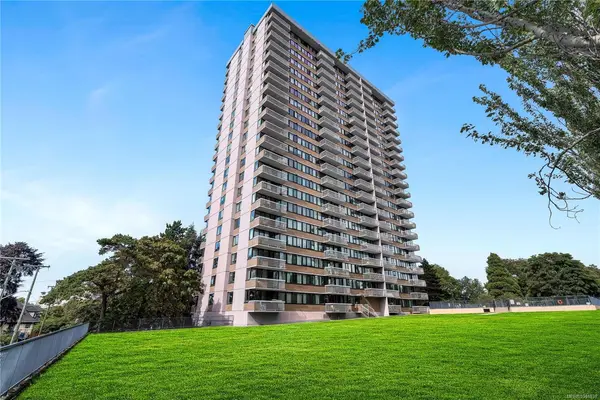
$304,000
For Sale
647 Michigan St #2104, Victoria BC V8V 1S9
Victoria, BC
1 bed · 1.0 bath · 616 sf · 3 days
Condo
MLS® Reciprocity listing
MLS® Reciprocity640 Montreal St #203, Victoria BC V8V 1Z8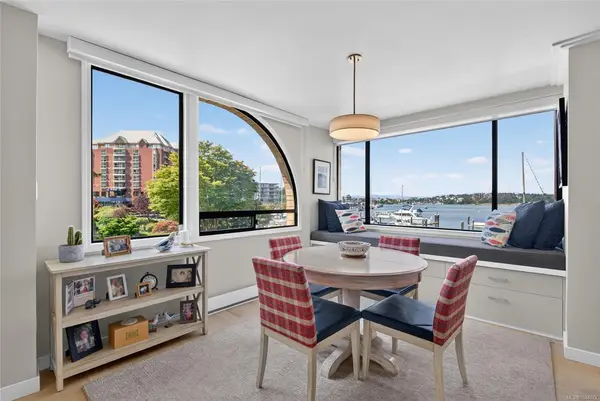
$979,000
For Sale
640 Montreal St #203, Victoria BC V8V 1Z8
Victoria, BC
2 bed · 2.0 bath · 1,075 sf · 4 days
Condo
MLS® Reciprocity listing
MLS® Reciprocity2757 Quadra St #104, Victoria BC V8T 4E5
$395,000
For Sale
2757 Quadra St #104, Victoria BC V8T 4E5
Victoria, BC
1 bed · 1.0 bath · 642 sf · 4 days
Condo
MLS® Reciprocity listing
MLS® Reciprocity3128 Quadra St, Victoria BC V8X 1G1
$999,999
For Sale
3128 Quadra St, Victoria BC V8X 1G1
Victoria, BC
6 bed · 2.0 bath · 2,116 sf · 4 days
Single Family
MLS® Reciprocity listing
MLS® Reciprocity755 Hillside Ave #302, Victoria BC V8T 5B3
$349,900
For Sale
755 Hillside Ave #302, Victoria BC V8T 5B3
Victoria, BC
2 bed · 1.0 bath · 802.69 sf · 4 days
Condo
MLS® Reciprocity listing
MLS® ReciprocityFeatured Listings
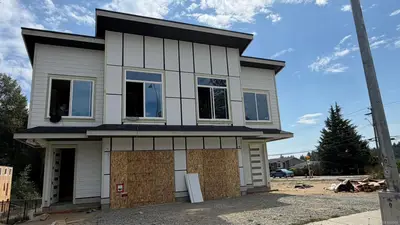
For Sale
$799,000
2306 Sparrow Lane, Nanaimo BC V9T 3R7
Nanaimo, BC
4 bed · 3.0 bath · 1,890 sf
Half Duplex
Courtesy of Sutton Group-West Coast Realty (Nan)
MLS® Reciprocity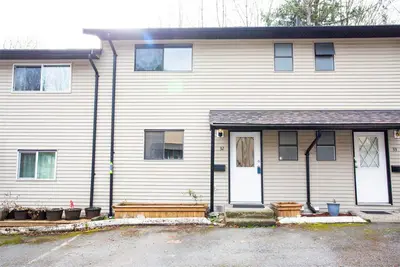
For Sale
$349,000
3025 Cowichan Lake Rd #32, Duncan BC V9L 4B5
Duncan, BC
2 bed · 2.0 bath · 1,194 sf
Townhouse
Courtesy of Pemberton Holmes Ltd. (Cow Vall)
MLS® Reciprocity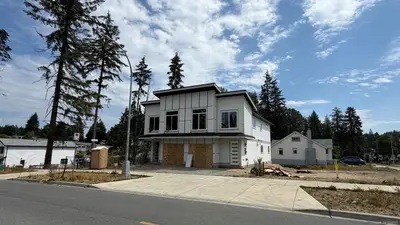
For Sale
$799,000
2304 Sparrow Lane, Nanaimo BC V9T 3R7
Nanaimo, BC
4 bed · 3.0 bath · 1,905 sf
Half Duplex
Courtesy of Sutton Group-West Coast Realty (Nan)
MLS® Reciprocity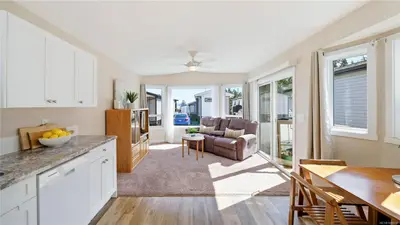
For Sale
$229,000
747 Old Place Rd #511, Central Saanich BC V8M 0C3
Central Saanich, BC
1 bed · 1.0 bath · 544 sf
Manufactured Home
Courtesy of Royal LePage Coast Capital - Chatterton
MLS® Reciprocity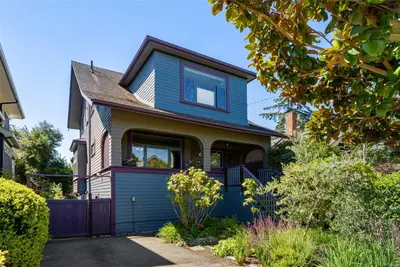
For Sale
$1,785,000
1271 McKenzie St, Victoria BC V8V 2W6
Victoria, BC
4 bed · 4.0 bath · 2,658 sf
Single Family Residence
Courtesy of Royal LePage Coast Capital - Chatterton
MLS® Reciprocity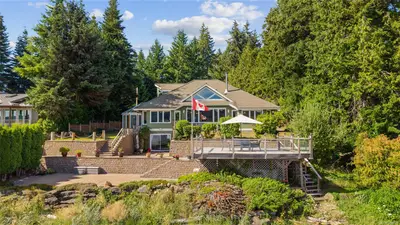
For Sale
$1,989,000
7602 Ships Point Rd, Fanny Bay BC V0R 1W0
Fanny Bay, BC
3 bed · 3.0 bath · 3,692 sf
Single Family Residence
Courtesy of Real Broker
MLS® Reciprocity