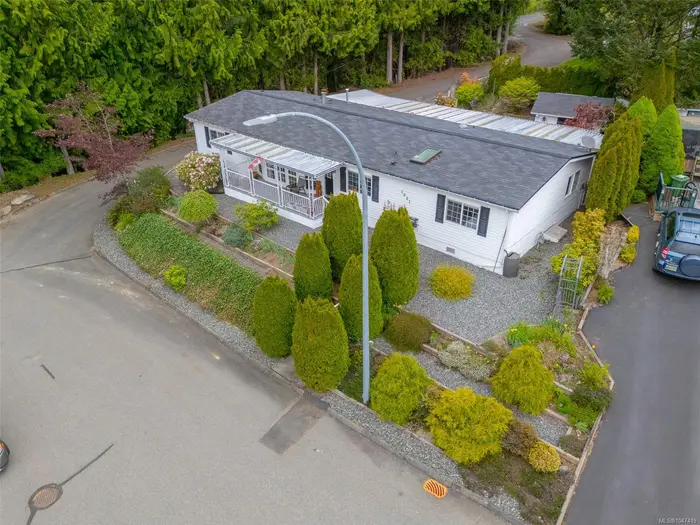
Currently Listed
1051 Murchie Way #76, Nanaimo BC V9R 6K6
This property is on the market.
Beds
3
Baths
2.0
Sq Ft
1,739
Type
Residential
MLS® #1047419 · REMAX Professionals (NA)
1051 Murchie Way #76, Nanaimo BC V9R 6K6 South Nanaimo, Nanaimo, Vancouver Island
Nanaimo, BC V9R 6K6
For Sale
Property Details
Type
Manufactured Home
Bedrooms
3
Bathrooms
2.0
Square Feet
1,739 sq ft
Year Built
1993
Location & Neighborhood
1051 Murchie Way #76, Nanaimo BC V9R 6K6 is located in the South Nanaimo area of Nanaimo, British Columbia. This residential property offers 3 bedrooms and 2.0 bathrooms, spanning 1,739 sq ft of living space, built in 1993.
Explore nearby amenities including parks, shopping centers, transit options, and community facilities to learn more about life in the South Nanaimo neighborhood.
Frequently Asked Questions
Active Listings Nearby
Explore active real estate listings in this neighborhood. These properties are currently for sale and share similar characteristics with homes in this area. Compare prices, amenities, and features to understand the local market better.
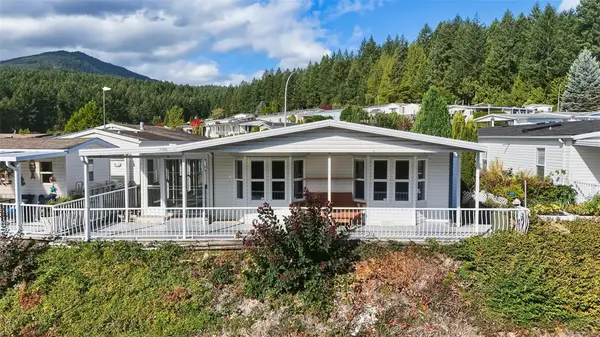
$419,900
1018 Collier Cres, Nanaimo BC V9R 6K6
Nanaimo, BC
3•2•1,449 sf
Manufactured Home
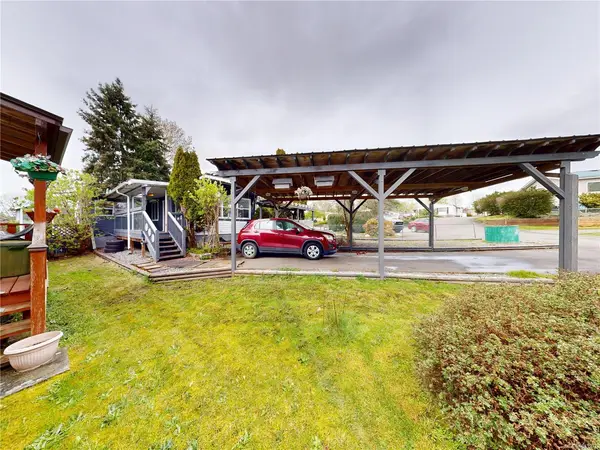
$149,900
#20 - 80 Fifth St #20, Nanaimo BC V9R 1N9
Nanaimo, BC
2•1•949 sf
Manufactured Home
Why explore nearby listings? Viewing active properties in the neighborhood helps you understand current market pricing, popular home features, and what's available right now. These listings represent real opportunities to find your next home in this sought-after area.
Explore the Neighborhood
View the exact location of 1051 Murchie Way #76, Nanaimo BC V9R 6K6 and explore nearby schools, amenities, and points of interest. The interactive map shows Fraser Institute school ratings with color-coded markers, making it easy to understand the educational options in this area. Nanaimo offers a variety of community amenities including parks, recreation facilities, shopping, and dining within easy reach.
Interested in This Property?
Get more information about properties in Nanaimo and surrounding areas.
Browse Available ListingsProperty Interest
0 page views
About South Nanaimo
South Nanaimo is a residential community in Nanaimo, BC with a mix of residential and other residential homes.
Schools serving 1051 Murchie Way #76, Nanaimo BC V9R 6K6
1051 Murchie Way #76, Nanaimo BC V9R 6K6 is in the local school catchment, served by Forest Park, John Barsby, Georgia Avenue.
- Forest Park — K-7, 2.0 km
- John Barsby — 8-12, 2.1 km
- Georgia Avenue — K-7, 2.2 km
- Park Avenue — K-7, 2.7 km
- Nanaimo District Secondary School — 10-12, 2.7 km
- Fairview — K-7, 3.0 km
About This Property
- Address
- 1051 Murchie Way #76, Nanaimo BC V9R 6K6
- Property Type
- Manufactured Home
- Location
- South Nanaimo, Nanaimo, Nanaimo, British Columbia
- Bedrooms
- 3
- Bathrooms
- 2.0
- Living Area
- 1,739 sq ft
- Year Built
- 1993
- Current Status
- Active
Featured Listings
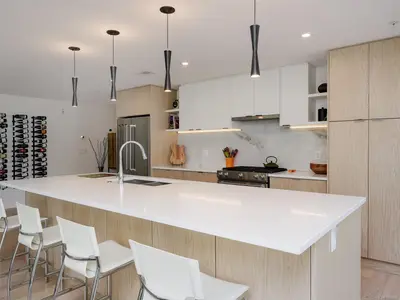
For Sale
$1,395,000
#M102 - 5118 Cordova Bay Rd #M102, Saanich BC V8Y 2K5
Saanich, BC
2 bed · 2.0 bath · 1,672 sf
Condo Apartment
Courtesy of Macdonald Realty Victoria
MLS® Reciprocity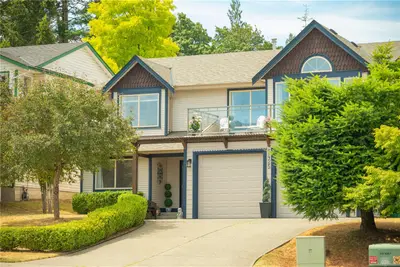
For Sale
$900,000
5425 Leslie Cres, Nanaimo BC V9T 1T1
Nanaimo, BC
5 bed · 3.0 bath · 2,224 sf
Single Family Residence
Courtesy of eXp Realty (NA)
MLS® Reciprocity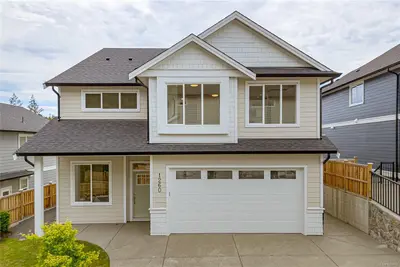
For Sale
$1,249,000
1260 Ashmore Terr, Langford BC V9C 0S6
Langford, BC
4 bed · 4.0 bath · 2,687 sf
Single Family Residence
Courtesy of Royal LePage Coast Capital - Chatterton
MLS® Reciprocity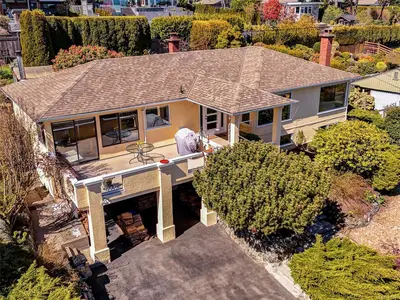
For Sale
$1,425,000
916 Claremont Ave, Saanich BC V8Y 1K3
Saanich, BC
4 bed · 3.0 bath · 2,823 sf
Single Family Residence
Courtesy of Royal LePage Coast Capital - Chatterton
MLS® Reciprocity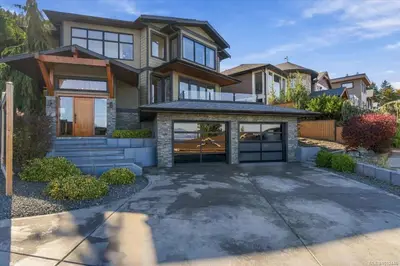
For Sale
$1,599,000
5249 Dewar Rd, Nanaimo BC V9T 6T3
Nanaimo, BC
4 bed · 4.0 bath · 3,893 sf
Single Family Residence
Courtesy of RE/MAX 2000 Realty Surrey
MLS® Reciprocity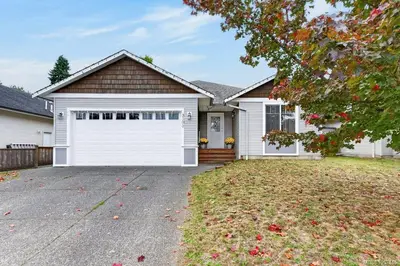
For Sale
$799,899
3303 Eighth St, Cumberland BC V0R 1S0
Cumberland, BC
3 bed · 2.0 bath · 1,337 sf
Single Family Residence
Courtesy of Royal LePage-Comox Valley (CV)
MLS® Reciprocity