#TH2 - 1102 Esquimalt Rd #TH2, Esquimalt BC V9A 0L3
$799,900
3 bd3 ba1,364 sq ft
#TH2 - 1102 Esquimalt Rd #TH2, Esquimalt BC V9A 0L3 - Townhouse for Sale in Esquimalt, BC
This 3 bedroom, 3 bathroom townhouse in Esquimalt, British Columbia is listed for sale at $799,900. The property offers 1364.00 square feet of living space. Built in 2025. Lot size: 1,307 sq ft (0.03 acres).MLS® #1028095.
TH2 is now move in ready at The Proxima! This is our largest townhome floor plan offering over 1,350 sq ft of thoughtfully designed living across 2 spacious levels including upgrades to hardwood flooring w/ Fisher & Paykel appliances. Accessed directly off Lampson St, this 3 bed + den, 3 bath residence features a generous walk-up patio, blending the convenience of condo living w/ the feel of a townhome.
The main level is designed for comfortable everyday living & easy entertaining, featuring an open-concept layout finished in the bright Lumen colour scheme. A bedroom on the main provides flexibility for guests or ground level living, while the large patio extends your living space outdoors. Upstairs, you’ll find 2 additional beds plus a versatile den—perfect for a home office.
The primary suite offers a relaxing retreat complete w/ walk-in closet & 3 pce ensuite. Enjoy quartz countertops, eat-in island, & heat pump w/ cooling for year round comfort. 2 storage & 1 parking spot included.
Property features include: Dishwasher, Dryer, F/S/W/D, Microwave, Refrigerator, Washer.
Looking for homes for sale in Esquimalt? Browse Esquimalt real estate listings,residential properties, and Vancouver Island homes on IslandSold.com. Located in the Es Rockheights neighborhood. Part of the Esquimalt area.
$799,900
For Sale
1 / 34
#TH2 - 1102 Esquimalt Rd #TH2, Esquimalt BC V9A 0L3
Esquimalt, BC V9A 0L3
MLS® #1028095
Coldwell Banker Oceanside Real Estate(Personal Real Estate Corporation)
3beds
3baths
1364.00sq ft
2025
Property Details
Property Type
Townhouse
Year Built
2025
Interior Size
1,364 sq ft
Lot Size
1,307 sq ft(0.03 acres)
Bedrooms
3
Bathrooms
3
Area
Esquimalt
Neighborhood
Rockheights
Listed
Mar 6, 2026
MLS® Number
#1028095
Description
TH2 is now move in ready at The Proxima! This is our largest townhome floor plan offering over 1,350 sq ft of thoughtfully designed living across 2 spacious levels including upgrades to hardwood flooring w/ Fisher & Paykel appliances. Accessed directly off Lampson St, this 3 bed + den, 3 bath residence features a generous walk-up patio, blending the convenience of condo living w/ the feel of a townhome.
The main level is designed for comfortable everyday living & easy entertaining, featuring an open-concept layout finished in the bright Lumen colour scheme. A bedroom on the main provides flexibility for guests or ground level living, while the large patio extends your living space outdoors. Upstairs, you’ll find 2 additional beds plus a versatile den—perfect for a home office.
The primary suite offers a relaxing retreat complete w/ walk-in closet & 3 pce ensuite. Enjoy quartz countertops, eat-in island, & heat pump w/ cooling for year round comfort. 2 storage & 1 parking spot included.
Features & Amenities
Dishwasher
Dryer
F/S/W/D
Microwave
Refrigerator
Washer
Virtual TourOpen in New Tab
Virtual Tour Available
This tour is hosted on the listing agent's website
Listing History
Members Only

Dallas King
Personal Real Estate Corporation
RE/MAX Generation
Request Information
Location & Community
Explore RockheightsView All Esquimalt Listings
Discover more properties and explore the Esquimalt community, including the Rockheights neighborhood.
Prepared Buyer Program
Qualified Prepared Buyers receive a Premium at closing on purchases at this price.
~$5,500
* Estimated. Actual Premium confirmed per transaction prior to your first offer.
Learn about the Prepared Buyer Program →Explore Other Neighborhoods Near Rockheights
Discover other great communities in the area
Property Location
Explore the property location and surrounding area
More Homes in Esquimalt
#207 - 427 Lampson St #207, Esquimalt BC V9A 0K5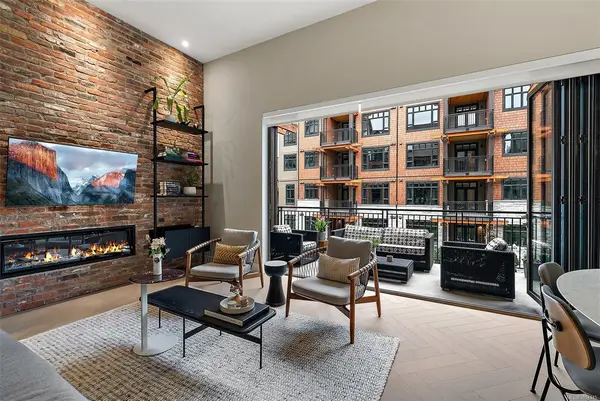
$899,900
For Sale
#207 - 427 Lampson St #207, Esquimalt BC V9A 0K5
Esquimalt, BC
2 bed · 2.0 bath · 1,018 sf · 4 days
Condo
MLS® Reciprocity listing
MLS® Reciprocity1380 Craigflower Rd, Esquimalt BC V9A 2Y7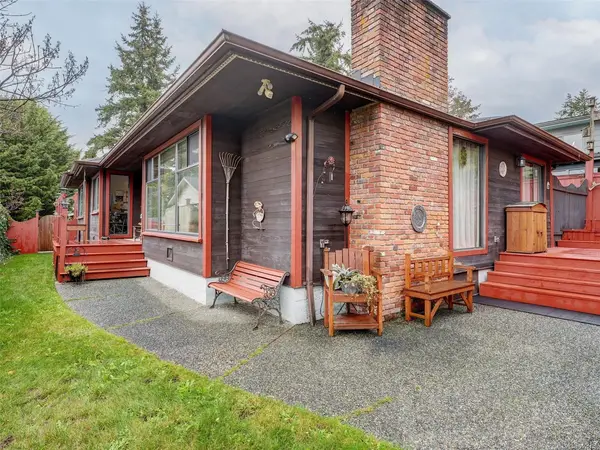
$1,129,000
For Sale
1380 Craigflower Rd, Esquimalt BC V9A 2Y7
Esquimalt, BC
3 bed · 1.0 bath · 1,516 sf · 5 days
Single Family
MLS® Reciprocity listing
MLS® Reciprocity#27 - 850 Parklands Dr #27, Esquimalt BC V9A 7L9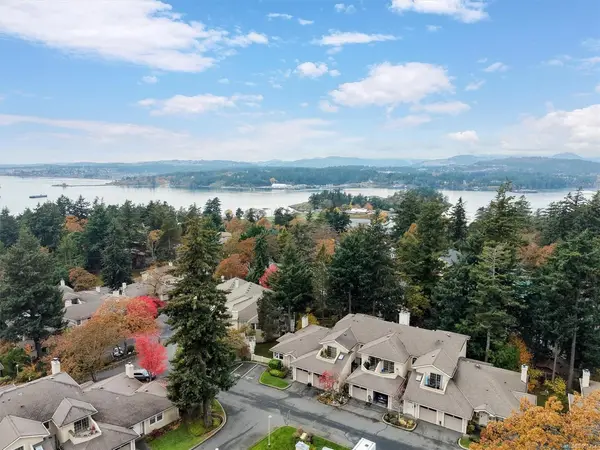
$825,000
For Sale
#27 - 850 Parklands Dr #27, Esquimalt BC V9A 7L9
Esquimalt, BC
3 bed · 3.0 bath · 2,047 sf · 9 days
Townhouse
MLS® Reciprocity listing
MLS® Reciprocity928 Arm St, Esquimalt BC V9A 4G5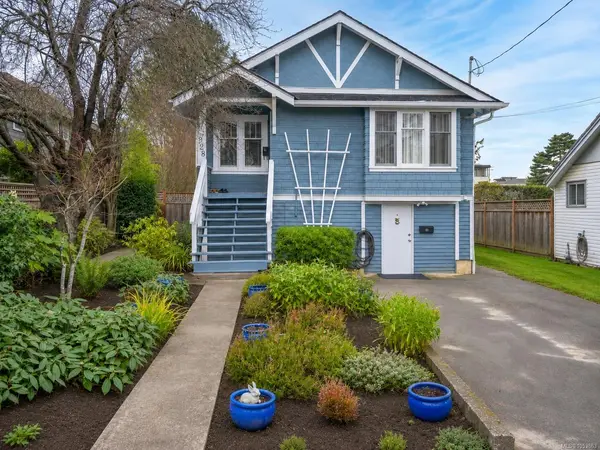
$1,099,000
For Sale
928 Arm St, Esquimalt BC V9A 4G5
Esquimalt, BC
4 bed · 2.0 bath · 1,634 sf · 9 days
Single Family
MLS® Reciprocity listing
MLS® Reciprocity#304 - 924 Esquimalt Rd #304, Esquimalt BC V9A 3P2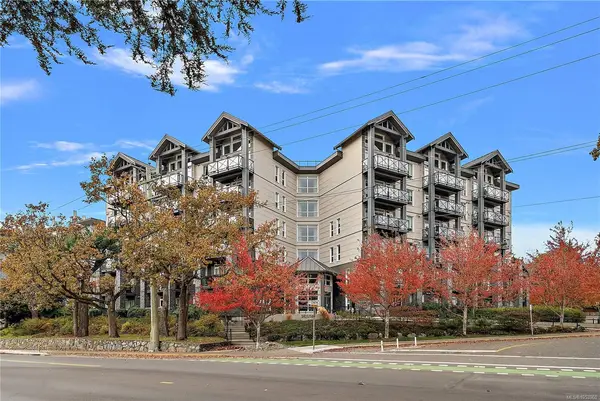
$450,000
For Sale
#304 - 924 Esquimalt Rd #304, Esquimalt BC V9A 3P2
Esquimalt, BC
1 bed · 1.0 bath · 670 sf · 9 days
Condo
MLS® Reciprocity listing
MLS® Reciprocity#206D - 1115 Craigflower Rd #206D, Esquimalt BC V9A 2Y1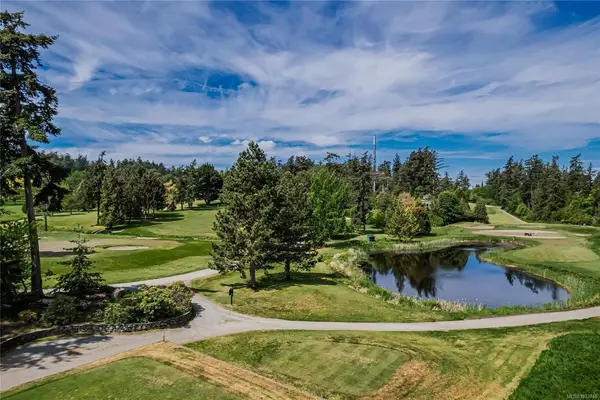
$634,900
For Sale
#206D - 1115 Craigflower Rd #206D, Esquimalt BC V9A 2Y1
Esquimalt, BC
2 bed · 2.0 bath · 1,251 sf · 10 days
Condo
MLS® Reciprocity listing
MLS® Reciprocity#403 - 924 Esquimalt Rd #403, Esquimalt BC V9A 3P2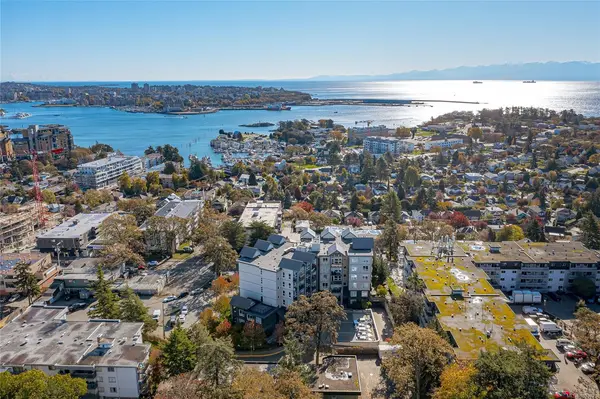
$469,900
For Sale
#403 - 924 Esquimalt Rd #403, Esquimalt BC V9A 3P2
Esquimalt, BC
1 bed · 1.0 bath · 692 sf · 10 days
Condo
MLS® Reciprocity listing
MLS® Reciprocity1386 Treebank Rd W, Esquimalt BC V9A 6Y8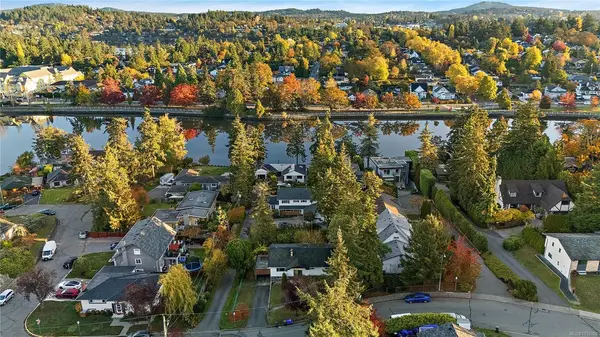
$975,000
For Sale
1386 Treebank Rd W, Esquimalt BC V9A 6Y8
Esquimalt, BC
5 bed · 3.0 bath · 1,700 sf · 11 days
Single Family
MLS® Reciprocity listing
MLS® Reciprocity904 Rankin Rd, Esquimalt BC V9A 6V6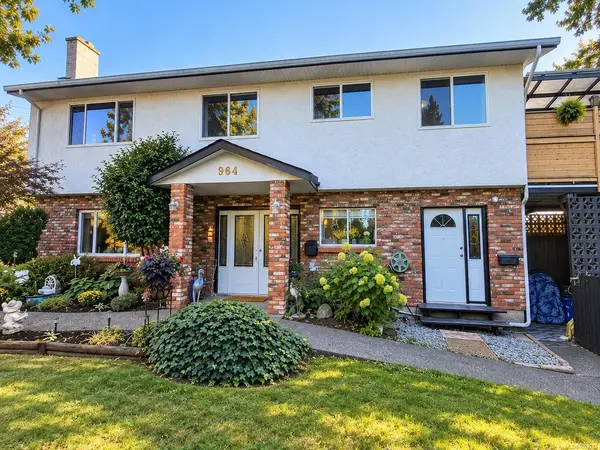
$1,249,900
For Sale
904 Rankin Rd, Esquimalt BC V9A 6V6
Esquimalt, BC
5 bed · 4.0 bath · 2,721 sf · 12 days
Single Family
MLS® Reciprocity listing
MLS® Reciprocity#406 - 1405 Esquimalt Rd #406, Esquimalt BC V9A 0A4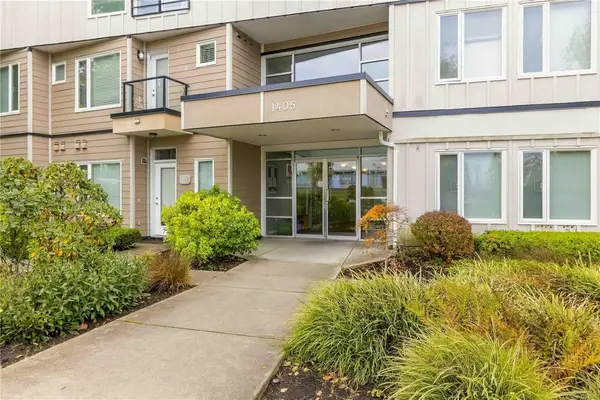
$359,000
For Sale
#406 - 1405 Esquimalt Rd #406, Esquimalt BC V9A 0A4
Esquimalt, BC
1 bed · 1.0 bath · 471 sf · 12 days
Condo
MLS® Reciprocity listing
MLS® Reciprocity#B - 1143 Greenwood Ave #B, Esquimalt BC V9A 5K7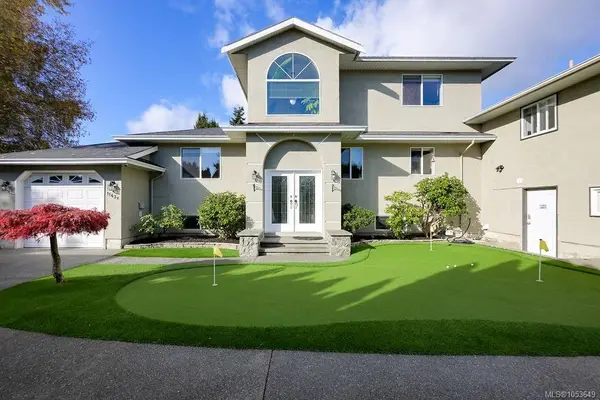
$1,099,000
For Sale
#B - 1143 Greenwood Ave #B, Esquimalt BC V9A 5K7
Esquimalt, BC
6 bed · 4.0 bath · 2,619 sf · 12 days
Single Family
MLS® Reciprocity listing
MLS® Reciprocity#905 - 899 Esquimalt Rd #905, Esquimalt BC V9A 3M5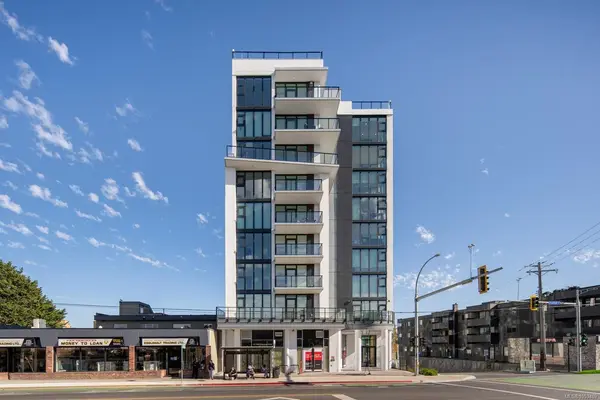
$869,000
For Sale
#905 - 899 Esquimalt Rd #905, Esquimalt BC V9A 3M5
Esquimalt, BC
2 bed · 2.0 bath · 843 sf · 13 days
Condo
MLS® Reciprocity listing
MLS® ReciprocityFeatured Listings
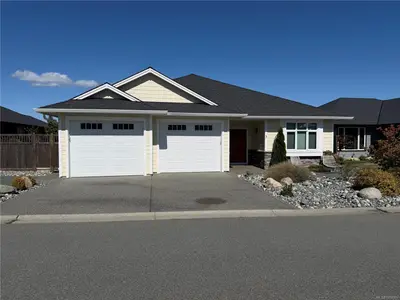
For Sale
$1,050,000
#3 - 720 Russell Rd #3, Ladysmith BC V9G 1W4
Ladysmith, BC
3 bed · 3.0 bath · 1,850 sf
Single Family Residence
Courtesy of PG Direct Realty Ltd.
MLS® Reciprocity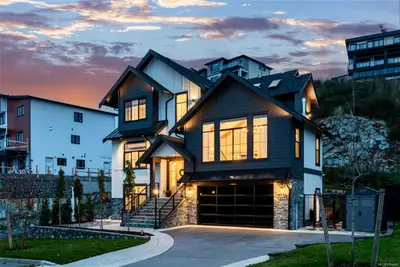
For Sale
$2,379,900
2174 Spirit Ridge Dr, Langford BC V9B 0B5
Langford, BC
7 bed · 6.0 bath · 4,387 sf
Single Family Residence
Courtesy of RE/MAX Anchor Realty (QU)
MLS® Reciprocity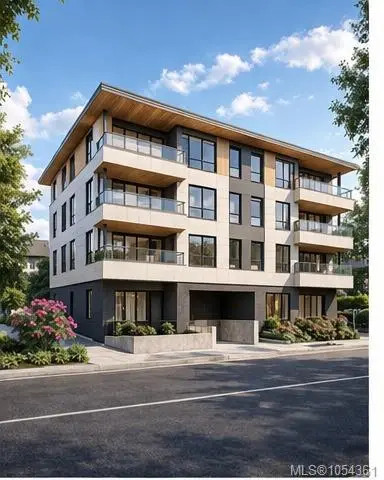
For Sale
$1,500,000
#PH3 - 2326 Oak Bay Ave #PH3, Oak Bay BC V8R 1G9
Oak Bay, BC
1 bed · 3.0 bath · 980 sf
Condo Apartment
Courtesy of Coldwell Banker Oceanside Real Estate
MLS® Reciprocity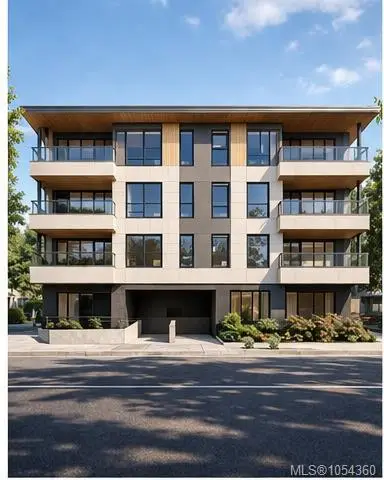
For Sale
$1,350,000
#PH2 - 2326 Oak Bay Ave #PH2, Oak Bay BC V8R 1G9
Oak Bay, BC
2 bed · 3.0 bath · 1,141 sf
Condo Apartment
Courtesy of Coldwell Banker Oceanside Real Estate
MLS® Reciprocity
For Sale
$925,000
950 Dunn Ave, Saanich BC V8X 2Z4
Saanich, BC
4 bed · 2.0 bath · 1,740 sf
Single Family Residence
Courtesy of Clover Residential Ltd.
MLS® Reciprocity
For Sale
$624,990
#415 - 21 Dallas Rd #415, Victoria BC V8V 4Z9
Victoria, BC
1 bed · 1.0 bath · 896 sf
Condo Apartment
Courtesy of The Agency
MLS® Reciprocity