#306 - 2881 Leigh Rd #306, Langford BC V9B 4G5
$609,900
2 bd2 ba1,006 sq ft
#306 - 2881 Leigh Rd #306, Langford BC V9B 4G5 - Condo for Sale in Langford, BC
This 2 bedroom, 2 bathroom condo in Langford, British Columbia is listed for sale at $609,900. The property offers 1006.00 square feet of living space. Built in 2026. Lot size: 871 sq ft (0.02 acres).MLS® #1028434.
Now move-in ready! This spacious 2 bed + den, 2 bath floor plan offers over 1,000 sqft of thoughtfully designed living space, filled with natural light. The beautifully designed kitchen features stainless steel appliances, stunning quartz countertops, & an inviting eat-in peninsula island, opening into a bright and welcoming living space.
The generous outdoor balcony creates the perfect extension of your living space, bringing the outdoors in. The versatile den offers additional flexibility for a home office, reading nook, or extra storage. Designed by Spaciz Design Co. and built by award-winning Designated Developments, Lakeside West combines elevated modern finishes with quality craftsmanship.
In-suite laundry, parking, and storage included. Located just steps from Langford Lake, Ed Nixon Trail, parks, fantastic schools, shopping, transit, & the many recreational amenities of Westhills and the heart of Langford. Enjoy the ease of move-in-ready living at Lakeside West!
Property features include: Dishwasher, Dryer, F/S/W/D, Microwave, Refrigerator, Washer.
Looking for homes for sale in Langford? Browse Langford real estate listings,residential properties, and Vancouver Island homes on IslandSold.com. Located in the La Langford Lake neighborhood. Part of the Langford area.
$609,900
For Sale
1 / 34
#306 - 2881 Leigh Rd #306, Langford BC V9B 4G5
Langford, BC V9B 4G5
MLS® #1028434
Coldwell Banker Oceanside Real Estate(Personal Real Estate Corporation)
2beds
2baths
1006.00sq ft
2026
Property Details
Property Type
Condo
Year Built
2026
Interior Size
1,006 sq ft
Lot Size
871 sq ft(0.02 acres)
Bedrooms
2
Bathrooms
2
Area
Langford
Neighborhood
Langford Lake
Listed
Mar 10, 2026
MLS® Number
#1028434
Leigh Rd Market Report
View comprehensive market analysis for Leigh Rd including recent sales, pricing trends, and days on market statistics. Compare this property with other homes on the same street to better understand the local market.
View Leigh Rd Market ReportDescription
Now move-in ready! This spacious 2 bed + den, 2 bath floor plan offers over 1,000 sqft of thoughtfully designed living space, filled with natural light. The beautifully designed kitchen features stainless steel appliances, stunning quartz countertops, & an inviting eat-in peninsula island, opening into a bright and welcoming living space.
The generous outdoor balcony creates the perfect extension of your living space, bringing the outdoors in. The versatile den offers additional flexibility for a home office, reading nook, or extra storage. Designed by Spaciz Design Co. and built by award-winning Designated Developments, Lakeside West combines elevated modern finishes with quality craftsmanship.
In-suite laundry, parking, and storage included. Located just steps from Langford Lake, Ed Nixon Trail, parks, fantastic schools, shopping, transit, & the many recreational amenities of Westhills and the heart of Langford. Enjoy the ease of move-in-ready living at Lakeside West!
Features & Amenities
Dishwasher
Dryer
F/S/W/D
Microwave
Refrigerator
Washer
Virtual TourOpen in New Tab
Virtual Tour Available
This tour is hosted on the listing agent's website
Listing History
Members Only

Dallas King
Personal Real Estate Corporation
RE/MAX Generation
Analyzing this as an investment?
Our investor portal scores Victoria condos on cap rate, cash flow, and rental yield nightly.
Request Information
Location & Community
Explore Langford LakeView All Langford Listings
Discover more properties and explore the Langford community, including the Langford Lake neighborhood.
Prepared Buyer Program
Qualified Prepared Buyers receive a Premium at closing on purchases at this price.
~$4,550
* Estimated. Actual Premium confirmed per transaction prior to your first offer.
Learn about the Prepared Buyer Program →Explore Other Neighborhoods Near Langford Lake
Discover other great communities in the area
Property Location
Explore the property location and surrounding area
More Homes in Langford
3126 Kettle Creek Cres, Langford BC V9B 0K6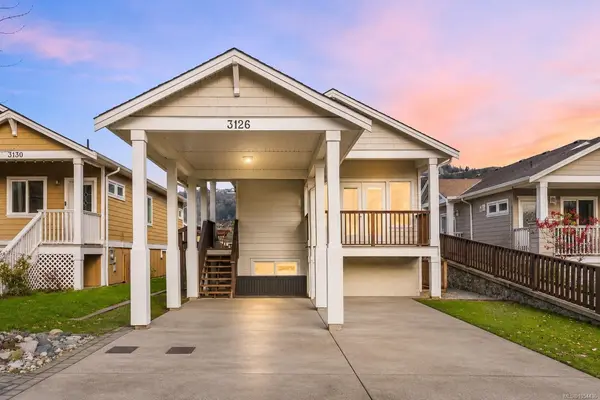
$829,000
For Sale
3126 Kettle Creek Cres, Langford BC V9B 0K6
Langford, BC
3 bed · 3.0 bath · 1,720 sf · New
Single Family
MLS® Reciprocity listing
MLS® Reciprocity#406 - 1311 Lakepoint Way #406, Langford BC V9B 0S7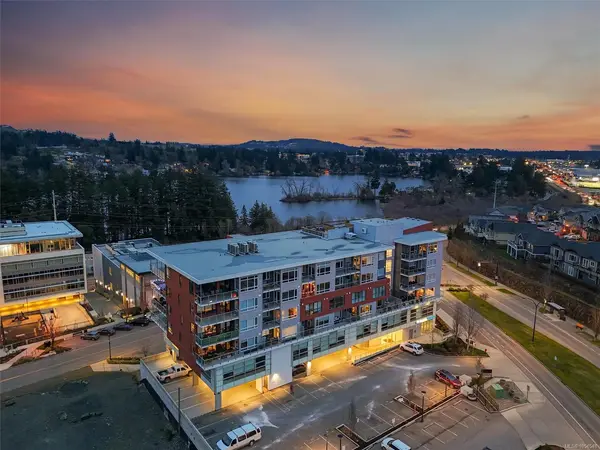
$550,000
For Sale
#406 - 1311 Lakepoint Way #406, Langford BC V9B 0S7
Langford, BC
2 bed · 2.0 bath · 1,022 sf · New
Condo
MLS® Reciprocity listing
MLS® Reciprocity#205 - 1810 Selenite Pl #205, Langford BC V9B 7E2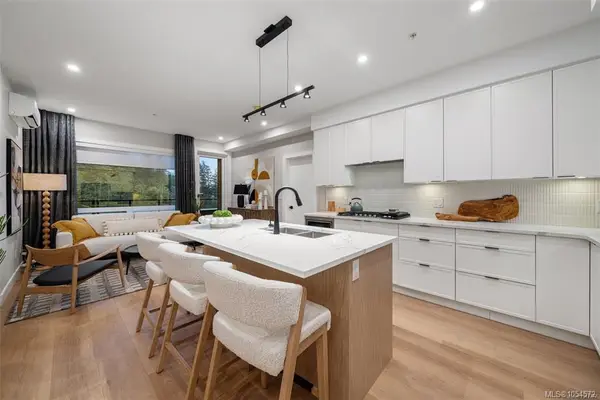
$589,900
For Sale
#205 - 1810 Selenite Pl #205, Langford BC V9B 7E2
Langford, BC
2 bed · 2.0 bath · 1,112 sf · New
Condo
MLS® Reciprocity listing
MLS® Reciprocity#312 - 1810 Selenite Pl #312, Langford BC V9B 7E2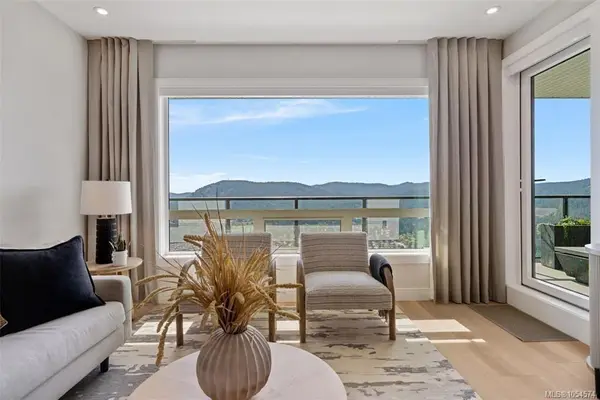
$749,900
For Sale
#312 - 1810 Selenite Pl #312, Langford BC V9B 7E2
Langford, BC
2 bed · 2.0 bath · 1,123 sf · New
Condo
MLS® Reciprocity listing
MLS® Reciprocity#510 - 1810 Selenite Pl #510, Langford BC V9B 7E2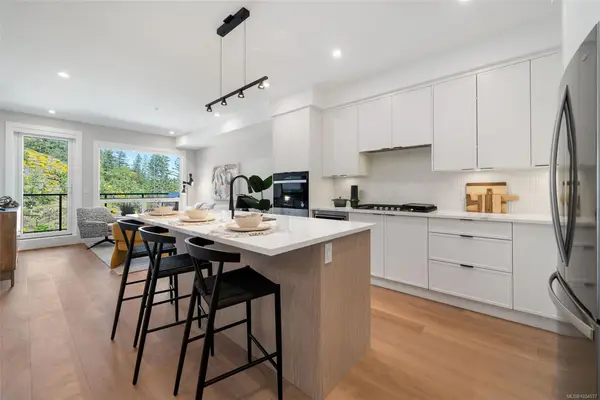
$549,900
For Sale
#510 - 1810 Selenite Pl #510, Langford BC V9B 7E2
Langford, BC
1 bed · 1.0 bath · 739 sf · New
Condo
MLS® Reciprocity listing
MLS® Reciprocity#101 - 1810 Selenite Pl #101, Langford BC V9B 7E2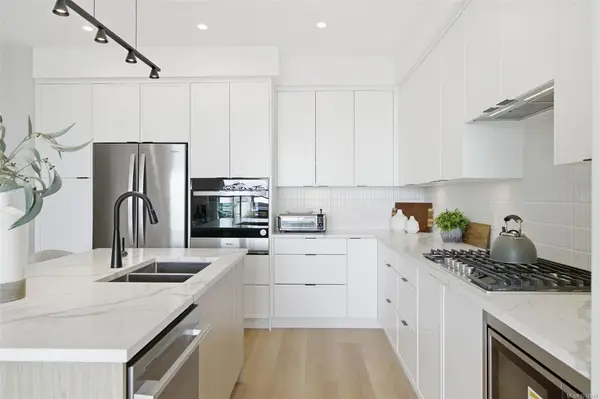
$599,900
For Sale
#101 - 1810 Selenite Pl #101, Langford BC V9B 7E2
Langford, BC
2 bed · 2.0 bath · 1,156 sf · New
Condo
MLS® Reciprocity listing
MLS® Reciprocity1509 Atlas Dr, Langford BC V9B 7C3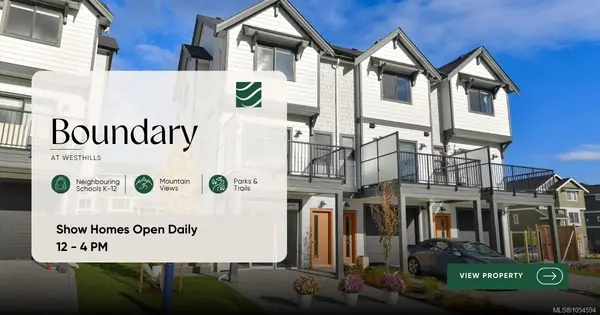
$699,900
For Sale
1509 Atlas Dr, Langford BC V9B 7C3
Langford, BC
3 bed · 3.0 bath · 1,308 sf · New
Townhouse
MLS® Reciprocity listing
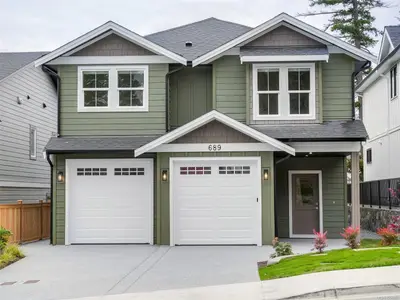
MLS® Reciprocity689 Madrona Pl, Langford BC V9B 6C6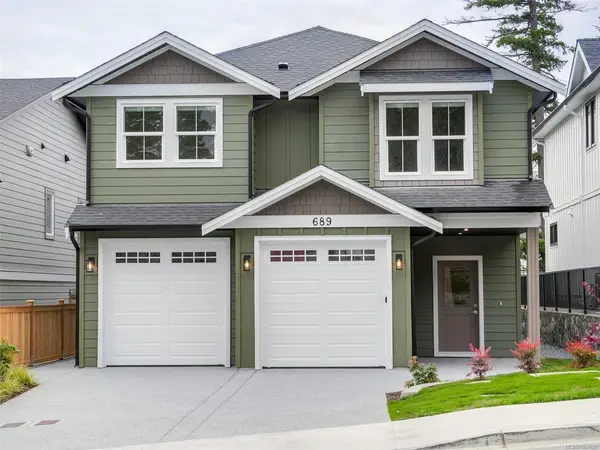
$1,289,900
For Sale
689 Madrona Pl, Langford BC V9B 6C6
Langford, BC
4 bed · 3.0 bath · 2,587 sf · New
Single Family
MLS® Reciprocity listing
MLS® Reciprocity3698 Wild Berry Bend, Langford BC V9C 4M7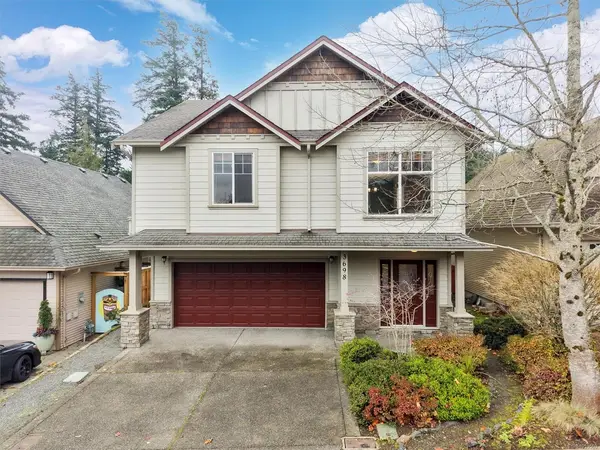
$844,900
For Sale
3698 Wild Berry Bend, Langford BC V9C 4M7
Langford, BC
5 bed · 3.0 bath · 1,777 sf · 1 days
Single Family
MLS® Reciprocity listing
MLS® Reciprocity#406 - 623 Treanor Ave #406, Langford BC V9B 0B1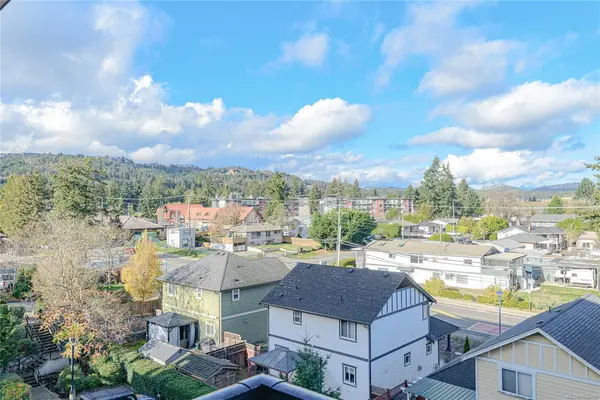
$539,900
For Sale
#406 - 623 Treanor Ave #406, Langford BC V9B 0B1
Langford, BC
2 bed · 2.0 bath · 1,023 sf · 1 days
Condo
MLS® Reciprocity listing
MLS® Reciprocity1154 Vela Pl, Langford BC V9B 3R6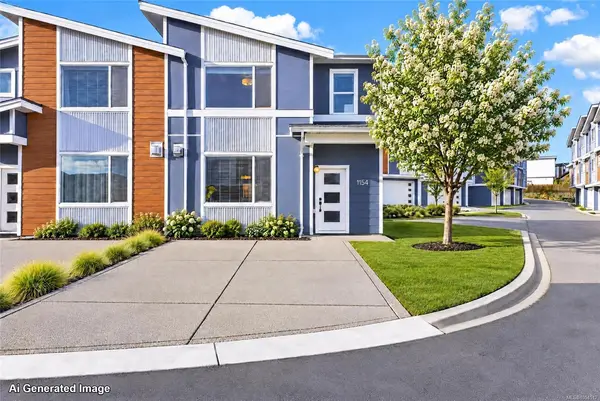
$729,900
For Sale
1154 Vela Pl, Langford BC V9B 3R6
Langford, BC
3 bed · 2.0 bath · 1,366 sf · 1 days
Townhouse
MLS® Reciprocity listing
MLS® Reciprocity#207 - 2731 Jacklin Rd #207, Langford BC V9B 3X7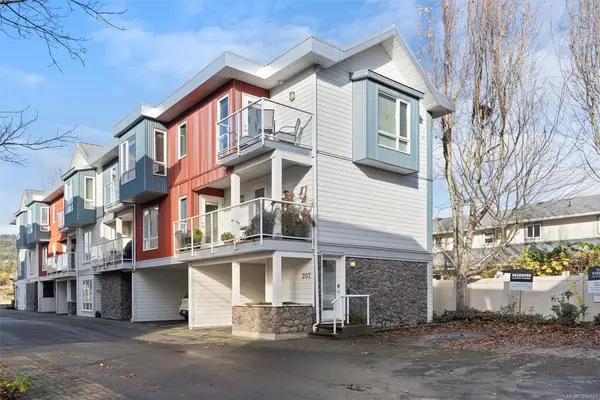
$699,900
For Sale
#207 - 2731 Jacklin Rd #207, Langford BC V9B 3X7
Langford, BC
3 bed · 3.0 bath · 1,652 sf · 2 days
Townhouse
MLS® Reciprocity listing
MLS® Reciprocity