7348 Ridgedown Crt, Central Saanich BC V8M 2H7
$1,399,900
4 bd3 ba3,401 sq ft
7348 Ridgedown Crt, Central Saanich BC V8M 2H7 - Single Family for Sale in Central Saanich, BC
This 4 bedroom, 3 bathroom single family is listed for sale at $1,399,900 in Central Saanich, British Columbia. The property offers 3401.00 square feet of living space. Built in 2000. Lot size: 8,276 sq ft (0.19 acres).MLS® #1033542.
NEW PRICE, EXCEPTIONAL VALUE HERE! Fabulous opportunity to purchase a sprawling family home in peaceful Ridgedown Wood Estates. An expansive upper level with a combined Living/Dining room, open Kitchen/Family Room, a wrap around balcony ideal for sunrise coffee to your evening BBQ dinner, a privately soundproofed Primary Suite plus 2 additional bedrooms.
The ground level offers a gracious Den, Rec Room, Bedroom, dedicated storage rooms and a Laundry/Mudroom that steps out onto patios and a fully fenced park-like back yard. Easily suited in multiple configurations, the floorplan lends itself well to either multi-generational living or good income production. Heating and cooling via heat pump, 3 gas fireplaces and/or electric baseboard.
Nearby excellent schools, village amenities, farmstands, trails, transit & quick highway access to the airport, ferries or downtown.
Property features include: Dishwasher, Dryer, Microwave, Oven/Range Electric, Refrigerator, Washer.
Looking for homes for sale in Central Saanich? Browse Central Saanich real estate listings,residential properties, and Vancouver Island homes on IslandSold.com. Part of the Central Saanich area.
$1,399,900
For Sale
1 / 34
7348 Ridgedown Crt, Central Saanich BC V8M 2H7
Central Saanich, BC V8M 2H7
MLS® #1033542
RE/MAX Camosun
4beds
3baths
3401.00sq ft
2000
Property Details
Property Type
Single Family
Year Built
2000
Interior Size
3,401 sq ft
Lot Size
8,276 sq ft(0.19 acres)
Bedrooms
4
Bathrooms
3
Area
Central Saanich
Neighborhood
Saanichton
Listed
Apr 27, 2026
MLS® Number
#1033542
Ridgedown Crt Market Report
View comprehensive market analysis for Ridgedown Crt including recent sales, pricing trends, and days on market statistics. Compare this property with other homes on the same street to better understand the local market.
View Ridgedown Crt Market ReportDescription
NEW PRICE, EXCEPTIONAL VALUE HERE! Fabulous opportunity to purchase a sprawling family home in peaceful Ridgedown Wood Estates. An expansive upper level with a combined Living/Dining room, open Kitchen/Family Room, a wrap around balcony ideal for sunrise coffee to your evening BBQ dinner, a privately soundproofed Primary Suite plus 2 additional bedrooms.
The ground level offers a gracious Den, Rec Room, Bedroom, dedicated storage rooms and a Laundry/Mudroom that steps out onto patios and a fully fenced park-like back yard. Easily suited in multiple configurations, the floorplan lends itself well to either multi-generational living or good income production. Heating and cooling via heat pump, 3 gas fireplaces and/or electric baseboard.
Nearby excellent schools, village amenities, farmstands, trails, transit & quick highway access to the airport, ferries or downtown.
Features & Amenities
Dishwasher
Dryer
Microwave
Oven/Range Electric
Refrigerator
Washer
Listing History
Members Only

Dallas King
Personal Real Estate Corporation
RE/MAX Generation
Request Information
Location & Community
Explore SaanichtonView All Central Saanich Listings
Discover more properties and explore the Central Saanich community, including the Saanichton neighborhood.
Prepared Buyer Program
Qualified Prepared Buyers receive a Premium at closing on purchases at this price.
~$8,500
* Estimated. Actual Premium confirmed per transaction prior to your first offer.
Learn about the Prepared Buyer Program →Explore Other Neighborhoods Near Saanichton
Discover other great communities in the area
Property Location
Explore the property location and surrounding area
More Homes in Central Saanich
7650 Qwuc Chus Lane #42, Central Saanich BC V8M 0B4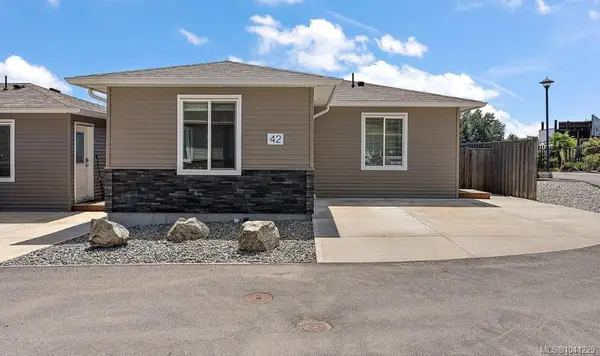
$399,000
For Sale
7650 Qwuc Chus Lane #42, Central Saanich BC V8M 0B4
Central Saanich, BC
1 bed · 1.0 bath · 761 sf · 3 days
Manufactured Home
MLS® Reciprocity listing
MLS® Reciprocity7662 Wallace Dr, Central Saanich BC V8M 1N5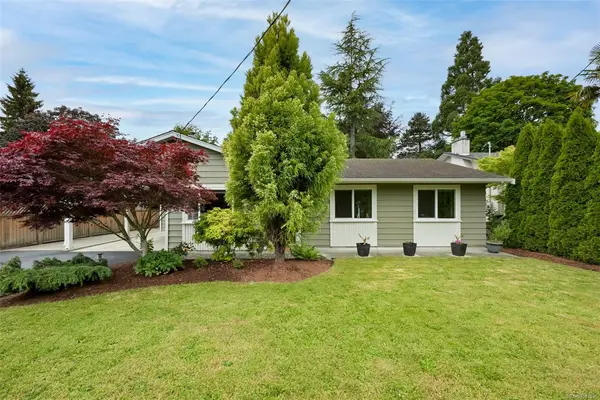
$949,900
For Sale
7662 Wallace Dr, Central Saanich BC V8M 1N5
Central Saanich, BC
2 bed · 1.0 bath · 1,114 sf · 3 days
Single Family
MLS® Reciprocity listing
MLS® Reciprocity955 Sluggett Rd, Central Saanich BC V8M 1E4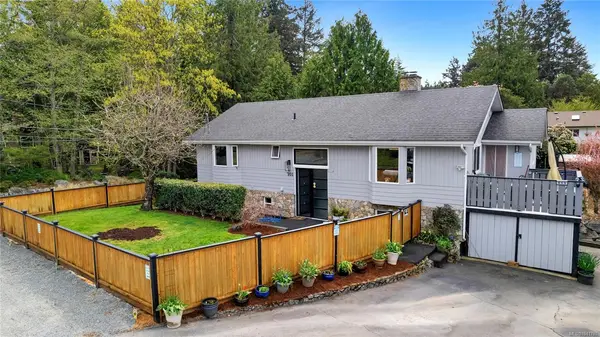
$1,115,000
For Sale
955 Sluggett Rd, Central Saanich BC V8M 1E4
Central Saanich, BC
5 bed · 3.0 bath · 2,573 sf · 3 days
Single Family
MLS® Reciprocity listing
MLS® Reciprocity1215 Stelly's Cross Rd #2, Central Saanich BC V8M 1H3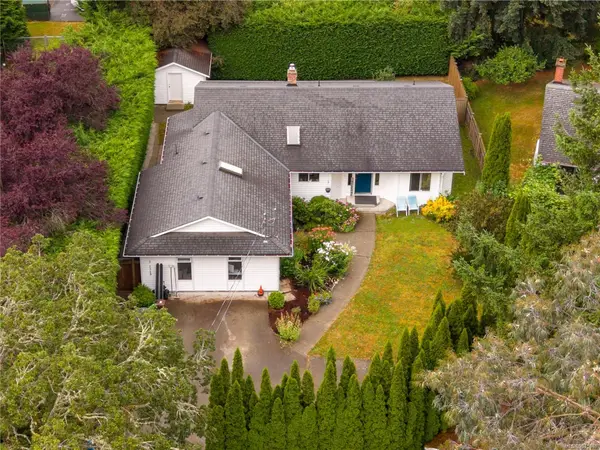
$1,045,000
For Sale
1215 Stelly's Cross Rd #2, Central Saanich BC V8M 1H3
Central Saanich, BC
4 bed · 3.0 bath · 2,008 sf · 3 days
Single Family
MLS® Reciprocity listing
MLS® Reciprocity605 Senanus Dr, Central Saanich BC V8M 1S6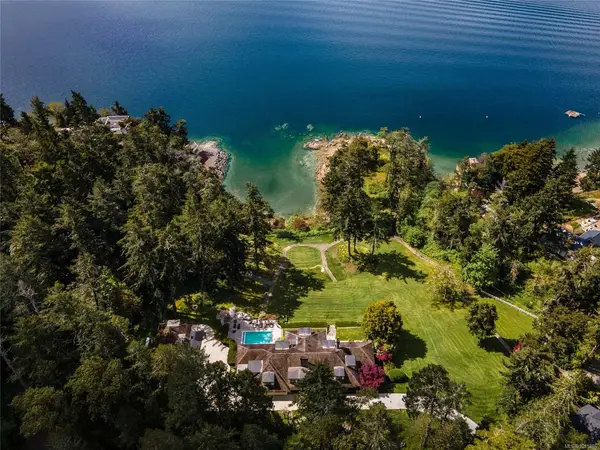
$13,995,000
For Sale
605 Senanus Dr, Central Saanich BC V8M 1S6
Central Saanich, BC
8 bed · 9.0 bath · 9,950 sf · 3 days
Single Family
MLS® Reciprocity listing
MLS® Reciprocity2850 Stautw Rd #613, Central Saanich BC V8M 2C9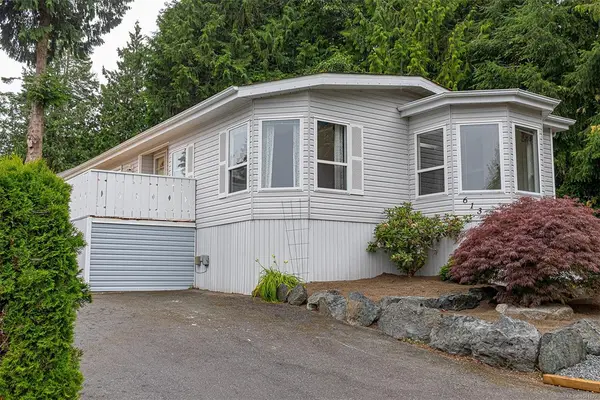
$349,900
For Sale
2850 Stautw Rd #613, Central Saanich BC V8M 2C9
Central Saanich, BC
2 bed · 2.0 bath · 1,401 sf · 6 days
Manufactured Home
MLS® Reciprocity listing
MLS® Reciprocity683 Steamer Dr, Central Saanich BC V9E 2A1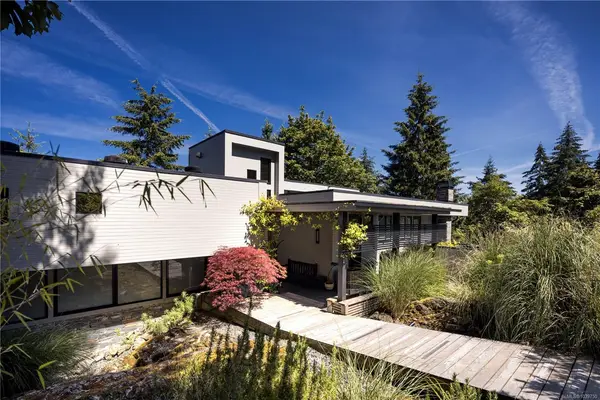
$2,575,000
For Sale
683 Steamer Dr, Central Saanich BC V9E 2A1
Central Saanich, BC
3 bed · 5.0 bath · 3,504 sf · 7 days
Single Family
MLS® Reciprocity listing
MLS® Reciprocity2741 Stautw Rd #5, Central Saanich BC V8M 2E9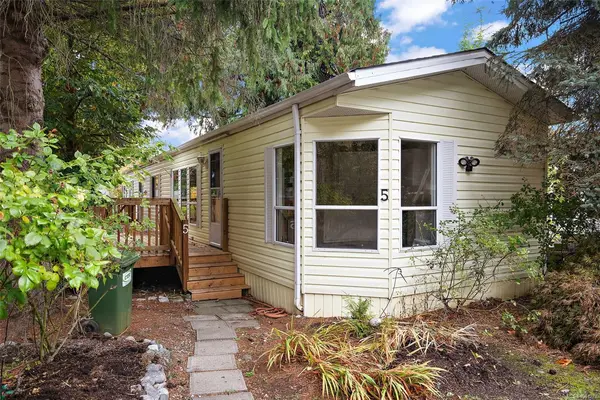
$204,000
For Sale
2741 Stautw Rd #5, Central Saanich BC V8M 2E9
Central Saanich, BC
2 bed · 1.0 bath · 924 sf · 8 days
Manufactured Home
MLS® Reciprocity listing
MLS® Reciprocity3191 Martindale Rd, Central Saanich BC V8L 1V2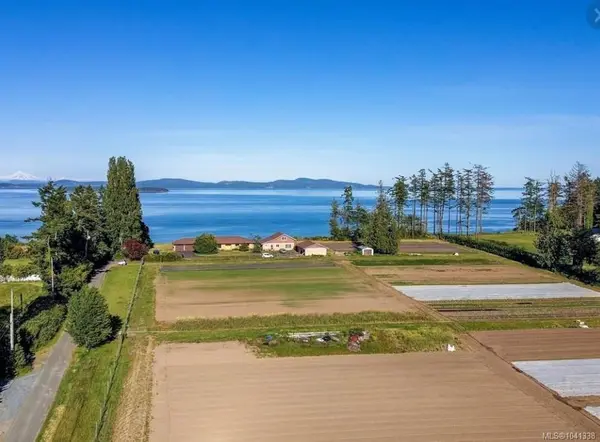
$4,995,000
For Sale
3191 Martindale Rd, Central Saanich BC V8L 1V2
Central Saanich, BC
6 bed · 4.0 bath · 3,938 sf · 8 days
Single Family
MLS® Reciprocity listing
MLS® Reciprocity7012 Island View Pl, Central Saanich BC V8M 2J6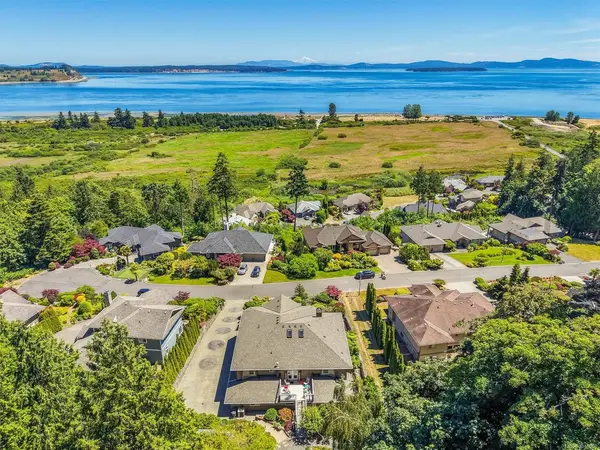
$1,949,000
For Sale
7012 Island View Pl, Central Saanich BC V8M 2J6
Central Saanich, BC
6 bed · 7.0 bath · 4,310 sf · 9 days
Single Family
MLS® Reciprocity listing
MLS® Reciprocity1183 Marchant Rd, Central Saanich BC V8M 1G7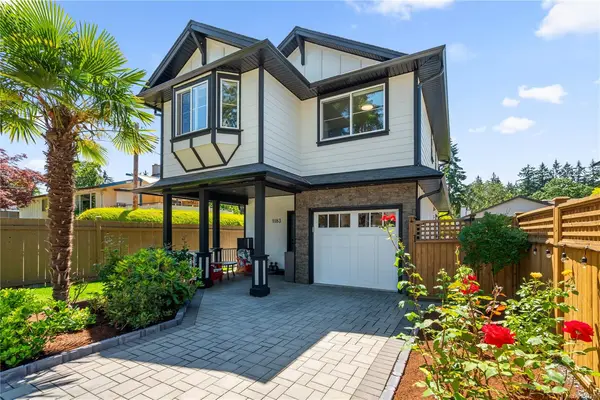
$1,129,000
For Sale
1183 Marchant Rd, Central Saanich BC V8M 1G7
Central Saanich, BC
3 bed · 3.0 bath · 1,434 sf · 9 days
Single Family
MLS® Reciprocity listing
MLS® Reciprocity6224 Robin Way, Central Saanich BC V8Z 5X8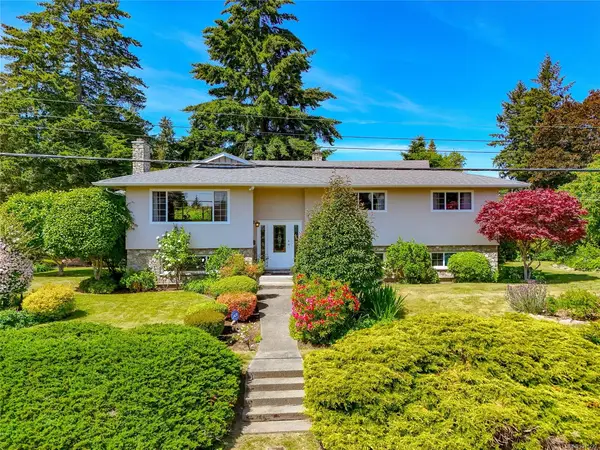
$1,299,000
For Sale
6224 Robin Way, Central Saanich BC V8Z 5X8
Central Saanich, BC
5 bed · 3.0 bath · 2,929 sf · 9 days
Single Family
MLS® Reciprocity listing
MLS® ReciprocityFeatured Listings
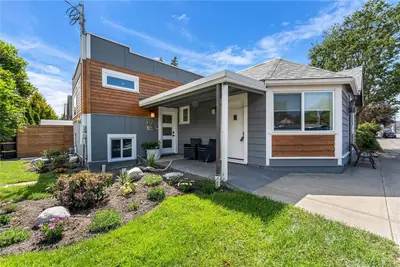
For Sale
$1,399,900
1779 Lillian Rd, Victoria BC V8S 1L3
Victoria, BC
4 bed · 4.0 bath · 2,426 sf
Single Family Residence
Courtesy of Pemberton Holmes Ltd. - Oak Bay
MLS® Reciprocity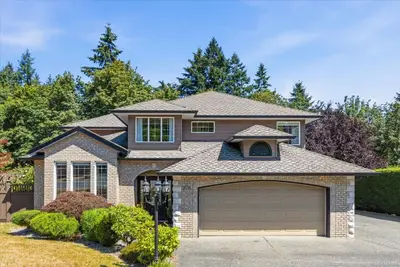
For Sale
$1,399,900
2539 Westberry Pl, Nanaimo BC V9R 6Y7
Nanaimo, BC
4 bed · 3.0 bath · 2,649 sf
Single Family Residence
Courtesy of 460 Realty Inc. (NA)
MLS® Reciprocity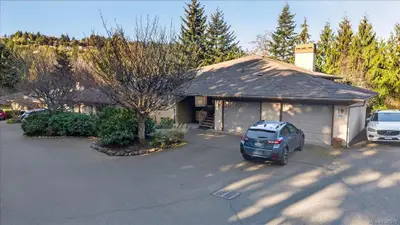
For Sale
$599,900
639 Kildew Rd #9, Colwood BC V9B 1Z6
Colwood, BC
2 bed · 2.0 bath · 1,389 sf
Townhouse
Courtesy of Maxxam Realty Ltd.
MLS® Reciprocity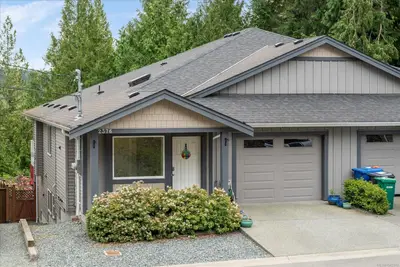
For Sale
$749,800
2376 Extension Rd, Nanaimo BC V9X 0A9
Nanaimo, BC
5 bed · 3.0 bath · 2,485 sf
Half Duplex
Courtesy of Royal LePage Nanaimo Realty LD
MLS® Reciprocity
For Sale
$469,000
6245 Blueback Rd #27, Nanaimo BC V9V 1N7
Nanaimo, BC
2 bed · 2.0 bath · 1,203 sf
Townhouse
Courtesy of Sutton Group-West Coast Realty (Nan)
MLS® Reciprocity
For Sale
$618,000
3962 Bruce St, Port Alberni BC V9Y 1J4
Port Alberni, BC
4 bed · 2.0 bath · 1,855 sf
Single Family Residence
Courtesy of RE/MAX Mid-Island Realty
MLS® Reciprocity