921 Dale St # 3, Saanich BC V8X 2V9
$874,900
4 bd3 ba1,677 sq ft
921 Dale St # 3, Saanich BC V8X 2V9 - Townhouse for Sale in Saanich, BC
This 4 bedroom, 3 bathroom townhouse is listed for sale at $874,900 in Saanich, British Columbia. The property offers 1677.00 square feet of living space. Built in 2026. Lot size: 1,742 sq ft (0.04 acres).MLS® #1037979.
Welcome to 921 Dale St. Thoughtfully designed, this brand new 4 bedroom, 3 bathroom townhome offers style and function throughout. Enter into a spacious foyer with two closets and space for a bench for added convenience.
To your left is a large versatile room ideal as a bedroom, media room, office, or flex space. Upstairs, the main living level features a bright, airy open-concept design with 9 ft ceilings flowing seamlessly into a high end chef’s kitchen with stone countertops and a large island. The upper floor offers 3 more bedrooms plus laundry.
The primary bedroom features a large walk-in closet and ensuite with frameless glass walk-in shower. Ideally located within walking distance to elementary schools, two major grocery stores, and Uptown Shopping Centre, Victoria’s premier shopping destination. GST is applicable.
Property features include: Dishwasher, Dryer, Microwave, Oven/Range Electric, Refrigerator, Washer.
Looking for homes for sale in Saanich? Browse Saanich real estate listings,residential properties, and Vancouver Island homes on IslandSold.com. Part of the Saanich East area.
$874,900
For Sale
1 / 37
921 Dale St # 3, Saanich BC V8X 2V9
Saanich, BC V8X 2V9
MLS® #1037979
Pemberton Holmes Ltd.
4beds
3baths
1677.00sq ft
2026
Property Details
Property Type
Townhouse
Year Built
2026
Interior Size
1,677 sq ft
Lot Size
1,742 sq ft(0.04 acres)
Bedrooms
4
Bathrooms
3
Area
Saanich East
Neighborhood
High Quadra
MLS® Number
#1037979
Dale St Market Report
View comprehensive market analysis for Dale St including recent sales, pricing trends, and days on market statistics. Compare this property with other homes on the same street to better understand the local market.
View Dale St Market ReportDescription
Welcome to 921 Dale St. Thoughtfully designed, this brand new 4 bedroom, 3 bathroom townhome offers style and function throughout. Enter into a spacious foyer with two closets and space for a bench for added convenience.
To your left is a large versatile room ideal as a bedroom, media room, office, or flex space. Upstairs, the main living level features a bright, airy open-concept design with 9 ft ceilings flowing seamlessly into a high end chef’s kitchen with stone countertops and a large island. The upper floor offers 3 more bedrooms plus laundry.
The primary bedroom features a large walk-in closet and ensuite with frameless glass walk-in shower. Ideally located within walking distance to elementary schools, two major grocery stores, and Uptown Shopping Centre, Victoria’s premier shopping destination. GST is applicable.
Features & Amenities
Dishwasher
Dryer
Microwave
Oven/Range Electric
Refrigerator
Washer
Property Video

Dallas King
Personal Real Estate Corporation
RE/MAX Generation
Request Information
Location & Community
Explore High QuadraView All Saanich East Listings
Discover more properties and explore the Saanich East community, including the High Quadra neighborhood.
Prepared Buyer Program
Qualified Prepared Buyers receive a Premium at closing on purchases at this price.
~$5,875
* Estimated. Actual Premium confirmed per transaction prior to your first offer.
Learn about the Prepared Buyer Program →Explore Other Neighborhoods Near High Quadra
Discover other great communities in the area
Property Location
Explore the property location and surrounding area
More Homes in Saanich
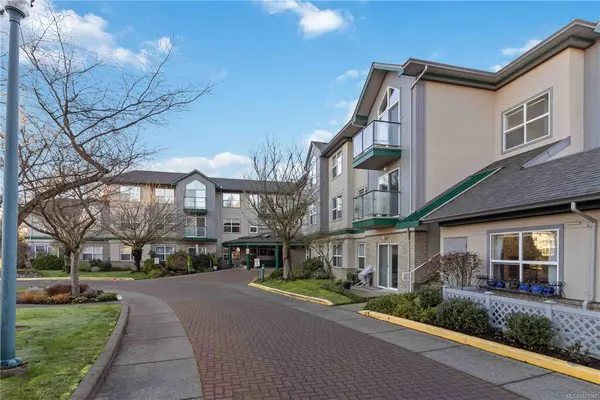
$235,000
For Sale
MLS® Reciprocity listing
MLS® Reciprocity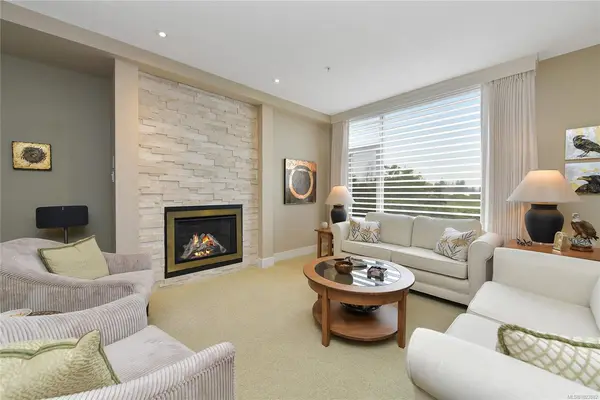
$1,832,000
For Sale
5336 Sayward Hill Cres, Saanich BC V8Y 3H8
Saanich, BC
3 bed · 4.0 bath · 2,872 sf · 133 days
Townhouse
MLS® Reciprocity listing
MLS® Reciprocity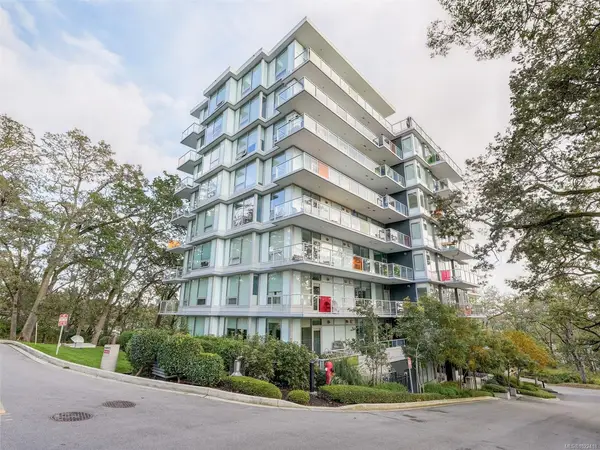
$854,900
For Sale
4009 Rainbow Hill Lane # 603, Saanich BC V8X 0B3
Saanich, BC
2 bed · 2.0 bath · 1,135 sf · 136 days
Condo
MLS® Reciprocity listing
MLS® Reciprocity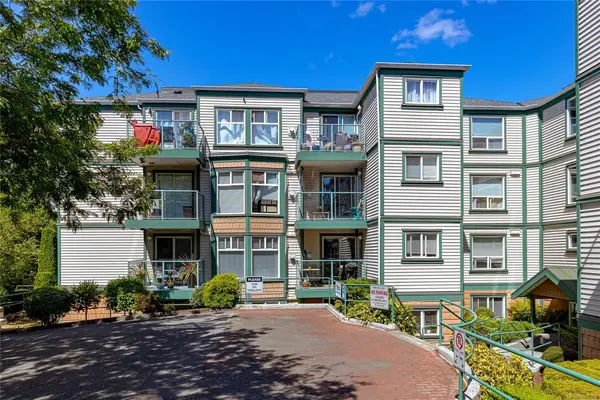
$490,000
For Sale
MLS® Reciprocity listing
MLS® Reciprocity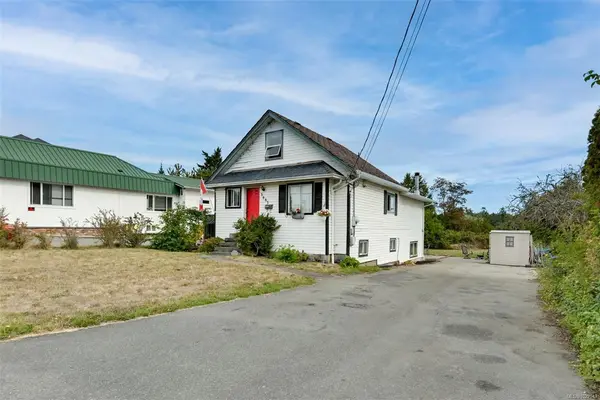
$895,000
For Sale
MLS® Reciprocity listing
MLS® Reciprocity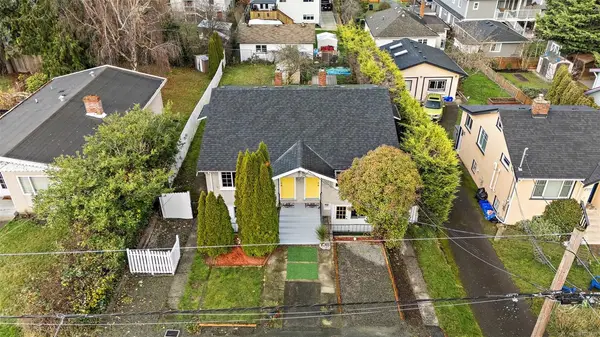
$1,270,000
For Sale
3022 Donald St # 3020, Saanich BC V9A 1Y2
Saanich, BC
8 bed · 4.0 bath · 3,091 sf · 139 days
Full Duplex
MLS® Reciprocity listing
MLS® Reciprocity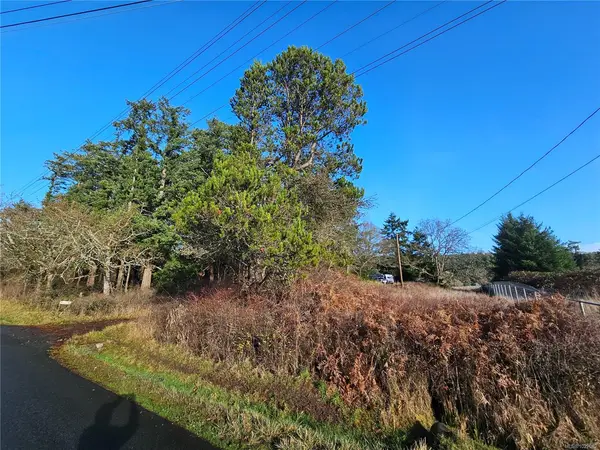
$1,599,900
For Sale
MLS® Reciprocity listing
MLS® Reciprocity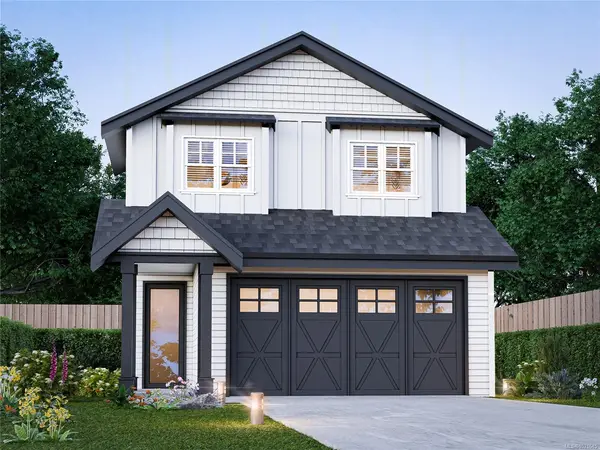
$1,599,000
For Sale
MLS® Reciprocity listing
MLS® Reciprocity
$2,150,000
For Sale
MLS® Reciprocity listing
MLS® Reciprocity
$2,150,000
For Sale
MLS® Reciprocity listing
MLS® Reciprocity
$1,299,000
For Sale
MLS® Reciprocity listing
MLS® Reciprocity
$289,000
For Sale
MLS® Reciprocity listing
MLS® ReciprocityFeatured Listings
For Sale
$499,000
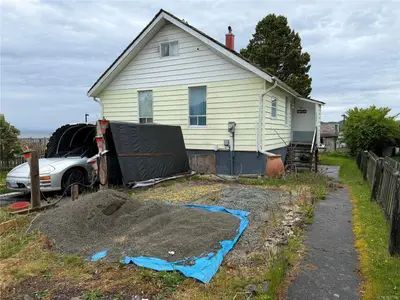
7385 Market St, Port Hardy BC V0N 2P0
Port Hardy, BC
3 bed · 1.0 bath · 2,466 sf
Single Family Residence
Courtesy of Royal LePage Advance Realty (PH)
MLS® Reciprocity
For Sale
$2,000,000
8624 North Shore Rd, Lake Cowichan BC V0R 2G0
Lake Cowichan, BC
3 bed · 2.0 bath · 2,067 sf
Single Family Residence
Courtesy of eXp Realty
MLS® Reciprocity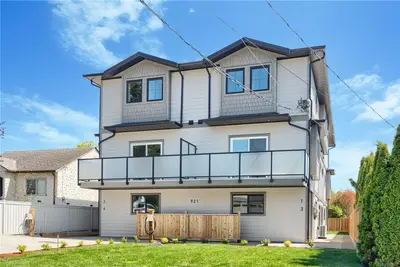
For Sale
$874,900
921 Dale St # 3, Saanich BC V8X 2V9
Saanich, BC
4 bed · 3.0 bath · 1,677 sf
Townhouse
Courtesy of Pemberton Holmes Ltd.
MLS® Reciprocity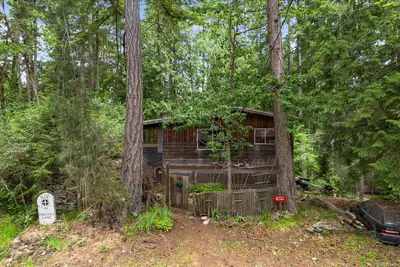
For Sale
$349,000
101 Pirates Lane, Protection Island BC V9R 6R1
Protection Island, BC
3 bed · 1.0 bath · 689 sf
Single Family Residence
Courtesy of Team 3000 Realty Ltd
MLS® Reciprocity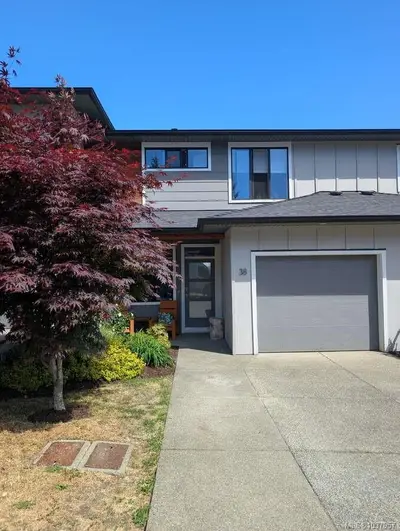
For Sale
$715,000
2607 Kendal Ave # 38, Cumberland BC V0R 1S0
Cumberland, BC
3 bed · 3.0 bath · 1,374 sf
Townhouse
Courtesy of Easy List Realty
MLS® Reciprocity
For Sale
$1,199,900
2252 Baron Rd, Cobble Hill BC V8H 0K4
Cobble Hill, BC
5 bed · 3.0 bath · 2,588 sf
Single Family Residence
Courtesy of DFH Real Estate Ltd.
MLS® Reciprocity