725 Thulin St, Campbell River BC V9W 2L4
$1,550,000
3 bd4 ba3,805 sq ft
725 Thulin St, Campbell River BC V9W 2L4 - Single Family for Sale in Campbell River, BC
This 3 bedroom, 4 bathroom single family is listed for sale at $1,550,000 in Campbell River, British Columbia. The property offers 3805.00 square feet of living space. Built in 1992. Lot size: 7,405 sq ft (0.17 acres).MLS® #1038140.
Perched on a premier ridge property with sweeping Ocean, Mountain, Harbour and City views, this custom-built residence offers over 3,800 sq. ft. of timeless West Coast luxury. Main level features expansive living and dining spaces, three-way gas fireplace, rich oak flooring, crown mouldings, a spacious family room, den or guest space, kitchen w/ eating area and views, bath & laundry. Circular oak staircase leads to the primary retreat, w/ soaring 10-foot ceilings, fireplace, walk-in closet and a balcony perfectly positioned for sunrises w/ your coffee.
Spa-inspired ensuite offers a jacuzzi tub & separate shower. Find two more large bedrooms and bathroom up. Basement possibilities; w/ oversized spaces-a home theatre, games room, rec area, gym or entertaining lounge, along w/ a full bath.
Freight elevator connects the large garage to basement for moving. Additionally a state-of-the-art heating & ventilation system 2020,fresh exterior paint and a brand-new roof scheduled for installation.
Property features include: Dishwasher, Dryer.
Looking for homes for sale in Campbell River? Browse Campbell River real estate listings,residential properties, and Vancouver Island homes on IslandSold.com. Located in the CR Campbell River Central neighborhood. Part of the Campbell River area.
$1,550,000
For Sale
1 / 77
725 Thulin St, Campbell River BC V9W 2L4
Campbell River, BC V9W 2L4
MLS® #1038140
Engel & Volkers Vancouver Island North (CR)(Personal Real Estate Corporation)
3beds
4baths
3805.00sq ft
1992
Property Details
Property Type
Single Family
Year Built
1992
Interior Size
3,805 sq ft
Lot Size
7,405 sq ft(0.17 acres)
Bedrooms
3
Bathrooms
4
Area
Campbell River
Neighborhood
Campbell River Central
Listed
May 26, 2026
MLS® Number
#1038140
Thulin St Market Report
View comprehensive market analysis for Thulin St including recent sales, pricing trends, and days on market statistics. Compare this property with other homes on the same street to better understand the local market.
View Thulin St Market ReportDescription
Perched on a premier ridge property with sweeping Ocean, Mountain, Harbour and City views, this custom-built residence offers over 3,800 sq. ft. of timeless West Coast luxury. Main level features expansive living and dining spaces, three-way gas fireplace, rich oak flooring, crown mouldings, a spacious family room, den or guest space, kitchen w/ eating area and views, bath & laundry. Circular oak staircase leads to the primary retreat, w/ soaring 10-foot ceilings, fireplace, walk-in closet and a balcony perfectly positioned for sunrises w/ your coffee.
Spa-inspired ensuite offers a jacuzzi tub & separate shower. Find two more large bedrooms and bathroom up. Basement possibilities; w/ oversized spaces-a home theatre, games room, rec area, gym or entertaining lounge, along w/ a full bath.
Freight elevator connects the large garage to basement for moving. Additionally a state-of-the-art heating & ventilation system 2020,fresh exterior paint and a brand-new roof scheduled for installation.
Features & Amenities
Dishwasher
Dryer
Property Video
Listing History
Members Only

Dallas King
Personal Real Estate Corporation
RE/MAX Generation
Request Information
Location & Community
Explore Campbell River CentralView All Campbell River Listings
Discover more properties and explore the Campbell River community, including the Campbell River Central neighborhood.
Prepared Buyer Program
Qualified Prepared Buyers receive a Premium at closing on purchases at this price.
~$9,250
* Estimated. Actual Premium confirmed per transaction prior to your first offer.
Learn about the Prepared Buyer Program →Explore Other Neighborhoods Near Campbell River Central
Discover other great communities in the area
Property Location
Explore the property location and surrounding area
More Homes in Campbell River
394 Cedar St, Campbell River BC V9W 2V2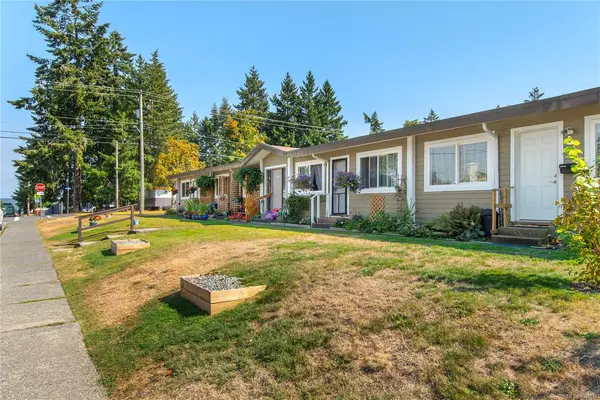
$817,900
For Sale
394 Cedar St, Campbell River BC V9W 2V2
Campbell River, BC
0.0 bath · 3,170 sf · 37 days
Quadruplex
MLS® Reciprocity listing
MLS® Reciprocity1451 Perkins Rd #15, Campbell River BC V9W 4R8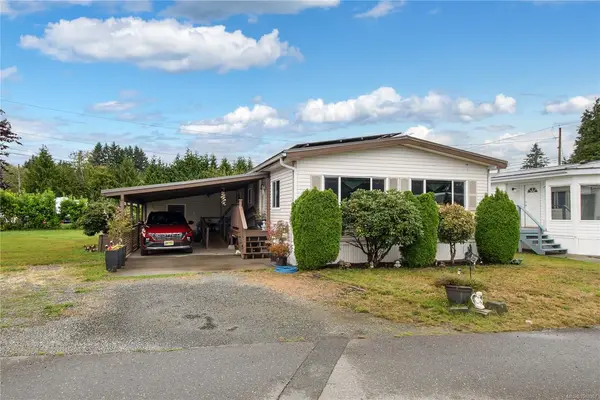
$275,000
For Sale
1451 Perkins Rd #15, Campbell River BC V9W 4R8
Campbell River, BC
2 bed · 2.0 bath · 1,306 sf · 37 days
Manufactured Home
MLS® Reciprocity listing
MLS® Reciprocity808 Timberline Dr, Campbell River BC V9H 0C8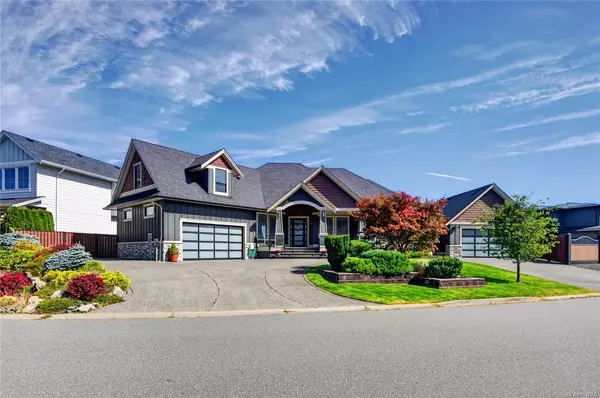
$1,279,800
For Sale
808 Timberline Dr, Campbell River BC V9H 0C8
Campbell River, BC
3 bed · 4.0 bath · 2,649 sf · 37 days
Single Family
MLS® Reciprocity listing
MLS® Reciprocity605 Rockland Rd #19, Campbell River BC V9W 7X1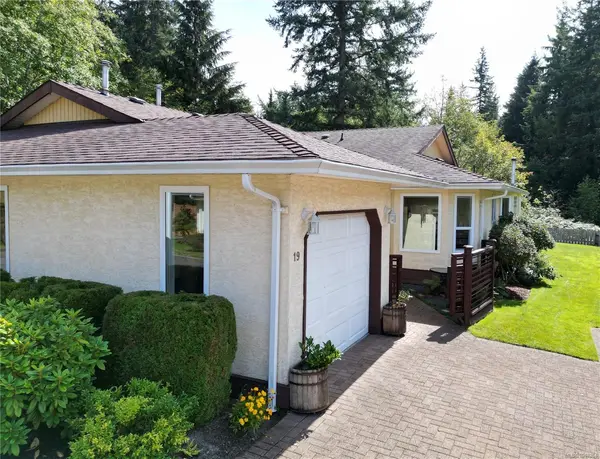
$485,000
For Sale
605 Rockland Rd #19, Campbell River BC V9W 7X1
Campbell River, BC
2 bed · 2.0 bath · 1,120 sf · 41 days
Townhouse
MLS® Reciprocity listing
MLS® Reciprocity982 Cordero Cres, Campbell River BC V9H 0C3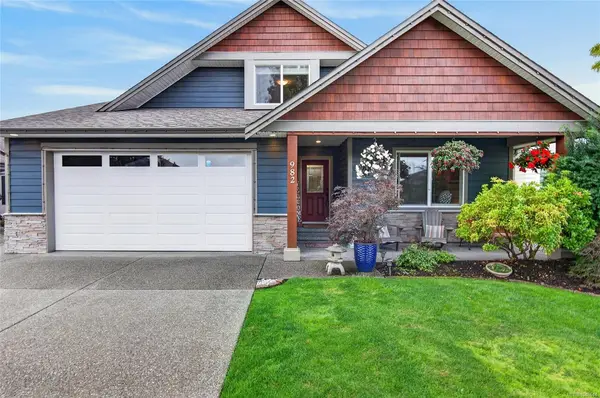
$879,800
For Sale
982 Cordero Cres, Campbell River BC V9H 0C3
Campbell River, BC
4 bed · 3.0 bath · 1,889 sf · 41 days
Single Family
MLS® Reciprocity listing
MLS® Reciprocity2740 Island Hwy S #108, Campbell River BC V9W 1C7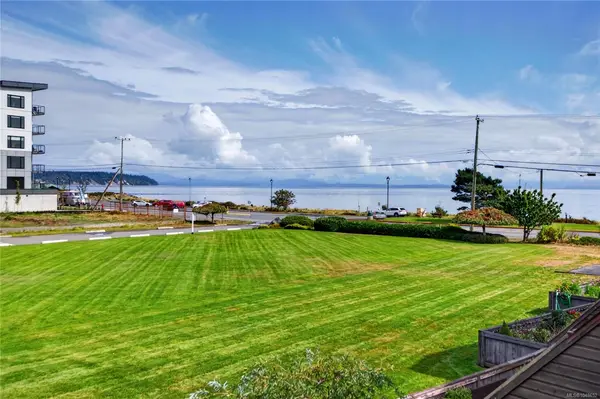
$329,000
For Sale
2740 Island Hwy S #108, Campbell River BC V9W 1C7
Campbell River, BC
2 bed · 1.0 bath · 923.64 sf · 41 days
Condo
MLS® Reciprocity listing
MLS® Reciprocity#(SL-67)43 - 850 Park Forest Dr #(SL-67)43, Campbell River BC V9W 0H9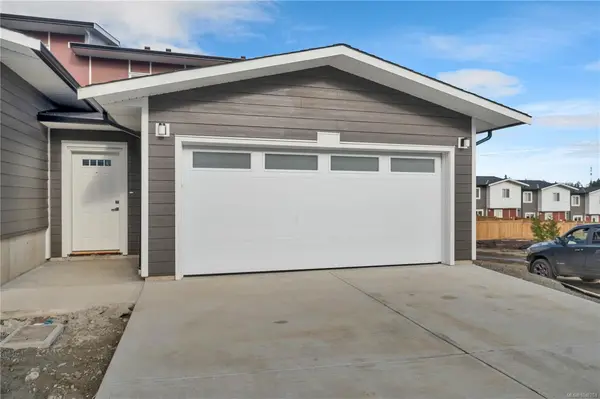
$689,900
For Sale
#(SL-67)43 - 850 Park Forest Dr #(SL-67)43, Campbell River BC V9W 0H9
Campbell River, BC
3 bed · 3.0 bath · 2,035 sf · 41 days
Townhouse
MLS® Reciprocity listing
MLS® Reciprocity724 Galerno Rd, Campbell River BC V9W 5J3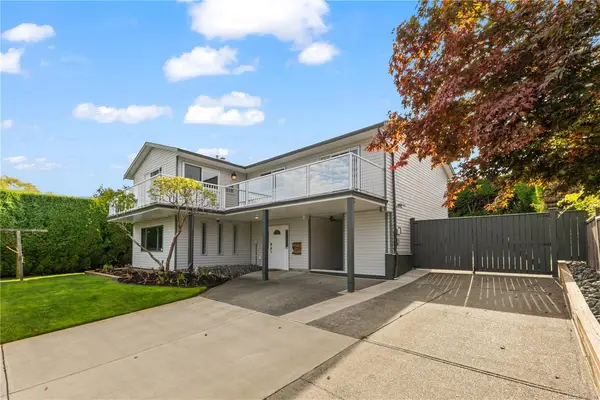
$789,000
For Sale
724 Galerno Rd, Campbell River BC V9W 5J3
Campbell River, BC
4 bed · 3.0 bath · 2,453 sf · 42 days
Single Family
MLS® Reciprocity listing
MLS® Reciprocity600 Mariner Dr, Campbell River BC V9H 1V9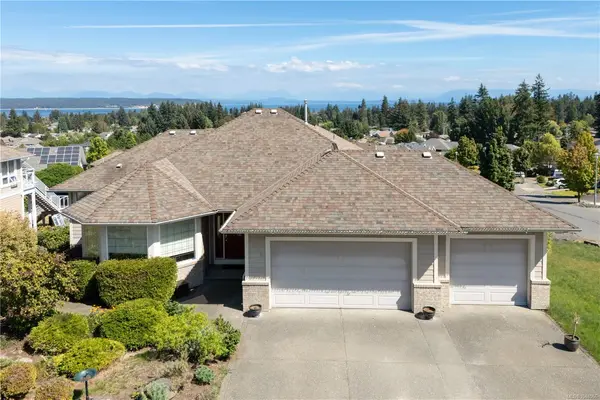
$949,000
For Sale
600 Mariner Dr, Campbell River BC V9H 1V9
Campbell River, BC
4 bed · 3.0 bath · 2,947 sf · 42 days
Single Family
MLS® Reciprocity listing
MLS® Reciprocity2259 Upland Rd, Campbell River BC V9H 1C1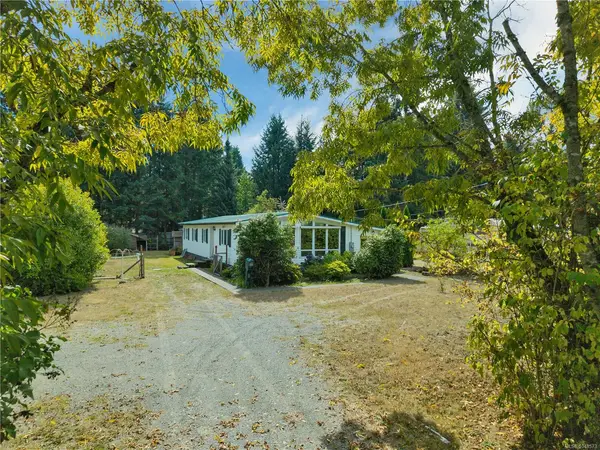
$565,000
For Sale
2259 Upland Rd, Campbell River BC V9H 1C1
Campbell River, BC
3 bed · 2.0 bath · 1,467 sf · 42 days
Manufactured Home
MLS® Reciprocity listing
MLS® Reciprocity708 Erickson Rd #A, Campbell River BC V9W 5N9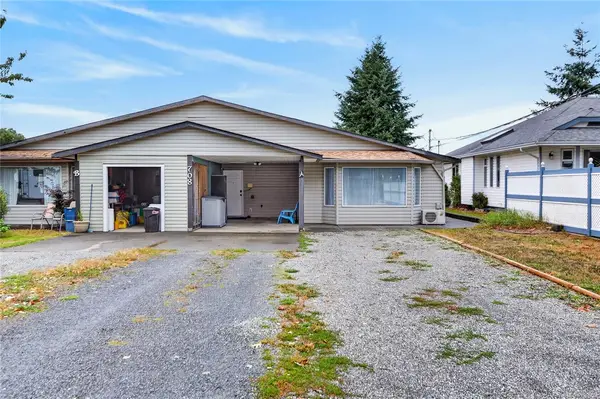
$570,000
For Sale
708 Erickson Rd #A, Campbell River BC V9W 5N9
Campbell River, BC
3 bed · 2.0 bath · 1,276.02 sf · 42 days
Half Duplex
MLS® Reciprocity listing
MLS® Reciprocity796 Island Hwy S #1, Campbell River BC V9W 1A6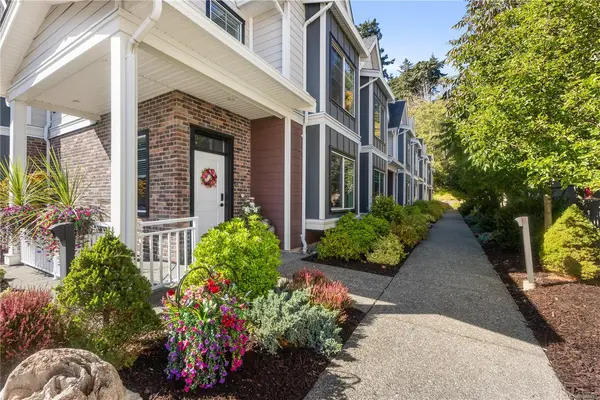
$549,900
For Sale
796 Island Hwy S #1, Campbell River BC V9W 1A6
Campbell River, BC
3 bed · 3.0 bath · 1,558 sf · 43 days
Townhouse
MLS® Reciprocity listing
MLS® Reciprocity




