217 Timbercrest Way, Nanaimo BC V9T 0H1
$1,570,000
5 bd4 ba3,111.99 sq ft
217 Timbercrest Way, Nanaimo BC V9T 0H1 - Single Family for Sale in Nanaimo, BC
This 5 bedroom, 4 bathroom single family is listed for sale at $1,570,000 in Nanaimo, British Columbia. The property offers 3111.99 square feet of living space. Built in 2018. Lot size: 6,970 sq ft (0.16 acres).MLS® #1038311.
Custom High-End Home on the Ridge with a 1 Bed Legal Suite and Ocean Views from the Rooftop Deck. Conveniently access the Linley Valley Trail Network and hike, run or mountain bike in your own backyard. Enjoy Main-Level Living and Luxurious Finishings, including hardwood flooring, quartz countertops, Swarovski chandeliers, Chef's Kitchen, high gloss cabinetry, KitchenAid stainless steel appliances, natural gas fireplace and furnace, hot water on-demand, European-engineered front door, over-height vaulted ceiling and a spa-like ensuite off the primary bedroom.
The upper level has two spacious bedrooms, gorgeously designed bathroom and a large Rec Room complete with wet bar area. The 1 bedroom legal suite offers a Mortgage Helper or a landing pad for friends and family. This Bright and Tastefully-designed home offers something for everyone.
Glen Oaks is one of Hammond Bay's finest communities, with close proximity to some of the best schools, beaches and parks. Live Your Dream Today.
Property features include: Dishwasher, Dryer, Microwave, Oven/Range Gas, Refrigerator, Washer.
Looking for homes for sale in Nanaimo? Browse Nanaimo real estate listings,residential properties, and Vancouver Island homes on IslandSold.com. Located in the Na Hammond Bay neighborhood. Part of the Nanaimo area.
$1,570,000
For Sale
1 / 70
217 Timbercrest Way, Nanaimo BC V9T 0H1
Nanaimo, BC V9T 0H1
MLS® #1038311
Royal LePage Island Living (PK)(Personal Real Estate Corporation)
5beds
4baths
3111.99sq ft
2018
Property Details
Property Type
Single Family
Year Built
2018
Interior Size
3,111.99 sq ft
Lot Size
6,970 sq ft(0.16 acres)
Bedrooms
5
Bathrooms
4
Kitchens
2
Suite
Area
Nanaimo
Neighborhood
Hammond Bay
Listed
May 26, 2026
MLS® Number
#1038311
Timbercrest Way Market Report
View comprehensive market analysis for Timbercrest Way including recent sales, pricing trends, and days on market statistics. Compare this property with other homes on the same street to better understand the local market.
View Timbercrest Way Market ReportDescription
Custom High-End Home on the Ridge with a 1 Bed Legal Suite and Ocean Views from the Rooftop Deck. Conveniently access the Linley Valley Trail Network and hike, run or mountain bike in your own backyard. Enjoy Main-Level Living and Luxurious Finishings, including hardwood flooring, quartz countertops, Swarovski chandeliers, Chef's Kitchen, high gloss cabinetry, KitchenAid stainless steel appliances, natural gas fireplace and furnace, hot water on-demand, European-engineered front door, over-height vaulted ceiling and a spa-like ensuite off the primary bedroom.
The upper level has two spacious bedrooms, gorgeously designed bathroom and a large Rec Room complete with wet bar area. The 1 bedroom legal suite offers a Mortgage Helper or a landing pad for friends and family. This Bright and Tastefully-designed home offers something for everyone.
Glen Oaks is one of Hammond Bay's finest communities, with close proximity to some of the best schools, beaches and parks. Live Your Dream Today.
Features & Amenities
Dishwasher
Dryer
Microwave
Oven/Range Gas
Refrigerator
Washer
Virtual TourOpen in New Tab
Property Video Tour
View the full video walkthrough and property details
Listing History
Members Only

Dallas King
Personal Real Estate Corporation
RE/MAX Generation
Request Information
Location & Community
Explore Hammond BayView All Nanaimo Listings
Discover more properties and explore the Nanaimo community, including the Hammond Bay neighborhood.
Prepared Buyer Program
Qualified Prepared Buyers receive a Premium at closing on purchases at this price.
~$9,350
* Estimated. Actual Premium confirmed per transaction prior to your first offer.
Learn about the Prepared Buyer Program →Explore Other Neighborhoods Near Hammond Bay
Discover other great communities in the area
Property Location
Explore the property location and surrounding area
More Homes in Nanaimo
2354 Barclay Rd, Nanaimo BC V9T 3J9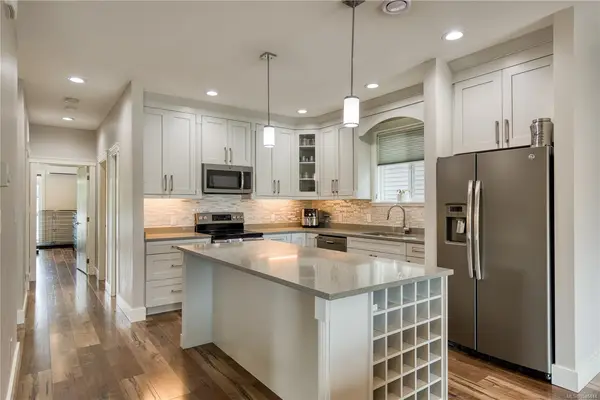
$949,900
For Sale
2354 Barclay Rd, Nanaimo BC V9T 3J9
Nanaimo, BC
5 bed · 3.0 bath · 2,729 sf · 30 days
Single Family
MLS® Reciprocity listing
MLS® Reciprocity6211 Blueback Rd #4, Nanaimo BC V9V 1M8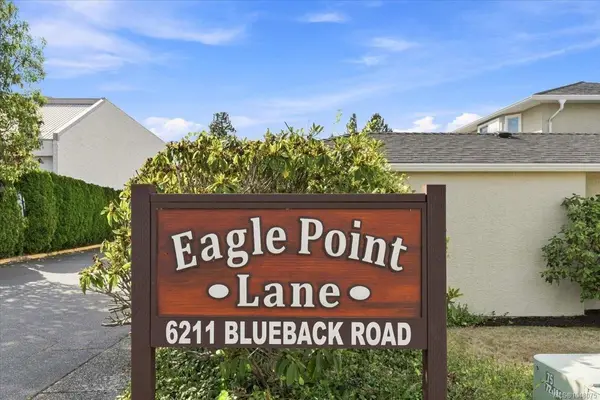
$459,900
For Sale
6211 Blueback Rd #4, Nanaimo BC V9V 1M8
Nanaimo, BC
2 bed · 1.0 bath · 937 sf · 30 days
Townhouse
MLS® Reciprocity listing
MLS® Reciprocity3480 Pacific Edge Way, Nanaimo BC V9T 0H6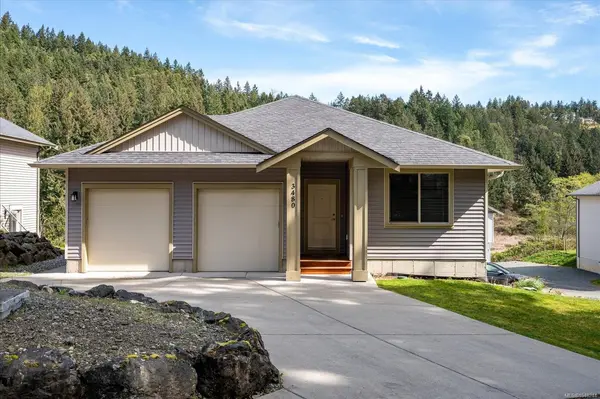
$899,000
For Sale
3480 Pacific Edge Way, Nanaimo BC V9T 0H6
Nanaimo, BC
5 bed · 3.0 bath · 2,459 sf · 30 days
Single Family
MLS® Reciprocity listing
MLS® Reciprocity5854 Turner Rd #65, Nanaimo BC V9T 2N6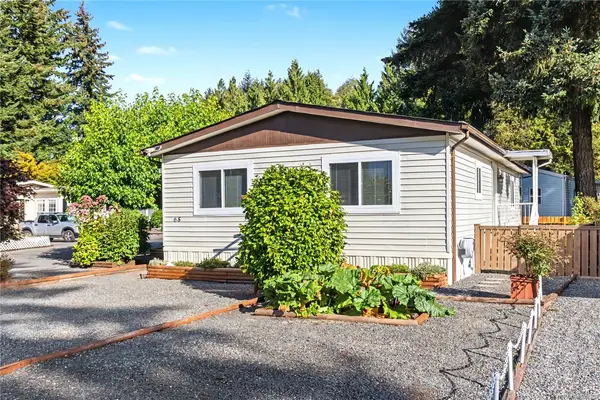
$339,900
For Sale
5854 Turner Rd #65, Nanaimo BC V9T 2N6
Nanaimo, BC
2 bed · 2.0 bath · 1,183 sf · 30 days
Manufactured Home
MLS® Reciprocity listing
MLS® Reciprocity1726 Kerrisdale Rd #104, Nanaimo BC V9S 1N5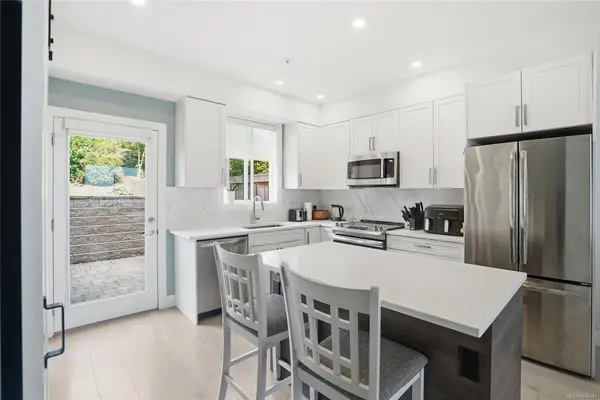
$514,900
For Sale
1726 Kerrisdale Rd #104, Nanaimo BC V9S 1N5
Nanaimo, BC
3 bed · 3.0 bath · 1,172 sf · 30 days
Townhouse
MLS® Reciprocity listing
MLS® Reciprocity5771 Malibu Terr, Nanaimo BC V9T 6A5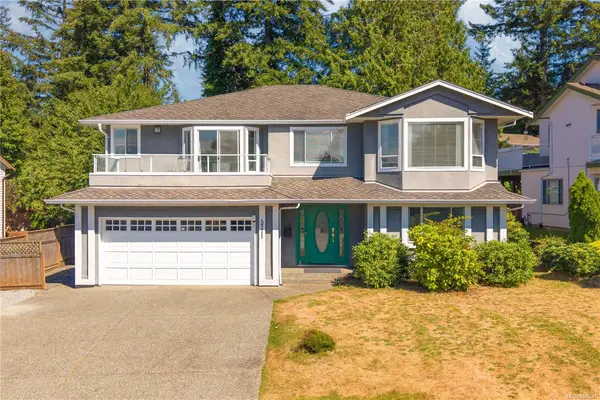
$949,900
For Sale
5771 Malibu Terr, Nanaimo BC V9T 6A5
Nanaimo, BC
5 bed · 3.0 bath · 3,051 sf · 30 days
Single Family
MLS® Reciprocity listing
MLS® Reciprocity4100 Emerald Woods Pl, Nanaimo BC V9T 0K6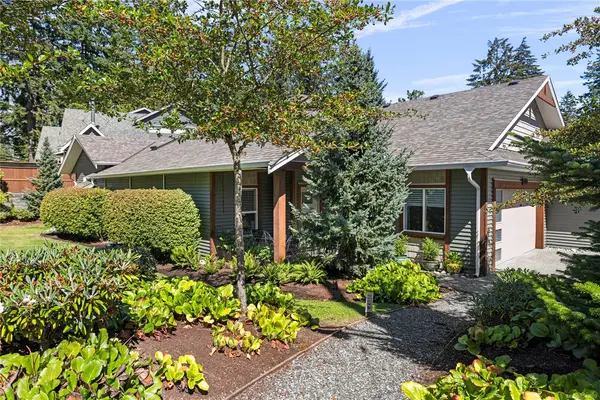
$739,900
For Sale
4100 Emerald Woods Pl, Nanaimo BC V9T 0K6
Nanaimo, BC
2 bed · 2.0 bath · 1,505 sf · 30 days
Townhouse
MLS® Reciprocity listing
MLS® Reciprocity290 Vancouver Ave, Nanaimo BC V9S 4G1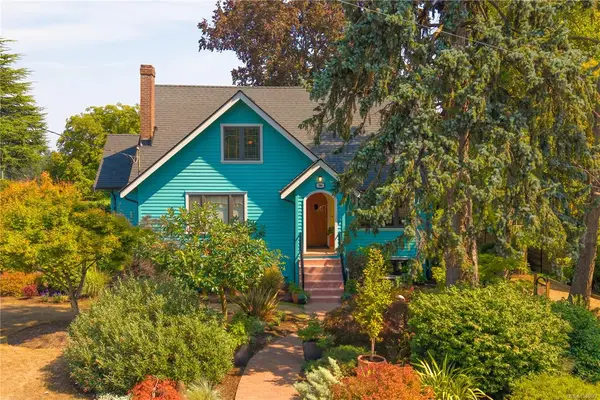
$1,150,000
For Sale
290 Vancouver Ave, Nanaimo BC V9S 4G1
Nanaimo, BC
5 bed · 4.0 bath · 2,227 sf · 30 days
Single Family
MLS® Reciprocity listing
MLS® Reciprocity1615 Northfield Rd #106, Nanaimo BC V9S 5A8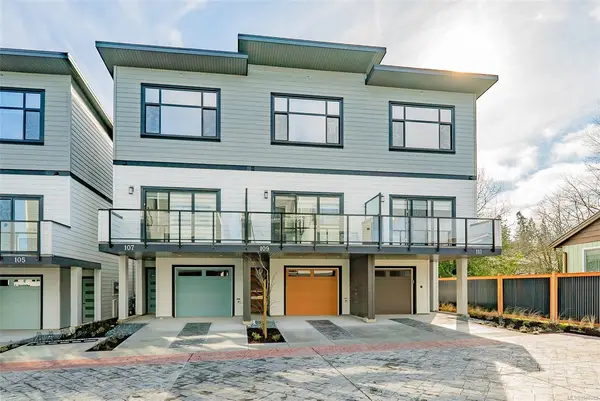
$599,900
For Sale
1615 Northfield Rd #106, Nanaimo BC V9S 5A8
Nanaimo, BC
3 bed · 4.0 bath · 1,963 sf · 30 days
Townhouse
MLS® Reciprocity listing
MLS® Reciprocity1615 Northfield Rd #107, Nanaimo BC V9S 5A8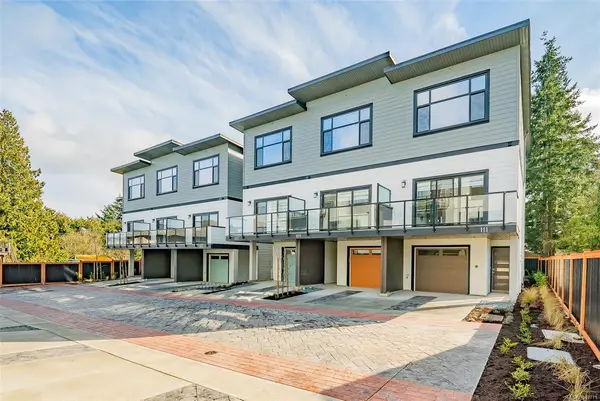
$619,900
For Sale
1615 Northfield Rd #107, Nanaimo BC V9S 5A8
Nanaimo, BC
3 bed · 4.0 bath · 1,963 sf · 30 days
Townhouse
MLS® Reciprocity listing
MLS® Reciprocity1615 Northfield Rd #108, Nanaimo BC V9S 5A8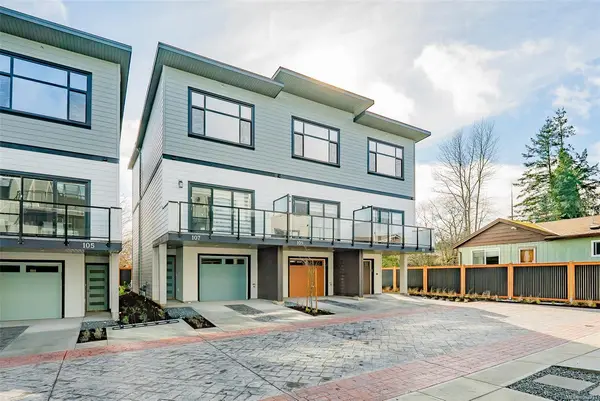
$599,900
For Sale
1615 Northfield Rd #108, Nanaimo BC V9S 5A8
Nanaimo, BC
3 bed · 4.0 bath · 1,963 sf · 30 days
Townhouse
MLS® Reciprocity listing
MLS® Reciprocity1615 Northfield Rd #109, Nanaimo BC V9S 5A8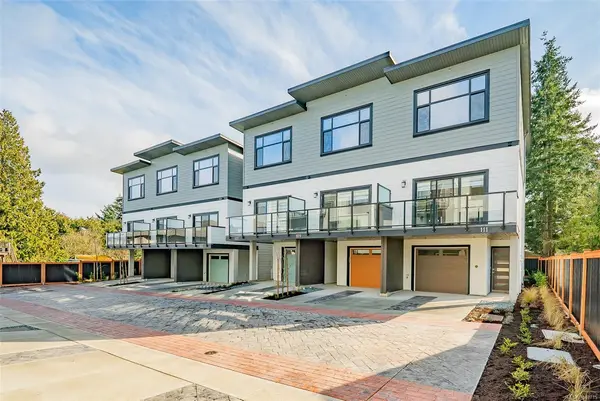
$619,900
For Sale
1615 Northfield Rd #109, Nanaimo BC V9S 5A8
Nanaimo, BC
3 bed · 4.0 bath · 1,755 sf · 30 days
Townhouse
MLS® Reciprocity listing
MLS® Reciprocity




