416 Grovehill Rd, Qualicum Beach BC V9K 2A3
$2,695,000
3 bd3 ba2,648 sq ft
416 Grovehill Rd, Qualicum Beach BC V9K 2A3 - Single Family for Sale in Qualicum Beach, BC
This 3 bedroom, 3 bathroom single family is listed for sale at $2,695,000 in Qualicum Beach, British Columbia. The property offers 2648.00 square feet of living space. Built in 2017. Lot size: 405,544 sq ft (9.31 acres).MLS® #1038629.
Welcome to Lonetree Estate, where sweeping ocean and mountain views, open skies, and country charm come together to create an extraordinary place to call home. Beyond the custom gates, you'll find a beautifully crafted residence designed to capture the stunning scenery from every angle. A hand-carved cedar door welcomes you inside to soaring vaulted ceilings, warm wood beams, expansive windows, and an inviting open-concept living space centred around a spacious family kitchen.
Step outside to enjoy peaceful mornings in the fenced garden, relaxing evenings in the hot tub, and year-round entertaining on the covered patio. In addition, a 2400 sq ft shop offers a wonderful space for hobbyists and insulated, secure storage. For horse lovers, the property is a dream, featuring a 4-stall barn with a heated kitchen, bathroom, laundry room, wash bay, and tack room.
Plus, there’s a hay shed, 4 shelters, and separate paddocks and pastures. Lonetree Estate is country living at its finest.
Property features include: Dishwasher, Dryer, Hot Tub, Microwave, Range Hood, Refrigerator, Washer.
Looking for homes for sale in Qualicum Beach? Browse Qualicum Beach real estate listings,residential properties, and Vancouver Island homes on IslandSold.com. Located in the PQ Qualicum North neighborhood. Part of the Parksville/Qualicum area.
$2,695,000
For Sale
1 / 67
416 Grovehill Rd, Qualicum Beach BC V9K 2A3
Qualicum Beach, BC V9K 2A3
MLS® #1038629
Royal LePage Island Living (QU)(Personal Real Estate Corporation)
3beds
3baths
2648.00sq ft
2017
Property Details
Property Type
Single Family
Year Built
2017
Interior Size
2,648 sq ft
Lot Size
405,544 sq ft(9.31 acres)
Bedrooms
3
Bathrooms
3
Kitchens
2
Suite
Neighborhood
Qualicum North
Listed
Jun 1, 2026
MLS® Number
#1038629
Grovehill Rd Market Report
View comprehensive market analysis for Grovehill Rd including recent sales, pricing trends, and days on market statistics. Compare this property with other homes on the same street to better understand the local market.
View Grovehill Rd Market ReportDescription
Welcome to Lonetree Estate, where sweeping ocean and mountain views, open skies, and country charm come together to create an extraordinary place to call home. Beyond the custom gates, you'll find a beautifully crafted residence designed to capture the stunning scenery from every angle. A hand-carved cedar door welcomes you inside to soaring vaulted ceilings, warm wood beams, expansive windows, and an inviting open-concept living space centred around a spacious family kitchen.
Step outside to enjoy peaceful mornings in the fenced garden, relaxing evenings in the hot tub, and year-round entertaining on the covered patio. In addition, a 2400 sq ft shop offers a wonderful space for hobbyists and insulated, secure storage. For horse lovers, the property is a dream, featuring a 4-stall barn with a heated kitchen, bathroom, laundry room, wash bay, and tack room.
Plus, there’s a hay shed, 4 shelters, and separate paddocks and pastures. Lonetree Estate is country living at its finest.
Features & Amenities
Dishwasher
Dryer
Hot Tub
Microwave
Range Hood
Refrigerator
Washer
Property Video
Listing History
Members Only

Dallas King
Personal Real Estate Corporation
RE/MAX Generation
Request Information
Location & Community
Explore Qualicum NorthView All Parksville/Qualicum Listings
Discover more properties and explore the Parksville/Qualicum community, including the Qualicum North neighborhood.
Prepared Buyer Program
Qualified Prepared Buyers receive a Premium at closing on purchases at this price.
~$14,975
* Estimated. Actual Premium confirmed per transaction prior to your first offer.
Learn about the Prepared Buyer Program →Explore Other Neighborhoods Near Qualicum North
Discover other great communities in the area
Property Location
Explore the property location and surrounding area
More Homes in Qualicum Beach
650 Windward Way, Qualicum Beach BC V9K 2K4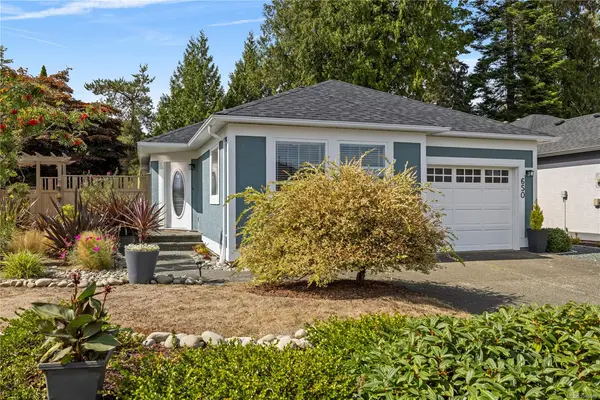
$779,000
For Sale
650 Windward Way, Qualicum Beach BC V9K 2K4
Qualicum Beach, BC
2 bed · 2.0 bath · 1,374 sf · 20 days
Single Family
MLS® Reciprocity listing
MLS® Reciprocity572 Tournament Tour, Qualicum Beach BC V9K 2J1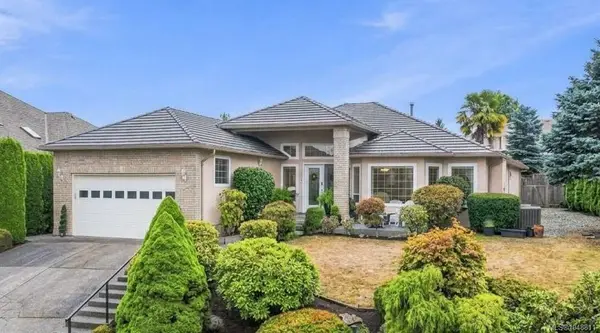
$1,150,000
For Sale
572 Tournament Tour, Qualicum Beach BC V9K 2J1
Qualicum Beach, BC
3 bed · 3.0 bath · 2,981 sf · 22 days
Single Family
MLS® Reciprocity listing
MLS® Reciprocity1737 Galvin Pl, Qualicum Beach BC V9K 2V3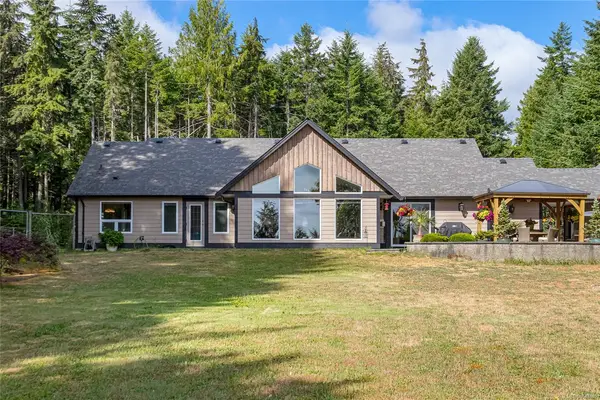
$1,225,000
For Sale
1737 Galvin Pl, Qualicum Beach BC V9K 2V3
Qualicum Beach, BC
3 bed · 2.0 bath · 2,148 sf · 23 days
Single Family
MLS® Reciprocity listing
MLS® Reciprocity1179 Pintail Dr, Qualicum Beach BC V9K 1C8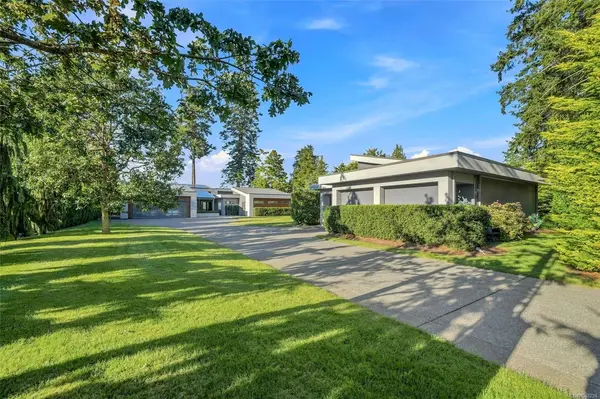
$3,200,000
For Sale
1179 Pintail Dr, Qualicum Beach BC V9K 1C8
Qualicum Beach, BC
4 bed · 6.0 bath · 3,998 sf · 24 days
Single Family
MLS® Reciprocity listing
MLS® Reciprocity1676 Lailah's Loop, Qualicum Beach BC V9K 2S3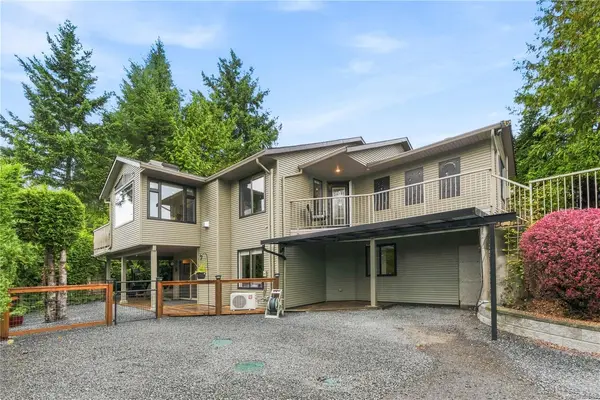
$649,900
For Sale
1676 Lailah's Loop, Qualicum Beach BC V9K 2S3
Qualicum Beach, BC
3 bed · 3.0 bath · 2,516 sf · 24 days
Single Family
MLS® Reciprocity listing
MLS® Reciprocity1115 Symons Cres, Qualicum Beach BC V9K 1M8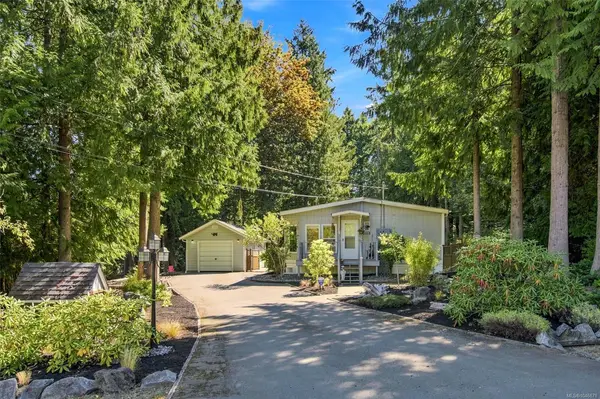
$729,900
For Sale
1115 Symons Cres, Qualicum Beach BC V9K 1M8
Qualicum Beach, BC
3 bed · 2.0 bath · 1,688 sf · 25 days
Manufactured Home
MLS® Reciprocity listing
MLS® Reciprocity2519 Lasqueti Rd, Qualicum Beach BC V9K 1Z1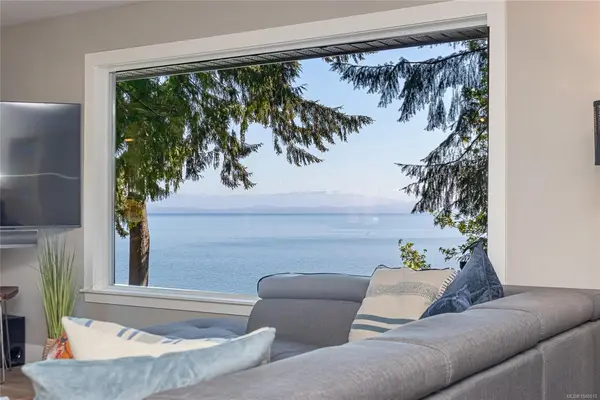
$1,198,000
For Sale
2519 Lasqueti Rd, Qualicum Beach BC V9K 1Z1
Qualicum Beach, BC
3 bed · 1.0 bath · 1,618 sf · 25 days
Single Family
MLS® Reciprocity listing
MLS® Reciprocity1170 Clubhouse Dr, Qualicum Beach BC V9K 1C4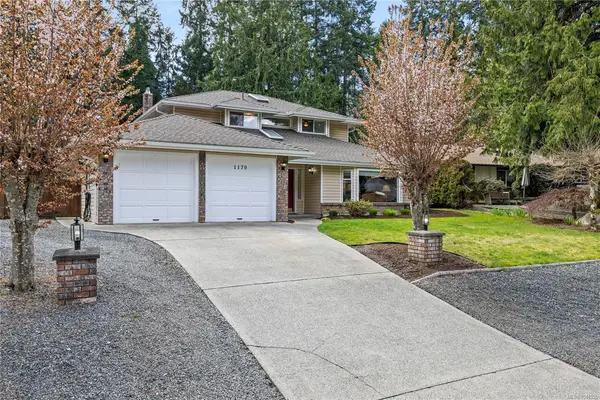
$1,075,000
For Sale
1170 Clubhouse Dr, Qualicum Beach BC V9K 1C4
Qualicum Beach, BC
5 bed · 3.0 bath · 2,448 sf · 26 days
Single Family
MLS® Reciprocity listing
MLS® Reciprocity1755 Galvin Pl, Qualicum Beach BC V9K 2V3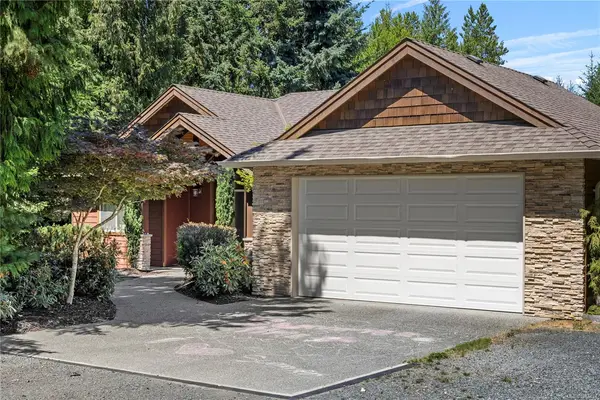
$1,499,000
For Sale
1755 Galvin Pl, Qualicum Beach BC V9K 2V3
Qualicum Beach, BC
8 bed · 4.0 bath · 4,424 sf · 26 days
Single Family
MLS® Reciprocity listing
MLS® Reciprocity900 Spider Lake Rd, Qualicum Beach BC V9K 2L7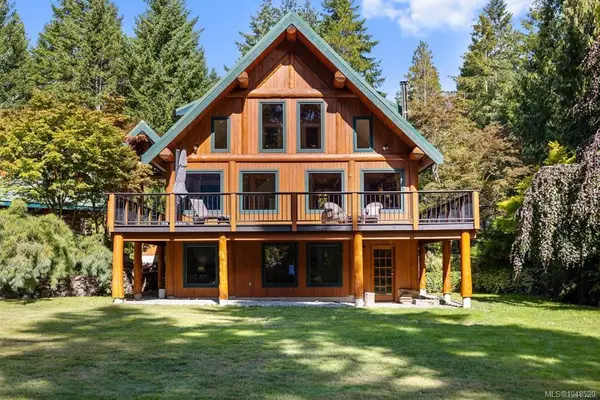
$1,999,000
For Sale
900 Spider Lake Rd, Qualicum Beach BC V9K 2L7
Qualicum Beach, BC
5 bed · 4.0 bath · 2,677.71 sf · 26 days
Single Family
MLS® Reciprocity listing
MLS® Reciprocity801 Devon Pl, Qualicum Beach BC V9K 2P2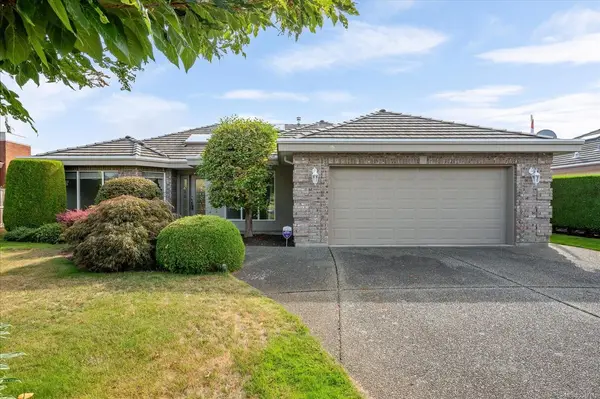
$849,999
For Sale
801 Devon Pl, Qualicum Beach BC V9K 2P2
Qualicum Beach, BC
3 bed · 2.0 bath · 1,758 sf · 27 days
Single Family
MLS® Reciprocity listing
MLS® Reciprocity564 Hazelwood Pl, Qualicum Beach BC V9K 1A1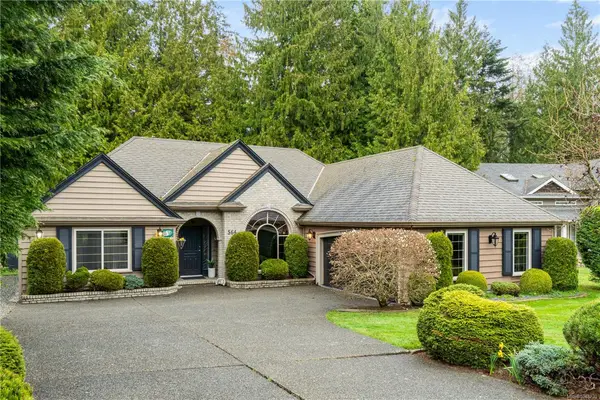
$945,000
For Sale
564 Hazelwood Pl, Qualicum Beach BC V9K 1A1
Qualicum Beach, BC
3 bed · 3.0 bath · 1,747 sf · 27 days
Single Family
MLS® Reciprocity listing
MLS® Reciprocity




