7859 Simpson Rd, Central Saanich BC V8M 2H3
$1,269,000
3 bd3 ba1,856 sq ft
7859 Simpson Rd, Central Saanich BC V8M 2H3 - Single Family for Sale in Central Saanich, BC
This 3 bedroom, 3 bathroom single family is listed for sale at $1,269,000 in Central Saanich, British Columbia. The property offers 1856.00 square feet of living space. Built in 1980. Lot size: 6,970 sq ft (0.16 acres).MLS® #1040101.
OH SUN JUL 26th 12-2 pm. Just steps to the village of Saanichton, this tastefully updated split-level home offers a thoughtful layout, quality craftsmanship & a long list of professional upgrades. Perfect for families, downsizers, or anyone seeking a move-in-ready home, this property is sure to impress the most discerning buyer.
The heart of the home is the fully renovated kitchen w/ center island, custom contemporary cabinetry, stone counters & premium fixtures & appliances, ideal for family gatherings & entertaining. Sizable living & dining rooms w/ feature gas f/p & cozy bay window seating. Main level office is great for those who work from home.
Adjoining the kitchen is a family room w/ direct access to the private backyard patio, 2-piece bath & laundry/utility room. All three bedrooms up including a primary w/ spa-inspired 4-piece ensuite. Dble garage, RV parking, manicured lawns & gardens, separate storage w/ East & West facing patio spaces offering the best of outdoor living.
Property features include: Dishwasher, Dryer, Microwave, Oven/Range Electric, Range Hood, Refrigerator, Washer.
Looking for homes for sale in Central Saanich? Browse Central Saanich real estate listings,residential properties, and Vancouver Island homes on IslandSold.com. Part of the Central Saanich area.
$1,269,000
For Sale
1 / 47
7859 Simpson Rd, Central Saanich BC V8M 2H3
Central Saanich, BC V8M 2H3
MLS® #1040101
Pemberton Holmes Ltd - Sidney
3beds
3baths
1856.00sq ft
1980
Property Details
Property Type
Single Family
Year Built
1980
Interior Size
1,856 sq ft
Lot Size
6,970 sq ft(0.16 acres)
Bedrooms
3
Bathrooms
3
Area
Central Saanich
Neighborhood
Saanichton
Listed
Jun 10, 2026
MLS® Number
#1040101
Simpson Rd Market Report
View comprehensive market analysis for Simpson Rd including recent sales, pricing trends, and days on market statistics. Compare this property with other homes on the same street to better understand the local market.
View Simpson Rd Market ReportDescription
OH SUN JUL 26th 12-2 pm. Just steps to the village of Saanichton, this tastefully updated split-level home offers a thoughtful layout, quality craftsmanship & a long list of professional upgrades. Perfect for families, downsizers, or anyone seeking a move-in-ready home, this property is sure to impress the most discerning buyer.
The heart of the home is the fully renovated kitchen w/ center island, custom contemporary cabinetry, stone counters & premium fixtures & appliances, ideal for family gatherings & entertaining. Sizable living & dining rooms w/ feature gas f/p & cozy bay window seating. Main level office is great for those who work from home.
Adjoining the kitchen is a family room w/ direct access to the private backyard patio, 2-piece bath & laundry/utility room. All three bedrooms up including a primary w/ spa-inspired 4-piece ensuite. Dble garage, RV parking, manicured lawns & gardens, separate storage w/ East & West facing patio spaces offering the best of outdoor living.
Features & Amenities
Dishwasher
Dryer
Microwave
Oven/Range Electric
Range Hood
Refrigerator
Washer
Virtual TourOpen in New Tab
Powered by Matterport
Listing History
Members Only

Dallas King
Personal Real Estate Corporation
RE/MAX Generation
Request Information
Location & Community
Explore SaanichtonView All Central Saanich Listings
Discover more properties and explore the Central Saanich community, including the Saanichton neighborhood.
Prepared Buyer Program
Qualified Prepared Buyers receive a Premium at closing on purchases at this price.
~$7,845
* Estimated. Actual Premium confirmed per transaction prior to your first offer.
Learn about the Prepared Buyer Program →Explore Other Neighborhoods Near Saanichton
Discover other great communities in the area
Property Location
Explore the property location and surrounding area
More Homes in Central Saanich
930 Josephine Rd #12, Central Saanich BC V8M 1B3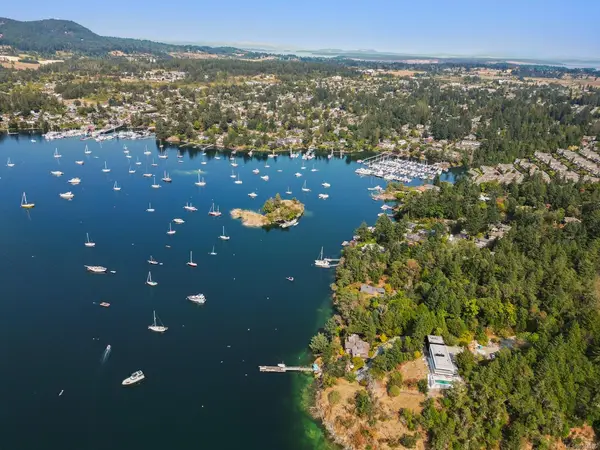
$824,900
For Sale
930 Josephine Rd #12, Central Saanich BC V8M 1B3
Central Saanich, BC
2 bed · 2.0 bath · 2,070 sf · 1 days
Townhouse
MLS® Reciprocity listing
MLS® Reciprocity7586 Tetayut Rd #5, Central Saanich BC V8M 0B4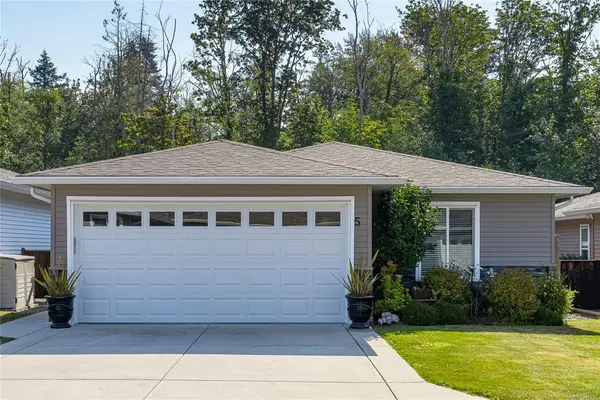
$785,000
For Sale
7586 Tetayut Rd #5, Central Saanich BC V8M 0B4
Central Saanich, BC
3 bed · 2.0 bath · 1,545 sf · 3 days
Manufactured Home
MLS® Reciprocity listing
MLS® Reciprocity7250 West Saanich Rd #5A, Central Saanich BC V8M 0A3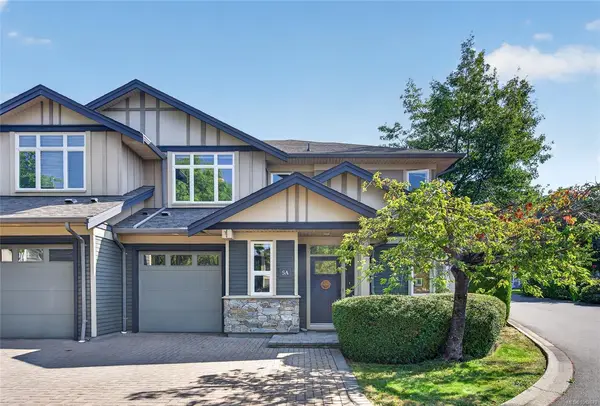
$889,000
For Sale
7250 West Saanich Rd #5A, Central Saanich BC V8M 0A3
Central Saanich, BC
4 bed · 3.0 bath · 2,106 sf · 4 days
Townhouse
MLS® Reciprocity listing
MLS® Reciprocity1170 Dignan Rd, Central Saanich BC V8M 1H4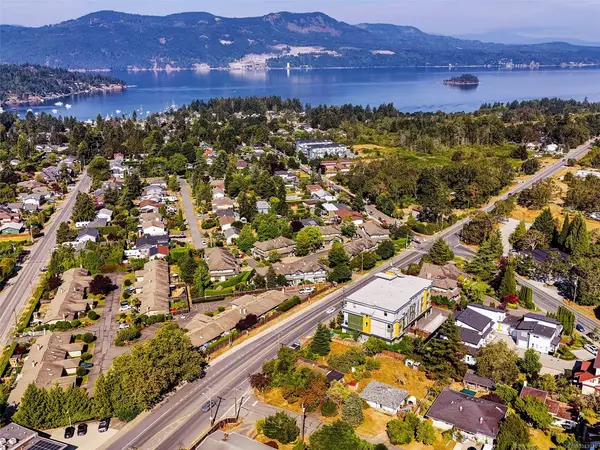
$799,900
For Sale
1170 Dignan Rd, Central Saanich BC V8M 1H4
Central Saanich, BC
1.0 bath · 880 sf · 4 days
Single Family
MLS® Reciprocity listing
MLS® Reciprocity6232 Rodolph Rd, Central Saanich BC V8Z 5V8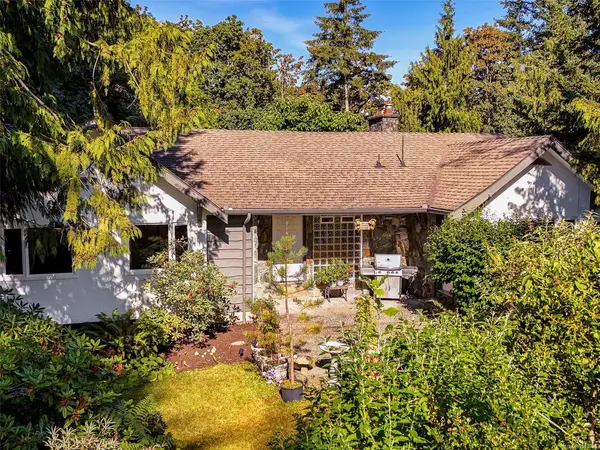
$1,690,000
For Sale
6232 Rodolph Rd, Central Saanich BC V8Z 5V8
Central Saanich, BC
5 bed · 3.0 bath · 2,636 sf · 4 days
Single Family
MLS® Reciprocity listing
MLS® Reciprocity2358 Tanner Rd, Central Saanich BC V8Z 5P7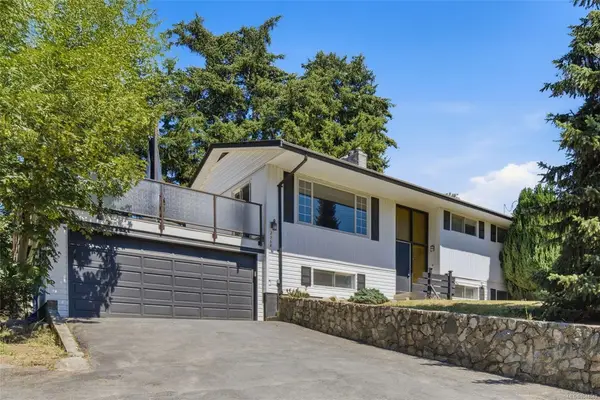
$999,900
For Sale
2358 Tanner Rd, Central Saanich BC V8Z 5P7
Central Saanich, BC
6 bed · 2.0 bath · 2,080 sf · 4 days
Single Family
MLS® Reciprocity listing
MLS® Reciprocity6371 Conconi Pl, Central Saanich BC V8Z 5Z7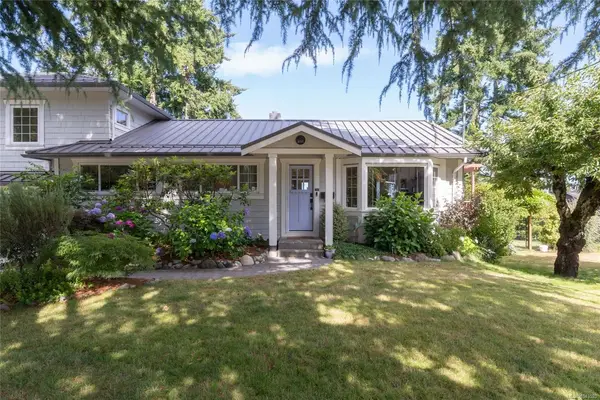
$1,490,000
For Sale
6371 Conconi Pl, Central Saanich BC V8Z 5Z7
Central Saanich, BC
5 bed · 3.0 bath · 3,122 sf · 5 days
Single Family
MLS® Reciprocity listing
MLS® Reciprocity7453 Veyaness Rd, Central Saanich BC V8M 1V9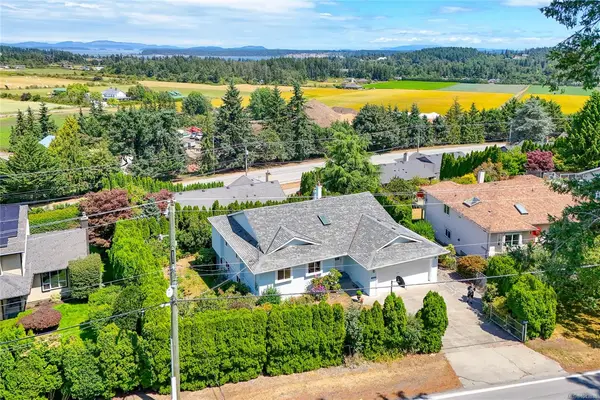
$1,179,000
For Sale
7453 Veyaness Rd, Central Saanich BC V8M 1V9
Central Saanich, BC
5 bed · 3.0 bath · 2,624 sf · 5 days
Single Family
MLS® Reciprocity listing
MLS® Reciprocity786 Sea Dr, Central Saanich BC V8M 1B1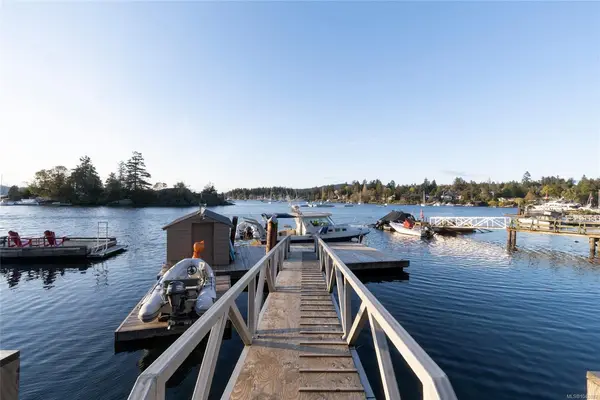
$2,839,000
For Sale
786 Sea Dr, Central Saanich BC V8M 1B1
Central Saanich, BC
3 bed · 3.0 bath · 2,678 sf · 5 days
Single Family
MLS® Reciprocity listing
MLS® Reciprocity7318 Mark Lane, Central Saanich BC V9E 2A1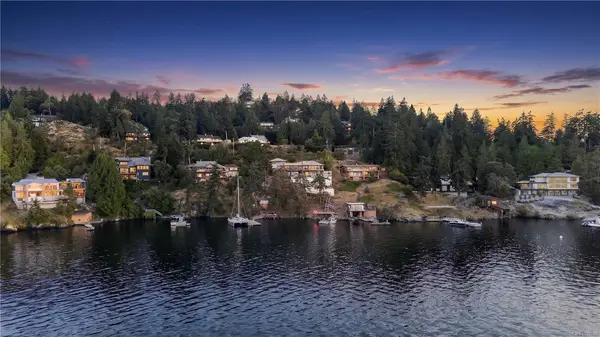
$3,699,000
For Sale
7318 Mark Lane, Central Saanich BC V9E 2A1
Central Saanich, BC
3 bed · 3.0 bath · 4,154 sf · 6 days
Single Family
MLS® Reciprocity listing
MLS® Reciprocity1146 Sluggett Rd, Central Saanich BC V8M 1E9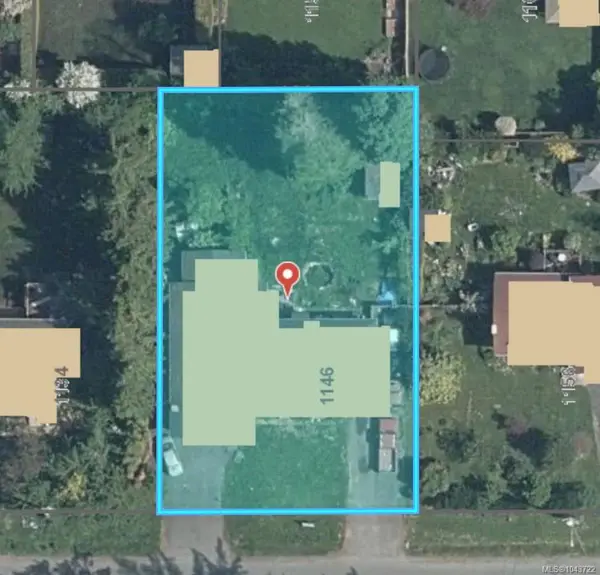
$1,225,000
For Sale
1146 Sluggett Rd, Central Saanich BC V8M 1E9
Central Saanich, BC
3 bed · 2.0 bath · 2,097 sf · 6 days
Full Duplex
MLS® Reciprocity listing
MLS® Reciprocity2419 Barbara Pl, Central Saanich BC V8Z 5T6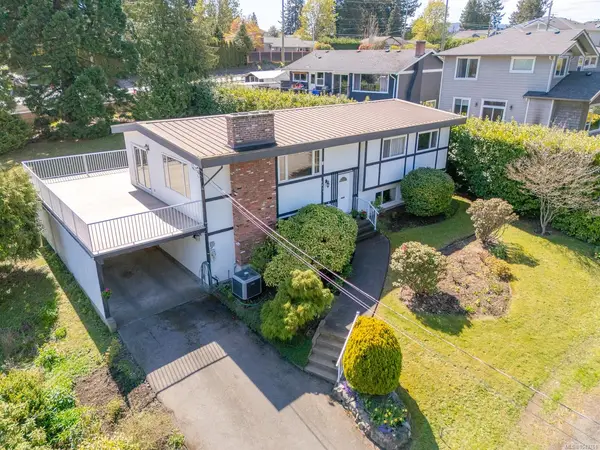
$1,100,000
For Sale
2419 Barbara Pl, Central Saanich BC V8Z 5T6
Central Saanich, BC
5 bed · 3.0 bath · 2,560 sf · 7 days
Single Family
MLS® Reciprocity listing
MLS® ReciprocityFeatured Listings
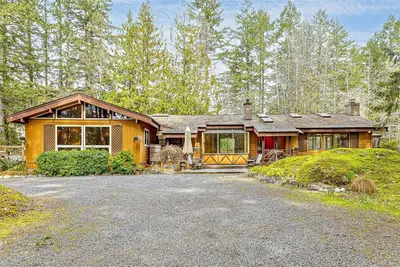
For Sale
$1,265,000
2298 Munn Rd, Highlands BC V9E 1H5
Highlands, BC
4 bed · 2.0 bath · 2,497 sf
Single Family Residence
Courtesy of Team 3000 Realty Ltd
MLS® Reciprocity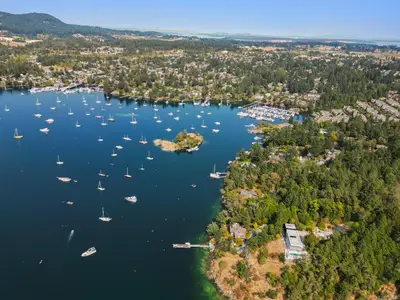
For Sale
$824,900
930 Josephine Rd #12, Central Saanich BC V8M 1B3
Central Saanich, BC
2 bed · 2.0 bath · 2,070 sf
Townhouse
Courtesy of Sotheby's International Realty Canada
MLS® Reciprocity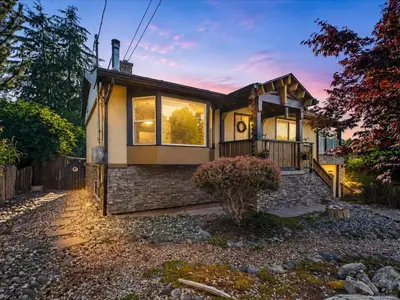
For Sale
$989,000
1638 Whiffin Spit Rd, Sooke BC V9Z 0T8
Sooke, BC
3 bed · 2.0 bath · 1,658 sf
Single Family Residence
Courtesy of Maxxam Realty Ltd.
MLS® Reciprocity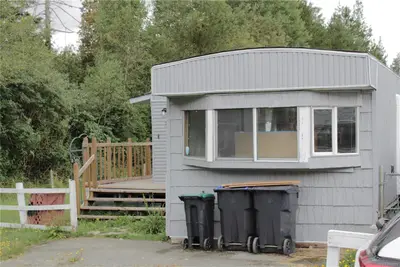
For Sale
$49,900
1050 Bowlby Rd #31, Errington BC V0R 1M0
Errington, BC
2 bed · 1.0 bath · 796 sf
Manufactured Home
Courtesy of RE/MAX Anchor Realty (QU)
MLS® Reciprocity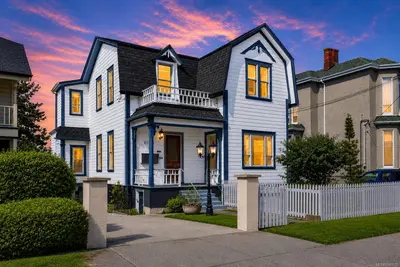
For Sale
$1,850,000
1120 Caledonia Ave, Victoria BC V8T 1G1
Victoria, BC
7 bed · 8.0 bath · 5,001 sf
Quadruplex
Courtesy of eXp Realty
MLS® Reciprocity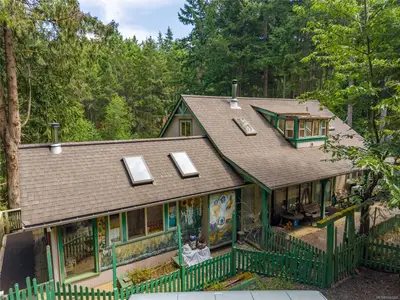
For Sale
$699,999
3706 Starboard Cres, Pender Island BC V0N 2M0
Pender Island, BC
4 bed · 1.0 bath · 2,250 sf
Single Family Residence
Courtesy of Dockside Realty Ltd.
MLS® Reciprocity