530 Marsett Pl #85, Saanich BC V8Z 7J2
$1,099,000
3 bd3 ba2,152 sq ft
530 Marsett Pl #85, Saanich BC V8Z 7J2 - Townhouse for Sale in Saanich, BC
This 3 bedroom, 3 bathroom townhouse is listed for sale at $1,099,000 in Saanich, British Columbia. The property offers 2152.00 square feet of living space. Built in 1993. Lot size: 2,614 sq ft (0.06 acres).MLS® #1040273.
ROYAL LINKS SOUTH 3 BED PLUS DEN TOWNHOUSE. Executive style townhome in a highly coveted complex. Featuring a flexible 3 bed + den, 3 bath floorplan that could include a primary on main by adding a closet to the den.
9' ceilings allow for natural light in this bright & airy home with beautiful hardwood floors. Entertain in the large living room w/ gas fireplace adjacent to dining area. The beautiful kitchen with quartz counters & wine fridge opens to the family rm, 2nd fireplace to enjoy great views of the lush green space & access to a patio.
Upstairs you'll find a primary bed w/vaulted ceilings, w/i closet, luxurious ensuite, jetted soaker tub & separate shower. Two addt'l bedrooms, a 4 pce bath & laundry complete this level. Addt'l features include a dbl garage, A/C heat pump, crawl space, n/g furnace & hot water tank.
Ideally located just steps from parks, recreation, shopping, public transit, easy access to downtown Victoria, airport & ferries.
Property features include: Dishwasher, Dryer, F/S/W/D, Microwave, Refrigerator, Washer.
Looking for homes for sale in Saanich? Browse Saanich real estate listings,residential properties, and Vancouver Island homes on IslandSold.com. Located in the SW Royal Oak neighborhood. Part of the Saanich West area.
$1,099,000
For Sale
1 / 35
530 Marsett Pl #85, Saanich BC V8Z 7J2
Saanich, BC V8Z 7J2
MLS® #1040273
RE/MAX Camosun
3beds
3baths
2152.00sq ft
1993
Property Details
Property Type
Townhouse
Year Built
1993
Interior Size
2,152 sq ft
Lot Size
2,614 sq ft(0.06 acres)
Bedrooms
3
Bathrooms
3
Area
Saanich West
Neighborhood
Royal Oak
Listed
Jun 23, 2026
MLS® Number
#1040273
Marsett Pl Market Report
View comprehensive market analysis for Marsett Pl including recent sales, pricing trends, and days on market statistics. Compare this property with other homes on the same street to better understand the local market.
View Marsett Pl Market ReportDescription
ROYAL LINKS SOUTH 3 BED PLUS DEN TOWNHOUSE. Executive style townhome in a highly coveted complex. Featuring a flexible 3 bed + den, 3 bath floorplan that could include a primary on main by adding a closet to the den.
9' ceilings allow for natural light in this bright & airy home with beautiful hardwood floors. Entertain in the large living room w/ gas fireplace adjacent to dining area. The beautiful kitchen with quartz counters & wine fridge opens to the family rm, 2nd fireplace to enjoy great views of the lush green space & access to a patio.
Upstairs you'll find a primary bed w/vaulted ceilings, w/i closet, luxurious ensuite, jetted soaker tub & separate shower. Two addt'l bedrooms, a 4 pce bath & laundry complete this level. Addt'l features include a dbl garage, A/C heat pump, crawl space, n/g furnace & hot water tank.
Ideally located just steps from parks, recreation, shopping, public transit, easy access to downtown Victoria, airport & ferries.
Features & Amenities
Dishwasher
Dryer
F/S/W/D
Microwave
Refrigerator
Washer
Virtual TourOpen in New Tab
Virtual Tour Available
This tour is hosted on the listing agent's website
Listing History
Members Only

Dallas King
Personal Real Estate Corporation
RE/MAX Generation
Request Information
Location & Community
Explore Royal OakView All Saanich West Listings
Discover more properties and explore the Saanich West community, including the Royal Oak neighborhood.
Prepared Buyer Program
Qualified Prepared Buyers receive a Premium at closing on purchases at this price.
~$6,995
* Estimated. Actual Premium confirmed per transaction prior to your first offer.
Learn about the Prepared Buyer Program →Explore Other Neighborhoods Near Royal Oak
Discover other great communities in the area
Property Location
Explore the property location and surrounding area
More Homes in Saanich
553 Heatherdale Lane, Saanich BC V8Z 0A4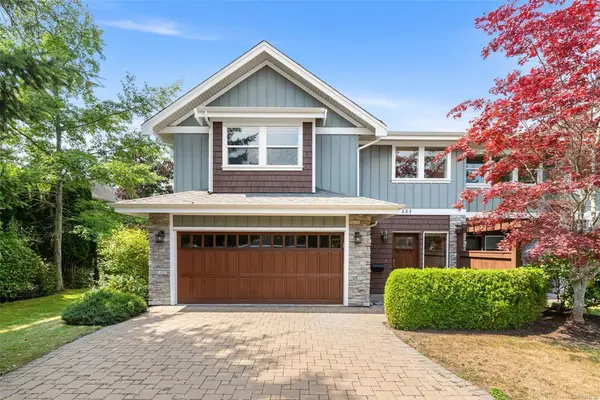
$1,149,900
For Sale
553 Heatherdale Lane, Saanich BC V8Z 0A4
Saanich, BC
4 bed · 3.0 bath · 2,906 sf · 1 days
Townhouse
MLS® Reciprocity listing
MLS® Reciprocity2535 Queenswood Dr, Saanich BC V8N 1X4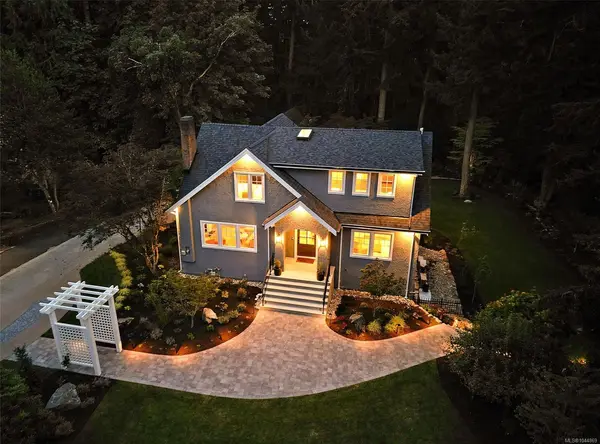
$4,579,000
For Sale
2535 Queenswood Dr, Saanich BC V8N 1X4
Saanich, BC
6 bed · 6.0 bath · 5,462 sf · 1 days
Single Family
MLS® Reciprocity listing
MLS® Reciprocity3301 Argyle Pl, Saanich BC V8P 5R8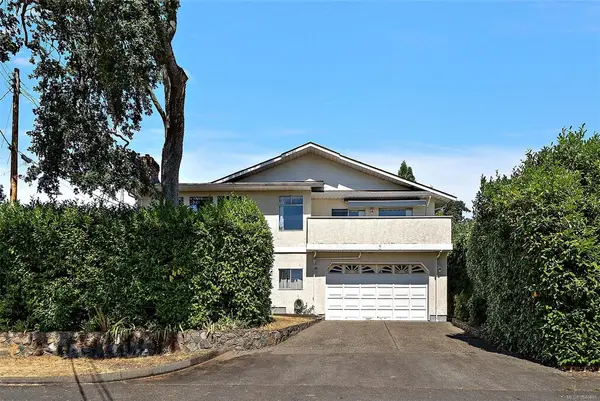
$1,349,900
For Sale
3301 Argyle Pl, Saanich BC V8P 5R8
Saanich, BC
4 bed · 3.0 bath · 3,098 sf · 1 days
Single Family
MLS® Reciprocity listing
MLS® Reciprocity4583 Wilkinson Rd #7, Saanich BC V8Z 5C3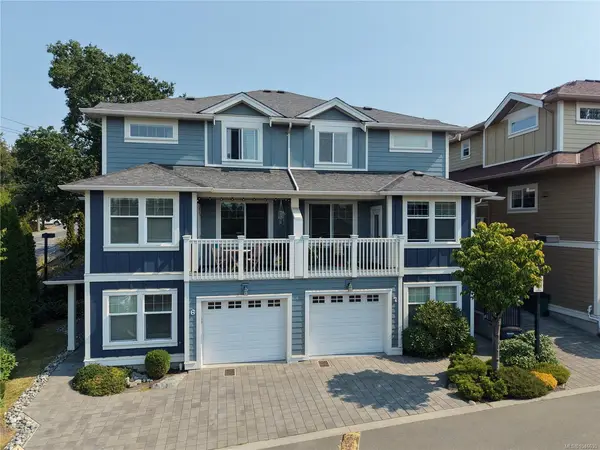
$919,000
For Sale
4583 Wilkinson Rd #7, Saanich BC V8Z 5C3
Saanich, BC
3 bed · 3.0 bath · 2,023 sf · 1 days
Townhouse
MLS® Reciprocity listing
MLS® Reciprocity100 Viaduct Ave W, Saanich BC V9E 1J3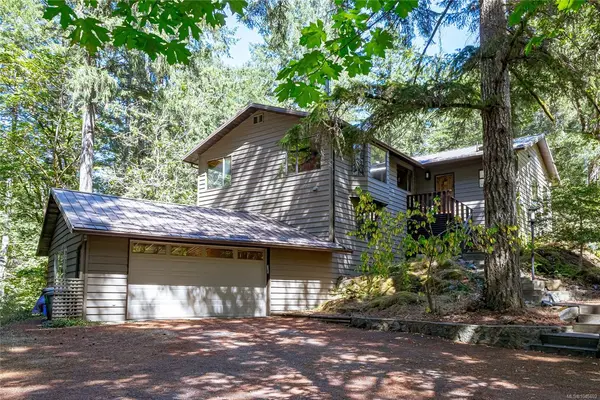
$1,399,900
For Sale
100 Viaduct Ave W, Saanich BC V9E 1J3
Saanich, BC
4 bed · 3.0 bath · 2,762 sf · 1 days
Single Family
MLS® Reciprocity listing
MLS® Reciprocity3255 Rutledge St #3, Saanich BC V8X 1N6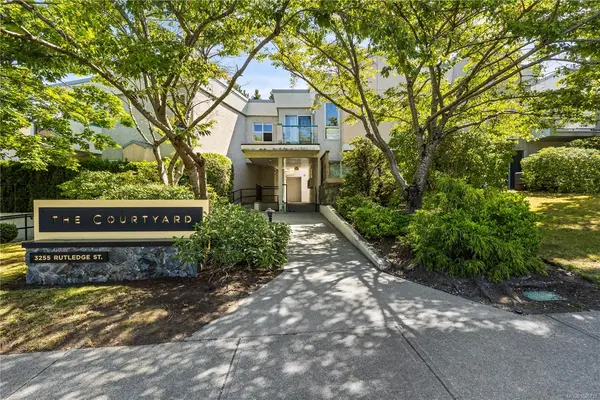
$551,688
For Sale
3255 Rutledge St #3, Saanich BC V8X 1N6
Saanich, BC
2 bed · 3.0 bath · 929 sf · 1 days
Townhouse
MLS® Reciprocity listing
MLS® Reciprocity1101 Berkeley Pl, Saanich BC V8X 2G2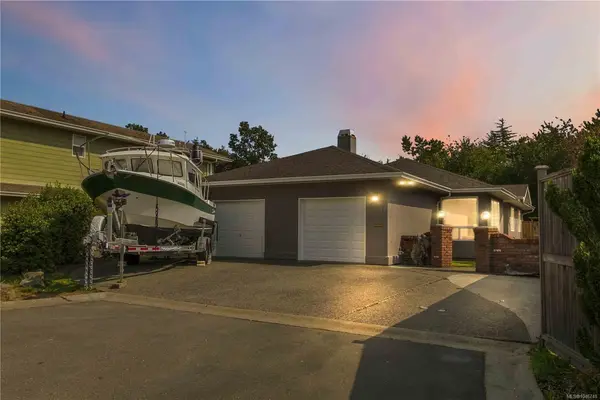
$1,159,900
For Sale
1101 Berkeley Pl, Saanich BC V8X 2G2
Saanich, BC
3 bed · 2.0 bath · 1,510 sf · 1 days
Single Family
MLS® Reciprocity listing
MLS® Reciprocity560 Mountfield St, Saanich BC V8X 1Y8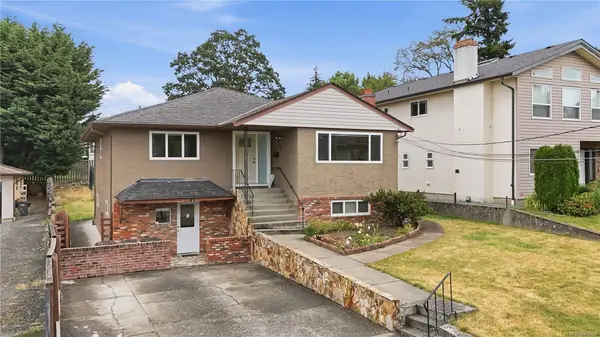
$975,000
For Sale
560 Mountfield St, Saanich BC V8X 1Y8
Saanich, BC
6 bed · 2.0 bath · 2,620 sf · 1 days
Single Family
MLS® Reciprocity listing
MLS® Reciprocity3856 Diamond St, Saanich BC V8Z 3X4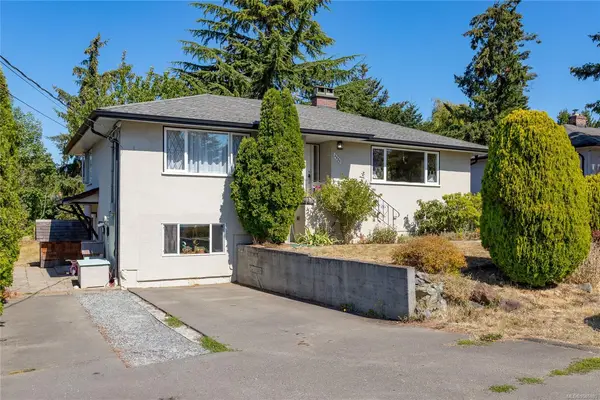
$959,000
For Sale
3856 Diamond St, Saanich BC V8Z 3X4
Saanich, BC
4 bed · 3.0 bath · 2,156 sf · 1 days
Single Family
MLS® Reciprocity listing
MLS® Reciprocity4068 Tuxedo Dr #4, Saanich BC V8X 2L3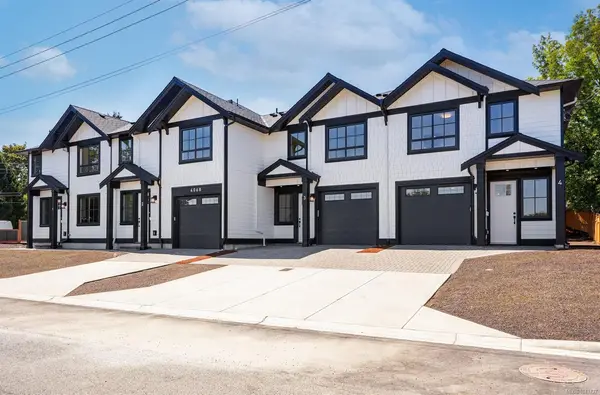
$849,000
For Sale
4068 Tuxedo Dr #4, Saanich BC V8X 2L3
Saanich, BC
3 bed · 4.0 bath · 1,444 sf · 2 days
Townhouse
MLS® Reciprocity listing
MLS® Reciprocity1701 McKenzie Ave #15, Saanich BC V8N 1A6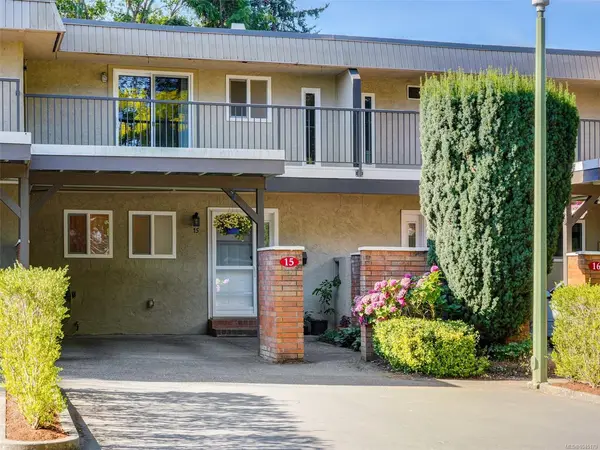
$749,000
For Sale
1701 McKenzie Ave #15, Saanich BC V8N 1A6
Saanich, BC
3 bed · 2.0 bath · 1,260 sf · 2 days
Townhouse
MLS® Reciprocity listing
MLS® Reciprocity4068 Tuxedo Dr #1, Saanich BC V8X 2L3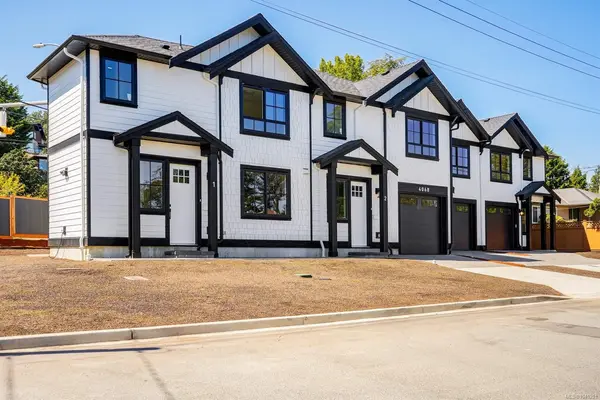
$699,000
For Sale
4068 Tuxedo Dr #1, Saanich BC V8X 2L3
Saanich, BC
3 bed · 3.0 bath · 1,130 sf · 2 days
Townhouse
MLS® Reciprocity listing
MLS® ReciprocityFeatured Listings
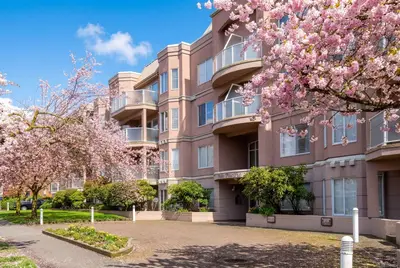
For Sale
$779,000
405 Quebec St #215, Victoria BC V8V 4Z2
Victoria, BC
2 bed · 2.0 bath · 1,054 sf
Condo Apartment
Courtesy of The Agency
MLS® Reciprocity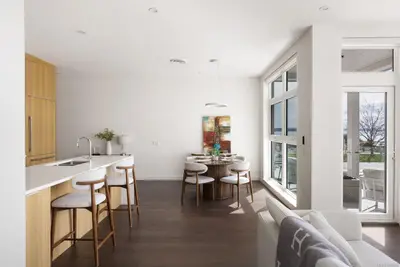
For Sale
$1,049,000
9570 Fifth St #206, Sidney BC V8L 2W5
Sidney, BC
2 bed · 2.0 bath · 1,201 sf
Condo Apartment
Courtesy of The Agency
MLS® Reciprocity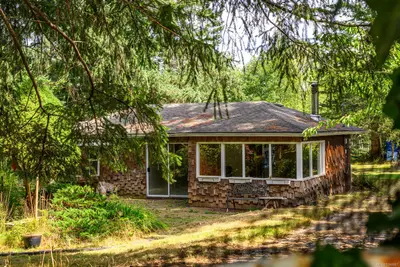
For Sale
$575,000
8808 Island Hwy N, Black Creek BC V9J 1K5
Black Creek, BC
1,171 sf
Single Family Residence
Courtesy of REMAX Ocean Pacific (Crtny)
MLS® Reciprocity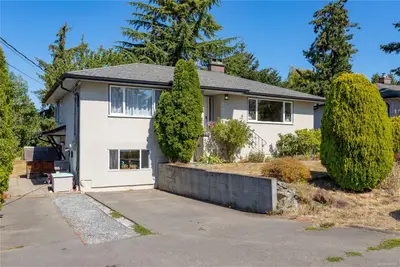
For Sale
$959,000
3856 Diamond St, Saanich BC V8Z 3X4
Saanich, BC
4 bed · 3.0 bath · 2,156 sf
Single Family Residence
Courtesy of Pemberton Holmes Ltd - Sidney
MLS® Reciprocity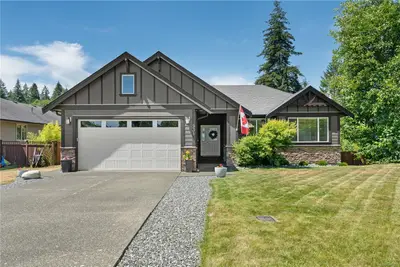
For Sale
$1,100,000
931 Deloume Rd, Mill Bay BC V0R 2P1
Mill Bay, BC
6 bed · 3.0 bath · 2,809 sf
Single Family Residence
Courtesy of RE/MAX Generation - The Neal Estate Group
MLS® Reciprocity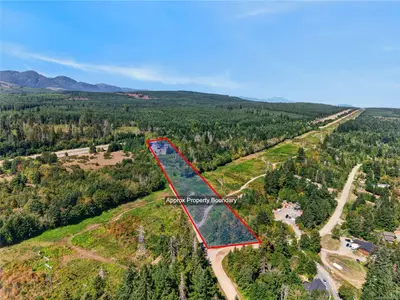
For Sale
$999,000
510 McKay Rd, Fanny Bay BC V0R 1W0
Fanny Bay, BC
3 bed · 1.0 bath · 1,479 sf
Single Family Residence
Courtesy of REMAX Ocean Pacific (Crtny)
MLS® Reciprocity