2684 12th Ave, Port Alberni BC V9Y 2T7
$899,900
3 bd2 ba1,796 sq ft
2684 12th Ave, Port Alberni BC V9Y 2T7 - Single Family for Sale in Port Alberni, BC
This 3 bedroom, 2 bathroom single family is listed for sale at $899,900 in Port Alberni, British Columbia. The property offers 1796.00 square feet of living space. Built in 2025. Lot size: 7,405 sq ft (0.17 acres).MLS® #1042755.
Brand-new custom executive rancher with luxurious finishings & attention to detail throughout. This 3-bed, 2-bath home in beautiful South Alberni neighborhood, close to schools, shopping, and trails. This home features a custom kitchen with a pot filler for convenience.
Thoughtful design with high-end finishings, stainless steel appliances, fireplace with custom tile surround, quartz countertops, tile backsplash, waterproof laminate flooring, & Zebra blinds. The primary bedroom suite offers a full en-suite bathroom with soaker tub, direct access to the backyard, & a spacious walk-in closet with a built-in makeup desk. The home also has two additional spacious bedrooms and a bathroom.
The backyard features a natural gas BBQ hookup, alley access and offers plenty of space for gardening, entertaining, relaxing & incredible views! Features over height doors & ceilings, indoor and outdoor electric EV car charger, Built-in Vac system security system & more! Landscaping is complete!
Plus GST
Property features include: Dishwasher, Dryer, Freezer, Garburator, Oven/Range Electric, Range Hood, Refrigerator, Washer.
Looking for homes for sale in Port Alberni? Browse Port Alberni real estate listings,residential properties, and Vancouver Island homes on IslandSold.com. Part of the Port Alberni area.
$899,900
For Sale
1 / 34
2684 12th Ave, Port Alberni BC V9Y 2T7
Port Alberni, BC V9Y 2T7
MLS® #1042755
RE/MAX Mid-Island Realty
3beds
2baths
1796.00sq ft
2025
Property Details
Property Type
Single Family
Year Built
2025
Interior Size
1,796 sq ft
Lot Size
7,405 sq ft(0.17 acres)
Bedrooms
3
Bathrooms
2
Area
Port Alberni
Neighborhood
Port Alberni
Listed
Jul 8, 2026
MLS® Number
#1042755
12th Ave Market Report
View comprehensive market analysis for 12th Ave including recent sales, pricing trends, and days on market statistics. Compare this property with other homes on the same street to better understand the local market.
View 12th Ave Market ReportDescription
Brand-new custom executive rancher with luxurious finishings & attention to detail throughout. This 3-bed, 2-bath home in beautiful South Alberni neighborhood, close to schools, shopping, and trails. This home features a custom kitchen with a pot filler for convenience.
Thoughtful design with high-end finishings, stainless steel appliances, fireplace with custom tile surround, quartz countertops, tile backsplash, waterproof laminate flooring, & Zebra blinds. The primary bedroom suite offers a full en-suite bathroom with soaker tub, direct access to the backyard, & a spacious walk-in closet with a built-in makeup desk. The home also has two additional spacious bedrooms and a bathroom.
The backyard features a natural gas BBQ hookup, alley access and offers plenty of space for gardening, entertaining, relaxing & incredible views! Features over height doors & ceilings, indoor and outdoor electric EV car charger, Built-in Vac system security system & more! Landscaping is complete!
Plus GST
Features & Amenities
Dishwasher
Dryer
Freezer
Garburator
Oven/Range Electric
Range Hood
Refrigerator
Washer
Virtual TourOpen in New Tab
Property Video Tour
View the full video walkthrough and property details
Listing History
Members Only

Dallas King
Personal Real Estate Corporation
RE/MAX Generation
Request Information
Location & Community
Explore Port AlberniView All Port Alberni Listings
Discover more properties and explore the Port Alberni community, including the Port Alberni neighborhood.
Prepared Buyer Program
Qualified Prepared Buyers receive a Premium at closing on purchases at this price.
~$6,000
* Estimated. Actual Premium confirmed per transaction prior to your first offer.
Learn about the Prepared Buyer Program →Explore Other Neighborhoods Near Port Alberni
Discover other great communities in the area
Property Location
Explore the property location and surrounding area
More Homes in Port Alberni
2530 Anderson Ave, Port Alberni BC V9Y 2W2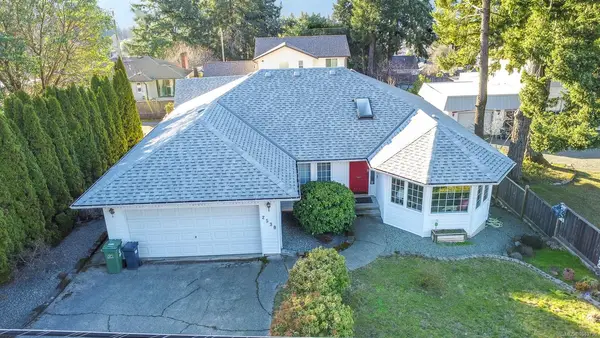
$675,000
For Sale
2530 Anderson Ave, Port Alberni BC V9Y 2W2
Port Alberni, BC
3 bed · 2.0 bath · 1,610 sf · 1 days
Single Family
MLS® Reciprocity listing
MLS® Reciprocity3988 6th Ave, Port Alberni BC V9Y 4M4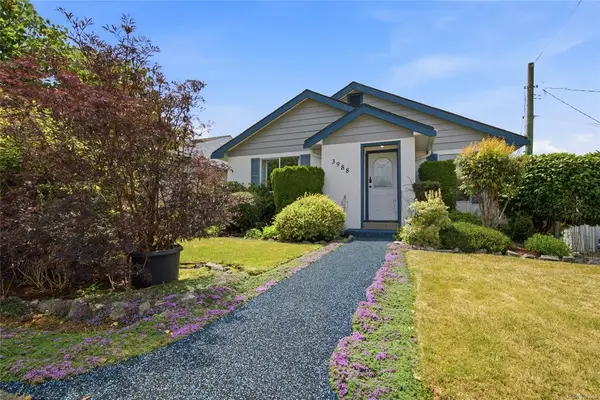
$459,900
For Sale
3988 6th Ave, Port Alberni BC V9Y 4M4
Port Alberni, BC
3 bed · 2.0 bath · 1,500 sf · 2 days
Single Family
MLS® Reciprocity listing
MLS® Reciprocity5575 Woodland Cres E, Port Alberni BC V9Y 8E6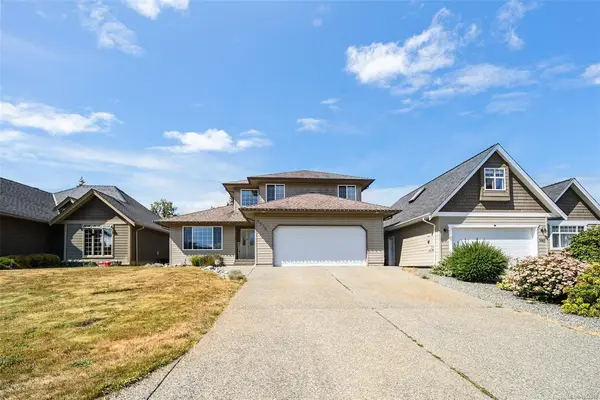
$724,900
For Sale
5575 Woodland Cres E, Port Alberni BC V9Y 8E6
Port Alberni, BC
3 bed · 3.0 bath · 1,966 sf · 3 days
Single Family
MLS® Reciprocity listing
MLS® Reciprocity6767 Cypress Blvd, Port Alberni BC V9Y 8T7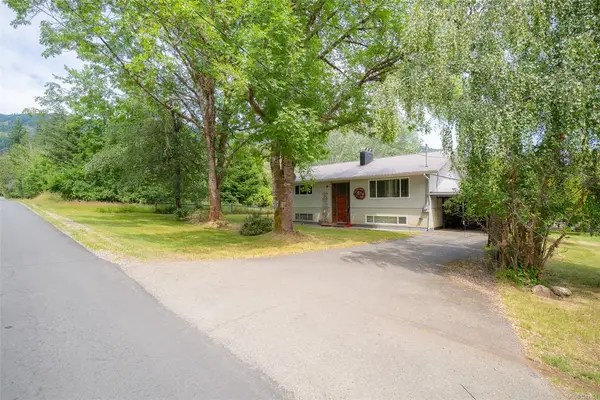
$839,900
For Sale
6767 Cypress Blvd, Port Alberni BC V9Y 8T7
Port Alberni, BC
3 bed · 1.0 bath · 1,349 sf · 3 days
Single Family
MLS® Reciprocity listing
MLS® Reciprocity6999 Granville Rd, Port Alberni BC V9Y 7L5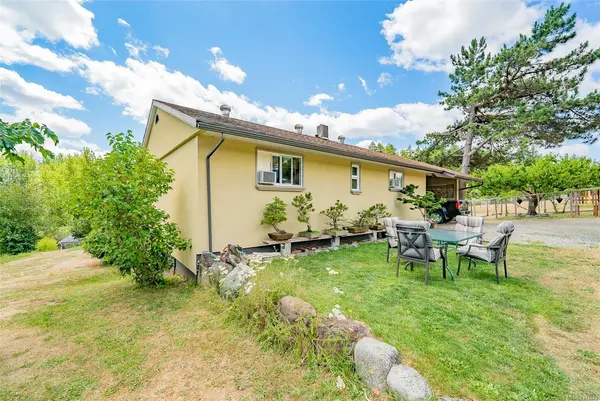
$1,195,000
For Sale
6999 Granville Rd, Port Alberni BC V9Y 7L5
Port Alberni, BC
2 bed · 2.0 bath · 1,654 sf · 6 days
Single Family
MLS® Reciprocity listing
MLS® Reciprocity4935 Broughton St #15, Port Alberni BC V9Y 8G7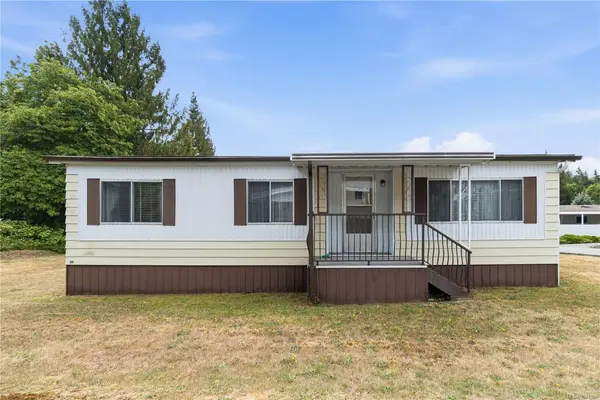
$269,000
For Sale
4935 Broughton St #15, Port Alberni BC V9Y 8G7
Port Alberni, BC
3 bed · 1.0 bath · 960 sf · 6 days
Manufactured Home
MLS® Reciprocity listing
MLS® Reciprocity4925 Leslie Ave, Port Alberni BC V9Y 6S3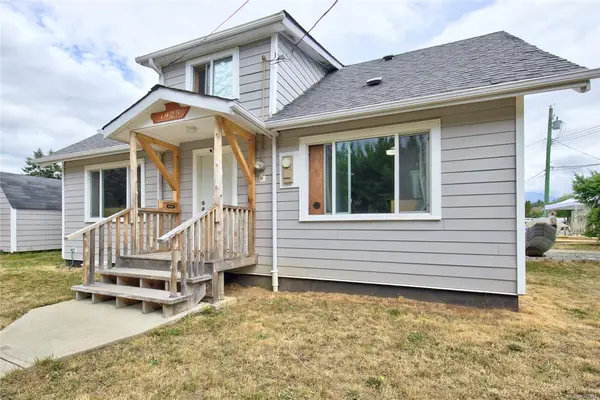
$449,900
For Sale
4925 Leslie Ave, Port Alberni BC V9Y 6S3
Port Alberni, BC
4 bed · 1.0 bath · 1,386 sf · 6 days
Single Family
MLS® Reciprocity listing
MLS® Reciprocity5150 Compton Rd, Port Alberni BC V9Y 7B6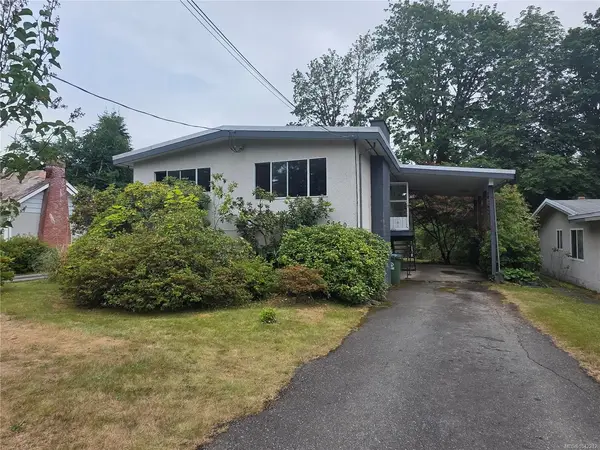
$465,000
For Sale
5150 Compton Rd, Port Alberni BC V9Y 7B6
Port Alberni, BC
3 bed · 1.0 bath · 1,169 sf · 6 days
Single Family
MLS® Reciprocity listing
MLS® Reciprocity10750 Central Lake Rd #27, Port Alberni BC V9Y 8Z2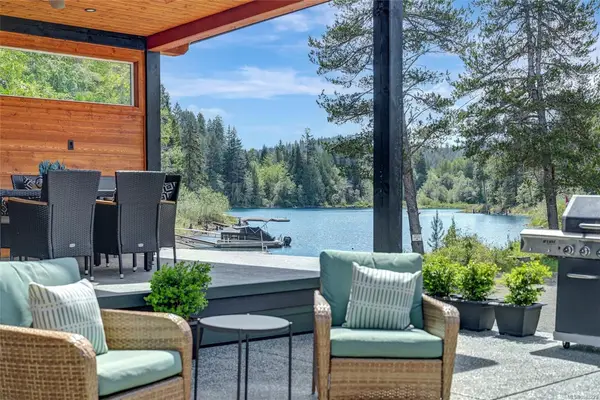
$674,900
For Sale
10750 Central Lake Rd #27, Port Alberni BC V9Y 8Z2
Port Alberni, BC
2 bed · 2.0 bath · 913 sf · 6 days
Recreational
MLS® Reciprocity listing
MLS® Reciprocity3795 Michigan Rd, Port Alberni BC V9Y 5Z9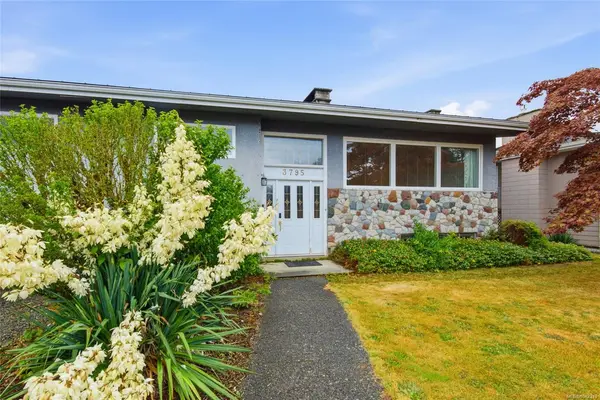
$644,900
For Sale
3795 Michigan Rd, Port Alberni BC V9Y 5Z9
Port Alberni, BC
5 bed · 2.0 bath · 2,600 sf · 6 days
Single Family
MLS® Reciprocity listing
MLS® Reciprocity5526 Grandview Rd, Port Alberni BC V9Y 8H5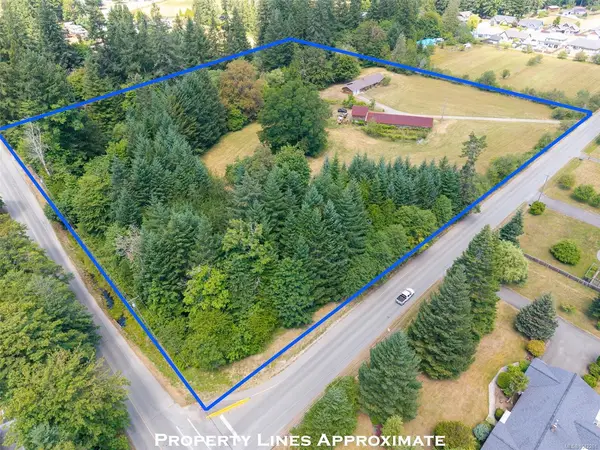
$2,499,000
For Sale
5526 Grandview Rd, Port Alberni BC V9Y 8H5
Port Alberni, BC
6 bed · 4.0 bath · 3,071 sf · 7 days
Single Family
MLS® Reciprocity listing
MLS® Reciprocity4217 8th Ave, Port Alberni BC V9Y 2S5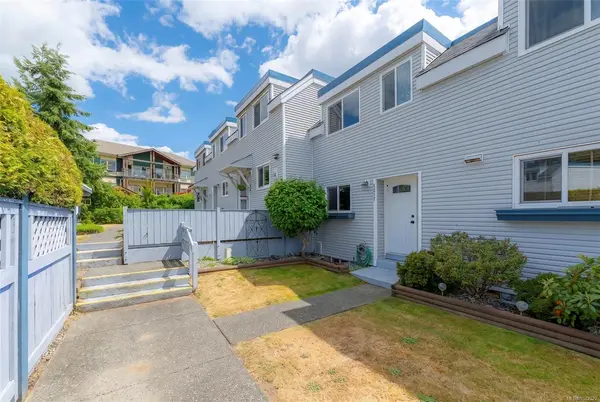
$369,900
For Sale
4217 8th Ave, Port Alberni BC V9Y 2S5
Port Alberni, BC
2 bed · 2.0 bath · 1,229 sf · 8 days
Townhouse
MLS® Reciprocity listing
MLS® ReciprocityFeatured Listings
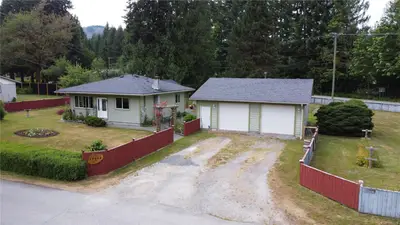
For Sale
$777,000
10289 Tamea Rd, Honeymoon Bay BC V0R 1Y0
Honeymoon Bay, BC
2 bed · 1.0 bath · 1,004 sf
Single Family Residence
Courtesy of Fair Realty (Nan)
MLS® Reciprocity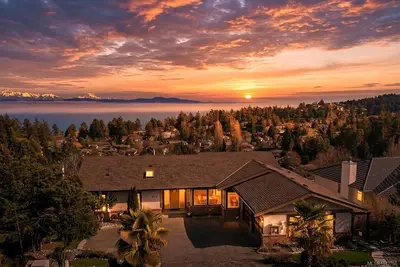
For Sale
$2,880,000
972 Seapearl Pl, Saanich BC V8Y 2X2
Saanich, BC
7 bed · 5.0 bath · 5,011 sf
Single Family Residence
Courtesy of Pemberton Holmes Ltd.
MLS® Reciprocity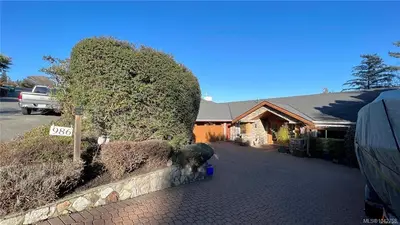
For Sale
$1,967,000
986 Seapearl Pl, Saanich BC V8Y 2X3
Saanich, BC
6 bed · 5.0 bath · 4,612 sf
Single Family Residence
Courtesy of Pemberton Holmes Ltd.
MLS® Reciprocity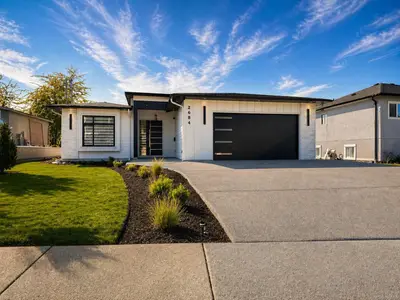
For Sale
$899,900
2684 12th Ave, Port Alberni BC V9Y 2T7
Port Alberni, BC
3 bed · 2.0 bath · 1,796 sf
Single Family Residence
Courtesy of RE/MAX Mid-Island Realty
MLS® Reciprocity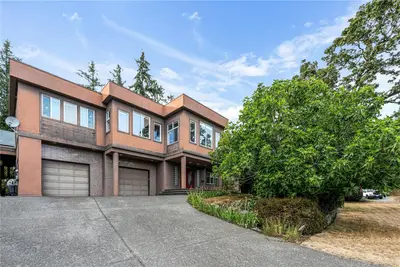
For Sale
$1,988,000
1060 Valewood Trail, Saanich BC V8X 5G7
Saanich, BC
4 bed · 4.0 bath · 4,387 sf
Single Family Residence
Courtesy of Pemberton Holmes Ltd.
MLS® Reciprocity
For Sale
$2,199,000
875 Richmond Rd, Victoria BC V8S 3Z2
Victoria, BC
5 bed · 4.0 bath · 4,358 sf
Single Family Residence
Courtesy of Macdonald Realty Victoria
MLS® Reciprocity