3255 Folkestone Dr, Nanaimo BC V9T 5V2
$674,900
2 bd3 ba1,954 sq ft
3255 Folkestone Dr, Nanaimo BC V9T 5V2 - Single Family for Sale in Nanaimo, BC
This 2 bedroom, 3 bathroom single family is listed for sale at $674,900 in Nanaimo, British Columbia. The property offers 1954.00 square feet of living space. Built in 1995. Lot size: 4,356 sq ft (0.10 acres).MLS® #1042793.
High above Departure Bay is the super-desirable Edgewood community, much loved for its tidy aesthetic and panoramic views. Most units are attached townhomes with no yards, but this home is FULLY DETACHED w/ a large private BACK YARD (low-maintenance irrigated gardens and rockwork). There are BIG VIEWS to the north and south.
The lower floor is perfect for guests with a quiet bedroom and 4-pc bathroom, plus the den/family room with sliding door to a covered patio. The main bedroom has a walk-in closet and a big 5-pc ensuite w/ soaker tub; the bright living area has a cozy gas fireplace; the ergonomic kitchen overlooks the forests of Linley Valley. Outside are sitting areas for each time of day incl. a sunset viewpoint looking west to Mt Arrowsmith.
The building envelope is fully maintained by the strata, and your water/sewer costs are covered along w/ building insurance. Priced below assessment. Edgewood is 55+ but a spouse can be younger.
Property features include: Dishwasher, Dryer, Oven/Range Electric, Refrigerator, Washer.
Looking for homes for sale in Nanaimo? Browse Nanaimo real estate listings,residential properties, and Vancouver Island homes on IslandSold.com. Located in the Na Departure Bay neighborhood. Part of the Nanaimo area.
$674,900
For Sale
1 / 37
3255 Folkestone Dr, Nanaimo BC V9T 5V2
Nanaimo, BC V9T 5V2
MLS® #1042793
460 Realty Inc. (NA)
2beds
3baths
1954.00sq ft
1995
Property Details
Property Type
Single Family
Year Built
1995
Interior Size
1,954 sq ft
Lot Size
4,356 sq ft(0.10 acres)
Bedrooms
2
Bathrooms
3
Area
Nanaimo
Neighborhood
Departure Bay
Listed
Jul 9, 2026
MLS® Number
#1042793
Folkestone Dr Market Report
View comprehensive market analysis for Folkestone Dr including recent sales, pricing trends, and days on market statistics. Compare this property with other homes on the same street to better understand the local market.
View Folkestone Dr Market ReportDescription
High above Departure Bay is the super-desirable Edgewood community, much loved for its tidy aesthetic and panoramic views. Most units are attached townhomes with no yards, but this home is FULLY DETACHED w/ a large private BACK YARD (low-maintenance irrigated gardens and rockwork). There are BIG VIEWS to the north and south.
The lower floor is perfect for guests with a quiet bedroom and 4-pc bathroom, plus the den/family room with sliding door to a covered patio. The main bedroom has a walk-in closet and a big 5-pc ensuite w/ soaker tub; the bright living area has a cozy gas fireplace; the ergonomic kitchen overlooks the forests of Linley Valley. Outside are sitting areas for each time of day incl. a sunset viewpoint looking west to Mt Arrowsmith.
The building envelope is fully maintained by the strata, and your water/sewer costs are covered along w/ building insurance. Priced below assessment. Edgewood is 55+ but a spouse can be younger.
Features & Amenities
Dishwasher
Dryer
Oven/Range Electric
Refrigerator
Washer
Listing History
Members Only

Dallas King
Personal Real Estate Corporation
RE/MAX Generation
Request Information
Location & Community
Explore Departure BayView All Nanaimo Listings
Discover more properties and explore the Nanaimo community, including the Departure Bay neighborhood.
Prepared Buyer Program
Qualified Prepared Buyers receive a Premium at closing on purchases at this price.
~$4,875
* Estimated. Actual Premium confirmed per transaction prior to your first offer.
Learn about the Prepared Buyer Program →Explore Other Neighborhoods Near Departure Bay
Discover other great communities in the area
Property Location
Explore the property location and surrounding area
More Homes in Nanaimo
2354 Barclay Rd, Nanaimo BC V9T 3J9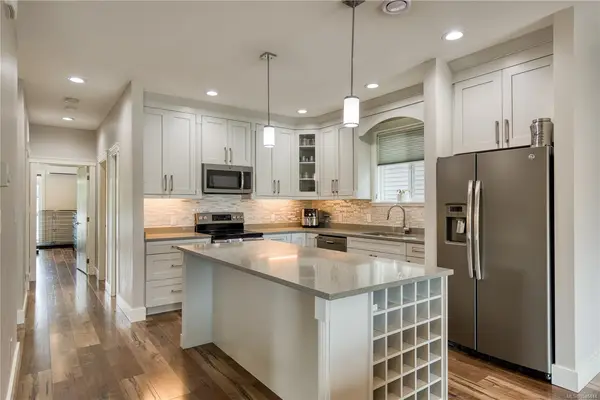
$949,900
For Sale
2354 Barclay Rd, Nanaimo BC V9T 3J9
Nanaimo, BC
5 bed · 3.0 bath · 2,729 sf · 1 days
Single Family
MLS® Reciprocity listing
MLS® Reciprocity6211 Blueback Rd #4, Nanaimo BC V9V 1M8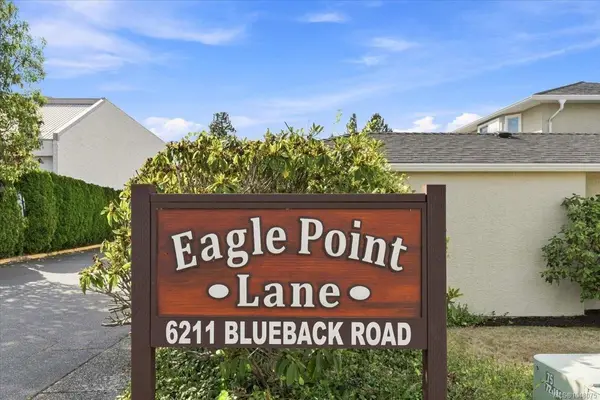
$459,900
For Sale
6211 Blueback Rd #4, Nanaimo BC V9V 1M8
Nanaimo, BC
2 bed · 1.0 bath · 937 sf · 1 days
Townhouse
MLS® Reciprocity listing
MLS® Reciprocity3480 Pacific Edge Way, Nanaimo BC V9T 0H6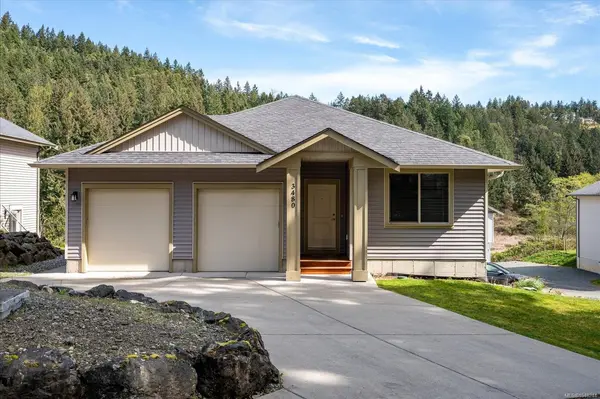
$899,000
For Sale
3480 Pacific Edge Way, Nanaimo BC V9T 0H6
Nanaimo, BC
5 bed · 3.0 bath · 2,459 sf · 1 days
Single Family
MLS® Reciprocity listing
MLS® Reciprocity5854 Turner Rd #65, Nanaimo BC V9T 2N6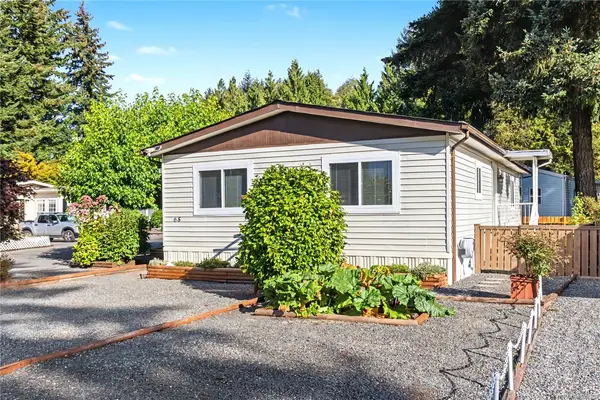
$339,900
For Sale
5854 Turner Rd #65, Nanaimo BC V9T 2N6
Nanaimo, BC
2 bed · 2.0 bath · 1,183 sf · 1 days
Manufactured Home
MLS® Reciprocity listing
MLS® Reciprocity1726 Kerrisdale Rd #104, Nanaimo BC V9S 1N5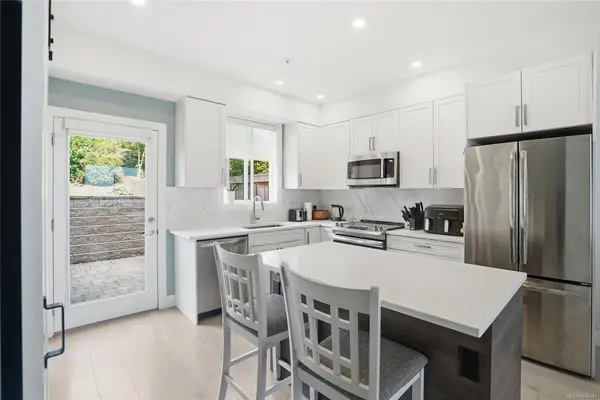
$514,900
For Sale
1726 Kerrisdale Rd #104, Nanaimo BC V9S 1N5
Nanaimo, BC
3 bed · 3.0 bath · 1,172 sf · 1 days
Townhouse
MLS® Reciprocity listing
MLS® Reciprocity5771 Malibu Terr, Nanaimo BC V9T 6A5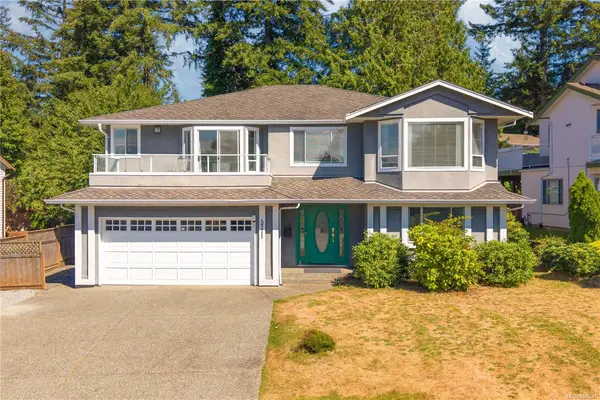
$949,900
For Sale
5771 Malibu Terr, Nanaimo BC V9T 6A5
Nanaimo, BC
5 bed · 3.0 bath · 3,051 sf · 1 days
Single Family
MLS® Reciprocity listing
MLS® Reciprocity4100 Emerald Woods Pl, Nanaimo BC V9T 0K6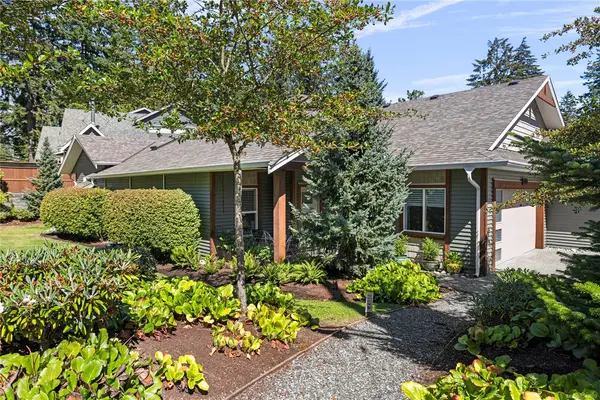
$739,900
For Sale
4100 Emerald Woods Pl, Nanaimo BC V9T 0K6
Nanaimo, BC
2 bed · 2.0 bath · 1,505 sf · 1 days
Townhouse
MLS® Reciprocity listing
MLS® Reciprocity290 Vancouver Ave, Nanaimo BC V9S 4G1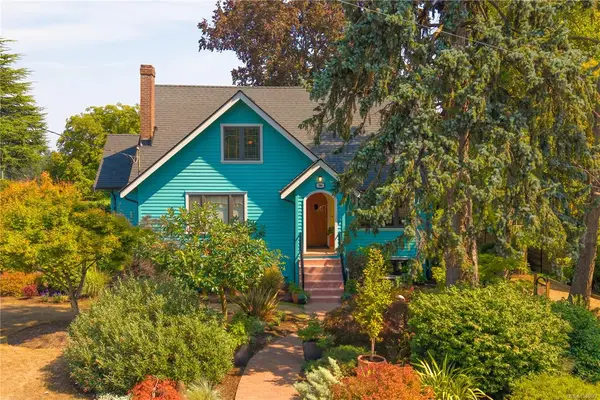
$1,150,000
For Sale
290 Vancouver Ave, Nanaimo BC V9S 4G1
Nanaimo, BC
5 bed · 4.0 bath · 2,227 sf · 1 days
Single Family
MLS® Reciprocity listing
MLS® Reciprocity1615 Northfield Rd #106, Nanaimo BC V9S 5A8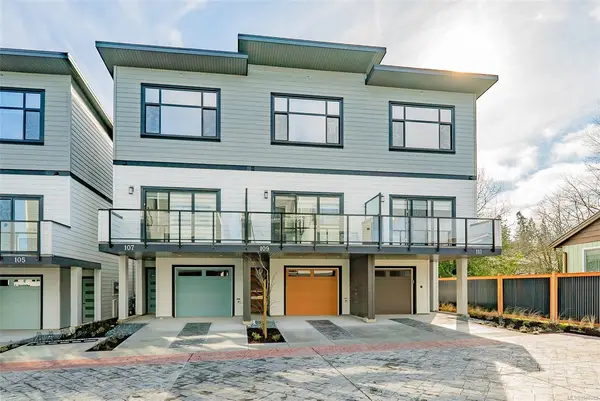
$599,900
For Sale
1615 Northfield Rd #106, Nanaimo BC V9S 5A8
Nanaimo, BC
3 bed · 4.0 bath · 1,963 sf · 1 days
Townhouse
MLS® Reciprocity listing
MLS® Reciprocity1615 Northfield Rd #107, Nanaimo BC V9S 5A8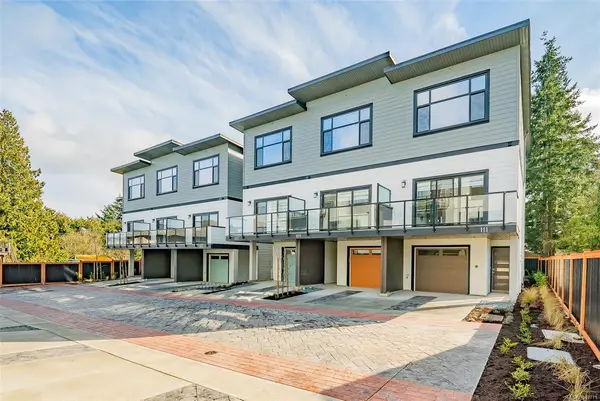
$619,900
For Sale
1615 Northfield Rd #107, Nanaimo BC V9S 5A8
Nanaimo, BC
3 bed · 4.0 bath · 1,963 sf · 1 days
Townhouse
MLS® Reciprocity listing
MLS® Reciprocity1615 Northfield Rd #108, Nanaimo BC V9S 5A8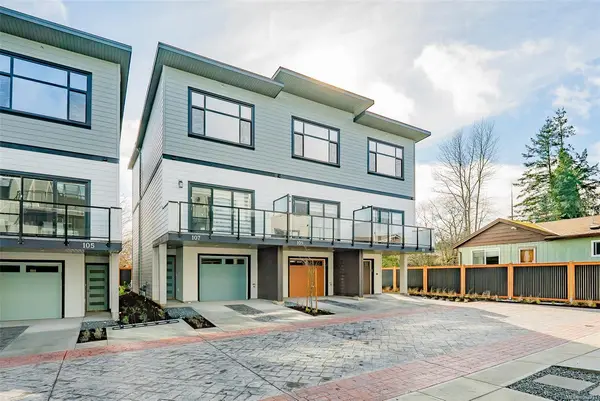
$599,900
For Sale
1615 Northfield Rd #108, Nanaimo BC V9S 5A8
Nanaimo, BC
3 bed · 4.0 bath · 1,963 sf · 1 days
Townhouse
MLS® Reciprocity listing
MLS® Reciprocity1615 Northfield Rd #109, Nanaimo BC V9S 5A8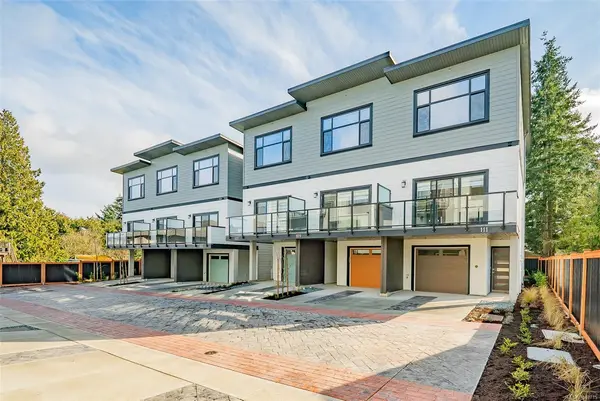
$619,900
For Sale
1615 Northfield Rd #109, Nanaimo BC V9S 5A8
Nanaimo, BC
3 bed · 4.0 bath · 1,755 sf · 1 days
Townhouse
MLS® Reciprocity listing
MLS® ReciprocityFeatured Listings

For Sale
$659,000
770 Government St, Duncan BC V9L 1B2
Duncan, BC
6 bed · 2.0 bath · 2,072 sf
Single Family Residence
Courtesy of Oakwyn Realty Ltd. (NA)
MLS® Reciprocity
For Sale
$825,000
2890 Canyon Park Pl, Langford BC V9B 4Z4
Langford, BC
3 bed · 1.0 bath · 1,064 sf
Single Family Residence
Courtesy of Sutton Group West Coast Realty
MLS® Reciprocity
For Sale
$685,000
797 Tyee Rd #401, Victoria BC V9A 7R4
Victoria, BC
2 bed · 1.0 bath · 953 sf
Condo Apartment
Courtesy of Newport Realty Ltd.
MLS® Reciprocity
For Sale
$1,175,000
2921 Mount Wells Dr, Langford BC V9B 4R9
Langford, BC
4 bed · 4.0 bath · 2,589 sf
Single Family Residence
Courtesy of DFH Real Estate Ltd.
MLS® Reciprocity
For Sale
$749,000
444 Michigan St #2, Victoria BC V8V 1R5
Victoria, BC
3 bed · 2.0 bath · 1,527 sf
Townhouse
Courtesy of Engel & Volkers Vancouver Island
MLS® Reciprocity
For Sale
$609,900
4594 Alwyn St, Port Alberni BC V9Y 5V1
Port Alberni, BC
4 bed · 2.0 bath · 1,830 sf
Single Family Residence
Courtesy of RE/MAX Mid-Island Realty
MLS® Reciprocity