1726 Kerrisdale Rd #104, Nanaimo BC V9S 1N5
$514,900
3 bd3 ba1,172 sq ft
1726 Kerrisdale Rd #104, Nanaimo BC V9S 1N5 - Townhouse for Sale in Nanaimo, BC
This 3 bedroom, 3 bathroom townhouse is listed for sale at $514,900 in Nanaimo, British Columbia. The property offers 1172.00 square feet of living space. Built in 2021.MLS® #1048347.
Welcome to this stylish 3 bed, 3 bath townhome offering modern, family-friendly living across three thoughtfully designed levels. The bright, open-concept main floor features a sleek kitchen with quartz countertops, stainless steel appliances, and an oversized island perfect for family meals or entertaining. Step outside to your private back patio with room for a hot tub and summer BBQs, or enjoy the south-facing front deck with Mount Benson views.
Upstairs offers 3 bedrooms, including a primary suite with walk-in closet and ensuite, plus laundry conveniently located on this floor. The entry level includes a garage, parking spot, and plenty of storage. Centrally located near shopping, restaurants and recreation.
A fantastic opportunity for first-time buyers or growing families! Quick possession available and PAINTING CREDIT available upon completion for new buyers to choose their own paint colour! All data and measurements are approximate and should be verified if important.
Property features include: Dishwasher, Dryer, Microwave, Oven/Range Electric, Refrigerator, Washer.
Looking for homes for sale in Nanaimo? Browse Nanaimo real estate listings,residential properties, and Vancouver Island homes on IslandSold.com. Located in the Na Central Nanaimo neighborhood. Part of the Nanaimo area.
$514,900
For Sale
1 / 39
1726 Kerrisdale Rd #104, Nanaimo BC V9S 1N5
Nanaimo, BC V9S 1N5
MLS® #1048347
REMAX Professionals (NA)
3beds
3baths
1172.00sq ft
2021
Property Details
Property Type
Townhouse
Year Built
2021
Interior Size
1,172 sq ft
Bedrooms
3
Bathrooms
3
Area
Nanaimo
Neighborhood
Central Nanaimo
Listed
Sep 8, 2026
MLS® Number
#1048347
Kerrisdale Rd Market Report
View comprehensive market analysis for Kerrisdale Rd including recent sales, pricing trends, and days on market statistics. Compare this property with other homes on the same street to better understand the local market.
View Kerrisdale Rd Market ReportDescription
Welcome to this stylish 3 bed, 3 bath townhome offering modern, family-friendly living across three thoughtfully designed levels. The bright, open-concept main floor features a sleek kitchen with quartz countertops, stainless steel appliances, and an oversized island perfect for family meals or entertaining. Step outside to your private back patio with room for a hot tub and summer BBQs, or enjoy the south-facing front deck with Mount Benson views.
Upstairs offers 3 bedrooms, including a primary suite with walk-in closet and ensuite, plus laundry conveniently located on this floor. The entry level includes a garage, parking spot, and plenty of storage. Centrally located near shopping, restaurants and recreation.
A fantastic opportunity for first-time buyers or growing families! Quick possession available and PAINTING CREDIT available upon completion for new buyers to choose their own paint colour! All data and measurements are approximate and should be verified if important.
Features & Amenities
Dishwasher
Dryer
Microwave
Oven/Range Electric
Refrigerator
Washer
Property Video
Listing History
Members Only

Dallas King
Personal Real Estate Corporation
RE/MAX Generation
Request Information
Location & Community
Explore Central NanaimoView All Nanaimo Listings
Discover more properties and explore the Nanaimo community, including the Central Nanaimo neighborhood.
Prepared Buyer Program
Qualified Prepared Buyers receive a Premium at closing on purchases at this price.
~$4,075
* Estimated. Actual Premium confirmed per transaction prior to your first offer.
Learn about the Prepared Buyer Program →Explore Other Neighborhoods Near Central Nanaimo
Discover other great communities in the area
Property Location
Explore the property location and surrounding area
More Homes in Nanaimo
2354 Barclay Rd, Nanaimo BC V9T 3J9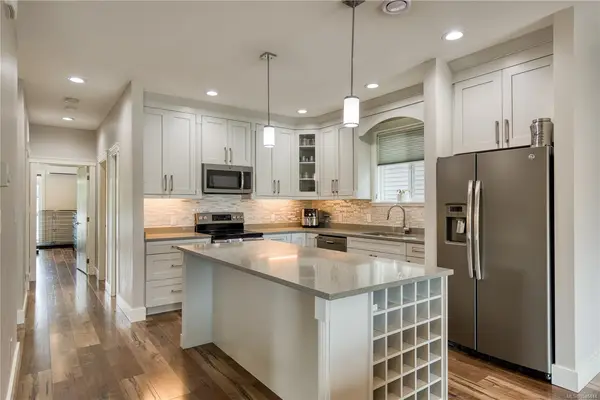
$949,900
For Sale
2354 Barclay Rd, Nanaimo BC V9T 3J9
Nanaimo, BC
5 bed · 3.0 bath · 2,729 sf · New
Single Family
MLS® Reciprocity listing
MLS® Reciprocity6211 Blueback Rd #4, Nanaimo BC V9V 1M8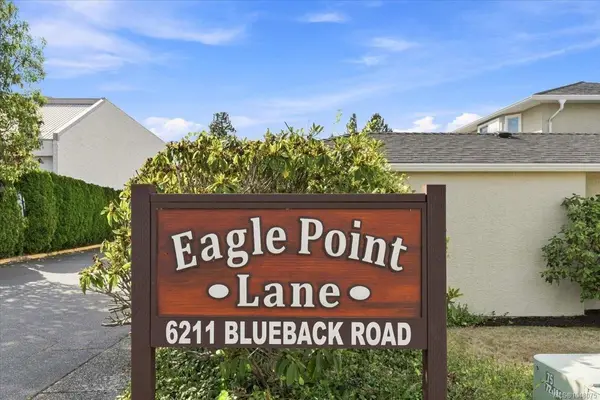
$459,900
For Sale
6211 Blueback Rd #4, Nanaimo BC V9V 1M8
Nanaimo, BC
2 bed · 1.0 bath · 937 sf · New
Townhouse
MLS® Reciprocity listing
MLS® Reciprocity3480 Pacific Edge Way, Nanaimo BC V9T 0H6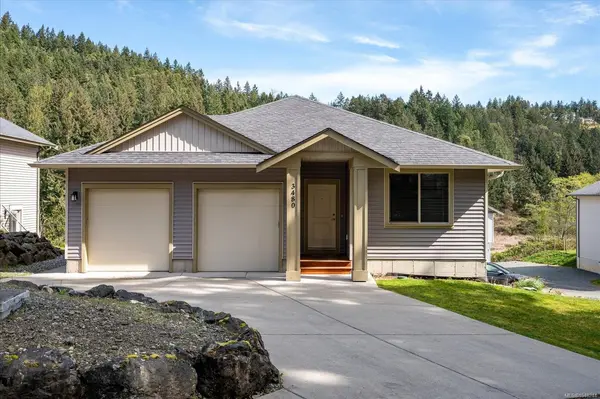
$899,000
For Sale
3480 Pacific Edge Way, Nanaimo BC V9T 0H6
Nanaimo, BC
5 bed · 3.0 bath · 2,459 sf · New
Single Family
MLS® Reciprocity listing
MLS® Reciprocity5854 Turner Rd #65, Nanaimo BC V9T 2N6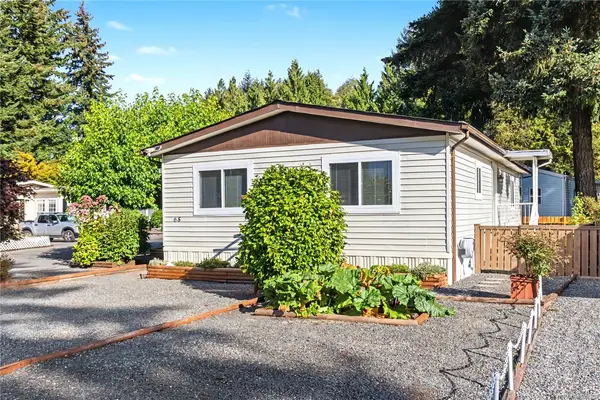
$339,900
For Sale
5854 Turner Rd #65, Nanaimo BC V9T 2N6
Nanaimo, BC
2 bed · 2.0 bath · 1,183 sf · New
Manufactured Home
MLS® Reciprocity listing
MLS® Reciprocity4100 Emerald Woods Pl, Nanaimo BC V9T 0K6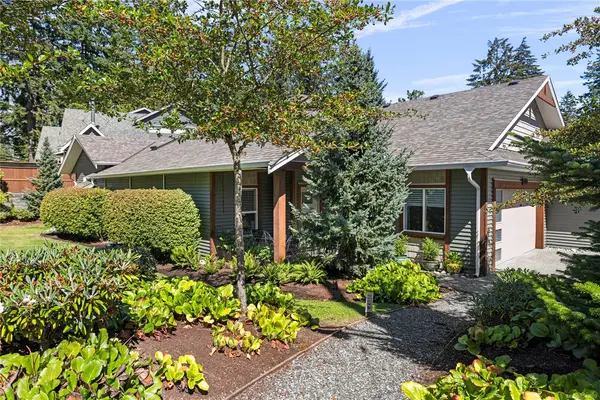
$739,900
For Sale
4100 Emerald Woods Pl, Nanaimo BC V9T 0K6
Nanaimo, BC
2 bed · 2.0 bath · 1,505 sf · New
Townhouse
MLS® Reciprocity listing
MLS® Reciprocity290 Vancouver Ave, Nanaimo BC V9S 4G1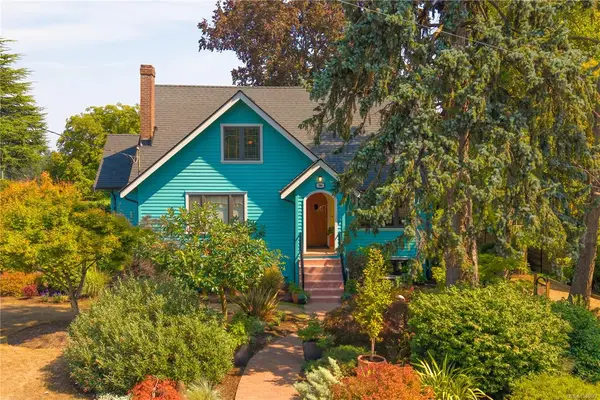
$1,150,000
For Sale
290 Vancouver Ave, Nanaimo BC V9S 4G1
Nanaimo, BC
5 bed · 4.0 bath · 2,227 sf · New
Single Family
MLS® Reciprocity listing
MLS® Reciprocity1615 Northfield Rd #106, Nanaimo BC V9S 5A8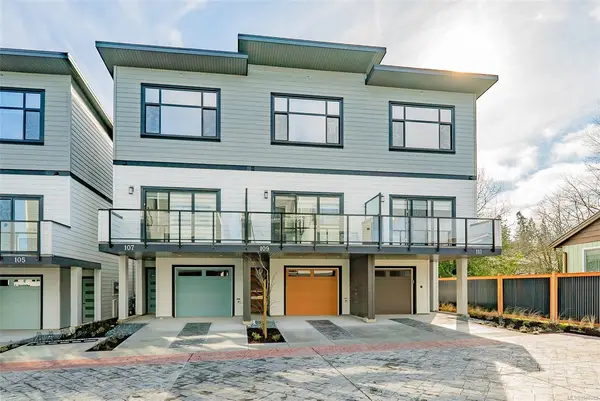
$599,900
For Sale
1615 Northfield Rd #106, Nanaimo BC V9S 5A8
Nanaimo, BC
3 bed · 4.0 bath · 1,963 sf · New
Townhouse
MLS® Reciprocity listing
MLS® Reciprocity1615 Northfield Rd #107, Nanaimo BC V9S 5A8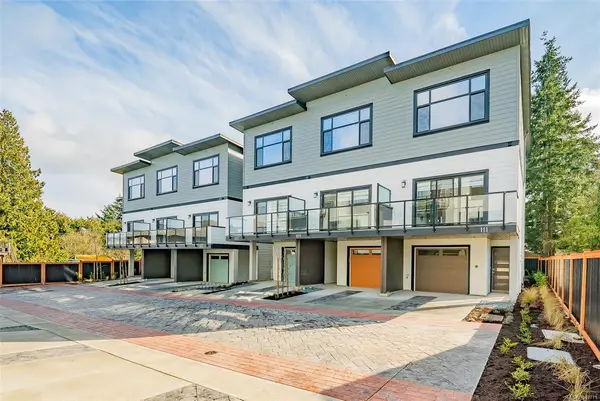
$619,900
For Sale
1615 Northfield Rd #107, Nanaimo BC V9S 5A8
Nanaimo, BC
3 bed · 4.0 bath · 1,963 sf · New
Townhouse
MLS® Reciprocity listing
MLS® Reciprocity1615 Northfield Rd #108, Nanaimo BC V9S 5A8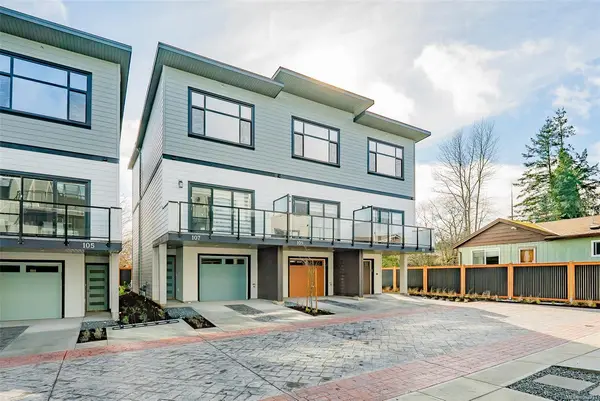
$599,900
For Sale
1615 Northfield Rd #108, Nanaimo BC V9S 5A8
Nanaimo, BC
3 bed · 4.0 bath · 1,963 sf · New
Townhouse
MLS® Reciprocity listing
MLS® Reciprocity1615 Northfield Rd #109, Nanaimo BC V9S 5A8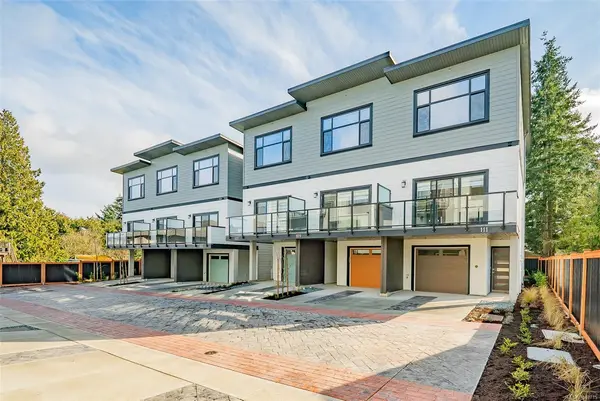
$619,900
For Sale
1615 Northfield Rd #109, Nanaimo BC V9S 5A8
Nanaimo, BC
3 bed · 4.0 bath · 1,755 sf · New
Townhouse
MLS® Reciprocity listing
MLS® Reciprocity1615 Northfield Rd #111, Nanaimo BC V9S 5A8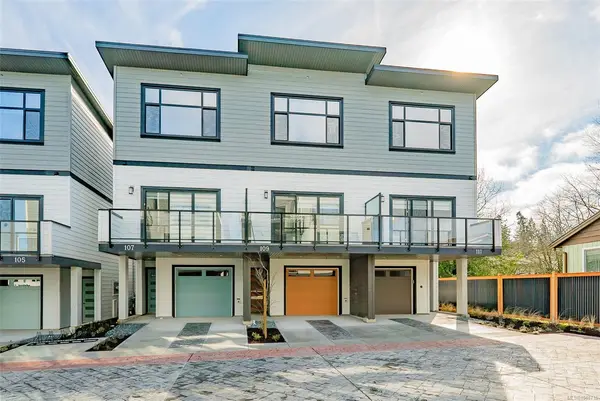
$629,900
For Sale
1615 Northfield Rd #111, Nanaimo BC V9S 5A8
Nanaimo, BC
3 bed · 4.0 bath · 1,732 sf · New
Townhouse
MLS® Reciprocity listing
MLS® Reciprocity1820 Argyle Ave, Nanaimo BC V9S 3K7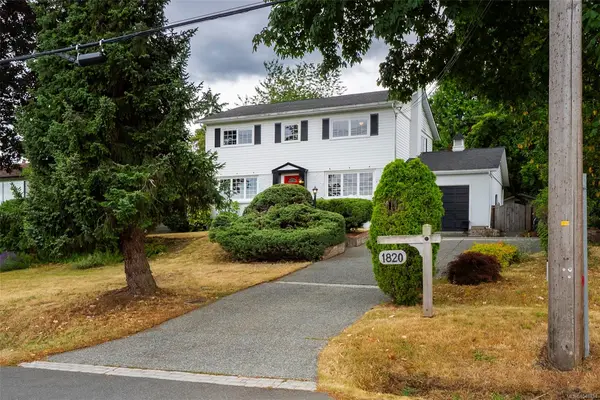
$1,039,000
For Sale
1820 Argyle Ave, Nanaimo BC V9S 3K7
Nanaimo, BC
4 bed · 3.0 bath · 3,275 sf · New
Single Family
MLS® Reciprocity listing
MLS® ReciprocityFeatured Listings
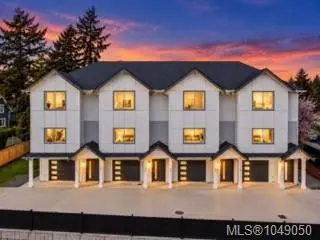
For Sale
$939,900
621 Broadway St #3, Saanich BC V8Z 2G5
Saanich, BC
4 bed · 4.0 bath · 1,711 sf
Townhouse
Courtesy of Pemberton Holmes Ltd.
MLS® Reciprocity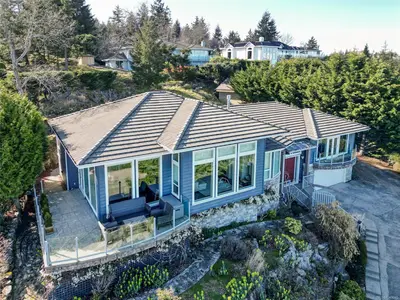
For Sale
$1,598,000
3554 Collingwood Dr, Nanoose Bay BC V9P 9G4
Nanoose Bay, BC
4 bed · 4.0 bath · 3,196 sf
Single Family Residence
Courtesy of Sutton Group-West Coast Realty (Nan)
MLS® Reciprocity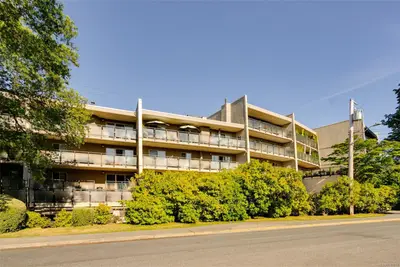
For Sale
$429,000
1419 Stadacona Ave #202, Victoria BC V8S 5J3
Victoria, BC
1 bed · 1.0 bath · 830 sf
Condo Apartment
Courtesy of Royal LePage Coast Capital - Oak Bay
MLS® Reciprocity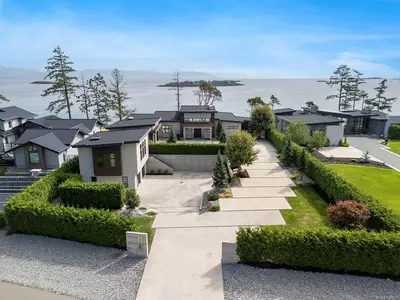
For Sale
$6,249,000
1724 Oak Leaf Dr, Nanoose Bay BC V9P 9J4
Nanoose Bay, BC
4 bed · 6.0 bath · 5,250 sf
Single Family Residence
Courtesy of Royal LePage Island Living (QU)
MLS® Reciprocity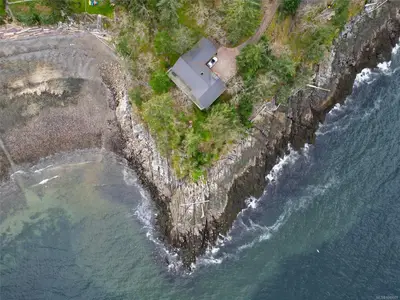
For Sale
$3,180,000
3610 Outrigger Rd, Nanoose Bay BC V9P 9H3
Nanoose Bay, BC
3 bed · 4.0 bath · 2,501 sf
Single Family Residence
Courtesy of Sutton Group-West Coast Realty (Nan)
MLS® Reciprocity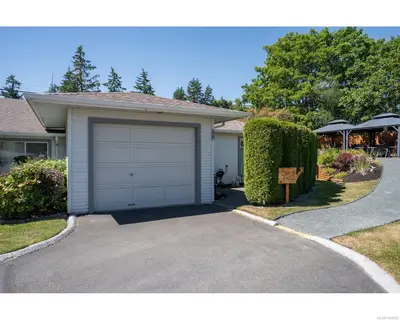
For Sale
$449,990
450 Bay Ave #20, Parksville BC V9P 2K2
Parksville, BC
2 bed · 2.0 bath · 1,171 sf
Townhouse
Courtesy of HOMELAB Real Estate Group
MLS® Reciprocity