156 Golden Oaks Cres, Nanaimo BC V9T 0K8
$1,895,000
3 bd4 ba3,596 sq ft
156 Golden Oaks Cres, Nanaimo BC V9T 0K8 - Single Family for Sale in Nanaimo, BC
This 3 bedroom, 4 bathroom single family is listed for sale at $1,895,000 in Nanaimo, British Columbia. The property offers 3596.00 square feet of living space. Built in 2019. Lot size: 6,534 sq ft (0.15 acres).MLS® #1043619.
Modern Luxury in the Heart of Hammond Bay. The open concept main living area is a showstopper, featuring soaring vaulted ceilings, architectural concrete feature walls, and a striking 72" linear fireplace that creates a warm, contemporary ambiance. Expansive 20-foot sliding glass doors seamlessly connect indoor living to an outdoor oasis, opening onto a private, heated in-ground swimming pool, ideal for year-round enjoyment and spectacular entertaining.
The Chef-inspired kitchen is equipped with a premium Miele appliance package, sleek quartz countertops, and a generous butler's pantry, offering both elegance and practicality. Custom open-riser wood stairs add a sculptural design element. while engineered oak flooring flows throughout the home, enhancing its modern aesthetic. Aluminum exterior stairs lead to an impressive 800 sqft rooftop deck showcasing breathtaking ocean views.
Two separate laundry areas add everyday ease. Measurements are approx. & should be verified.
Property features include: Dishwasher, Dryer, Microwave, Oven Built-In, Oven/Range Gas, Range Hood, Refrigerator, Washer.
Looking for homes for sale in Nanaimo? Browse Nanaimo real estate listings,residential properties, and Vancouver Island homes on IslandSold.com. Part of the Nanaimo area.
$1,895,000
For Sale
1 / 63
156 Golden Oaks Cres, Nanaimo BC V9T 0K8
Nanaimo, BC V9T 0K8
MLS® #1043619
Royal LePage Island Living (PK)
3beds
4baths
3596.00sq ft
2019
Property Details
Property Type
Single Family
Year Built
2019
Interior Size
3,596 sq ft
Lot Size
6,534 sq ft(0.15 acres)
Bedrooms
3
Bathrooms
4
Area
Nanaimo
Neighborhood
Hammond Bay
Listed
Jul 17, 2026
MLS® Number
#1043619
Golden Oaks Cres Market Report
View comprehensive market analysis for Golden Oaks Cres including recent sales, pricing trends, and days on market statistics. Compare this property with other homes on the same street to better understand the local market.
View Golden Oaks Cres Market ReportDescription
Modern Luxury in the Heart of Hammond Bay. The open concept main living area is a showstopper, featuring soaring vaulted ceilings, architectural concrete feature walls, and a striking 72" linear fireplace that creates a warm, contemporary ambiance. Expansive 20-foot sliding glass doors seamlessly connect indoor living to an outdoor oasis, opening onto a private, heated in-ground swimming pool, ideal for year-round enjoyment and spectacular entertaining.
The Chef-inspired kitchen is equipped with a premium Miele appliance package, sleek quartz countertops, and a generous butler's pantry, offering both elegance and practicality. Custom open-riser wood stairs add a sculptural design element. while engineered oak flooring flows throughout the home, enhancing its modern aesthetic. Aluminum exterior stairs lead to an impressive 800 sqft rooftop deck showcasing breathtaking ocean views.
Two separate laundry areas add everyday ease. Measurements are approx. & should be verified.
Features & Amenities
Dishwasher
Dryer
Microwave
Oven Built-In
Oven/Range Gas
Range Hood
Refrigerator
Washer
Listing History
Members Only

Dallas King
Personal Real Estate Corporation
RE/MAX Generation
Request Information
Location & Community
Explore Hammond BayView All Nanaimo Listings
Discover more properties and explore the Nanaimo community, including the Hammond Bay neighborhood.
Prepared Buyer Program
Qualified Prepared Buyers receive a Premium at closing on purchases at this price.
~$10,975
* Estimated. Actual Premium confirmed per transaction prior to your first offer.
Learn about the Prepared Buyer Program →Explore Other Neighborhoods Near Hammond Bay
Discover other great communities in the area
Property Location
Explore the property location and surrounding area
More Homes in Nanaimo
2792 Holden Corso Rd, Nanaimo BC V9X 1N5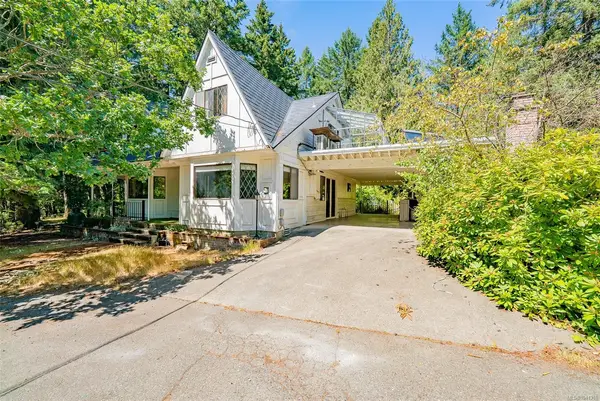
$1,350,000
For Sale
2792 Holden Corso Rd, Nanaimo BC V9X 1N5
Nanaimo, BC
5 bed · 4.0 bath · 3,098 sf · 1 days
Single Family
MLS® Reciprocity listing
MLS® Reciprocity4810 Cedar Ridge Pl #113, Nanaimo BC V9T 0M7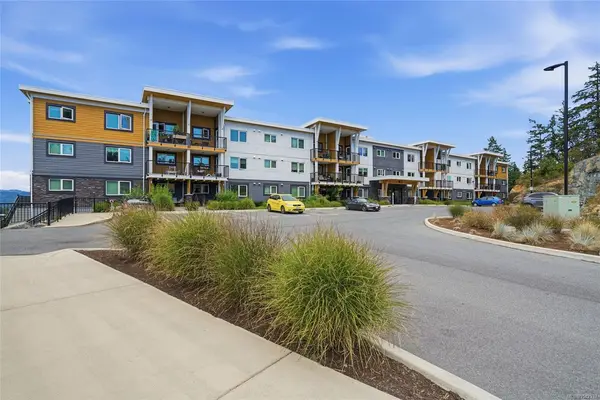
$399,900
For Sale
4810 Cedar Ridge Pl #113, Nanaimo BC V9T 0M7
Nanaimo, BC
1 bed · 1.0 bath · 626 sf · 1 days
Condo
MLS® Reciprocity listing
MLS® Reciprocity158 Promenade Dr #206, Nanaimo BC V9R 6M7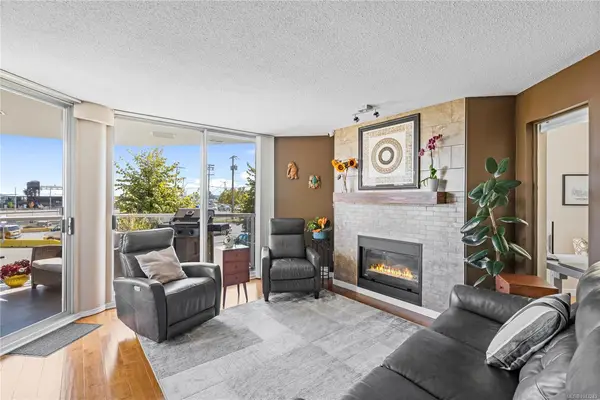
$559,900
For Sale
158 Promenade Dr #206, Nanaimo BC V9R 6M7
Nanaimo, BC
2 bed · 2.0 bath · 1,072 sf · 1 days
Condo
MLS® Reciprocity listing
MLS® Reciprocity618 Beach Dr, Nanaimo BC V9S 2X9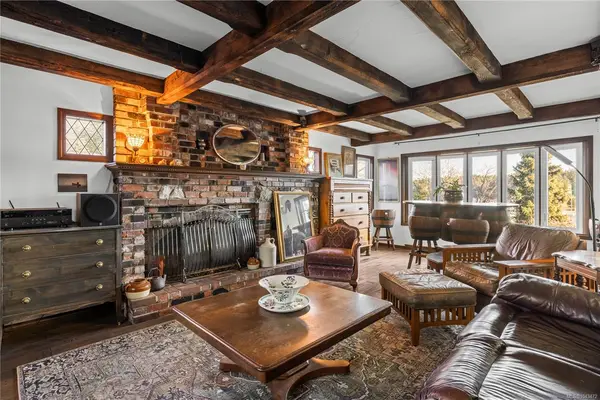
$849,900
For Sale
618 Beach Dr, Nanaimo BC V9S 2X9
Nanaimo, BC
4 bed · 4.0 bath · 2,742 sf · 1 days
Single Family
MLS® Reciprocity listing
MLS® Reciprocity5969 Waterton Dr, Nanaimo BC V9T 6A9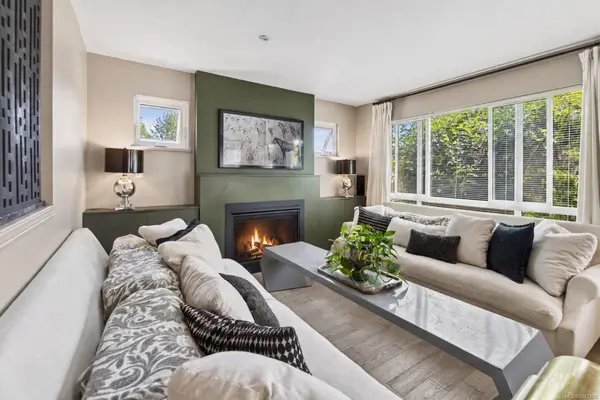
$589,800
For Sale
5969 Waterton Dr, Nanaimo BC V9T 6A9
Nanaimo, BC
3 bed · 2.0 bath · 1,387 sf · 1 days
Townhouse
MLS® Reciprocity listing
MLS® Reciprocity526 Ruby Cres, Nanaimo BC V9T 2P8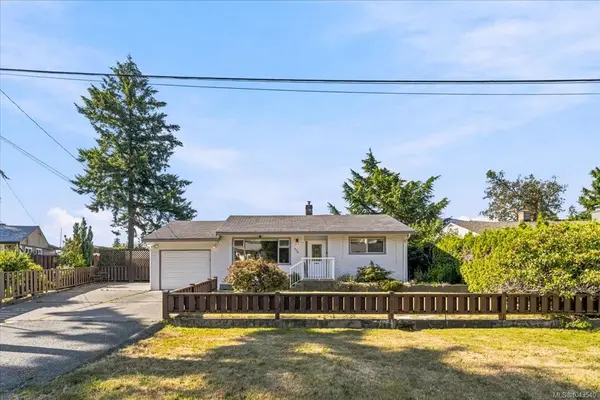
$699,000
For Sale
526 Ruby Cres, Nanaimo BC V9T 2P8
Nanaimo, BC
3 bed · 2.0 bath · 1,531 sf · 1 days
Single Family
MLS® Reciprocity listing
MLS® Reciprocity4771 Fairbrook Cres, Nanaimo BC V9T 6M6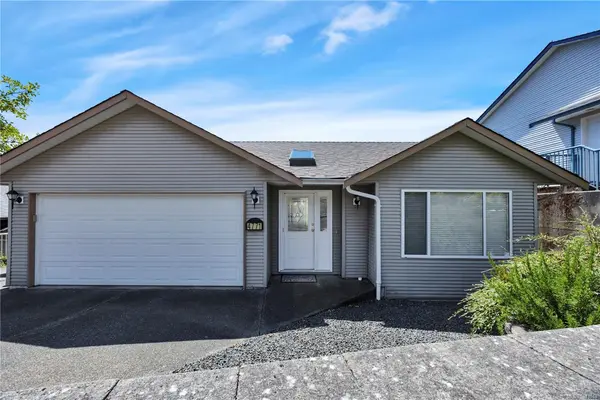
$849,900
For Sale
4771 Fairbrook Cres, Nanaimo BC V9T 6M6
Nanaimo, BC
4 bed · 2.0 bath · 2,524 sf · 1 days
Single Family
MLS® Reciprocity listing
MLS® Reciprocity429 Deering St, Nanaimo BC V9R 6E5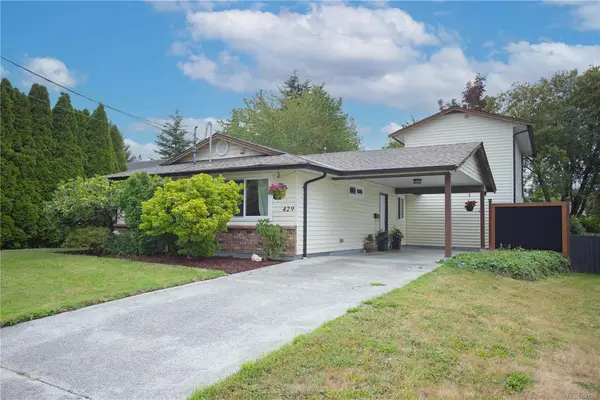
$699,900
For Sale
429 Deering St, Nanaimo BC V9R 6E5
Nanaimo, BC
4 bed · 2.0 bath · 1,778 sf · 1 days
Single Family
MLS® Reciprocity listing
MLS® Reciprocity1630 Crescent View Dr #9, Nanaimo BC V9S 2N5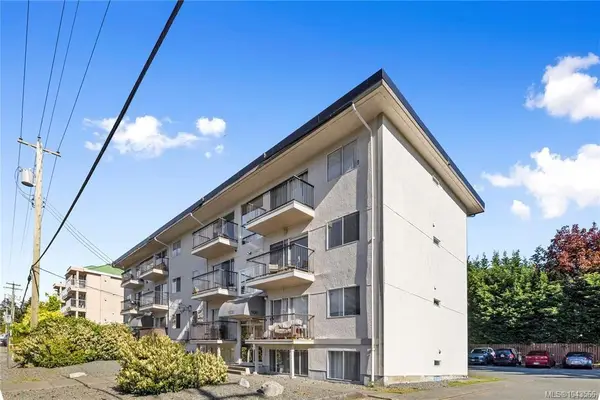
$249,000
For Sale
1630 Crescent View Dr #9, Nanaimo BC V9S 2N5
Nanaimo, BC
2 bed · 1.0 bath · 887 sf · 1 days
Condo
MLS® Reciprocity listing
MLS® Reciprocity4843 Hartford Pl, Nanaimo BC V9V 1N8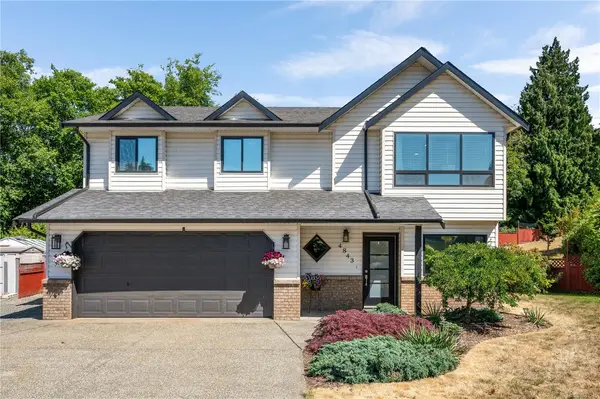
$899,900
For Sale
4843 Hartford Pl, Nanaimo BC V9V 1N8
Nanaimo, BC
5 bed · 3.0 bath · 1,960 sf · 1 days
Single Family
MLS® Reciprocity listing
MLS® Reciprocity2962 Ridgeway Rd, Nanaimo BC V9R 6W8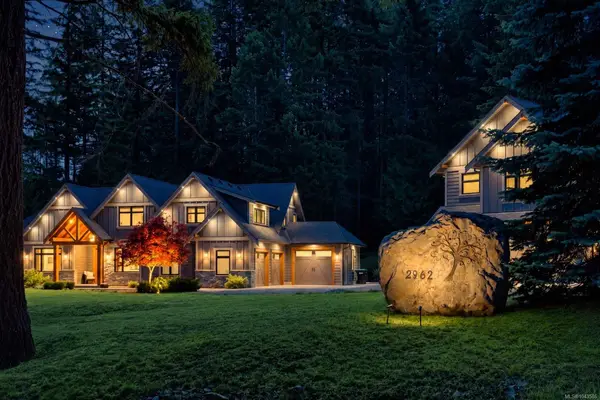
$1,898,000
For Sale
2962 Ridgeway Rd, Nanaimo BC V9R 6W8
Nanaimo, BC
5 bed · 4.0 bath · 4,347 sf · 1 days
Single Family
MLS® Reciprocity listing
MLS® Reciprocity6125 Shoreline Dr, Nanaimo BC V9V 1E2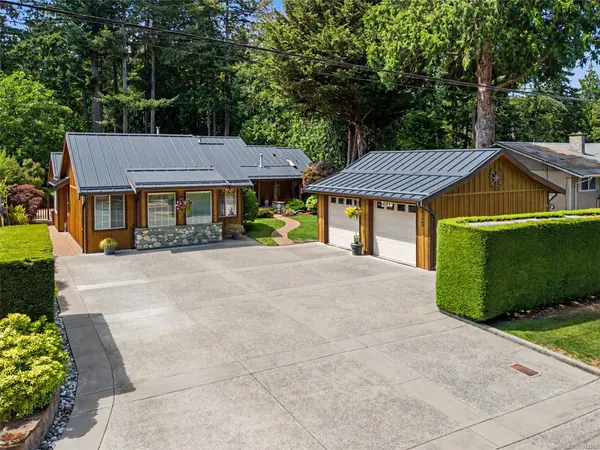
$1,299,900
For Sale
6125 Shoreline Dr, Nanaimo BC V9V 1E2
Nanaimo, BC
4 bed · 3.0 bath · 2,307 sf · 1 days
Single Family
MLS® Reciprocity listing
MLS® ReciprocityFeatured Listings
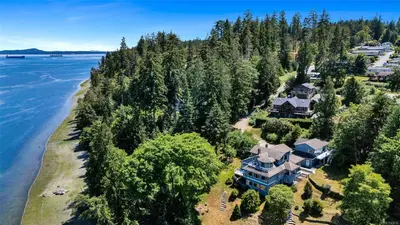
For Sale
$2,999,000
1231 Sutherland Dr, Cowichan Bay BC V0R 1N2
Cowichan Bay, BC
5 bed · 4.0 bath · 6,298 sf
Single Family Residence
Courtesy of Pemberton Holmes Ltd. (Cow Vall)
MLS® Reciprocity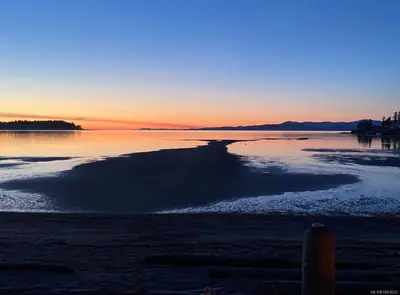
For Sale
$1,876,000
1552 Terrien Rd, Nanoose Bay BC V9P 9C3
Nanoose Bay, BC
2 bed · 2.0 bath · 1,622 sf
Single Family Residence
Courtesy of Royal LePage Island Living (QU)
MLS® Reciprocity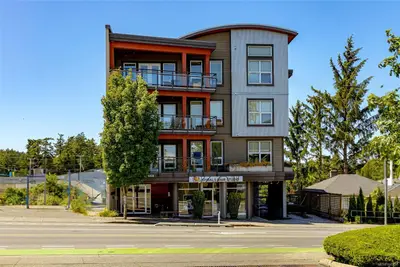
For Sale
$400,000
1008 Tillicum Rd #201, Esquimalt BC V9A 1Z8
Esquimalt, BC
1 bed · 1.0 bath · 827 sf
Condo Apartment
Courtesy of LPT Realty
MLS® Reciprocity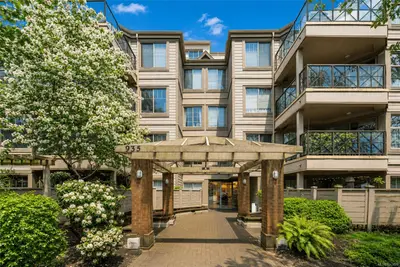
For Sale
$525,000
935 Johnson St #302, Victoria BC V8V 3N5
Victoria, BC
2 bed · 2.0 bath · 984 sf
Condo Apartment
Courtesy of Coldwell Banker Oceanside Real Estate
MLS® Reciprocity
For Sale
$1,725,000
6004 Nelson Rd, Courtenay BC V9J 1N9
Courtenay, BC
2 bed · 2.0 bath · 2,437 sf
Single Family Residence
Courtesy of Easy List Realty
MLS® Reciprocity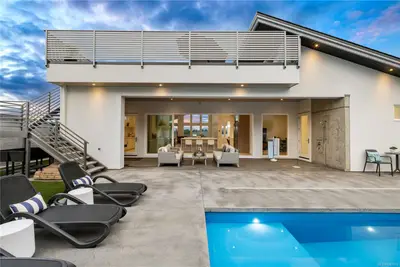
For Sale
$1,895,000
156 Golden Oaks Cres, Nanaimo BC V9T 0K8
Nanaimo, BC
3 bed · 4.0 bath · 3,596 sf
Single Family Residence
Courtesy of Royal LePage Island Living (PK)
MLS® Reciprocity