131 McKinstry Rd #3, Duncan BC V9L 3X7
$569,900
3 bd3 ba1,610 sq ft
131 McKinstry Rd #3, Duncan BC V9L 3X7 - Townhouse for Sale in Duncan, BC
This 3 bedroom, 3 bathroom townhouse is listed for sale at $569,900 in Duncan, British Columbia. The property offers 1610.00 square feet of living space. Built in 2005.MLS® #1043892.
Welcome to this beautifully maintained, open-concept rancher-style townhome in a desirable gated 55+ community. Offering 3 bedrooms and 3 bathrooms, this home features main-level living with a spacious primary bedroom, walk-through closet, and 3-piece ensuite with walk-in shower. A second bedroom or den, formal dining room, and kitchen with a pull-out pantry add to the functional layout.
Vaulted ceilings, a skylight, and a stunning wood and wrought-iron staircase create a bright, inviting space, while the ductless heat pump provides year-round comfort. Upstairs offers a third bedroom, full bathroom, and large family room—perfect for guests. Enjoy your private patio, single-car garage, and peace of mind with a gas hot water tank (2021) and all roofs replaced in 2025.
Walking distance to McAdam Park, Cowichan River trails, shopping, and amenities. One cat or one dog permitted. Some photos have been virtually staged
Looking for homes for sale in Duncan? Browse Duncan real estate listings,residential properties, and Vancouver Island homes on IslandSold.com. Located in the Du East Duncan neighborhood. Part of the Duncan area.
$569,900
For Sale
1 / 41
131 McKinstry Rd #3, Duncan BC V9L 3X7
Duncan, BC V9L 3X7
MLS® #1043892
Sutton Group-West Coast Realty (Dunc)
3beds
3baths
1610.00sq ft
2005
Property Details
Property Type
Townhouse
Year Built
2005
Interior Size
1,610 sq ft
Bedrooms
3
Bathrooms
3
Area
Duncan
Neighborhood
East Duncan
Listed
Jul 30, 2026
MLS® Number
#1043892
McKinstry Rd Market Report
View comprehensive market analysis for McKinstry Rd including recent sales, pricing trends, and days on market statistics. Compare this property with other homes on the same street to better understand the local market.
View McKinstry Rd Market ReportDescription
Welcome to this beautifully maintained, open-concept rancher-style townhome in a desirable gated 55+ community. Offering 3 bedrooms and 3 bathrooms, this home features main-level living with a spacious primary bedroom, walk-through closet, and 3-piece ensuite with walk-in shower. A second bedroom or den, formal dining room, and kitchen with a pull-out pantry add to the functional layout.
Vaulted ceilings, a skylight, and a stunning wood and wrought-iron staircase create a bright, inviting space, while the ductless heat pump provides year-round comfort. Upstairs offers a third bedroom, full bathroom, and large family room—perfect for guests. Enjoy your private patio, single-car garage, and peace of mind with a gas hot water tank (2021) and all roofs replaced in 2025.
Walking distance to McAdam Park, Cowichan River trails, shopping, and amenities. One cat or one dog permitted. Some photos have been virtually staged
Virtual TourOpen in New Tab
Virtual Tour Available
This tour is hosted on the listing agent's website
Listing History
Members Only

Dallas King
Personal Real Estate Corporation
RE/MAX Generation
Request Information
Location & Community
Explore East DuncanView All Duncan Listings
Discover more properties and explore the Duncan community, including the East Duncan neighborhood.
Prepared Buyer Program
Qualified Prepared Buyers receive a Premium at closing on purchases at this price.
~$4,350
* Estimated. Actual Premium confirmed per transaction prior to your first offer.
Learn about the Prepared Buyer Program →Explore Other Neighborhoods Near East Duncan
Discover other great communities in the area
Property Location
Explore the property location and surrounding area
More Homes in Duncan
770 Government St, Duncan BC V9L 1B2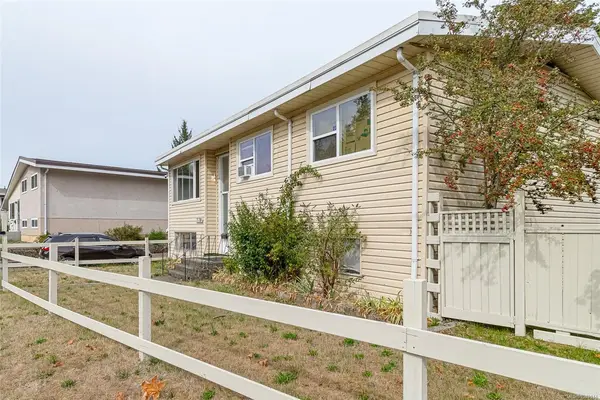
$659,000
For Sale
770 Government St, Duncan BC V9L 1B2
Duncan, BC
6 bed · 2.0 bath · 2,072 sf · 31 days
Single Family
MLS® Reciprocity listing
MLS® Reciprocity1986 Andemere Way, Duncan BC V9L 5M1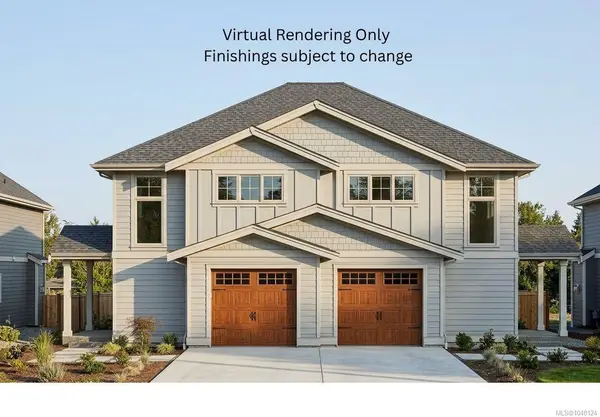
$749,900
For Sale
1986 Andemere Way, Duncan BC V9L 5M1
Duncan, BC
3 bed · 3.0 bath · 1,467 sf · 32 days
Half Duplex
MLS® Reciprocity listing
MLS® Reciprocity1988 Andemere Way, Duncan BC V9L 5M1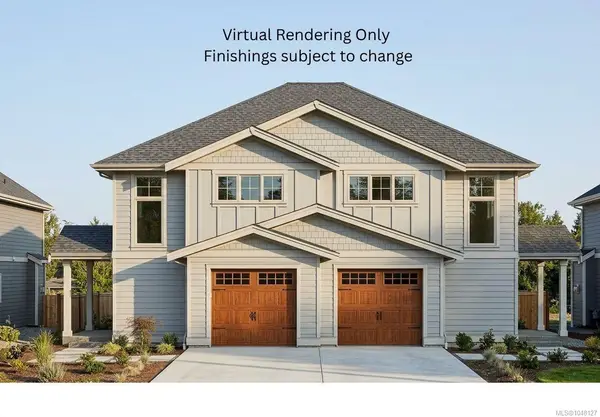
$769,900
For Sale
1988 Andemere Way, Duncan BC V9L 5M1
Duncan, BC
3 bed · 3.0 bath · 1,454 sf · 32 days
Half Duplex
MLS® Reciprocity listing
MLS® Reciprocity6289 Meadow Park Rd, Duncan BC V9L 4K7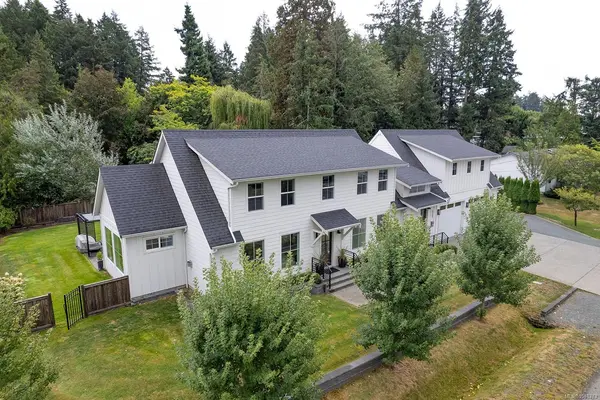
$1,499,000
For Sale
6289 Meadow Park Rd, Duncan BC V9L 4K7
Duncan, BC
4 bed · 5.0 bath · 3,652 sf · 32 days
Single Family
MLS® Reciprocity listing
MLS® Reciprocity1060 Shore Pine Close #28, Duncan BC V9L 0C4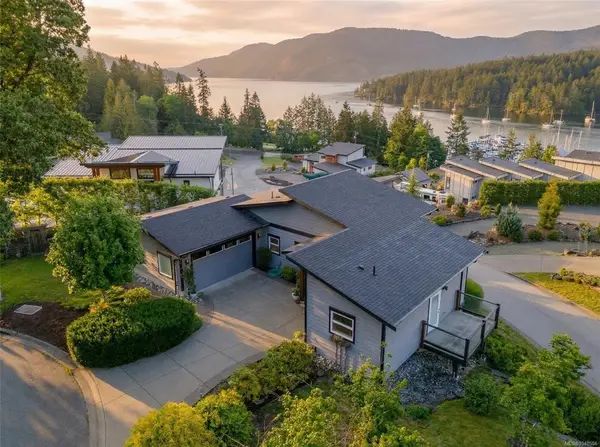
$1,150,000
For Sale
1060 Shore Pine Close #28, Duncan BC V9L 0C4
Duncan, BC
4 bed · 3.0 bath · 2,482 sf · 32 days
Single Family
MLS® Reciprocity listing
MLS® Reciprocity6333 Highwood Dr, Duncan BC V9L 5R3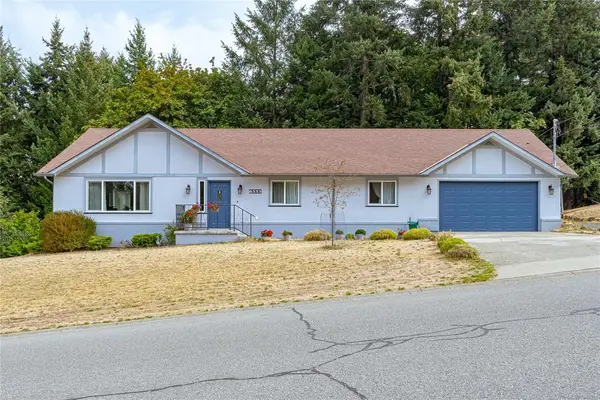
$749,900
For Sale
6333 Highwood Dr, Duncan BC V9L 5R3
Duncan, BC
3 bed · 2.0 bath · 1,693 sf · 32 days
Single Family
MLS® Reciprocity listing
MLS® Reciprocity6217 Highwood Dr, Duncan BC V9L 0H5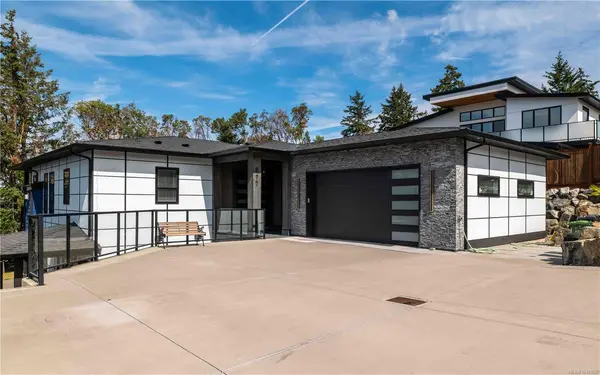
$1,250,000
For Sale
6217 Highwood Dr, Duncan BC V9L 0H5
Duncan, BC
5 bed · 4.0 bath · 3,453 sf · 32 days
Single Family
MLS® Reciprocity listing
MLS® Reciprocity4890 Wilson Rd, Duncan BC V9L 6L5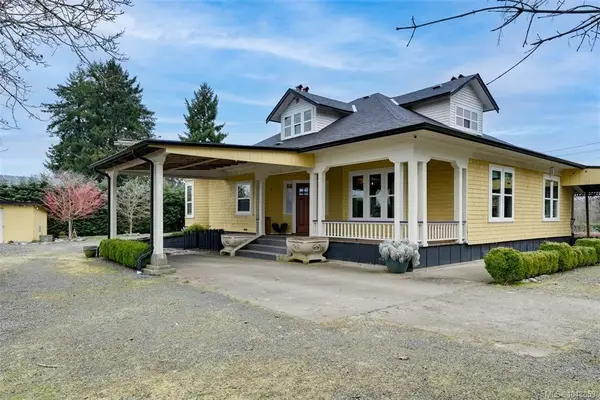
$1,399,900
For Sale
4890 Wilson Rd, Duncan BC V9L 6L5
Duncan, BC
4 bed · 2.0 bath · 3,070 sf · 32 days
Single Family
MLS® Reciprocity listing
MLS® Reciprocity2885 Boys Rd #287, Duncan BC V9L 4Y9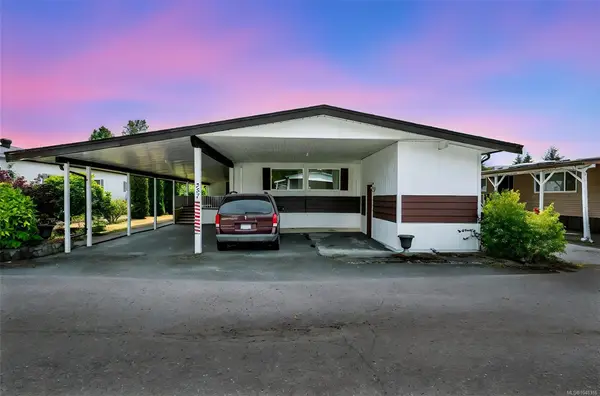
$173,500
For Sale
2885 Boys Rd #287, Duncan BC V9L 4Y9
Duncan, BC
2 bed · 2.0 bath · 960 sf · 33 days
Manufactured Home
MLS® Reciprocity listing
MLS® Reciprocity322 Edgewood Cres, Duncan BC V9L 0G6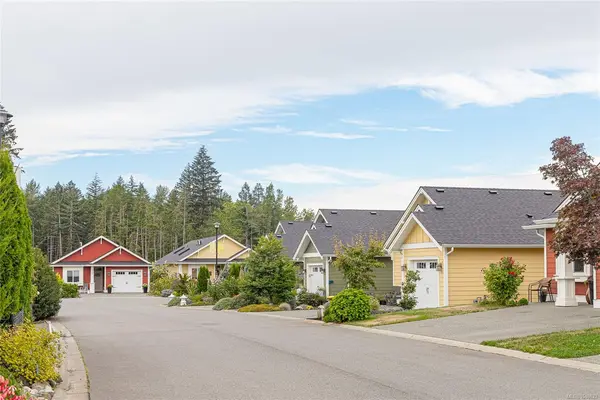
$748,000
For Sale
322 Edgewood Cres, Duncan BC V9L 0G6
Duncan, BC
2 bed · 2.0 bath · 1,302 sf · 33 days
Single Family
MLS® Reciprocity listing
MLS® Reciprocity2267 Regina Dr, Duncan BC V9L 5V3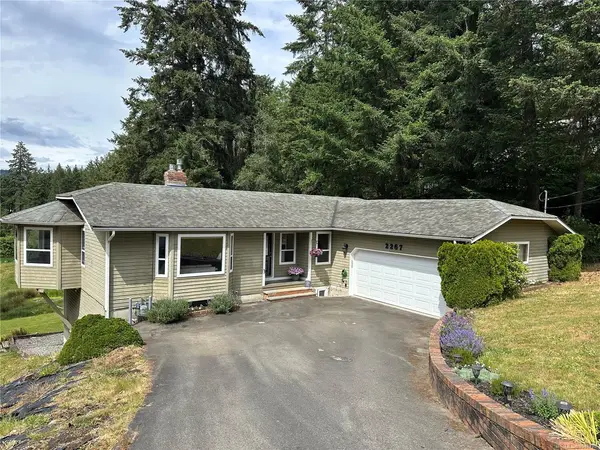
$1,050,000
For Sale
2267 Regina Dr, Duncan BC V9L 5V3
Duncan, BC
4 bed · 3.0 bath · 3,177 sf · 33 days
Single Family
MLS® Reciprocity listing
MLS® Reciprocity255 White Rd, Duncan BC V9L 1S5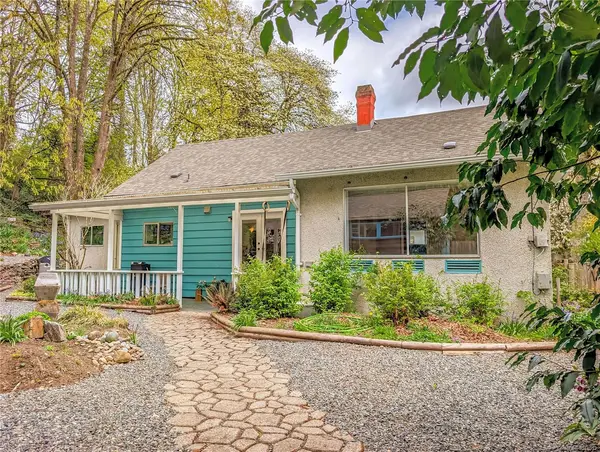
$600,000
For Sale
255 White Rd, Duncan BC V9L 1S5
Duncan, BC
3 bed · 1.0 bath · 1,650 sf · 34 days
Single Family
MLS® Reciprocity listing
MLS® Reciprocity




