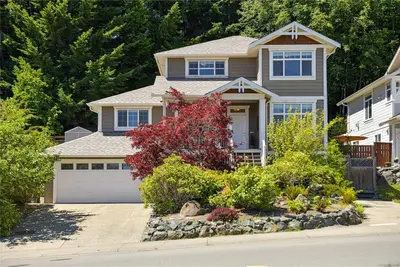
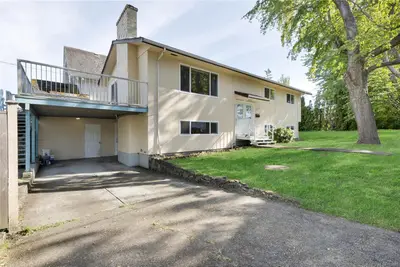
4064 Valewood Dr, Nanaimo BC V9T 6B9
$594,900
2 bd2 ba1,352 sq ft
4064 Valewood Dr, Nanaimo BC V9T 6B9 - Manufactured Home for Sale in Nanaimo, BC
This 2 bedroom, 2 bathroom manufactured home is listed for sale at $594,900 in Nanaimo, British Columbia. The property offers 1352.00 square feet of living space. Built in 2003.MLS® #1043958.
Discover this beautifully upgraded rancher in the sought-after gated adult community of Deerwood Park Estates. Offering approximately 1,352 sq. ft. of thoughtfully designed living space, this home features two spacious bedrooms, a versatile den, and two bathrooms, including a primary ensuite with a walk-in shower. The bright, open-concept layout seamlessly connects the living, dining, and kitchen areas, creating a warm and inviting atmosphere filled with natural light.
The well-appointed kitchen offers an abundance of cabinetry, while the generously sized living room is highlighted by a cozy natural gas fireplace. French doors from the dining nook open onto a patio, perfect for year-round enjoyment, while a second, larger rear deck is accessed through French doors from the primary bedroom. Situated on one of the larger lots in the community, the outdoor space provides exceptional privacy and room to relax.
The single-car garage includes a dedicated workshop area.
Looking for homes for sale in Nanaimo? Browse Nanaimo real estate listings,residential properties, and Vancouver Island homes on IslandSold.com. Located in the Na North Jingle Pot neighborhood. Part of the Nanaimo area.
$594,900
For Sale
1 / 17
4064 Valewood Dr, Nanaimo BC V9T 6B9
Nanaimo, BC V9T 6B9
MLS® #1043958
REMAX Professionals (NA)
2beds
2baths
1352.00sq ft
2003
Property Details
Property Type
Manufactured Home
Year Built
2003
Interior Size
1,352 sq ft
Bedrooms
2
Bathrooms
2
Area
Nanaimo
Neighborhood
North Jingle Pot
Listed
Jul 24, 2026
MLS® Number
#1043958
Valewood Dr Market Report
View comprehensive market analysis for Valewood Dr including recent sales, pricing trends, and days on market statistics. Compare this property with other homes on the same street to better understand the local market.
View Valewood Dr Market ReportDescription
Discover this beautifully upgraded rancher in the sought-after gated adult community of Deerwood Park Estates. Offering approximately 1,352 sq. ft. of thoughtfully designed living space, this home features two spacious bedrooms, a versatile den, and two bathrooms, including a primary ensuite with a walk-in shower. The bright, open-concept layout seamlessly connects the living, dining, and kitchen areas, creating a warm and inviting atmosphere filled with natural light.
The well-appointed kitchen offers an abundance of cabinetry, while the generously sized living room is highlighted by a cozy natural gas fireplace. French doors from the dining nook open onto a patio, perfect for year-round enjoyment, while a second, larger rear deck is accessed through French doors from the primary bedroom. Situated on one of the larger lots in the community, the outdoor space provides exceptional privacy and room to relax.
The single-car garage includes a dedicated workshop area.
Listing History
Members Only

Dallas King
Personal Real Estate Corporation
RE/MAX Generation
Request Information
Location & Community
Explore North Jingle PotView All Nanaimo Listings
Discover more properties and explore the Nanaimo community, including the North Jingle Pot neighborhood.
Prepared Buyer Program
Qualified Prepared Buyers receive a Premium at closing on purchases at this price.
~$4,475
* Estimated. Actual Premium confirmed per transaction prior to your first offer.
Learn about the Prepared Buyer Program →Explore Other Neighborhoods Near North Jingle Pot
Discover other great communities in the area
Property Location
Explore the property location and surrounding area
More Homes in Nanaimo
419 Sealion Pl, Nanaimo BC V9V 1B3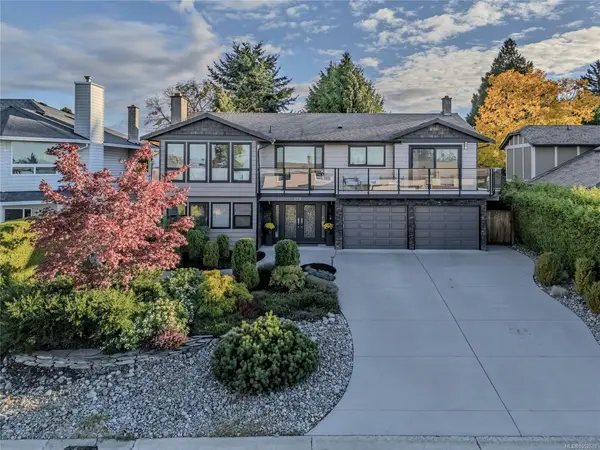
$1,039,900
For Sale
419 Sealion Pl, Nanaimo BC V9V 1B3
Nanaimo, BC
4 bed · 3.0 bath · 2,610 sf · New
Single Family
MLS® Reciprocity listing
MLS® Reciprocity#103 - 2157 Ridgemont Pl #103, Nanaimo BC V9T 0C8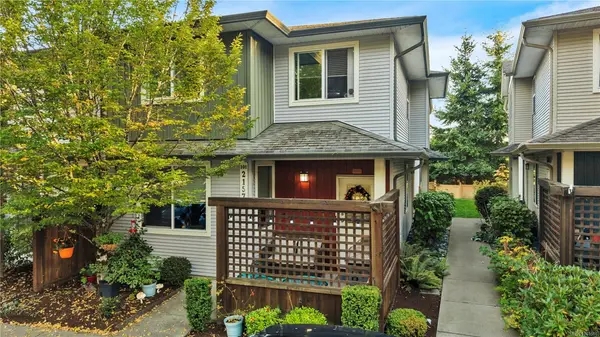
$535,000
For Sale
#103 - 2157 Ridgemont Pl #103, Nanaimo BC V9T 0C8
Nanaimo, BC
3 bed · 2.0 bath · 1,159 sf · 1 days
Townhouse
MLS® Reciprocity listing
MLS® Reciprocity555 Weber St, Nanaimo BC V9R 5P9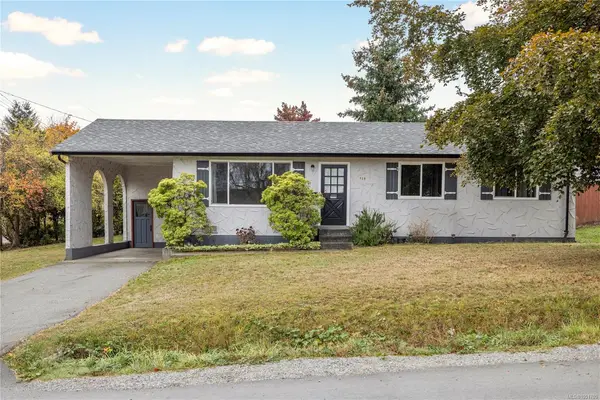
$629,900
For Sale
555 Weber St, Nanaimo BC V9R 5P9
Nanaimo, BC
3 bed · 1.0 bath · 1,106 sf · 1 days
Single Family
MLS® Reciprocity listing
MLS® Reciprocity#214 - 3185 Barons Rd #214, Nanaimo BC V9T 5T3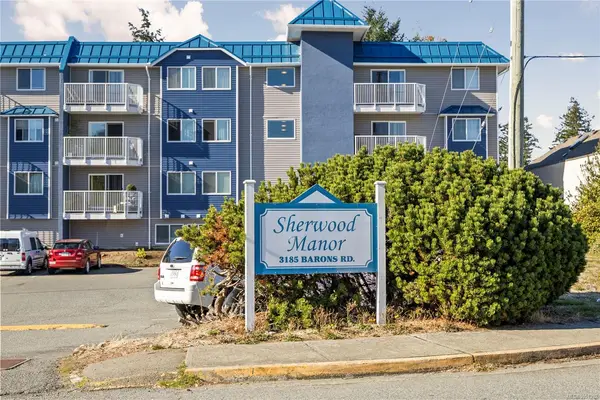
$319,900
For Sale
#214 - 3185 Barons Rd #214, Nanaimo BC V9T 5T3
Nanaimo, BC
2 bed · 1.0 bath · 990 sf · 1 days
Condo
MLS® Reciprocity listing
MLS® Reciprocity3026 Waterstone Way, Nanaimo BC V9T 6S8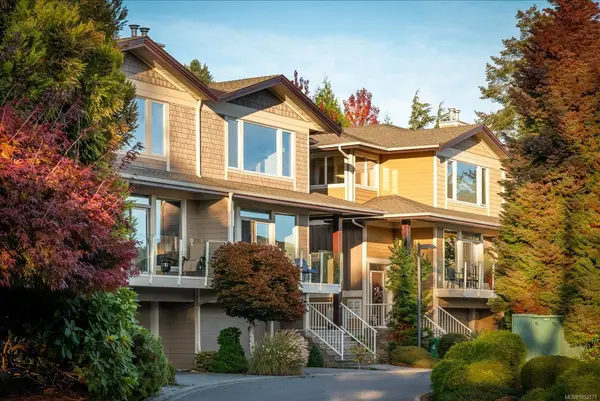
$979,000
For Sale
3026 Waterstone Way, Nanaimo BC V9T 6S8
Nanaimo, BC
3 bed · 3.0 bath · 2,980 sf · 1 days
Townhouse
MLS® Reciprocity listing
MLS® Reciprocity832 Parkside Way, Nanaimo BC V9R 6P3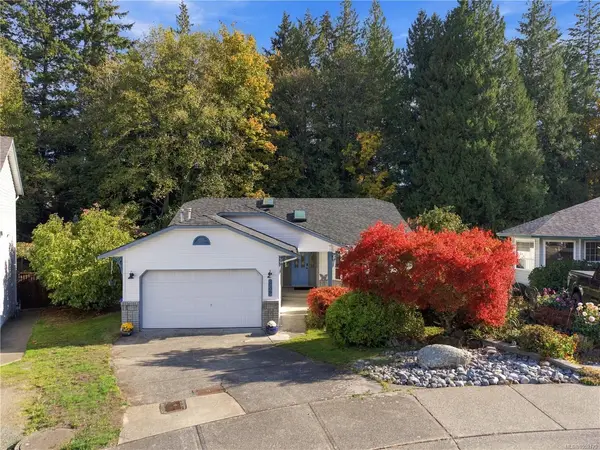
$715,000
For Sale
832 Parkside Way, Nanaimo BC V9R 6P3
Nanaimo, BC
2 bed · 2.0 bath · 1,312 sf · 1 days
Single Family
MLS® Reciprocity listing
MLS® Reciprocity5534 Cliffside Rd, Nanaimo BC V9T 6R3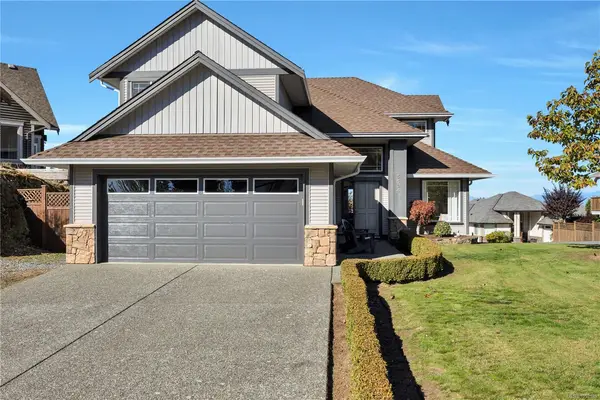
$1,149,900
For Sale
5534 Cliffside Rd, Nanaimo BC V9T 6R3
Nanaimo, BC
4 bed · 3.0 bath · 2,295 sf · 1 days
Single Family
MLS® Reciprocity listing
MLS® Reciprocity5324 Arbour Lane, Nanaimo BC V9T 6E5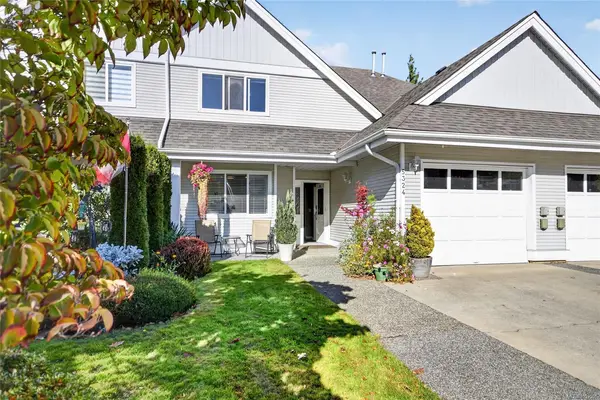
$629,900
For Sale
5324 Arbour Lane, Nanaimo BC V9T 6E5
Nanaimo, BC
3 bed · 3.0 bath · 1,556 sf · 1 days
Townhouse
MLS® Reciprocity listing
MLS® Reciprocity#2 - 3570 Norwell Dr #2, Nanaimo BC V9T 1X6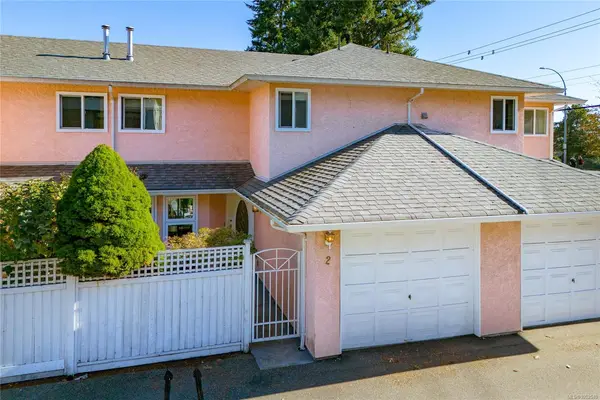
$480,000
For Sale
#2 - 3570 Norwell Dr #2, Nanaimo BC V9T 1X6
Nanaimo, BC
2 bed · 3.0 bath · 1,539 sf · 1 days
Townhouse
MLS® Reciprocity listing
MLS® Reciprocity476 Machleary St, Nanaimo BC V9R 2H2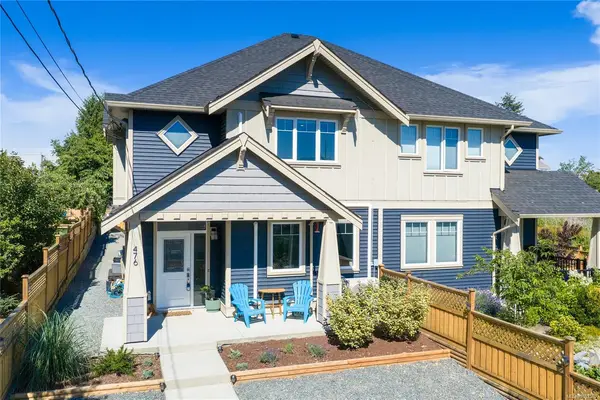
$729,900
For Sale
476 Machleary St, Nanaimo BC V9R 2H2
Nanaimo, BC
4 bed · 3.0 bath · 1,936 sf · 1 days
Half Duplex
MLS® Reciprocity listing
MLS® Reciprocity135 Townsite Rd, Nanaimo BC V9S 1K5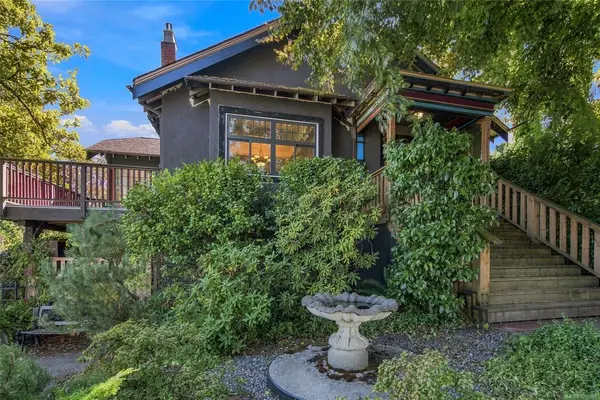
$799,000
For Sale
135 Townsite Rd, Nanaimo BC V9S 1K5
Nanaimo, BC
4 bed · 4.0 bath · 2,877 sf · 1 days
Single Family
MLS® Reciprocity listing
MLS® Reciprocity#55 - 1000 Chase River Rd #55, Nanaimo BC V9R 6L9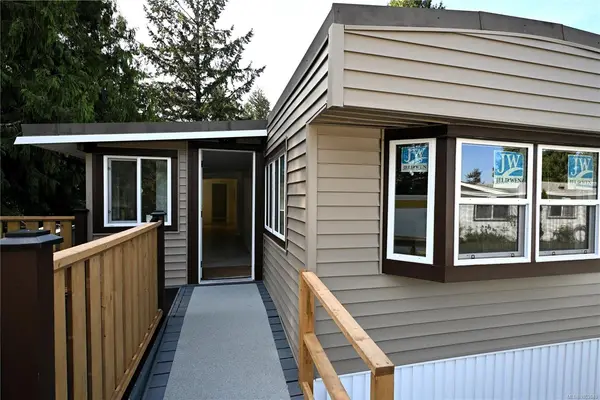
$324,999
For Sale
#55 - 1000 Chase River Rd #55, Nanaimo BC V9R 6L9
Nanaimo, BC
3 bed · 2.0 bath · 1,216 sf · 1 days
Manufactured Home
MLS® Reciprocity listing
MLS® Reciprocity