850 Park Forest Dr #(SL-54) 33, Campbell River BC V9W 0H9
$625,000
3 bd3 ba2,035 sq ft
850 Park Forest Dr #(SL-54) 33, Campbell River BC V9W 0H9 - Townhouse for Sale in Campbell River, BC
This 3 bedroom, 3 bathroom townhouse is listed for sale at $625,000 in Campbell River, British Columbia. The property offers 2035.00 square feet of living space. Built in 2025. Lot size: 871 sq ft (0.02 acres).MLS® #1044162.
***Move In Ready!*** The Spruce Townhomes at Timber Ridge provide a generous and adaptable living space, perfect for growing families or those needing extra room. Spanning over 2,400 (2,000 sq.ft. living space + 401 sq.ft. garage) of square feet, this expansive floorplan offers a blend of comfort and functionality in a beautifully designed home. The top floor features a luxurious primary suite, complete with a spacious bedroom, en-suite bathroom, walk-in closet, laundry room, and a versatile den space—ideal for a home office or cozy retreat.
On the main level, you’ll find a well-appointed kitchen, a welcoming living area, and access to a two-car garage. The ground floor includes two additional bedrooms and a full bathroom. All homes come with a 2-5-10 New Home Warranty.
Learn more at timberridgecr.ca
Property features include: Dishwasher, Dryer, Oven/Range Electric, Range Hood, Refrigerator, Washer.
Looking for homes for sale in Campbell River? Browse Campbell River real estate listings,residential properties, and Vancouver Island homes on IslandSold.com. Located in the CR Campbell River Central neighborhood. Part of the Campbell River area.
$625,000
For Sale
1 / 17
850 Park Forest Dr #(SL-54) 33, Campbell River BC V9W 0H9
Campbell River, BC V9W 0H9
MLS® #1044162
Seymour Pacific Realty Ltd.
3beds
3baths
2035.00sq ft
2025
Property Details
Property Type
Townhouse
Year Built
2025
Interior Size
2,035 sq ft
Lot Size
871 sq ft(0.02 acres)
Bedrooms
3
Bathrooms
3
Area
Campbell River
Neighborhood
Campbell River Central
Listed
Jul 24, 2026
MLS® Number
#1044162
Park Forest Dr Market Report
View comprehensive market analysis for Park Forest Dr including recent sales, pricing trends, and days on market statistics. Compare this property with other homes on the same street to better understand the local market.
View Park Forest Dr Market ReportDescription
***Move In Ready!*** The Spruce Townhomes at Timber Ridge provide a generous and adaptable living space, perfect for growing families or those needing extra room. Spanning over 2,400 (2,000 sq.ft. living space + 401 sq.ft. garage) of square feet, this expansive floorplan offers a blend of comfort and functionality in a beautifully designed home. The top floor features a luxurious primary suite, complete with a spacious bedroom, en-suite bathroom, walk-in closet, laundry room, and a versatile den space—ideal for a home office or cozy retreat.
On the main level, you’ll find a well-appointed kitchen, a welcoming living area, and access to a two-car garage. The ground floor includes two additional bedrooms and a full bathroom. All homes come with a 2-5-10 New Home Warranty.
Learn more at timberridgecr.ca
Features & Amenities
Dishwasher
Dryer
Oven/Range Electric
Range Hood
Refrigerator
Washer
Virtual TourOpen in New Tab
Virtual Tour Available
This tour is hosted on the listing agent's website
Listing History
Members Only

Dallas King
Personal Real Estate Corporation
RE/MAX Generation
Request Information
Location & Community
Explore Campbell River CentralView All Campbell River Listings
Discover more properties and explore the Campbell River community, including the Campbell River Central neighborhood.
Prepared Buyer Program
Qualified Prepared Buyers receive a Premium at closing on purchases at this price.
~$4,625
* Estimated. Actual Premium confirmed per transaction prior to your first offer.
Learn about the Prepared Buyer Program →Explore Other Neighborhoods Near Campbell River Central
Discover other great communities in the area
Property Location
Explore the property location and surrounding area
More Homes in Campbell River
1451 Perkins Rd #15, Campbell River BC V9W 4R8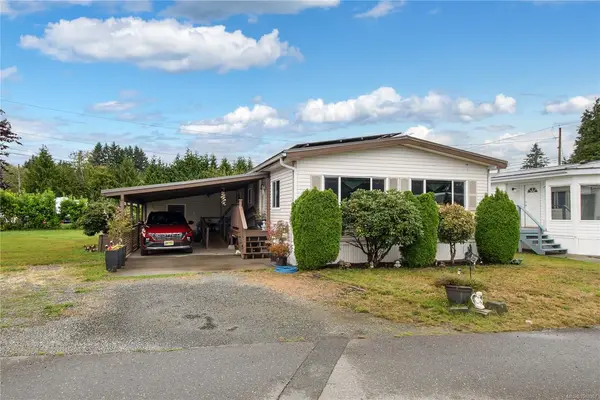
$275,000
For Sale
1451 Perkins Rd #15, Campbell River BC V9W 4R8
Campbell River, BC
2 bed · 2.0 bath · 1,306 sf · New
Manufactured Home
MLS® Reciprocity listing
MLS® Reciprocity605 Rockland Rd #19, Campbell River BC V9W 7X1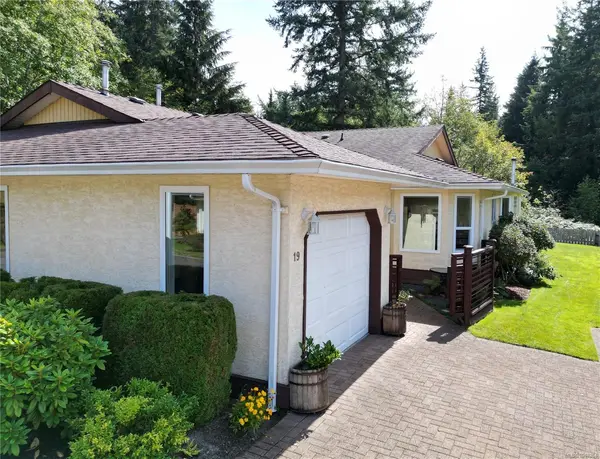
$485,000
For Sale
605 Rockland Rd #19, Campbell River BC V9W 7X1
Campbell River, BC
2 bed · 2.0 bath · 1,120 sf · 4 days
Townhouse
MLS® Reciprocity listing
MLS® Reciprocity982 Cordero Cres, Campbell River BC V9H 0C3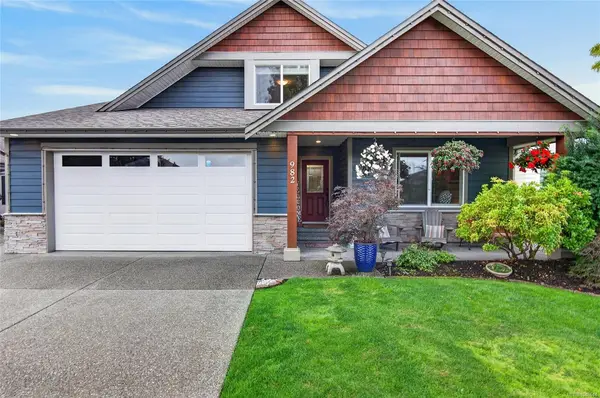
$879,800
For Sale
982 Cordero Cres, Campbell River BC V9H 0C3
Campbell River, BC
4 bed · 3.0 bath · 1,889 sf · 4 days
Single Family
MLS® Reciprocity listing
MLS® Reciprocity2740 Island Hwy S #108, Campbell River BC V9W 1C7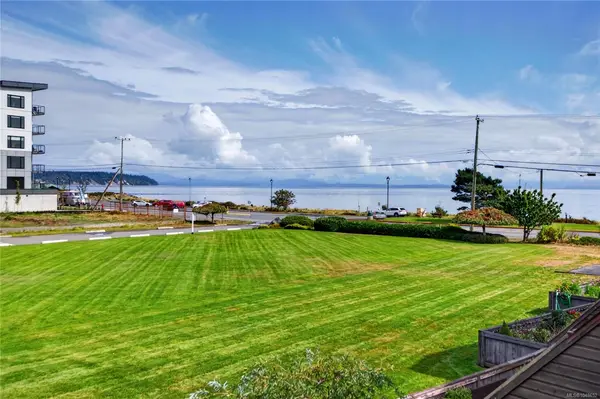
$329,000
For Sale
2740 Island Hwy S #108, Campbell River BC V9W 1C7
Campbell River, BC
2 bed · 1.0 bath · 923.64 sf · 4 days
Condo
MLS® Reciprocity listing
MLS® Reciprocity850 Park Forest Dr #(SL-67)43, Campbell River BC V9W 0H9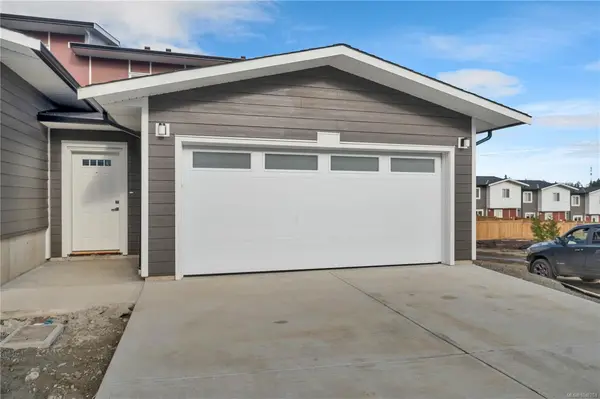
$689,900
For Sale
850 Park Forest Dr #(SL-67)43, Campbell River BC V9W 0H9
Campbell River, BC
3 bed · 3.0 bath · 2,035 sf · 4 days
Townhouse
MLS® Reciprocity listing
MLS® Reciprocity724 Galerno Rd, Campbell River BC V9W 5J3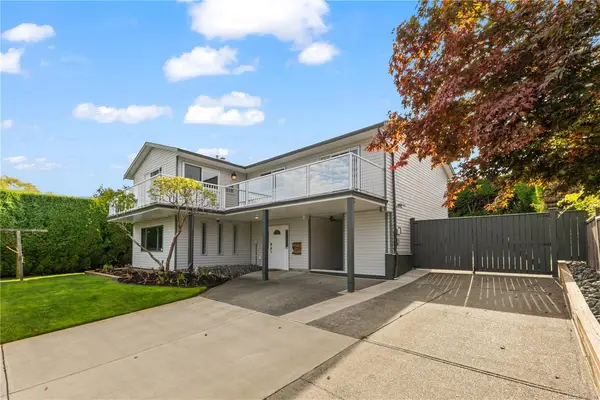
$789,000
For Sale
724 Galerno Rd, Campbell River BC V9W 5J3
Campbell River, BC
4 bed · 3.0 bath · 2,453 sf · 5 days
Single Family
MLS® Reciprocity listing
MLS® Reciprocity600 Mariner Dr, Campbell River BC V9H 1V9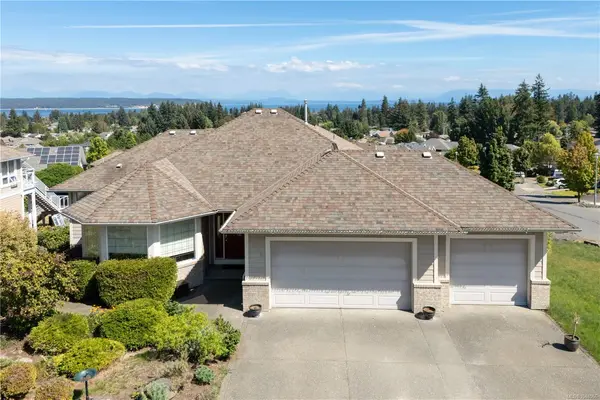
$949,000
For Sale
600 Mariner Dr, Campbell River BC V9H 1V9
Campbell River, BC
4 bed · 3.0 bath · 2,947 sf · 5 days
Single Family
MLS® Reciprocity listing
MLS® Reciprocity2259 Upland Rd, Campbell River BC V9H 1C1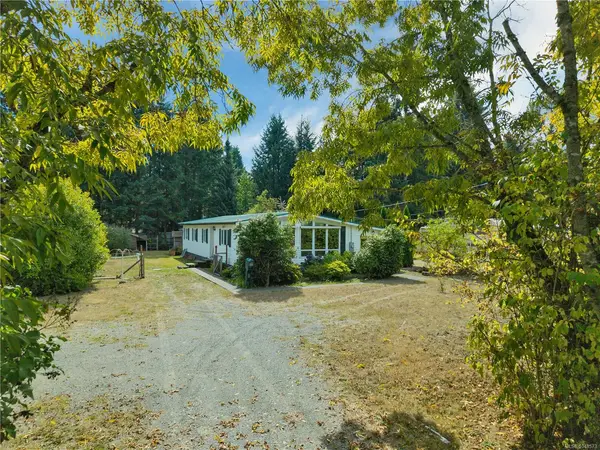
$565,000
For Sale
2259 Upland Rd, Campbell River BC V9H 1C1
Campbell River, BC
3 bed · 2.0 bath · 1,467 sf · 5 days
Manufactured Home
MLS® Reciprocity listing
MLS® Reciprocity708 Erickson Rd #A, Campbell River BC V9W 5N9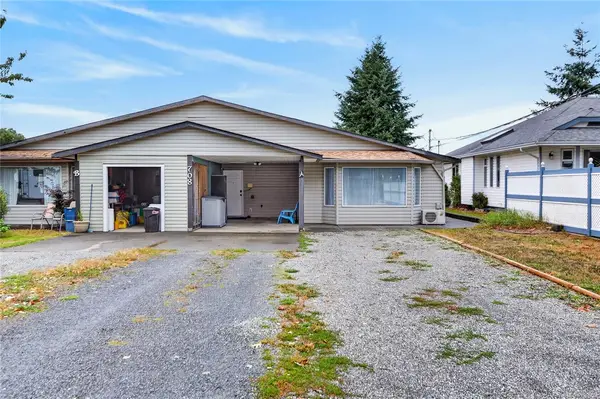
$570,000
For Sale
708 Erickson Rd #A, Campbell River BC V9W 5N9
Campbell River, BC
3 bed · 2.0 bath · 1,276.02 sf · 5 days
Half Duplex
MLS® Reciprocity listing
MLS® Reciprocity796 Island Hwy S #1, Campbell River BC V9W 1A6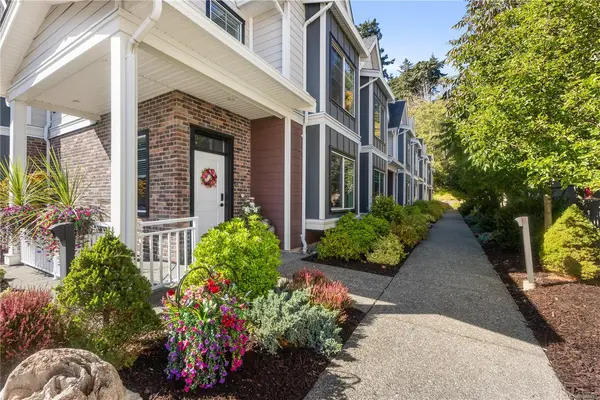
$549,900
For Sale
796 Island Hwy S #1, Campbell River BC V9W 1A6
Campbell River, BC
3 bed · 3.0 bath · 1,558 sf · 6 days
Townhouse
MLS® Reciprocity listing
MLS® Reciprocity720 Sitka St, Campbell River BC V9H 0E5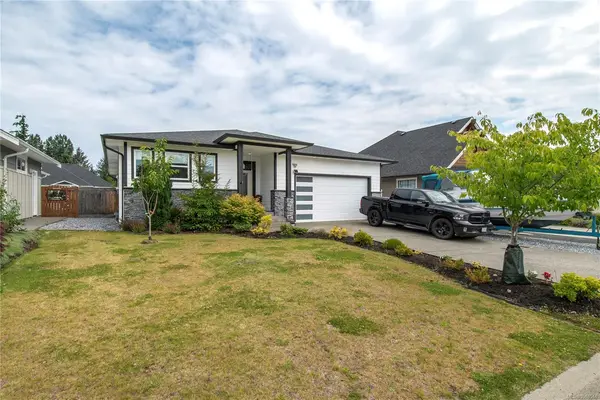
$855,000
For Sale
720 Sitka St, Campbell River BC V9H 0E5
Campbell River, BC
3 bed · 2.0 bath · 1,754 sf · 6 days
Single Family
MLS® Reciprocity listing
MLS® Reciprocity2435 Charleville Rd, Campbell River BC V9W 4N4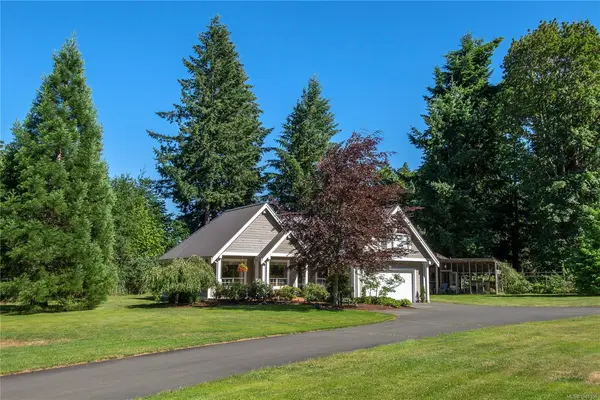
$1,099,900
For Sale
2435 Charleville Rd, Campbell River BC V9W 4N4
Campbell River, BC
3 bed · 2.0 bath · 2,013 sf · 7 days
Single Family
MLS® Reciprocity listing
MLS® ReciprocityFeatured Listings
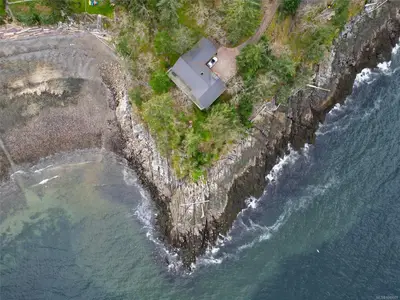
For Sale
$3,180,000
3610 Outrigger Rd, Nanoose Bay BC V9P 9H3
Nanoose Bay, BC
3 bed · 4.0 bath · 2,501 sf
Single Family Residence
Courtesy of Sutton Group-West Coast Realty (Nan)
MLS® Reciprocity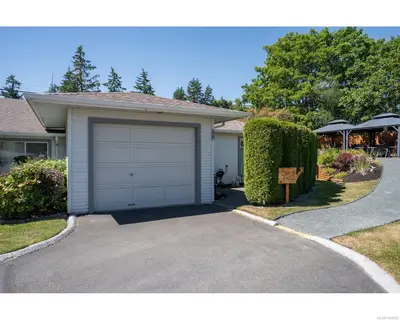
For Sale
$449,990
450 Bay Ave #20, Parksville BC V9P 2K2
Parksville, BC
2 bed · 2.0 bath · 1,171 sf
Townhouse
Courtesy of HOMELAB Real Estate Group
MLS® Reciprocity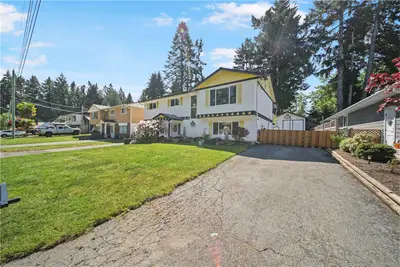
For Sale
$674,900
3950 Dunsmuir St, Port Alberni BC V9Y 7T4
Port Alberni, BC
4 bed · 3.0 bath · 2,159 sf
Single Family Residence
Courtesy of Real Broker
MLS® Reciprocity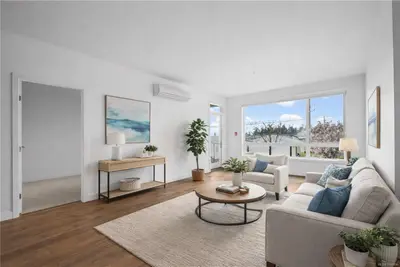
For Sale
$549,900
300 Belmont Rd #105, Colwood BC V9C 1B1
Colwood, BC
2 bed · 2.0 bath · 1,002 sf
Condo Apartment
Courtesy of RE/MAX Camosun
MLS® Reciprocity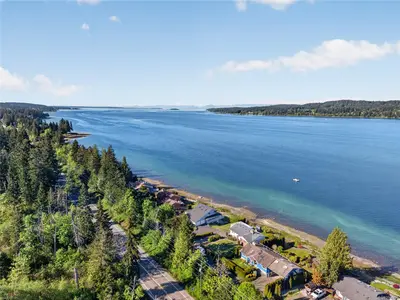
For Sale
$1,275,000
6768 Buckley Bay Frontage Rd W, Fanny Bay BC V0R 1W0
Fanny Bay, BC
2 bed · 4.0 bath · 2,647 sf
Single Family Residence
Courtesy of Royal LePage-Comox Valley (CV)
MLS® Reciprocity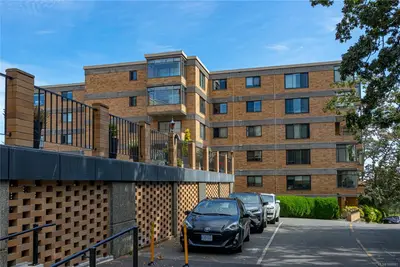
For Sale
$599,900
2910 Cook St #501, Victoria BC V8T 3S7
Victoria, BC
2 bed · 2.0 bath · 1,303 sf
Condo Apartment
Courtesy of DFH Real Estate Ltd.
MLS® Reciprocity