2029 Oakhill Pl, Duncan BC V9L 0J2
$895,000
3 bd2 ba1,449 sq ft
2029 Oakhill Pl, Duncan BC V9L 0J2 - Single Family for Sale in Duncan, BC
This 3 bedroom, 2 bathroom single family is listed for sale at $895,000 in Duncan, British Columbia. The property offers 1449.00 square feet of living space. Built in 2026. Lot size: 5,663 sq ft (0.13 acres).MLS® #1044222.
Custom-quality new construction by Radcliffe Construction, built with a dedicated designer throughout — not a typical spec house. Hand-milled wood trim, a custom mudroom bench, solid-core 8' Wescon doors, and 9' ceilings run through this single-level rancher on a new, quiet dead-end street, walking distance to town yet tucked into nature.
Built to BC Energy Step Code 5 — the top tier of efficiency (80% more efficient than base code, net-zero ready), well beyond the Step 3 baseline for new BC homes.
Dual heating (gas furnace + heat pump w/ AC) brings flexibility and backup: economical gas heat all winter, heat pump cooling all summer. The 4' crawl space tucks the water heater and furnace out of sight while adding storage, and waterproof laminate flooring carries a strong long-term warranty.
Enjoy a natural stone electric fireplace with wood mantel, quartz counters, a large covered patio with tongue-and-groove ceiling detail, and a designer kitchen — nothing cookie-cutter here.
Property features include: Dishwasher, Dryer, Microwave, Range Hood, Refrigerator, Washer.
Looking for homes for sale in Duncan? Browse Duncan real estate listings,residential properties, and Vancouver Island homes on IslandSold.com. Located in the Du East Duncan neighborhood. Part of the Duncan area.
$895,000
For Sale
1 / 39
2029 Oakhill Pl, Duncan BC V9L 0J2
Duncan, BC V9L 0J2
MLS® #1044222
eXp Realty (NA)(Personal Real Estate Corporation)
3beds
2baths
1449.00sq ft
2026
Property Details
Property Type
Single Family
Year Built
2026
Interior Size
1,449 sq ft
Lot Size
5,663 sq ft(0.13 acres)
Bedrooms
3
Bathrooms
2
Area
Duncan
Neighborhood
East Duncan
Listed
Jul 25, 2026
MLS® Number
#1044222
Oakhill Pl Market Report
View comprehensive market analysis for Oakhill Pl including recent sales, pricing trends, and days on market statistics. Compare this property with other homes on the same street to better understand the local market.
View Oakhill Pl Market ReportDescription
Custom-quality new construction by Radcliffe Construction, built with a dedicated designer throughout — not a typical spec house. Hand-milled wood trim, a custom mudroom bench, solid-core 8' Wescon doors, and 9' ceilings run through this single-level rancher on a new, quiet dead-end street, walking distance to town yet tucked into nature.
Built to BC Energy Step Code 5 — the top tier of efficiency (80% more efficient than base code, net-zero ready), well beyond the Step 3 baseline for new BC homes.
Dual heating (gas furnace + heat pump w/ AC) brings flexibility and backup: economical gas heat all winter, heat pump cooling all summer. The 4' crawl space tucks the water heater and furnace out of sight while adding storage, and waterproof laminate flooring carries a strong long-term warranty.
Enjoy a natural stone electric fireplace with wood mantel, quartz counters, a large covered patio with tongue-and-groove ceiling detail, and a designer kitchen — nothing cookie-cutter here.
Features & Amenities
Dishwasher
Dryer
Microwave
Range Hood
Refrigerator
Washer
Listing History
Members Only

Dallas King
Personal Real Estate Corporation
RE/MAX Generation
Request Information
Location & Community
Explore East DuncanView All Duncan Listings
Discover more properties and explore the Duncan community, including the East Duncan neighborhood.
Prepared Buyer Program
Qualified Prepared Buyers receive a Premium at closing on purchases at this price.
~$5,975
* Estimated. Actual Premium confirmed per transaction prior to your first offer.
Learn about the Prepared Buyer Program →Explore Other Neighborhoods Near East Duncan
Discover other great communities in the area
Property Location
Explore the property location and surrounding area
More Homes in Duncan
770 Government St, Duncan BC V9L 1B2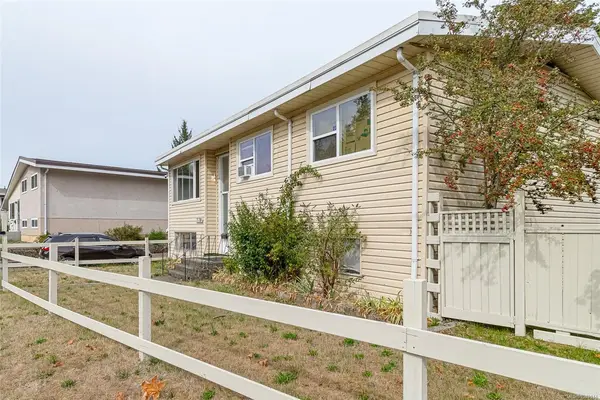
$659,000
For Sale
770 Government St, Duncan BC V9L 1B2
Duncan, BC
6 bed · 2.0 bath · 2,072 sf · 30 days
Single Family
MLS® Reciprocity listing
MLS® Reciprocity1986 Andemere Way, Duncan BC V9L 5M1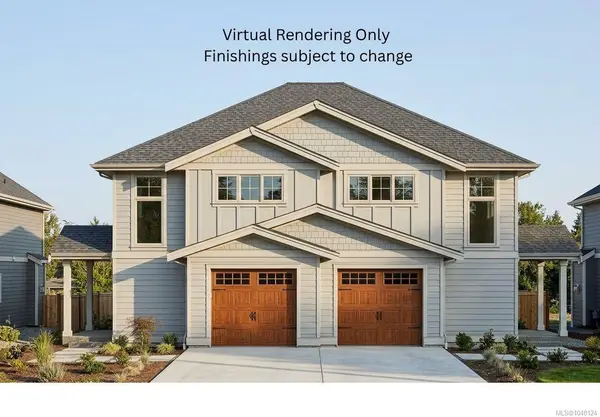
$749,900
For Sale
1986 Andemere Way, Duncan BC V9L 5M1
Duncan, BC
3 bed · 3.0 bath · 1,467 sf · 31 days
Half Duplex
MLS® Reciprocity listing
MLS® Reciprocity1988 Andemere Way, Duncan BC V9L 5M1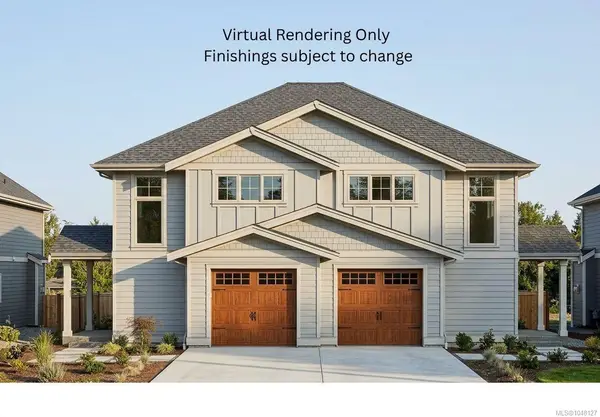
$769,900
For Sale
1988 Andemere Way, Duncan BC V9L 5M1
Duncan, BC
3 bed · 3.0 bath · 1,454 sf · 31 days
Half Duplex
MLS® Reciprocity listing
MLS® Reciprocity6289 Meadow Park Rd, Duncan BC V9L 4K7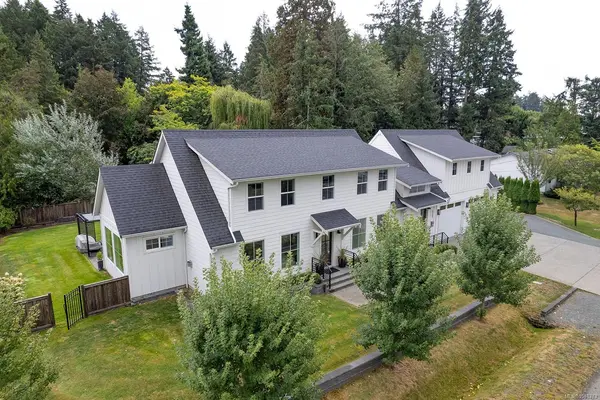
$1,499,000
For Sale
6289 Meadow Park Rd, Duncan BC V9L 4K7
Duncan, BC
4 bed · 5.0 bath · 3,652 sf · 31 days
Single Family
MLS® Reciprocity listing
MLS® Reciprocity1060 Shore Pine Close #28, Duncan BC V9L 0C4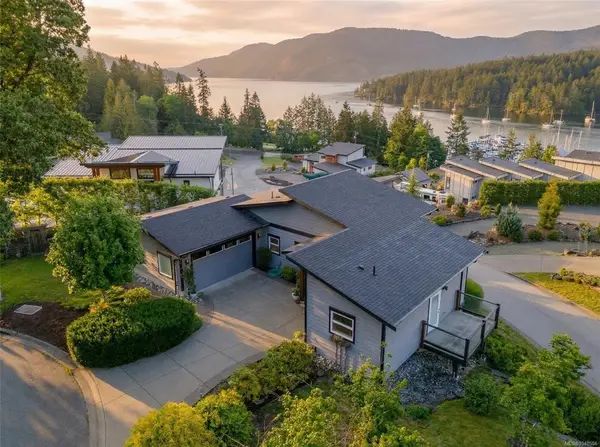
$1,150,000
For Sale
1060 Shore Pine Close #28, Duncan BC V9L 0C4
Duncan, BC
4 bed · 3.0 bath · 2,482 sf · 31 days
Single Family
MLS® Reciprocity listing
MLS® Reciprocity6333 Highwood Dr, Duncan BC V9L 5R3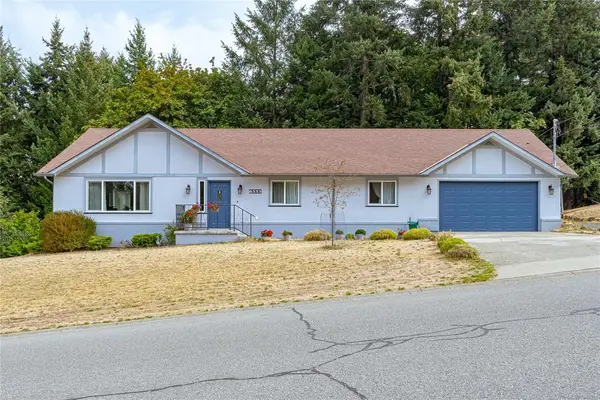
$749,900
For Sale
6333 Highwood Dr, Duncan BC V9L 5R3
Duncan, BC
3 bed · 2.0 bath · 1,693 sf · 31 days
Single Family
MLS® Reciprocity listing
MLS® Reciprocity6217 Highwood Dr, Duncan BC V9L 0H5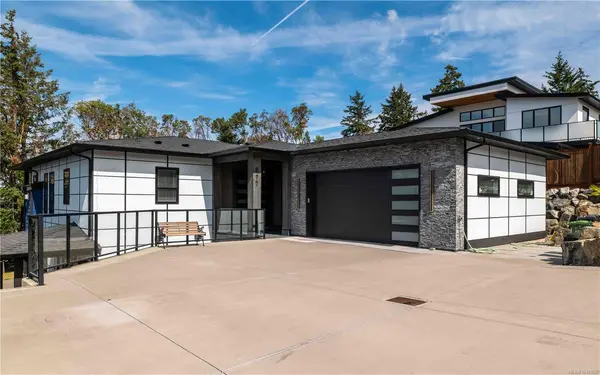
$1,250,000
For Sale
6217 Highwood Dr, Duncan BC V9L 0H5
Duncan, BC
5 bed · 4.0 bath · 3,453 sf · 31 days
Single Family
MLS® Reciprocity listing
MLS® Reciprocity4890 Wilson Rd, Duncan BC V9L 6L5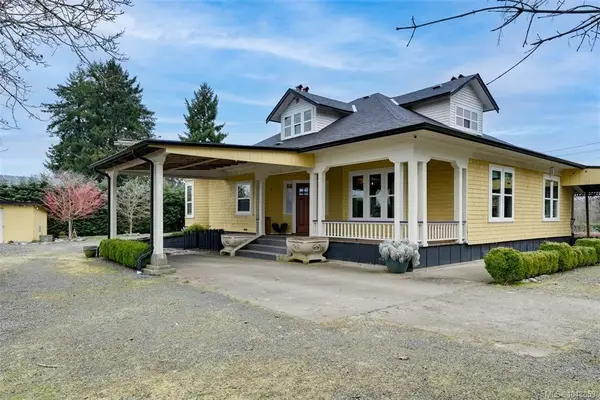
$1,399,900
For Sale
4890 Wilson Rd, Duncan BC V9L 6L5
Duncan, BC
4 bed · 2.0 bath · 3,070 sf · 31 days
Single Family
MLS® Reciprocity listing
MLS® Reciprocity2885 Boys Rd #287, Duncan BC V9L 4Y9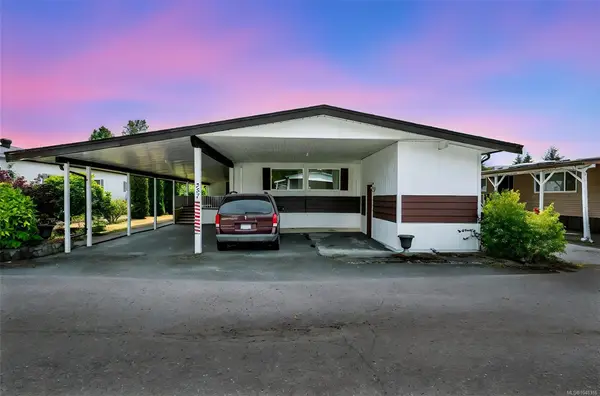
$173,500
For Sale
2885 Boys Rd #287, Duncan BC V9L 4Y9
Duncan, BC
2 bed · 2.0 bath · 960 sf · 32 days
Manufactured Home
MLS® Reciprocity listing
MLS® Reciprocity322 Edgewood Cres, Duncan BC V9L 0G6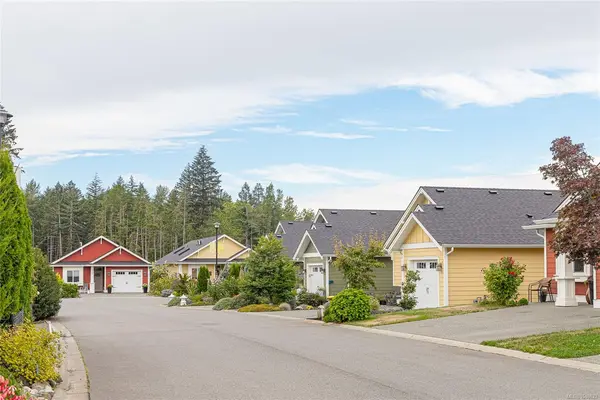
$748,000
For Sale
322 Edgewood Cres, Duncan BC V9L 0G6
Duncan, BC
2 bed · 2.0 bath · 1,302 sf · 32 days
Single Family
MLS® Reciprocity listing
MLS® Reciprocity2267 Regina Dr, Duncan BC V9L 5V3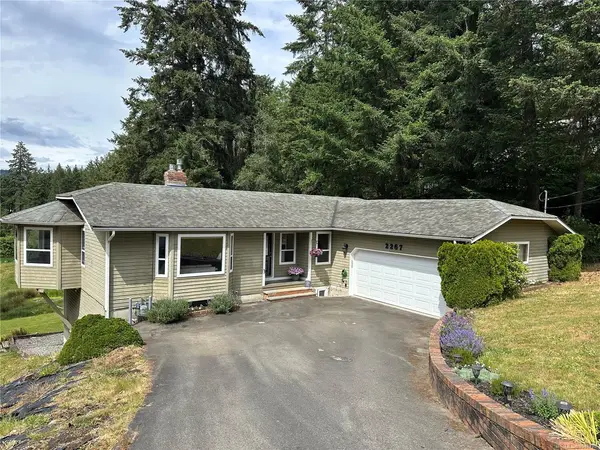
$1,050,000
For Sale
2267 Regina Dr, Duncan BC V9L 5V3
Duncan, BC
4 bed · 3.0 bath · 3,177 sf · 32 days
Single Family
MLS® Reciprocity listing
MLS® Reciprocity255 White Rd, Duncan BC V9L 1S5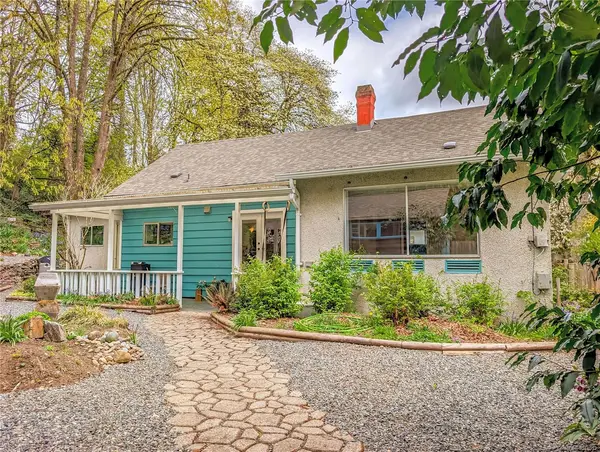
$600,000
For Sale
255 White Rd, Duncan BC V9L 1S5
Duncan, BC
3 bed · 1.0 bath · 1,650 sf · 33 days
Single Family
MLS® Reciprocity listing
MLS® Reciprocity




